


$182,900
About this home
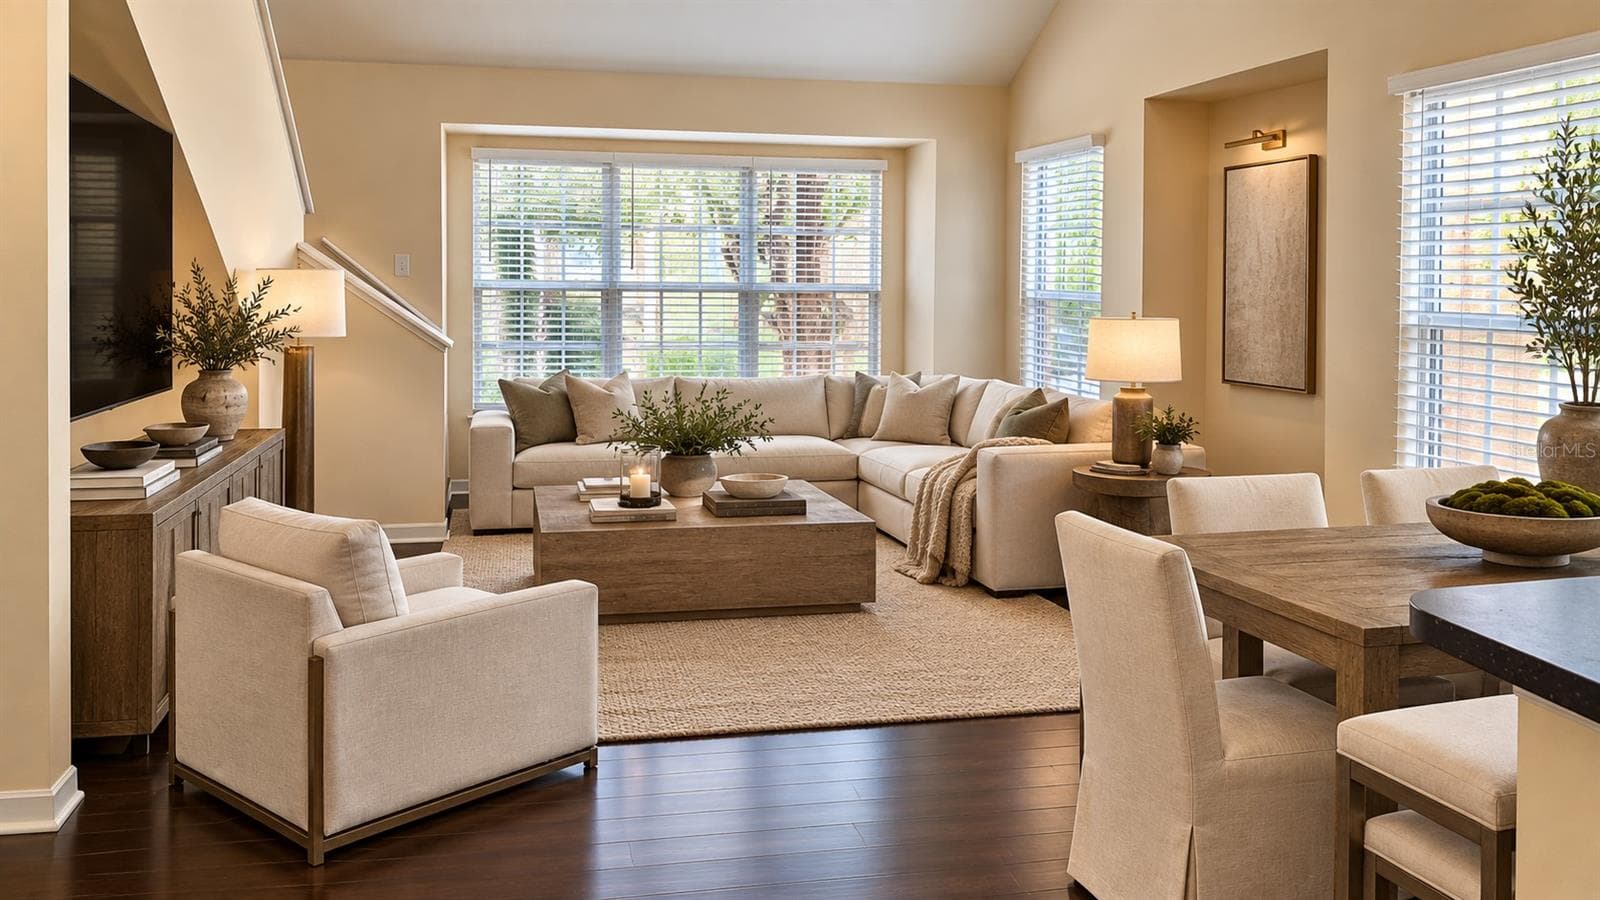
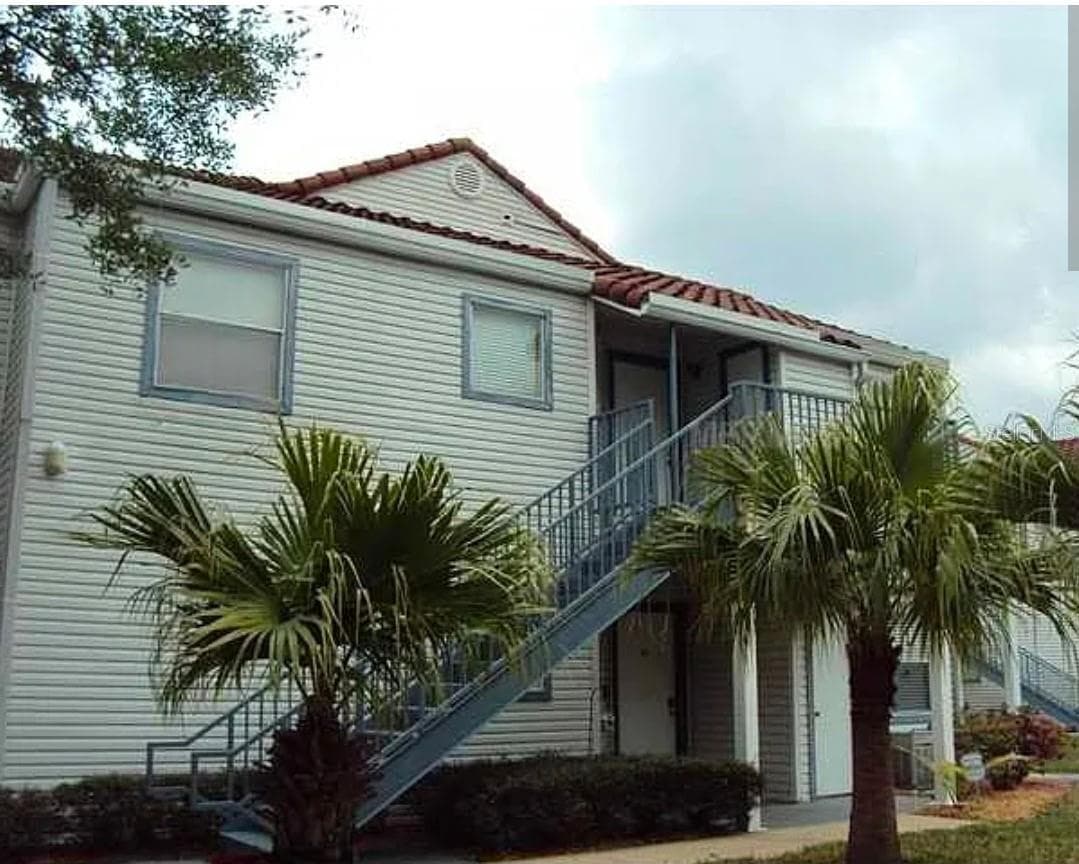
Seller may consider offering a CREDIT toward buyer closing costs, prepaid items, or HOA fees with an acceptable offer. Now is the perfect time to call this beautifully remodeled 2-bedroom, 1.5-bath condo your new home! Tucked inside a peaceful community, this two-story retreat has been thoughtfully updated from top to bottom, offering modern comfort, timeless style, and a serene setting you’ll love coming home to. From the moment you walk in, you’ll notice the attention to detail. Brand-new flooring flows throughout the bright, open layout, creating a seamless and inviting feel. The spacious living area is perfect for both relaxing evenings at home and entertaining friends. Just off the living space, large windows and sliding glass doors bring in abundant natural light while showcasing calming pond views. The kitchen is a true highlight, featuring sleek countertops, contemporary cabinetry, and stylish fixtures. Whether you’re whipping up a quick meal or hosting a dinner party, this kitchen makes cooking a joy. Both bathrooms have also been tastefully renovated, offering modern finishes and a clean, fresh design. Upstairs, two spacious bedrooms provide the perfect retreat, each with plenty of natural light and storage. Step outside to enjoy your private patio overlooking the tranquil pond—a perfect spot for morning coffee, evening sunsets, or simply unwinding after a busy day. Beyond your door, the community offers fantastic amenities, including a sparkling swimming pool, tennis courts, and well-maintained green spaces. It’s a lifestyle designed for relaxation and connection. The location truly can’t be beat. Just minutes away, you’ll find Universal Studios, Disney World, world-class shopping, dining, and entertainment. Top-rated schools, parks, and everyday conveniences are also nearby, making this home as practical as it is charming. This move-in ready condo blends modern updates, a prime location, and a peaceful atmosphere—all at once. Homes like this don’t come along often.
Highlights
Property details
- MLS #
- MFRO6348183
- Property type
- Condominium
- Subdivision
- WINDHOVER CONDO
- Status
- Active
- Days on market
- 205
- On market date
- October 1, 2025
- Stories
- N/A
- Total bathrooms
- 1.5
- Garage spaces
- N/A
- Parking spaces
- N/A
- Lot size
- 0.12 acres
Location
Get directions →Nearby schools
Within 10 miles. School directory data from the National Center for Education Statistics (NCES), accessed via the Urban Institute Education Data API. Local Score is calculated by INNOVATE Real Estate; where a state rating is shown, it comes from that state's own official school report card.
- Enrollment
- 816
- Student:teacher ratio
- 16.0:1
- District
- ORANGE
- Enrollment
- 2,987
- Student:teacher ratio
- 26.0:1
- District
- FL VIRTUAL
- Enrollment
- 19
- Student:teacher ratio
- 3.8:1
- District
- ORANGE
Walkability
Blended score for ORLANDO's center, calculated by INNOVATE Real Estate from two sources: the EPA's National Walkability Index (street network, transit, land-use mix) and Google Places amenity data (what's actually reachable on foot from this point). 60% EPA National Walkability Index + 40% nearby-amenity density (Google Places).
Market position
How this listing compares to current activity in ORLANDO, from live MLS data.
Mortgage calculator
Estimate only - actual rate and payment depend on your lender, credit, and loan program.
Adjust tax / insurance estimates
Similar homes you might like


Data source: Listing information provided by Stellar MLS (mfrmls) via Trestle/CoreLogic. Last updated May 11, 2026.
Information herein deemed reliable but not guaranteed; all measurements, school assignments, HOA fees, taxes, and feature lists are approximate and should be independently verified. Equal Housing Opportunity.