


$335,000
About this home
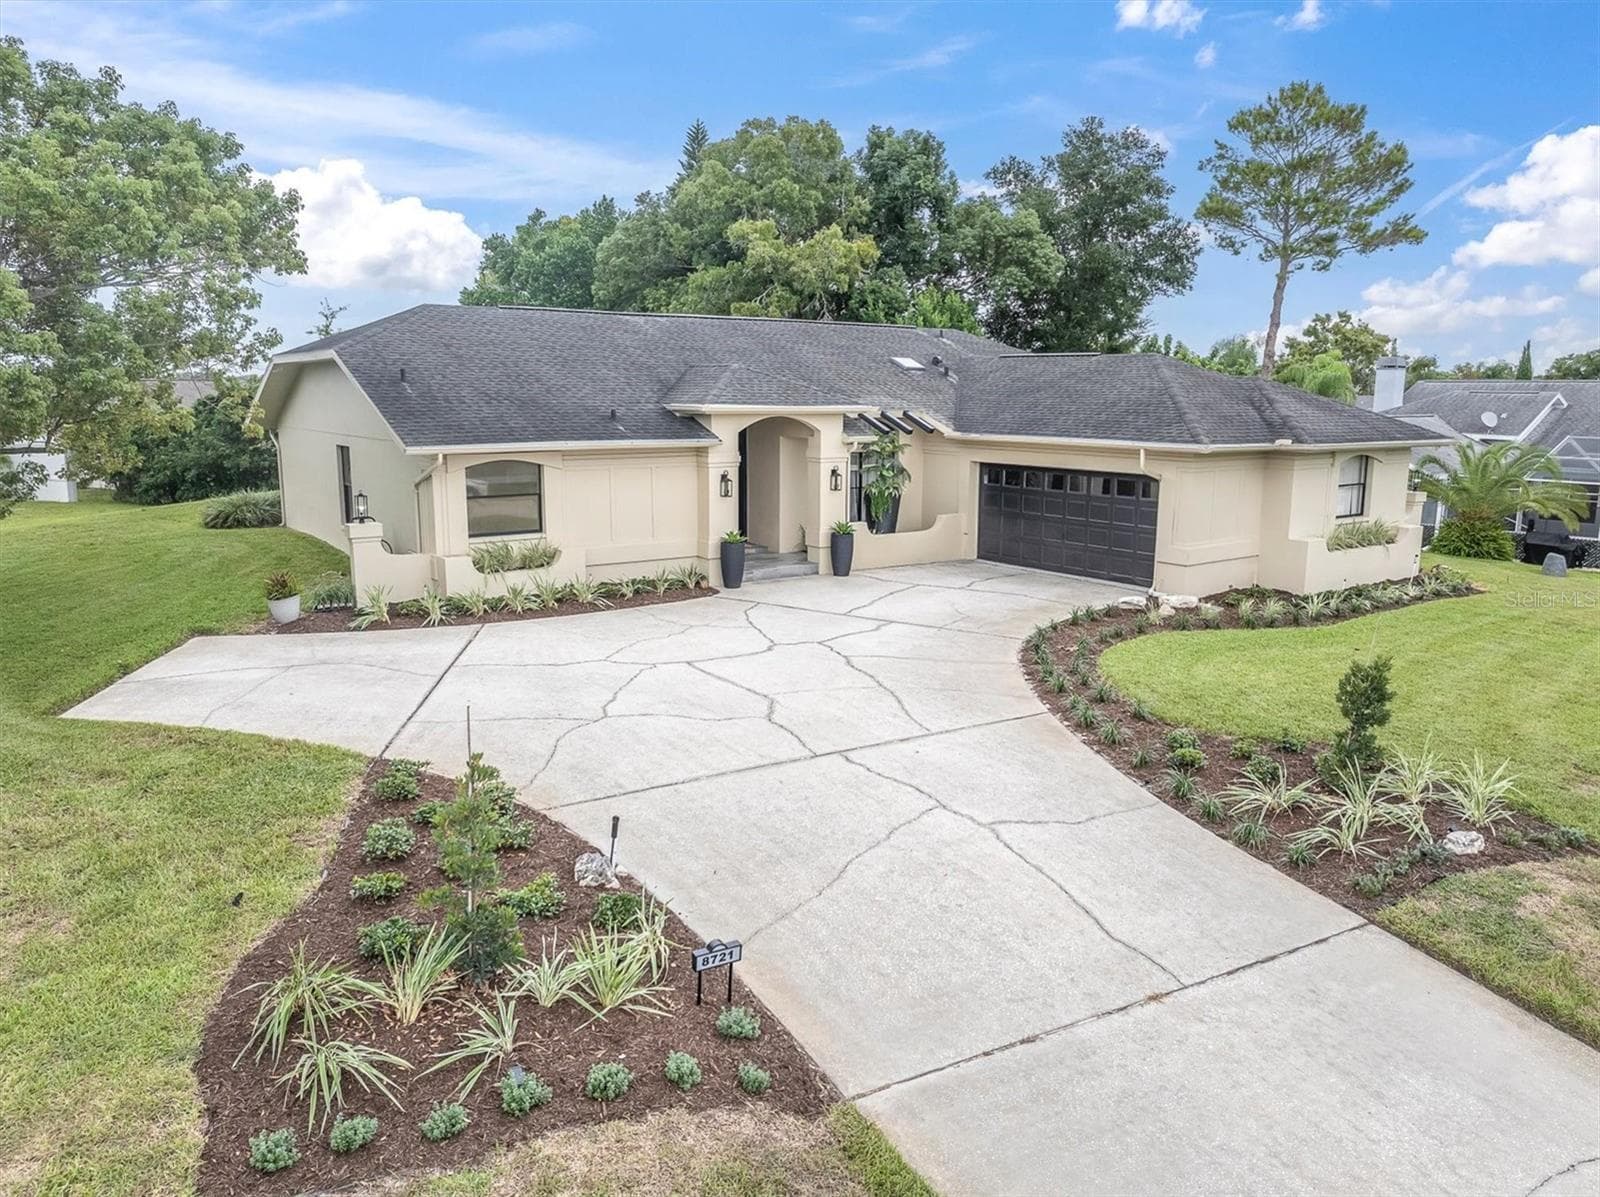
Enjoy Florida living at it's finest with this 2 bedroom, 2 bath water front home located on Hudson Beach. This home features many new and improved items such as a New kitchen with Newly tiled flooring, soft close door and drawer cabinets, a porcelain sink with New tile back splash, New appliances and a New island breakfast bar with seating on both sides. Newly remodeled baths with New vanities a New cast iron tub and New tile on walls and floors. The home also has a New tankless water heater. The entire home has fresh paint on walls trim and baseboards. New high impact windows 2018, New architectural roof in 2015 with gutters and down spouts, New hurricane proof garage door as well as a New steel door into the home. The back door has a New metal door and there is a New screen door on the front. On the outside of the home you will find a New 3.5 ton A/C system in 2025. Freshly painted hurricane awnings, the shed on the side of the home has the water softener in it. (The shed out back does not convey) There is a covered front porch, 2 lanai's out back with one open and one covered, an outdoor shower with hot & cold water and newly poured sidewalks leading to the deck and dock at the canal. A 10 minute boat ride will get you direct access to the Gulf Of America. Set your appointment Today!
Highlights
Property details
- MLS #
- MFRJ990866
- Property type
- Single Family Residence
- Subdivision
- PLEASURE ISLES 1ST ADD
- Status
- Active
- Days on market
- 327
- On market date
- July 9, 2025
- Stories
- N/A
- Total bathrooms
- 2
- Garage spaces
- 1
- Parking spaces
- N/A
- Lot size
- 0.14 acres
Mortgage calculator
Estimate only - actual rate and payment depend on your lender, credit, and loan program.
Adjust tax / insurance estimates
Similar homes you might like






Data source: Listing information provided by Stellar MLS (mfrmls) via Trestle/CoreLogic. Last updated August 11, 2026.
Information herein deemed reliable but not guaranteed; all measurements, school assignments, HOA fees, taxes, and feature lists are approximate and should be independently verified. Equal Housing Opportunity.