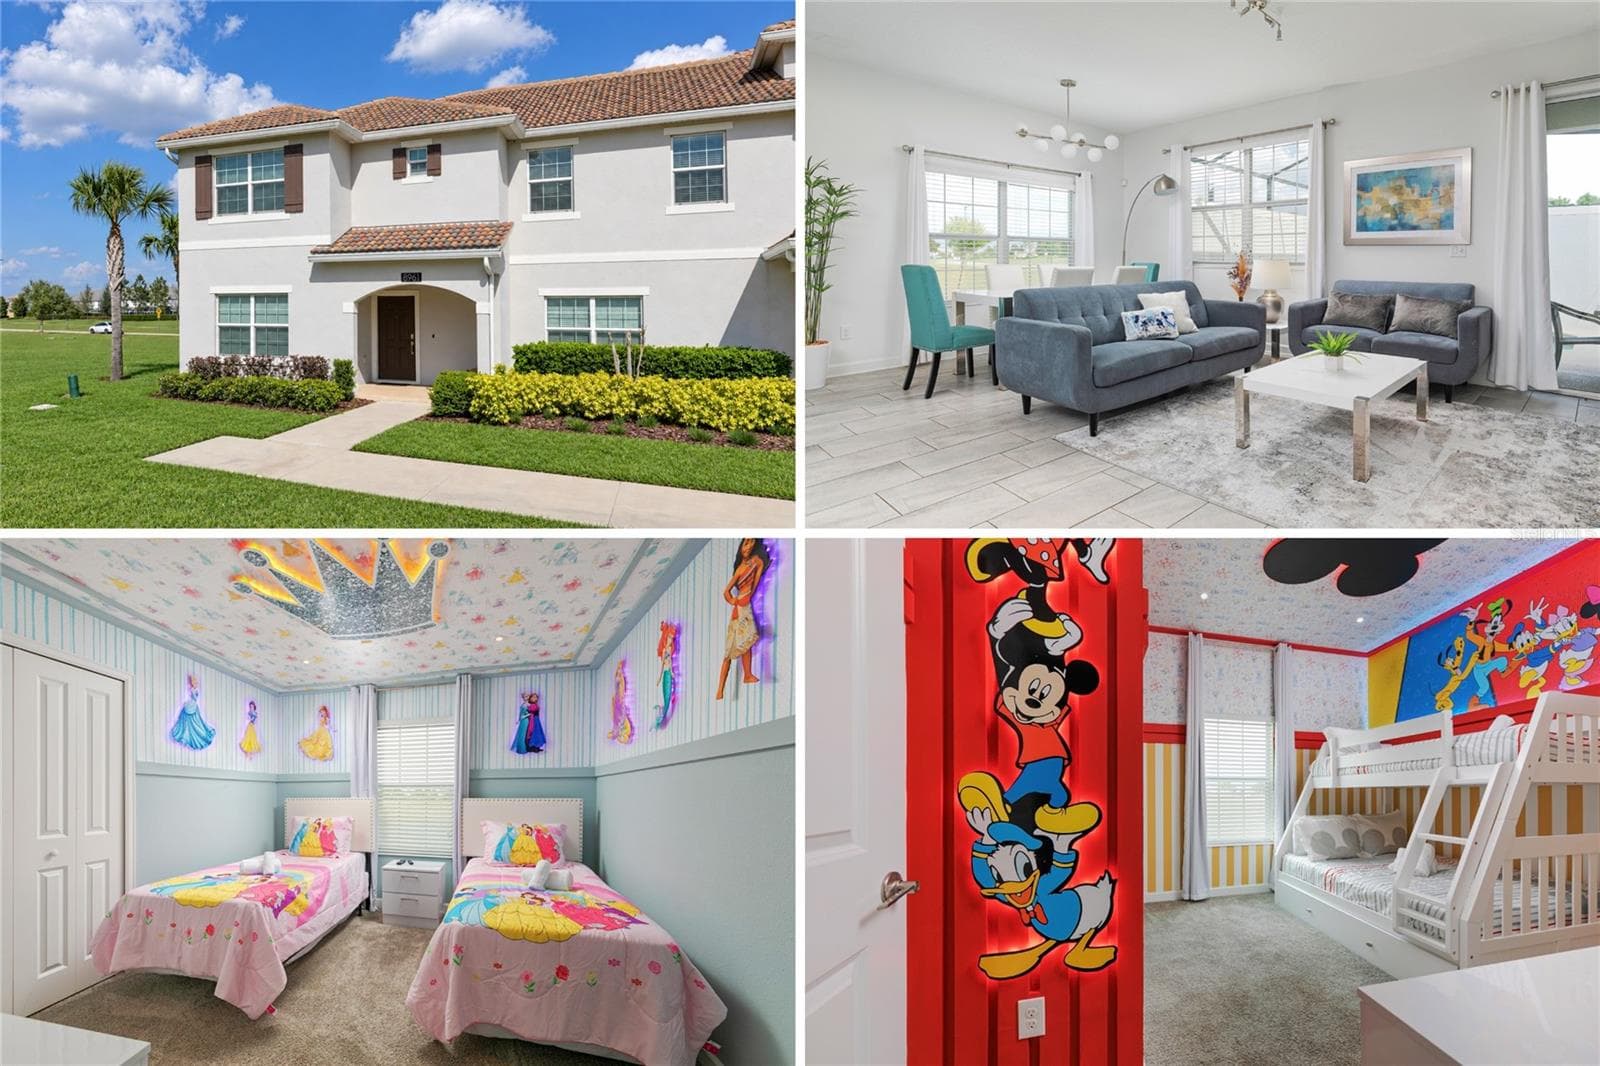
Single Family Residence at 391 CABELLO DR, DAVENPORT
Lake and conservation behind this home - 391 CABELLO DR, DAVENPORT
PRIVACY behind the pool! - 391 CABELLO DR, DAVENPORT
Nice and open living space! - 391 CABELLO DR, DAVENPORT
Tons of space to entertain! - 391 CABELLO DR, DAVENPORT
Single Family Residence at 391 CABELLO DR, DAVENPORT, photo 6 of 63
Nice and Open Kitchen - 391 CABELLO DR, DAVENPORT
plenty of space for dining - 391 CABELLO DR, DAVENPORT
Front Bedroom workout area! - 391 CABELLO DR, DAVENPORT
Flooring is just on top of existing flooring and can be easily removed. - 391 CABELLO DR, DAVENPORT
Single Family Residence at 391 CABELLO DR, DAVENPORT, photo 11 of 63
Single Family Residence at 391 CABELLO DR, DAVENPORT, photo 12 of 63
Single Family Residence at 391 CABELLO DR, DAVENPORT, photo 13 of 63
Single Family Residence at 391 CABELLO DR, DAVENPORT, photo 14 of 63
Single Family Residence at 391 CABELLO DR, DAVENPORT, photo 15 of 63
Single Family Residence at 391 CABELLO DR, DAVENPORT, photo 16 of 63
Inside laundry! - 391 CABELLO DR, DAVENPORT
Granite countertops - 391 CABELLO DR, DAVENPORT
Stainless appliances - 391 CABELLO DR, DAVENPORT
Single Family Residence at 391 CABELLO DR, DAVENPORT, photo 20 of 63
Single Family Residence at 391 CABELLO DR, DAVENPORT, photo 21 of 63
Single Family Residence at 391 CABELLO DR, DAVENPORT, photo 22 of 63
Single Family Residence at 391 CABELLO DR, DAVENPORT, photo 23 of 63
Single Family Residence at 391 CABELLO DR, DAVENPORT, photo 24 of 63
Single Family Residence at 391 CABELLO DR, DAVENPORT, photo 25 of 63
Single Family Residence at 391 CABELLO DR, DAVENPORT, photo 26 of 63
Single Family Residence at 391 CABELLO DR, DAVENPORT, photo 27 of 63
Single Family Residence at 391 CABELLO DR, DAVENPORT, photo 28 of 63
Single Family Residence at 391 CABELLO DR, DAVENPORT, photo 29 of 63
Single Family Residence at 391 CABELLO DR, DAVENPORT, photo 30 of 63
Single Family Residence at 391 CABELLO DR, DAVENPORT, photo 31 of 63
Single Family Residence at 391 CABELLO DR, DAVENPORT, photo 32 of 63
Single Family Residence at 391 CABELLO DR, DAVENPORT, photo 33 of 63
Single Family Residence at 391 CABELLO DR, DAVENPORT, photo 34 of 63
Single Family Residence at 391 CABELLO DR, DAVENPORT, photo 35 of 63
Single Family Residence at 391 CABELLO DR, DAVENPORT, photo 36 of 63
Single Family Residence at 391 CABELLO DR, DAVENPORT, photo 37 of 63
Single Family Residence at 391 CABELLO DR, DAVENPORT, photo 38 of 63
Single Family Residence at 391 CABELLO DR, DAVENPORT, photo 39 of 63
Single Family Residence at 391 CABELLO DR, DAVENPORT, photo 40 of 63
Single Family Residence at 391 CABELLO DR, DAVENPORT, photo 41 of 63
Single Family Residence at 391 CABELLO DR, DAVENPORT, photo 42 of 63
Single Family Residence at 391 CABELLO DR, DAVENPORT, photo 43 of 63
Single Family Residence at 391 CABELLO DR, DAVENPORT, photo 44 of 63
Single Family Residence at 391 CABELLO DR, DAVENPORT, photo 45 of 63
Single Family Residence at 391 CABELLO DR, DAVENPORT, photo 46 of 63
Single Family Residence at 391 CABELLO DR, DAVENPORT, photo 47 of 63
Single Family Residence at 391 CABELLO DR, DAVENPORT, photo 48 of 63
Single Family Residence at 391 CABELLO DR, DAVENPORT, photo 49 of 63
Single Family Residence at 391 CABELLO DR, DAVENPORT, photo 50 of 63
Single Family Residence at 391 CABELLO DR, DAVENPORT, photo 51 of 63
Single Family Residence at 391 CABELLO DR, DAVENPORT, photo 52 of 63
Single Family Residence at 391 CABELLO DR, DAVENPORT, photo 53 of 63
Single Family Residence at 391 CABELLO DR, DAVENPORT, photo 54 of 63
Single Family Residence at 391 CABELLO DR, DAVENPORT, photo 55 of 63
Single Family Residence at 391 CABELLO DR, DAVENPORT, photo 56 of 63
Single Family Residence at 391 CABELLO DR, DAVENPORT, photo 57 of 63
Single Family Residence at 391 CABELLO DR, DAVENPORT, photo 58 of 63
Single Family Residence at 391 CABELLO DR, DAVENPORT, photo 59 of 63
Single Family Residence at 391 CABELLO DR, DAVENPORT, photo 60 of 63
Single Family Residence at 391 CABELLO DR, DAVENPORT, photo 61 of 63
Private Location short term, long term rents allowed.. - 391 CABELLO DR, DAVENPORT
Laundry Shute! - 391 CABELLO DR, DAVENPORT
63 photos

$564,000

391 CABELLO DR
DAVENPORT, FL 33837
Listed by Cassie Lamoureux · KELLER WILLIAMS CLASSIC
Bedrooms
6
Bathrooms
5
Living area
3,629 sqft
Year built
2016

About this home

OFFERED TURN-KEY PLUS... Seller is contributing 5K towards buyer closing costs! Enjoy Resort-style living in gated Aviana (Phase 2) on a premium waterfront/conservation lot! This beautifully upgraded 6/7-bed, 5-bath heated-pool home showcases 3,620+ Sq Ft and the Coconut Palm—the largest Park Square Homes floor plan in Aviana. Move-in ready with home warranty. Meticulously maintained by a full-time owner and suitable for primary residence, second home, or short/long-term rental (verify). Inside, a bright open-concept layout centers around a chef’s kitchen with granite counters, undermount sink, upgraded cabinetry, and GE Profile appliances—flowing to generous living/dining spaces for effortless entertaining. Triple sliders open to a screened covered lanai and heated pool overlooking tranquil water and conservation—true Florida indoor-outdoor living. Main level offers 3 bedrooms + full bath and a flexible bonus room/home gym (equipment included). Upstairs: brand-new home theater/media room, spacious loft, and 4 bedrooms with en-suite baths (one bath also hall-accessible). Recent big-ticket upgrades: two new A/Cs with UV air handlers (transferable warranties), whole-home Generac generator (transferable), plush carpet, custom cabinet refresh, built-in closet system, whole-house water filtration, fresh interior paint, designer décor with themed bedrooms, and refreshed landscaping. Aviana amenities include clubhouse, zero-entry resort pool, fitness center, playground, sand volleyball, basketball, putting green, walking trails. HOA covers high-speed internet, cable, lawn care, 24-hr gated security. Exceptional space, upgrades, and convenience—schedule your private tour today. Recent Upgrades & Features (˜$100K+) New plush carpet throughout 2 NEW A/C units + UV air handlers (transferable warranties) Whole-home Generac generator (transferable warranty) GE Profile kitchen appliances; custom cabinet makeover Built-in closet organizer; whole-house water filtration Fresh interior paint; designer décor & themed bedrooms New sod/plantings/mulch; curb appeal refresh Outdoor & Layout Highlights Screened, heated pool + covered lanai Peaceful water + conservation views Open-concept kitchen/living/dining Main-floor 3 bedrooms + full bath Bonus room/home gym (equipment conveys) Upstairs media/theater room + loft 4 en-suite bedrooms (one bath also hall-entry) Community & HOA Resort clubhouse, lounge & activities Zero-entry pool, fitness center Playground, sand volleyball, basketball Putting green & walking trails HOA includes: internet, cable, lawn care, 24/7 gated security

Highlights

Private pool

Property details

MLS #
MFRO6314956
Property type
Single Family Residence
Subdivision
AVIANA PH 2A
Status
Active
Days on market
463
On market date
June 4, 2025
Stories
N/A
Total bathrooms
5
Garage spaces
2
Parking spaces
N/A
Lot size
0.16 acres
Loading map…

Nearby schools

Within 10 miles. School directory data from the National Center for Education Statistics (NCES), accessed via the Urban Institute Education Data API. Local Score is calculated by INNOVATE Real Estate; where a state rating is shown, it comes from that state's own official school report card (e.g. NC Dept. of Public Instruction, SC Report Card).

Elementary
LOUGHMAN OAKS ELEMENTARY SCHOOL
0.89 mi away · Grades -1-5
Nearest school -- attendance-zone data not available here
2.0
Local Score (student-teacher ratio only (preliminary -- will incorporate state test-score data once available)) -- not an official state rating
Enrollment
1,089
Student:teacher ratio
20.5:1
District
POLK
Middle
DISCOVERY INTERMEDIATE SCHOOL
5.91 mi away · Grades 6-8
Nearest school -- attendance-zone data not available here
2.0
Local Score (student-teacher ratio only (preliminary -- will incorporate state test-score data once available)) -- not an official state rating
Enrollment
986
Student:teacher ratio
19.0:1
District
OSCEOLA
High
OASIS RESIDENTIAL CENTER
3.36 mi away · Grades 7-12
Nearest school -- attendance-zone data not available here
5.0
Local Score (student-teacher ratio only (preliminary -- will incorporate state test-score data once available)) -- not an official state rating
Enrollment
23
Student:teacher ratio
11.5:1
District
OSCEOLA

Walkability

Blended score for DAVENPORT's center, calculated by INNOVATE Real Estate from two sources: the EPA's National Walkability Index (street network, transit, land-use mix) and Google Places amenity data (what's actually reachable on foot from this point). 60% EPA National Walkability Index + 40% nearby-amenity density (Google Places).

14
Very car-dependent
out of 100
EPA National Walkability Index
4.7 / 20 -- Least walkable
Google Places amenity density
0 / 100
Restaurants & cafes0
Grocery stores0
Parks0
Schools0
Transit stops0
Pharmacies0

Market position

How this listing compares to current activity in DAVENPORT, from live MLS data.

On the market 463 days -- 366 more days than DAVENPORT's current average of 97 days.
For reference, the median list price across 2,813 active listings in DAVENPORT right now is $339,000.

Mortgage calculator

Estimate only - actual rate and payment depend on your lender, credit, and loan program.

$
%
%
Adjust tax / insurance estimates
% / yr
$
/mo
Est. monthly payment
$3,546/mo
$112,800 down
$451,200 loan
Principal & interest$2,926
Property tax (est.)$470
Home insurance (est.)$150

Similar homes you might like

Data source: Listing information provided by Stellar MLS (mfrmls) via Trestle/CoreLogic. Last updated 29 days ago.

Information herein deemed reliable but not guaranteed; all measurements, school assignments, HOA fees, taxes, and feature lists are approximate and should be independently verified. Equal Housing Opportunity.