


$479,000
About this home
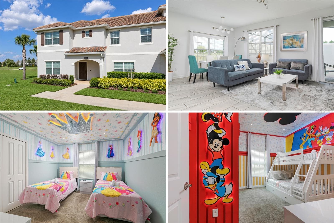
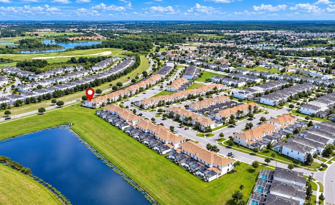
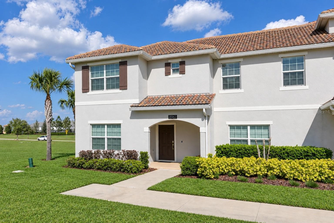
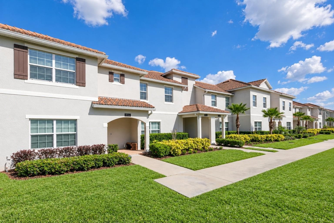
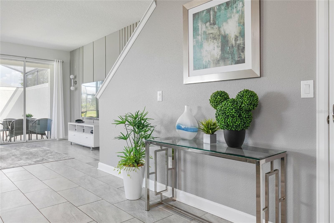
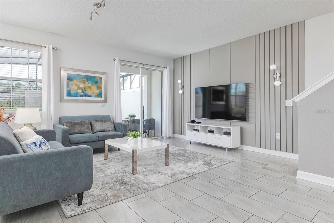
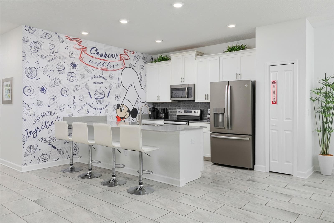
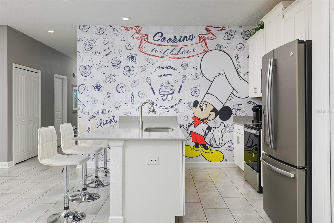
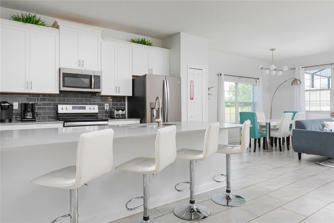
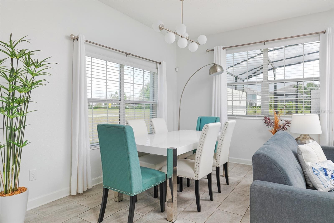
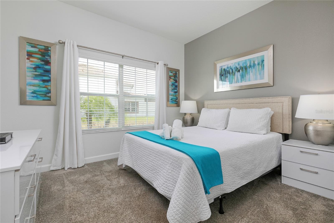
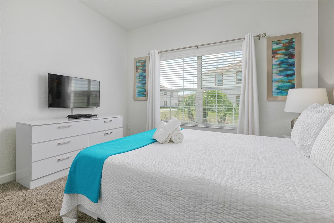
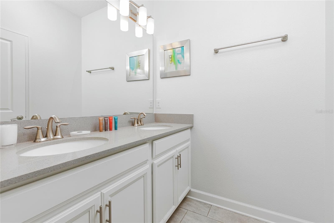
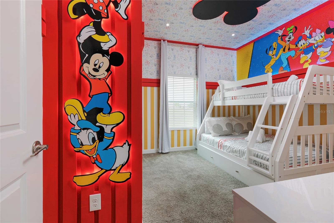
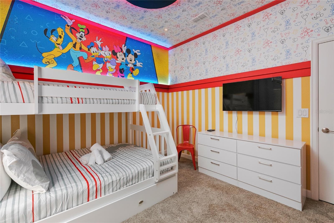
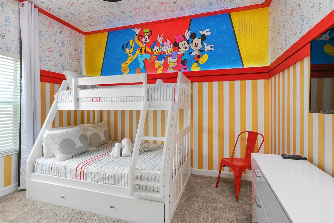
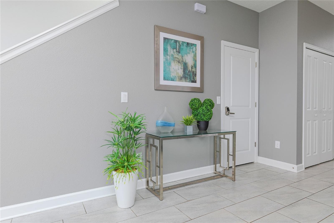
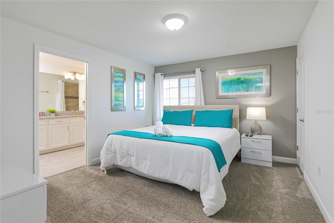
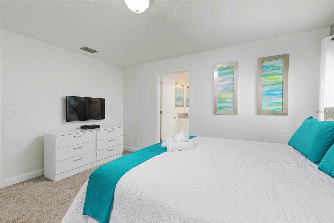
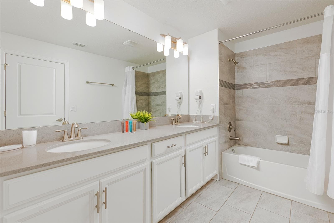
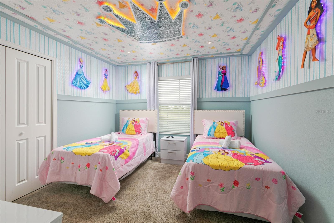
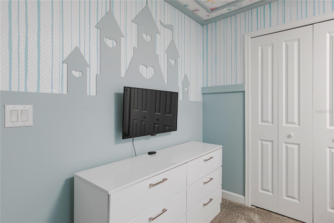
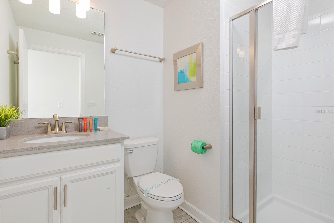
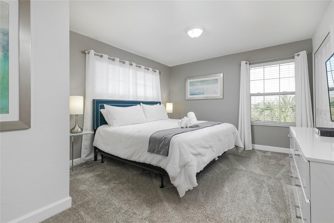
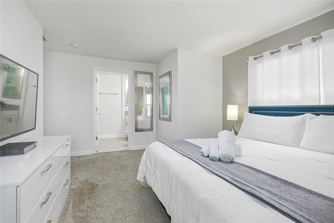
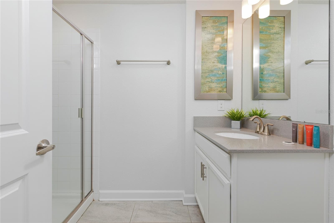
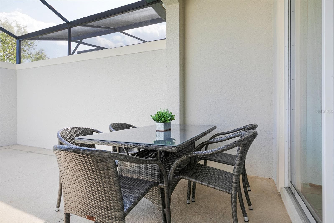
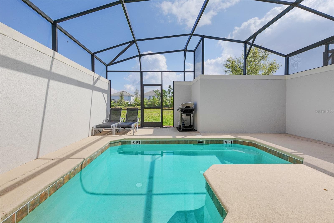
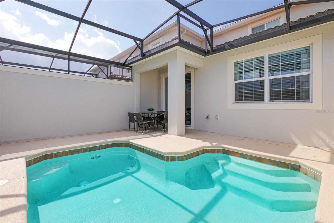
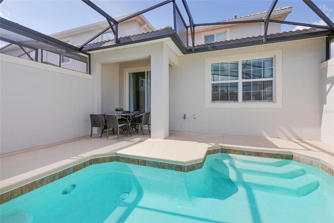
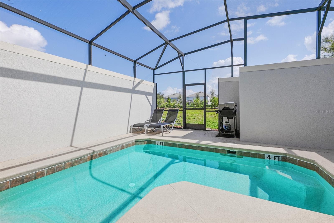
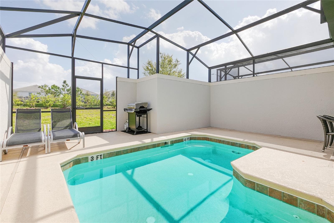
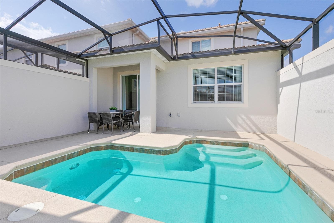
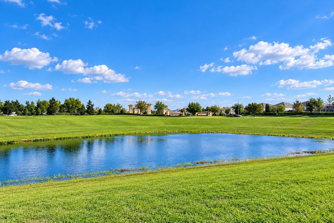
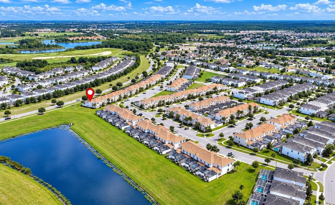
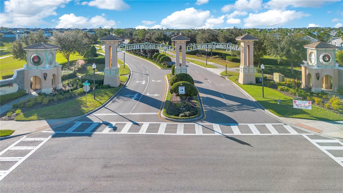
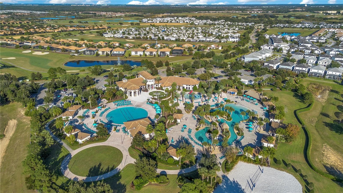
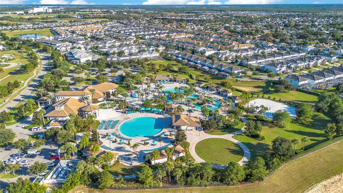
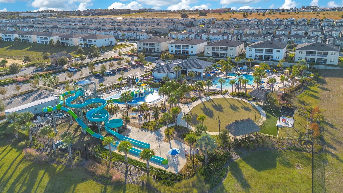
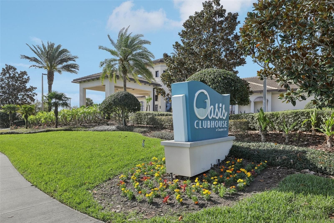
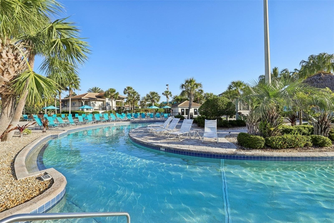
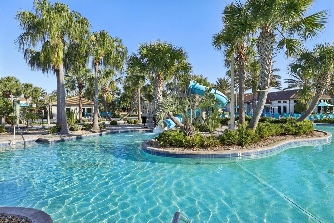
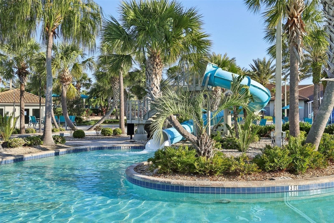
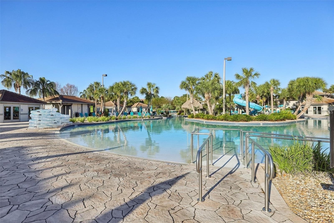
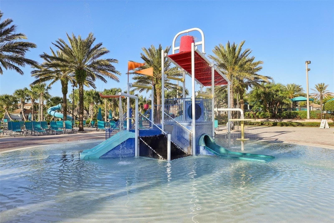
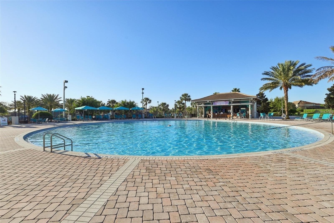
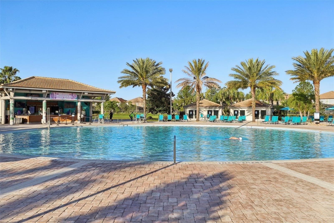
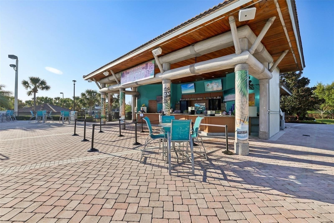
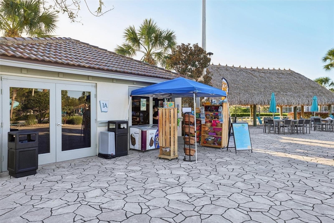
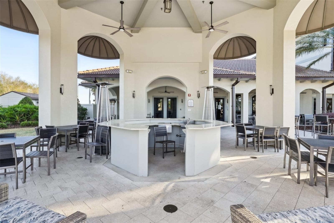
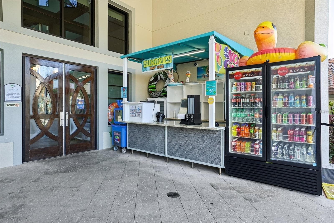
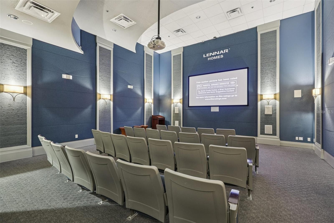
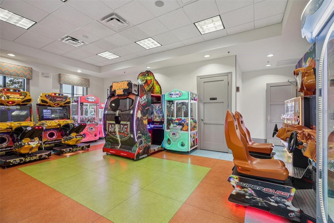
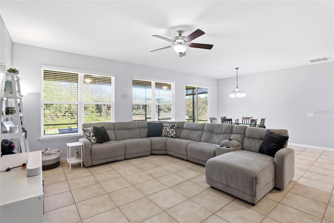
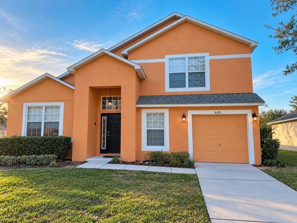
Welcome to the gated ChampionsGate Golf Resort community and this stunning, fully furnished 5-bedroom, 4-bathroom home situated on a desirable corner lot with open green space and a partial pond view. Thoughtfully designed for comfort, functionality, and investment potential, this property is an excellent choice as a vacation home or income-producing short-term rental. The main level features a bright, open-concept floor plan with a modern kitchen showcasing sleek countertops, a spacious center island, and abundant cabinetry. The kitchen flows seamlessly into the dining and living areas, creating an inviting space for entertaining and everyday enjoyment. Two bedrooms are conveniently located on the first floor, offering added flexibility for guests or multi-generational living, while the primary suite and two additional bedrooms are located upstairs. Adding to the home’s vacation appeal are two beautifully themed bedrooms—a fun Mickey Mouse-themed room on the first floor and an enchanting princess-themed room upstairs, both featuring special lighting effects that create a memorable experience for children and families visiting Central Florida. Step outside to your own private heated pool within a screened lanai, perfect for relaxing after a day at the parks or enjoying Florida’s year-round sunshine. One of the home’s standout features is its convenient location within the community. It is just approximately a 10-minute walk to the Oasis Clubhouse! Having the Oasis Clubhouse within easy walking distance makes it especially convenient for vacationing families to enjoy the resort amenities without having to drive. Residents and guests enjoy access to two clubhouses, the Oasis and The Retreat, with an incredible collection of resort-style amenities including a full-service restaurant, tiki bar, fitness center, movie theater, game room, lazy river, water park, private cabanas, and more. The HOA provides exceptional value and includes access to community amenities, lawn care, trash service, security monitoring, cable, internet, and gated community entry. Conveniently located near major highways, shopping, dining, and medical facilities, this home also provides easy access to Walt Disney World, Universal Orlando, and many of Central Florida’s top attractions. Whether you’re looking for your own Florida vacation retreat or a turnkey short-term rental opportunity, this fully furnished ChampionsGate home is ready to welcome its next owner!
Highlights
Property details
- MLS #
- MFRO6447680
- Property type
- Townhouse
- Subdivision
- STONEYBROOK SOUTH PH J-2 & J-3
- Status
- Active
- Days on market
- 1
- On market date
- October 6, 2026
- Stories
- N/A
- Total bathrooms
- 4
- Garage spaces
- N/A
- Parking spaces
- N/A
- Lot size
- 0.05 acres
Location
Get directions →Nearby schools
Within 10 miles. School directory data from the National Center for Education Statistics (NCES), accessed via the Urban Institute Education Data API. Local Score is calculated by INNOVATE Real Estate; where a state rating is shown, it comes from that state's own official school report card (e.g. NC Dept. of Public Instruction, SC Report Card).
- Enrollment
- 705
- Student:teacher ratio
- 15.3:1
- District
- POLK
- Enrollment
- 1,297
- District
- OSCEOLA
Walkability
Blended score for DAVENPORT's center, calculated by INNOVATE Real Estate from two sources: the EPA's National Walkability Index (street network, transit, land-use mix) and Google Places amenity data (what's actually reachable on foot from this point). 60% EPA National Walkability Index + 40% nearby-amenity density (Google Places).
Market position
How this listing compares to current activity in DAVENPORT, from live MLS data.
Mortgage calculator
Estimate only - actual rate and payment depend on your lender, credit, and loan program.
Adjust tax / insurance estimates
Similar homes you might like



Data source: Listing information provided by Stellar MLS (mfrmls) via Trestle/CoreLogic. Last updated 1 days ago.
Information herein deemed reliable but not guaranteed; all measurements, school assignments, HOA fees, taxes, and feature lists are approximate and should be independently verified. Equal Housing Opportunity.