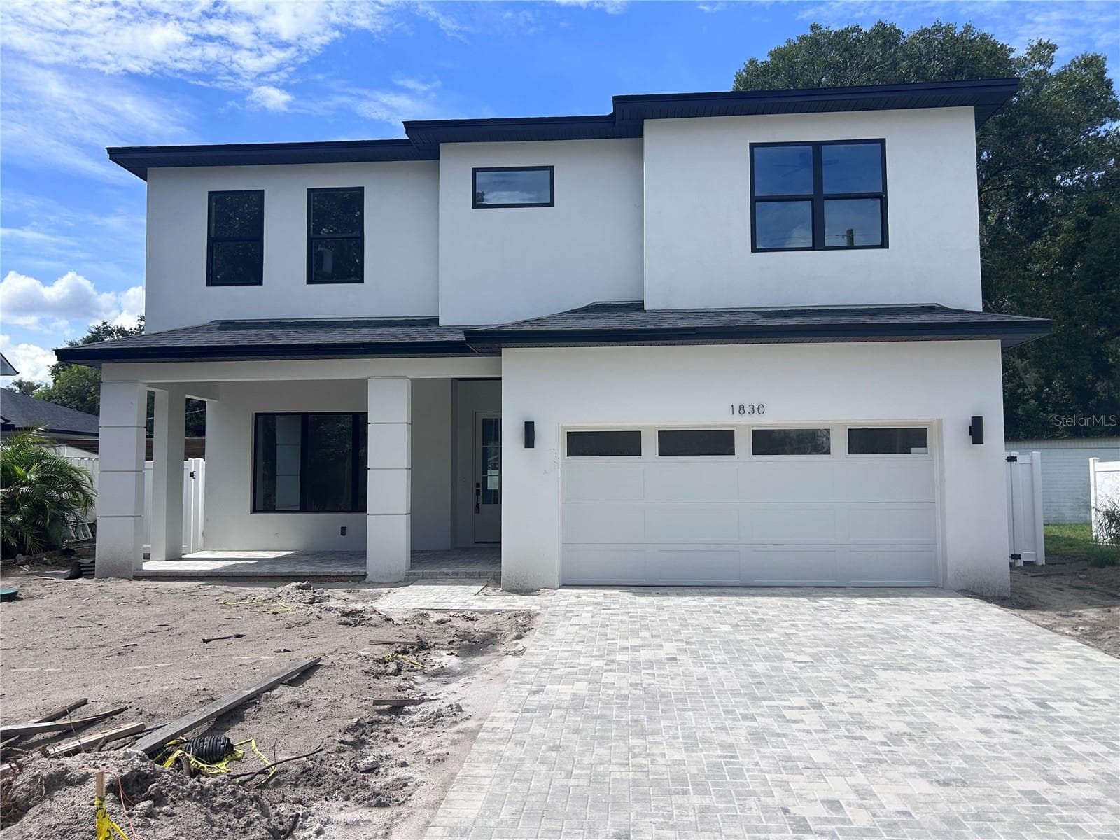
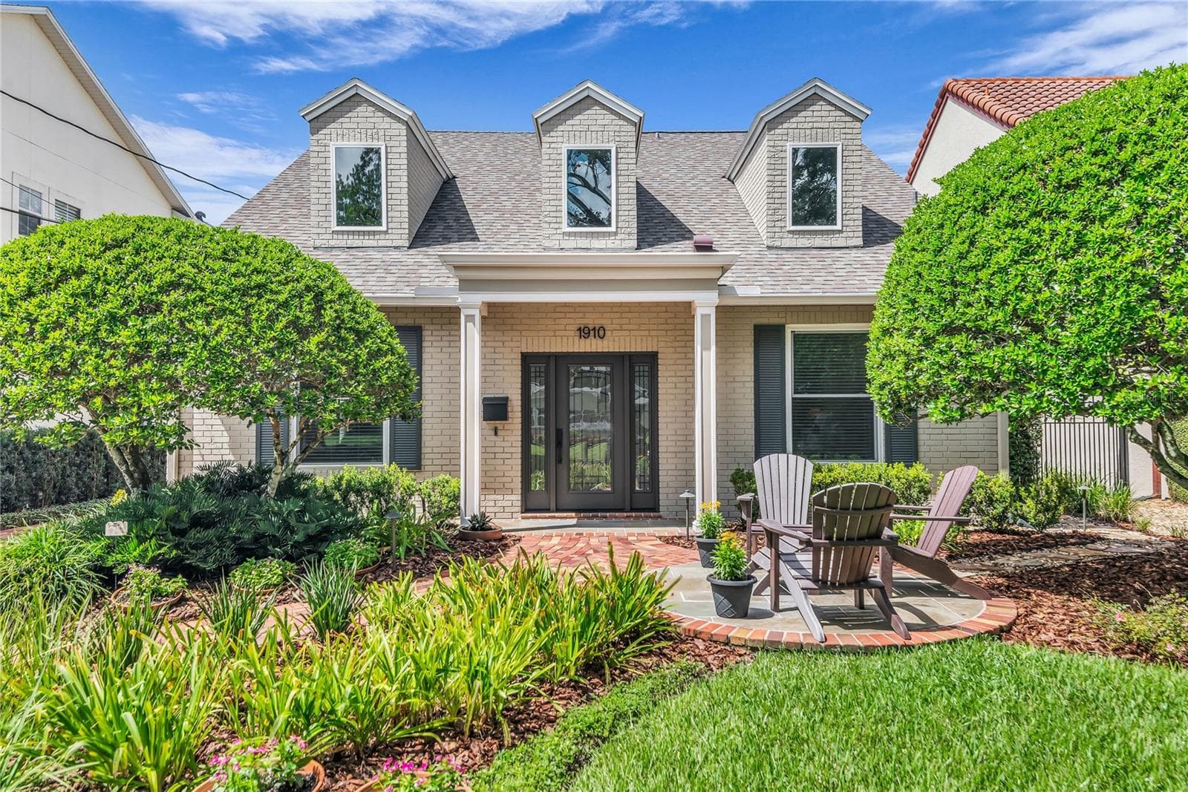
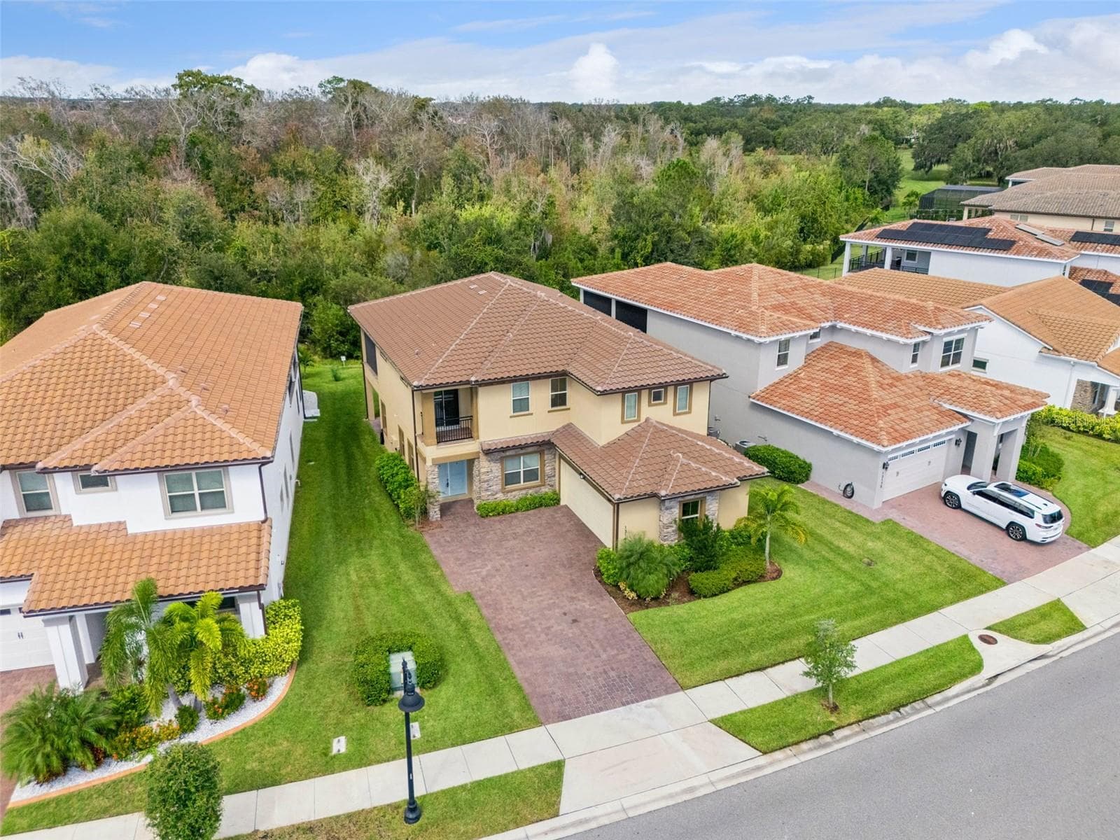
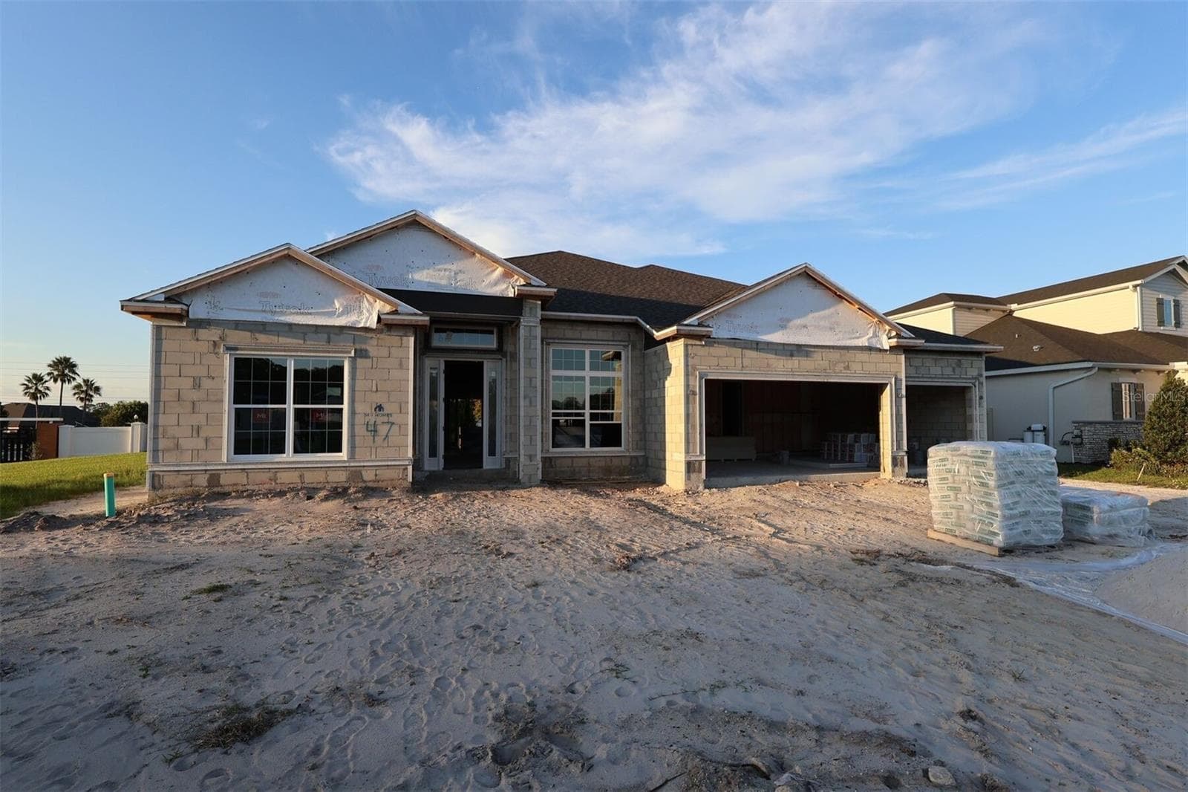
Single Family Residence at 13330 PANAMA BEACH CT, ORLANDO
Single Family Residence at 13330 PANAMA BEACH CT, ORLANDO, photo 2 of 70
Single Family Residence at 13330 PANAMA BEACH CT, ORLANDO, photo 3 of 70
Single Family Residence at 13330 PANAMA BEACH CT, ORLANDO, photo 4 of 70
Single Family Residence at 13330 PANAMA BEACH CT, ORLANDO, photo 5 of 70
Single Family Residence at 13330 PANAMA BEACH CT, ORLANDO, photo 6 of 70
Single Family Residence at 13330 PANAMA BEACH CT, ORLANDO, photo 7 of 70
Single Family Residence at 13330 PANAMA BEACH CT, ORLANDO, photo 8 of 70
Single Family Residence at 13330 PANAMA BEACH CT, ORLANDO, photo 9 of 70
Single Family Residence at 13330 PANAMA BEACH CT, ORLANDO, photo 10 of 70
Single Family Residence at 13330 PANAMA BEACH CT, ORLANDO, photo 11 of 70
Single Family Residence at 13330 PANAMA BEACH CT, ORLANDO, photo 12 of 70
Single Family Residence at 13330 PANAMA BEACH CT, ORLANDO, photo 13 of 70
Single Family Residence at 13330 PANAMA BEACH CT, ORLANDO, photo 14 of 70
Single Family Residence at 13330 PANAMA BEACH CT, ORLANDO, photo 15 of 70
Single Family Residence at 13330 PANAMA BEACH CT, ORLANDO, photo 16 of 70
Single Family Residence at 13330 PANAMA BEACH CT, ORLANDO, photo 17 of 70
Single Family Residence at 13330 PANAMA BEACH CT, ORLANDO, photo 18 of 70
Single Family Residence at 13330 PANAMA BEACH CT, ORLANDO, photo 19 of 70
Single Family Residence at 13330 PANAMA BEACH CT, ORLANDO, photo 20 of 70
Single Family Residence at 13330 PANAMA BEACH CT, ORLANDO, photo 21 of 70
Single Family Residence at 13330 PANAMA BEACH CT, ORLANDO, photo 22 of 70
Single Family Residence at 13330 PANAMA BEACH CT, ORLANDO, photo 23 of 70
Single Family Residence at 13330 PANAMA BEACH CT, ORLANDO, photo 24 of 70
Single Family Residence at 13330 PANAMA BEACH CT, ORLANDO, photo 25 of 70
Single Family Residence at 13330 PANAMA BEACH CT, ORLANDO, photo 26 of 70
Single Family Residence at 13330 PANAMA BEACH CT, ORLANDO, photo 27 of 70
Single Family Residence at 13330 PANAMA BEACH CT, ORLANDO, photo 28 of 70
Single Family Residence at 13330 PANAMA BEACH CT, ORLANDO, photo 29 of 70
Single Family Residence at 13330 PANAMA BEACH CT, ORLANDO, photo 30 of 70
Single Family Residence at 13330 PANAMA BEACH CT, ORLANDO, photo 31 of 70
Single Family Residence at 13330 PANAMA BEACH CT, ORLANDO, photo 32 of 70
Single Family Residence at 13330 PANAMA BEACH CT, ORLANDO, photo 33 of 70
Single Family Residence at 13330 PANAMA BEACH CT, ORLANDO, photo 34 of 70
Single Family Residence at 13330 PANAMA BEACH CT, ORLANDO, photo 35 of 70
Single Family Residence at 13330 PANAMA BEACH CT, ORLANDO, photo 36 of 70
Single Family Residence at 13330 PANAMA BEACH CT, ORLANDO, photo 37 of 70
Single Family Residence at 13330 PANAMA BEACH CT, ORLANDO, photo 38 of 70
Single Family Residence at 13330 PANAMA BEACH CT, ORLANDO, photo 39 of 70
Single Family Residence at 13330 PANAMA BEACH CT, ORLANDO, photo 40 of 70
Single Family Residence at 13330 PANAMA BEACH CT, ORLANDO, photo 41 of 70
Single Family Residence at 13330 PANAMA BEACH CT, ORLANDO, photo 42 of 70
Single Family Residence at 13330 PANAMA BEACH CT, ORLANDO, photo 43 of 70
Single Family Residence at 13330 PANAMA BEACH CT, ORLANDO, photo 44 of 70
Single Family Residence at 13330 PANAMA BEACH CT, ORLANDO, photo 45 of 70
Single Family Residence at 13330 PANAMA BEACH CT, ORLANDO, photo 46 of 70
Single Family Residence at 13330 PANAMA BEACH CT, ORLANDO, photo 47 of 70
Single Family Residence at 13330 PANAMA BEACH CT, ORLANDO, photo 48 of 70
Single Family Residence at 13330 PANAMA BEACH CT, ORLANDO, photo 49 of 70
Single Family Residence at 13330 PANAMA BEACH CT, ORLANDO, photo 50 of 70
Single Family Residence at 13330 PANAMA BEACH CT, ORLANDO, photo 51 of 70
Single Family Residence at 13330 PANAMA BEACH CT, ORLANDO, photo 52 of 70
Single Family Residence at 13330 PANAMA BEACH CT, ORLANDO, photo 53 of 70
Single Family Residence at 13330 PANAMA BEACH CT, ORLANDO, photo 54 of 70
Single Family Residence at 13330 PANAMA BEACH CT, ORLANDO, photo 55 of 70
Single Family Residence at 13330 PANAMA BEACH CT, ORLANDO, photo 56 of 70
Single Family Residence at 13330 PANAMA BEACH CT, ORLANDO, photo 57 of 70
Single Family Residence at 13330 PANAMA BEACH CT, ORLANDO, photo 58 of 70
Single Family Residence at 13330 PANAMA BEACH CT, ORLANDO, photo 59 of 70
Single Family Residence at 13330 PANAMA BEACH CT, ORLANDO, photo 60 of 70
Single Family Residence at 13330 PANAMA BEACH CT, ORLANDO, photo 61 of 70
Single Family Residence at 13330 PANAMA BEACH CT, ORLANDO, photo 62 of 70
Single Family Residence at 13330 PANAMA BEACH CT, ORLANDO, photo 63 of 70
Single Family Residence at 13330 PANAMA BEACH CT, ORLANDO, photo 64 of 70
Single Family Residence at 13330 PANAMA BEACH CT, ORLANDO, photo 65 of 70
Single Family Residence at 13330 PANAMA BEACH CT, ORLANDO, photo 66 of 70
Single Family Residence at 13330 PANAMA BEACH CT, ORLANDO, photo 67 of 70
Single Family Residence at 13330 PANAMA BEACH CT, ORLANDO, photo 68 of 70
Single Family Residence at 13330 PANAMA BEACH CT, ORLANDO, photo 69 of 70
Single Family Residence at 13330 PANAMA BEACH CT, ORLANDO, photo 70 of 70
70 photos

$1,124,999

13330 PANAMA BEACH CT
ORLANDO, FL 32827
Listed by Limarys Hernandez · THE LIZ TEAM REALTY
Bedrooms
5
Bathrooms
4.5
Living area
3,561 sqft
Year built
2022

About this home

Tucked in the gated community of Isles of Lake Nona with its fresh coastal exterior, stacked stone accents, inviting front porch, and clean, modern lines, this 5-bedroom, 4.5-bath Yorkshire model makes a strong first impression. Bright and open, this home has a layout that works for how you really live — with a flex room, a spacious loft, and a 2-car garage with a 4-foot extension offers extra space for storage, flexibility, and modern style in all the right places. Inside, you’re greeted with high ceilings, ceramic tile floors, and large windows that bring in natural light. The kitchen anchors the space with quartz counters, stunning counter-to-ceiling glass tile backsplash, stainless steel appliances, a huge island with designer pendant lighting, and a custom walk-in pantry that makes staying organized easy. Everything flows right into the living and dining areas, making it easy to host or just hang out. Also on the main level is a flex room and a bedroom with a private bath, a nice option for guests or multigenerational living. Upstairs, the loft gives you an extra spot to lounge or set up a media room. The primary suite is tucked away for privacy and features a spacious, custom walk-in closet, a private en-suite with a double vanity, and an oversized shower. You’ll also find three more bedrooms, two full baths, and a laundry room upstairs—no hauling baskets up and down. Out back, the oversized screened-in lanai, which is pre-plumbed with natural gas for adding an outdoor kitchen in the future, opens wide with triple pocket sliders, giving you a great setup for relaxing or entertaining, with yard space to spread out a bit more. And the community? The Isles of Lake Nona brings a lot to the table — a resort-style pool, splash pad, clubhouse, sports courts, and playgrounds. The HOA includes fiber internet, exterior pest control, lawn care, irrigation, and night security, which keeps things simple. And when you want to get out, you’re minutes from the 417 and Medical City — and surrounded by some of Lake Nona’s most exciting attractions. Spend weekends at Boxi Park with food trucks and live music, meet friends at Drive Shack, splash around at Nona Adventure Park, or enjoy a night out at the trendy new Wave Hotel. This home makes it easy to enjoy low-maintenance living in one of the most vibrant areas of Central Florida, so schedule your private showing today.

Highlights

Fireplace

Property details

MLS #
MFRO6305501
Property type
Single Family Residence
Subdivision
ISLES OF LAKE NONA PHASE 2
Status
Active
Days on market
487
On market date
May 3, 2025
Stories
N/A
Total bathrooms
4.5
Garage spaces
2
Parking spaces
N/A
Lot size
0.19 acres
Loading map…

Nearby schools

Within 10 miles. School directory data from the National Center for Education Statistics (NCES), accessed via the Urban Institute Education Data API. Local Score is calculated by INNOVATE Real Estate; where a state rating is shown, it comes from that state's own official school report card.

Elementary
EAGLE CREEK ELEMENTARY
0.85 mi away · Grades -1-5
Nearest school -- attendance-zone data not available here
3.0
Local Score (student-teacher ratio only (preliminary -- will incorporate state test-score data once available)) -- not an official state rating
Enrollment
754
Student:teacher ratio
17.1:1
District
ORANGE
Middle
LAKE NONA MIDDLE
0.93 mi away · Grades 5-8
Nearest school -- attendance-zone data not available here
2.0
Local Score (student-teacher ratio only (preliminary -- will incorporate state test-score data once available)) -- not an official state rating
Enrollment
1,541
Student:teacher ratio
19.0:1
District
ORANGE
High
LAKE NONA HIGH
1.89 mi away · Grades 8-12
Nearest school -- attendance-zone data not available here
1.0
Local Score (student-teacher ratio only (preliminary -- will incorporate state test-score data once available)) -- not an official state rating
Enrollment
3,929
Student:teacher ratio
24.6:1
District
ORANGE

Walkability

Blended score for ORLANDO's center, calculated by INNOVATE Real Estate from two sources: the EPA's National Walkability Index (street network, transit, land-use mix) and Google Places amenity data (what's actually reachable on foot from this point). 60% EPA National Walkability Index + 40% nearby-amenity density (Google Places).

24
Car-dependent
out of 100
EPA National Walkability Index
8.0 / 20 -- Below average walkable
Google Places amenity density
0 / 100
Restaurants & cafes0
Grocery stores0
Parks0
Schools0
Transit stops0
Pharmacies0

Market position

How this listing compares to current activity in ORLANDO, from live MLS data.

On the market 487 days -- 382 more days than ORLANDO's current average of 105 days.
For reference, the median list price across 7,717 active listings in ORLANDO right now is $250,000.

Mortgage calculator

Estimate only - actual rate and payment depend on your lender, credit, and loan program.

$
%
%
Adjust tax / insurance estimates
% / yr
$
/mo
Est. monthly payment
$6,925/mo
$225,000 down
$899,999 loan
Principal & interest$5,837
Property tax (est.)$937
Home insurance (est.)$150

Similar homes you might like

Data source: Listing information provided by Stellar MLS (mfrmls) via Trestle/CoreLogic. Last updated September 3, 2026.

Information herein deemed reliable but not guaranteed; all measurements, school assignments, HOA fees, taxes, and feature lists are approximate and should be independently verified. Equal Housing Opportunity.