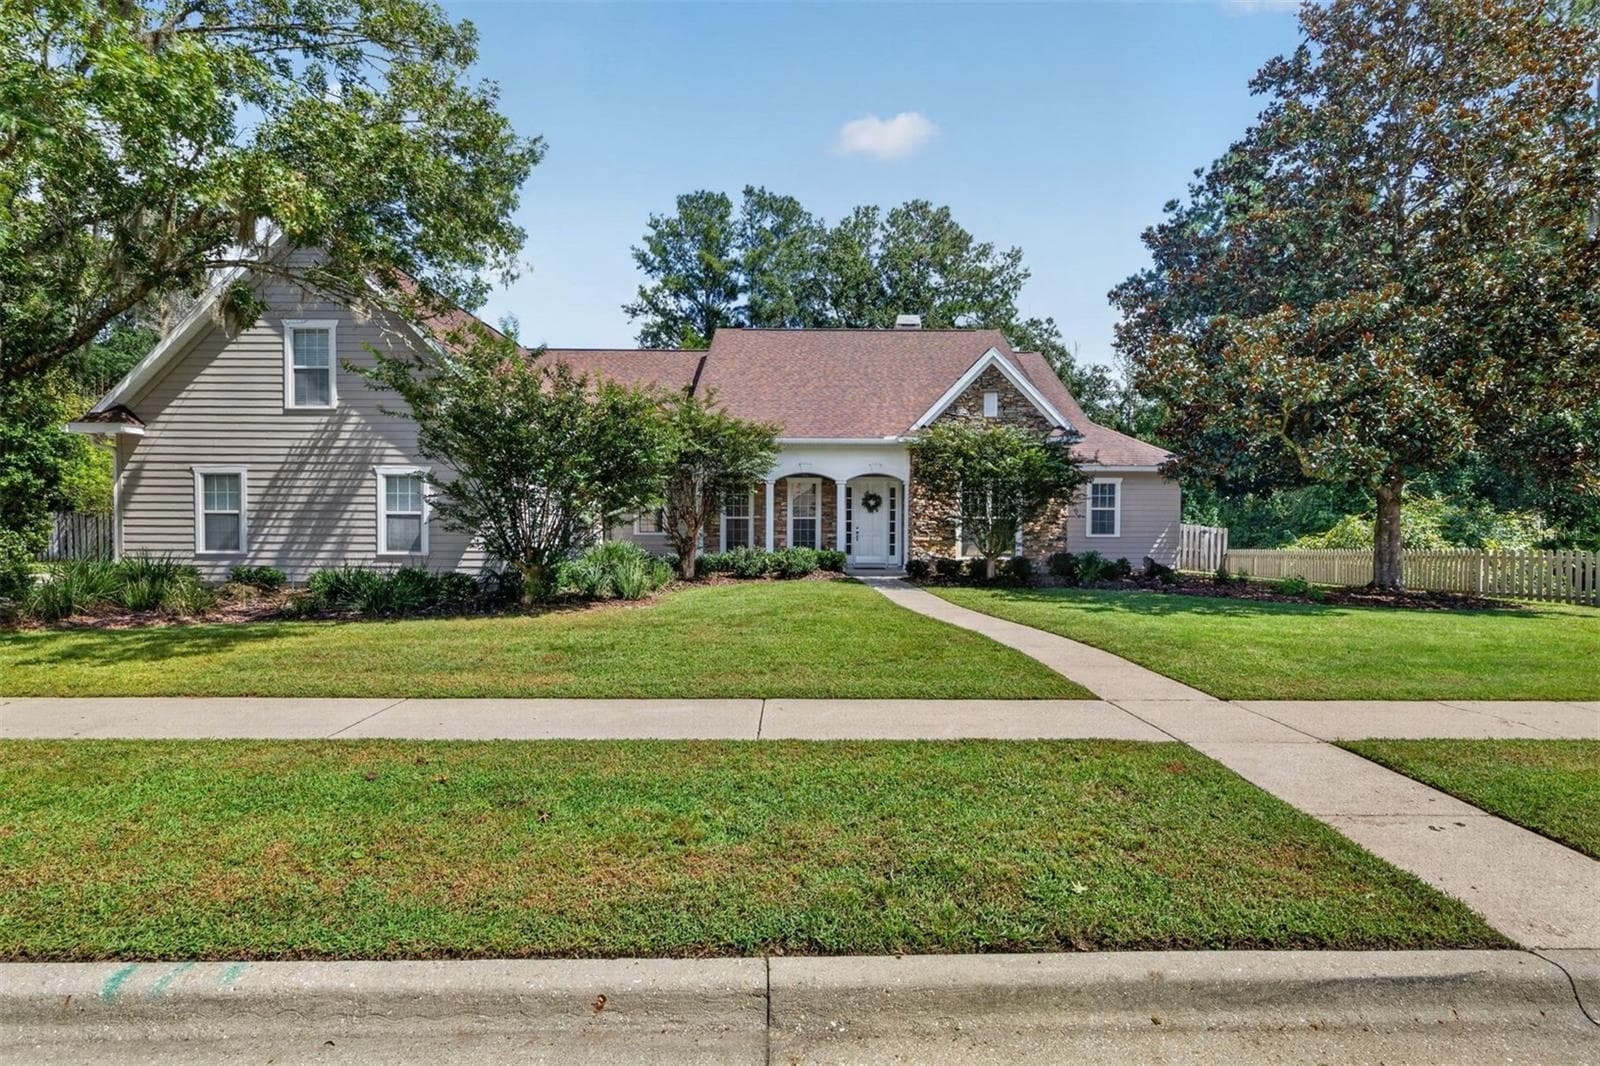
10257 Wilds Plantation front view1 - 10257 SW 37TH PL, GAINESVILLE
10257 Wilds Plantation front view2 - 10257 SW 37TH PL, GAINESVILLE
10257 Wilds Plantation ariel front view1 - 10257 SW 37TH PL, GAINESVILLE
10257 Wilds Plantation entry - 10257 SW 37TH PL, GAINESVILLE
10257 Wilds Plantation foyer - 10257 SW 37TH PL, GAINESVILLE
10257 Wilds Plantation interior - 10257 SW 37TH PL, GAINESVILLE
10257 Wilds Plantation living room - 10257 SW 37TH PL, GAINESVILLE
10257 Wilds Plantation living room view 2 - 10257 SW 37TH PL, GAINESVILLE
10257 Wilds Plantation living room view 3 - 10257 SW 37TH PL, GAINESVILLE
10257 Wilds Plantation formal dining room - 10257 SW 37TH PL, GAINESVILLE
10257 Wilds Plantation formal dining room view 2 - 10257 SW 37TH PL, GAINESVILLE
10257 Wilds Plantation quatrz kitchen island - 10257 SW 37TH PL, GAINESVILLE
10257 Wilds Plantation chefs kitchen - 10257 SW 37TH PL, GAINESVILLE
10257 Wilds Plantation chefs kitchen view 2 - 10257 SW 37TH PL, GAINESVILLE
10257 Wilds Plantation chefs kitchen view 3 - 10257 SW 37TH PL, GAINESVILLE
10257 Wilds Plantation walk-in pantry - 10257 SW 37TH PL, GAINESVILLE
10257 Wilds Plantation family room with fireplace - 10257 SW 37TH PL, GAINESVILLE
10257 Wilds Plantation family room with fireplace v2 - 10257 SW 37TH PL, GAINESVILLE
10257 Wilds Plantation master bedroom - 10257 SW 37TH PL, GAINESVILLE
10257 Wilds Plantation master bedroom his/hers closets - 10257 SW 37TH PL, GAINESVILLE
10257 Wilds Plantation master bathroom - 10257 SW 37TH PL, GAINESVILLE
10257 Wilds Plantation master bathroom his/hers granite vanity1 - 10257 SW 37TH PL, GAINESVILLE
10257 Wilds Plantation master bathroom whirlpool tub - 10257 SW 37TH PL, GAINESVILLE
10257 Wilds Plantation master bathroom his/hers granite vanity2 - 10257 SW 37TH PL, GAINESVILLE
10257 Wilds Plantation master bathroom walk-in shower - 10257 SW 37TH PL, GAINESVILLE
10257 Wilds Plantation guest bedroom1/den - 10257 SW 37TH PL, GAINESVILLE
10257 Wilds Plantation guest bedroom2 - 10257 SW 37TH PL, GAINESVILLE
10257 Wilds Plantation guest bedroom2 view 2 - 10257 SW 37TH PL, GAINESVILLE
10257 Wilds Plantation guest full bathroom with granite countertop - 10257 SW 37TH PL, GAINESVILLE
10257 Wilds Plantation guest full bathroom tile tub/shower - 10257 SW 37TH PL, GAINESVILLE
10257 Wilds Plantation office/study - 10257 SW 37TH PL, GAINESVILLE
10257 Wilds Plantation guest half bathroom - 10257 SW 37TH PL, GAINESVILLE
10257 Wilds Plantation guest suite with en suite bathroom - 10257 SW 37TH PL, GAINESVILLE
10257 Wilds Plantation guest suite bathroom - 10257 SW 37TH PL, GAINESVILLE
10257 Wilds Plantation laundry and mudroom - 10257 SW 37TH PL, GAINESVILLE
10257 Wilds Plantation lanai - 10257 SW 37TH PL, GAINESVILLE
10257 Wilds Plantation pool with enclosure view 1 - 10257 SW 37TH PL, GAINESVILLE
Plantation pool with enclosure view 2 - 10257 SW 37TH PL, GAINESVILLE
10257 Wilds Plantation pool with enclosure view 3 - 10257 SW 37TH PL, GAINESVILLE
10257 Wilds Plantation back yard view2 - 10257 SW 37TH PL, GAINESVILLE
10257 Wilds Plantation back yard view1 - 10257 SW 37TH PL, GAINESVILLE
10257 Wilds Plantation ariel front view 2 - 10257 SW 37TH PL, GAINESVILLE
10257 Wilds Plantation ariel front view 3 - 10257 SW 37TH PL, GAINESVILLE
10257 Wilds Plantation ariel front view 4 - 10257 SW 37TH PL, GAINESVILLE
44 photos

$948,865

10257 SW 37TH PL
GAINESVILLE, FL 32608
Listed by Gordon Weidler · FLORIDA HOMES REALTY & MORTGAGE GVILLE
Bedrooms
4
Bathrooms
3.5
Living area
3,232 sqft
Year built
2008

About this home

Positioned as one of the strongest values in Wilds Plantation, this exquisite Mark Warring Parade Pool Home is a must see! Nestled in the highly coveted Wilds Plantation, this stunning 4-bedroom, 3.5-bathroom Mark Warring Parade home seamlessly blends luxury with functionality. Thoughtfully designed with a three-way split floor plan, it offers an open-concept layout that exudes elegance and modern sophistication. Step inside to discover a home filled with high-end upgrades and exceptional details. The heart of the home—a chef’s dream kitchen—boasts an oversized island with built-in storage, quartz countertops, and a one-of-a-kind, over 100-square-foot walk-through pantry. Rich wood and tile flooring flow throughout the main living spaces, while coffered ceilings in the dining room and study add architectural charm. Crown molding enhances the refined ambiance. Gather and unwind in the spacious family room, complete with built-in bookshelves, or retreat to the sunroom, where French doors open to the lanai and a cozy gas fireplace sets the perfect mood. The dining area, designed to accommodate ten guests, makes entertaining effortless. The primary suite is a private sanctuary bathed in natural light, featuring a tray ceiling and an opulent, spa-inspired en-suite with his-and-her vanities, a deep jacuzzi tub, and a walk-in shower. Dual walk-in closets ensure ample storage and seamless organization. Beyond the main living areas, a dedicated study with French doors offers a serene workspace, while two additional bedrooms share a well-appointed full bath. A mudroom equipped with a built-in bench and closet, along with a spacious laundry room featuring a fold-out ironing board, laundry sink, and custom shoe storage, adds everyday convenience. Upstairs, a vaulted-ceiling fourth bedroom provides a private retreat with its ensuite bathroom and access to an impressive 21x13 walk-in attic (approximately 273 square feet) — a rare, thoughtfully designed storage space complete with ample shelving, offering exceptional organization and flexibility. Outside, your personal paradise awaits—a solar heated saltwater pool and screened lanai create the ultimate year-round oasis. The oversized three-car garage is designed for both storage and functionality, complete with a built-in workbench and custom cabinets. Sitting on a beautifully landscaped, privacy-fenced 0.47-acre lot, this move-in-ready luxury home is a rare find. Don’t miss your chance to schedule a showing today!

Highlights

Private poolFireplace

Property details

MLS #
MFRGC529312
Property type
Single Family Residence
Subdivision
WILDS PLANTATION
Status
Active
Days on market
516
On market date
April 1, 2025
Stories
N/A
Total bathrooms
3.5
Garage spaces
3
Parking spaces
N/A
Lot size
0.47 acres
Loading map…

Nearby schools

Within 10 miles. School directory data from the National Center for Education Statistics (NCES), accessed via the Urban Institute Education Data API. Local Score is calculated by INNOVATE Real Estate; where a state rating is shown, it comes from that state's own official school report card (e.g. NC Dept. of Public Instruction, SC Report Card).

Elementary
LAWTON M. CHILES ELEMENTARY SCHOOL
0.75 mi away · Grades -1-5
Nearest school -- attendance-zone data not available here
3.0
Local Score (student-teacher ratio only (preliminary -- will incorporate state test-score data once available)) -- not an official state rating
Enrollment
719
Student:teacher ratio
15.3:1
District
ALACHUA
Middle
KANAPAHA MIDDLE SCHOOL
2.04 mi away · Grades 6-8
Nearest school -- attendance-zone data not available here
2.0
Local Score (student-teacher ratio only (preliminary -- will incorporate state test-score data once available)) -- not an official state rating
Enrollment
1,122
Student:teacher ratio
22.0:1
District
ALACHUA
High
AMIKIDS
2.66 mi away · Grades 6-12
Nearest school -- attendance-zone data not available here
Not yet rated
Local Score not yet available for this school
Enrollment
14
District
ALACHUA

Walkability

Blended score for GAINESVILLE's center, calculated by INNOVATE Real Estate from two sources: the EPA's National Walkability Index (street network, transit, land-use mix) and Google Places amenity data (what's actually reachable on foot from this point). 60% EPA National Walkability Index + 40% nearby-amenity density (Google Places).

17
Very car-dependent
out of 100
EPA National Walkability Index
5.5 / 20 -- Least walkable
Google Places amenity density
0 / 100
Restaurants & cafes0
Grocery stores0
Parks0
Schools0
Transit stops0
Pharmacies0

Market position

How this listing compares to current activity in GAINESVILLE, from live MLS data.

On the market 516 days -- 419 more days than GAINESVILLE's current average of 97 days.
For reference, the median list price across 1,459 active listings in GAINESVILLE right now is $224,900.

Mortgage calculator

Estimate only - actual rate and payment depend on your lender, credit, and loan program.

$
%
%
Adjust tax / insurance estimates
% / yr
$
/mo
Est. monthly payment
$5,864/mo
$189,773 down
$759,092 loan
Principal & interest$4,923
Property tax (est.)$791
Home insurance (est.)$150

Similar homes you might like

Data source: Listing information provided by Stellar MLS (mfrmls) via Trestle/CoreLogic. Last updated August 30, 2026.

Information herein deemed reliable but not guaranteed; all measurements, school assignments, HOA fees, taxes, and feature lists are approximate and should be independently verified. Equal Housing Opportunity.