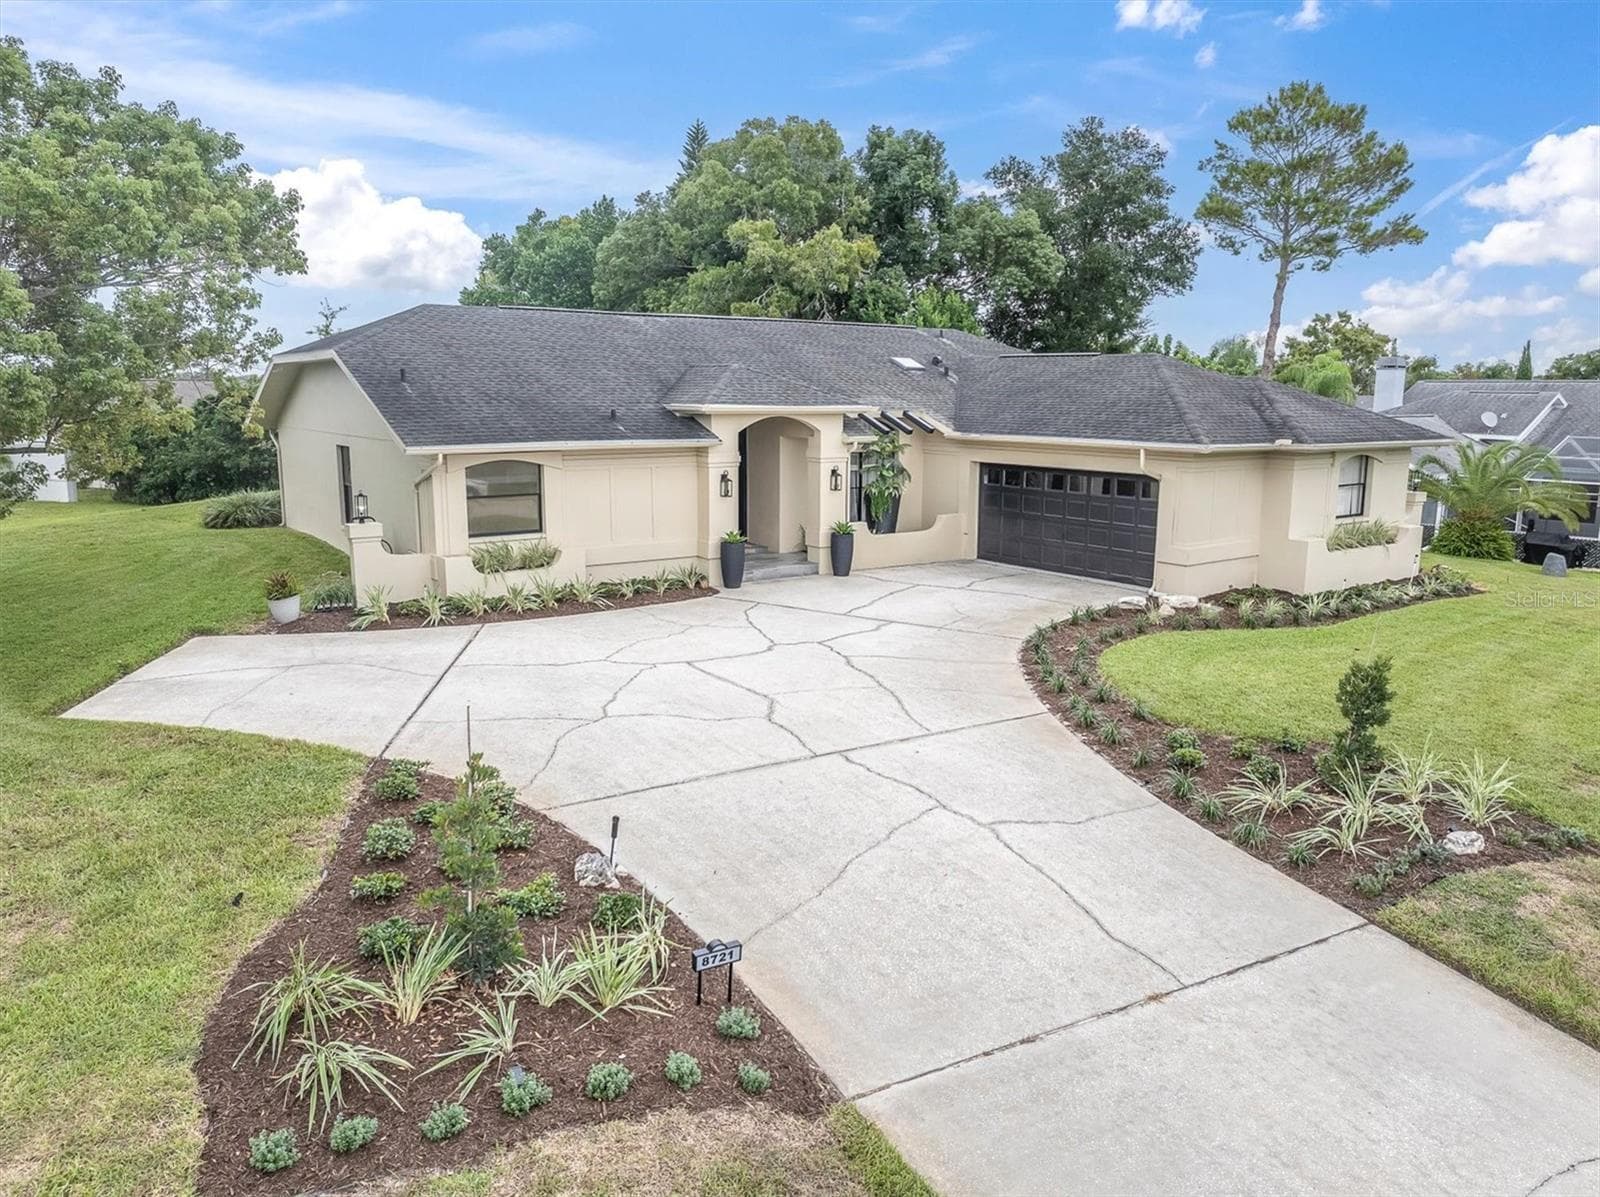
Welcome to 8437 Indies! - 8437 INDIES DR, HUDSON
Single Family Residence at 8437 INDIES DR, HUDSON, photo 2 of 62
Single Family Residence at 8437 INDIES DR, HUDSON, photo 3 of 62
Single Family Residence at 8437 INDIES DR, HUDSON, photo 4 of 62
Subject / Sun West Park at distance - 8437 INDIES DR, HUDSON
Park and Fishing Area - 8437 INDIES DR, HUDSON
Single Family Residence at 8437 INDIES DR, HUDSON, photo 7 of 62
Single Family Residence at 8437 INDIES DR, HUDSON, photo 8 of 62
Sea Pine Boat Ramp / Direct Gulf Access - 8437 INDIES DR, HUDSON
Single Family Residence at 8437 INDIES DR, HUDSON, photo 10 of 62
Single Family Residence at 8437 INDIES DR, HUDSON, photo 11 of 62
Single Family Residence at 8437 INDIES DR, HUDSON, photo 12 of 62
Single Family Residence at 8437 INDIES DR, HUDSON, photo 13 of 62
Single Family Residence at 8437 INDIES DR, HUDSON, photo 14 of 62
Foyer Entry - 8437 INDIES DR, HUDSON
Single Family Residence at 8437 INDIES DR, HUDSON, photo 16 of 62
Single Family Residence at 8437 INDIES DR, HUDSON, photo 17 of 62
Single Family Residence at 8437 INDIES DR, HUDSON, photo 18 of 62
Single Family Residence at 8437 INDIES DR, HUDSON, photo 19 of 62
Single Family Residence at 8437 INDIES DR, HUDSON, photo 20 of 62
Single Family Residence at 8437 INDIES DR, HUDSON, photo 21 of 62
Single Family Residence at 8437 INDIES DR, HUDSON, photo 22 of 62
Single Family Residence at 8437 INDIES DR, HUDSON, photo 23 of 62
Kitchen - 8437 INDIES DR, HUDSON
Single Family Residence at 8437 INDIES DR, HUDSON, photo 25 of 62
Single Family Residence at 8437 INDIES DR, HUDSON, photo 26 of 62
Single Family Residence at 8437 INDIES DR, HUDSON, photo 27 of 62
Single Family Residence at 8437 INDIES DR, HUDSON, photo 28 of 62
View From Kitchen Sink - 8437 INDIES DR, HUDSON
Breakfast Nook - 8437 INDIES DR, HUDSON
Bath - 8437 INDIES DR, HUDSON
Primary Bedroom - 8437 INDIES DR, HUDSON
Single Family Residence at 8437 INDIES DR, HUDSON, photo 33 of 62
Single Family Residence at 8437 INDIES DR, HUDSON, photo 34 of 62
Primary Bath - 8437 INDIES DR, HUDSON
Single Family Residence at 8437 INDIES DR, HUDSON, photo 36 of 62
Single Family Residence at 8437 INDIES DR, HUDSON, photo 37 of 62
Single Family Residence at 8437 INDIES DR, HUDSON, photo 38 of 62
Laundry Room - W/D do not convey - 8437 INDIES DR, HUDSON
Bedroom - 8437 INDIES DR, HUDSON
Single Family Residence at 8437 INDIES DR, HUDSON, photo 41 of 62
Sunroom / Enclosed Porch - 8437 INDIES DR, HUDSON
Single Family Residence at 8437 INDIES DR, HUDSON, photo 43 of 62
Single Family Residence at 8437 INDIES DR, HUDSON, photo 44 of 62
Single Family Residence at 8437 INDIES DR, HUDSON, photo 45 of 62
Single Family Residence at 8437 INDIES DR, HUDSON, photo 46 of 62
Single Family Residence at 8437 INDIES DR, HUDSON, photo 47 of 62
Single Family Residence at 8437 INDIES DR, HUDSON, photo 48 of 62
Single Family Residence at 8437 INDIES DR, HUDSON, photo 49 of 62
Single Family Residence at 8437 INDIES DR, HUDSON, photo 50 of 62
Single Family Residence at 8437 INDIES DR, HUDSON, photo 51 of 62
Single Family Residence at 8437 INDIES DR, HUDSON, photo 52 of 62
Single Family Residence at 8437 INDIES DR, HUDSON, photo 53 of 62
Single Family Residence at 8437 INDIES DR, HUDSON, photo 54 of 62
Single Family Residence at 8437 INDIES DR, HUDSON, photo 55 of 62
Single Family Residence at 8437 INDIES DR, HUDSON, photo 56 of 62
Single Family Residence at 8437 INDIES DR, HUDSON, photo 57 of 62
Single Family Residence at 8437 INDIES DR, HUDSON, photo 58 of 62
Single Family Residence at 8437 INDIES DR, HUDSON, photo 59 of 62
Single Family Residence at 8437 INDIES DR, HUDSON, photo 60 of 62
Single Family Residence at 8437 INDIES DR, HUDSON, photo 61 of 62
Boat Ramp Area - 8437 INDIES DR, HUDSON
62 photos

$339,000

8437 INDIES DR
HUDSON, FL 34667
Listed by Jeffrey Ewing, P.A.
Bedrooms
3
Bathrooms
2
Living area
1,781 sqft
Year built
1991

About this home

Welcome to this beautifully maintained, one-of-a-kind ranch-style home located in a Gulf-access community along Florida’s Nature Coast. Built in 1991 and thoughtfully updated, this property offers a unique combination of design, location, and added peace of mind. Featuring a desirable single-level layout, the home showcases an open living space with pocket sliding doors that seamlessly connect the interior to expansive, private backyard views—ideal for both everyday living and entertaining. Recent renovations include an updated primary bathroom, complementing the home’s functional layout and overall appeal. Pride of ownership is evident throughout. Unlike many elevated or stilt-style homes in the area, this residence offers the convenience of ground-level living while benefiting from its advantageous positioning within the community. Residents enjoy access to a private community boat launch with direct connectivity to the Gulf, providing convenient opportunities for boating, fishing, and waterfront recreation. In recent years, the neighborhood has experienced storm-related impacts; however, this property did not experience interior flooding during those events. Buyers are encouraged to conduct their own due diligence regarding flood zones, insurance requirements, and property history. Conveniently located near local marinas, waterfront dining, and outdoor recreation, this home offers an exceptional opportunity to enjoy coastal living with added confidence in its construction and placement. Plus, there is an option to purchase two adjoining vacant lots for even more possibilities MLS#TB8492321. Schedule your private showing today to experience what makes this property truly stand apart.

Property details

MLS #
MFRTB8363369
Property type
Single Family Residence
Subdivision
SEA PINES
Status
Active
Days on market
477
On market date
March 19, 2025
Stories
N/A
Total bathrooms
2
Garage spaces
2
Parking spaces
N/A
Lot size
0.2 acres
Loading map…

Nearby schools

Within 10 miles. School directory data from the National Center for Education Statistics (NCES), accessed via the Urban Institute Education Data API. Local Score is calculated by INNOVATE Real Estate; where a state rating is shown, it comes from that state's own official school report card (e.g. NC Dept. of Public Instruction, SC Report Card).

Elementary
HUDSON PRIMARY ACADEMY
2.93 mi away · Grades -1-5
Nearest school -- attendance-zone data not available here
3.0
Local Score (student-teacher ratio only (preliminary -- will incorporate state test-score data once available)) -- not an official state rating
Enrollment
581
Student:teacher ratio
15.3:1
District
PASCO
Middle
HUDSON ACADEMY
2.69 mi away · Grades 4-8
Nearest school -- attendance-zone data not available here
2.0
Local Score (student-teacher ratio only (preliminary -- will incorporate state test-score data once available)) -- not an official state rating
Enrollment
994
Student:teacher ratio
18.4:1
District
PASCO
High
WEST PASCO EDUCATION ACADEMY
2.45 mi away · Grades 6-12
Nearest school -- attendance-zone data not available here
5.0
Local Score (student-teacher ratio only (preliminary -- will incorporate state test-score data once available)) -- not an official state rating
Enrollment
184
Student:teacher ratio
7.7:1
District
PASCO

Walkability

Blended score for HUDSON's center, calculated by INNOVATE Real Estate from two sources: the EPA's National Walkability Index (street network, transit, land-use mix) and Google Places amenity data (what's actually reachable on foot from this point). 60% EPA National Walkability Index + 40% nearby-amenity density (Google Places).

26
Car-dependent
out of 100
EPA National Walkability Index
7.2 / 20 -- Below average walkable
Google Places amenity density
10 / 100
Restaurants & cafes0
Grocery stores0
Parks1
Schools1
Transit stops0
Pharmacies0

Mortgage calculator

Estimate only - actual rate and payment depend on your lender, credit, and loan program.

$
%
%
Adjust tax / insurance estimates
% / yr
$
/mo
Est. monthly payment
$2,191/mo
$67,800 down
$271,200 loan
Principal & interest$1,759
Property tax (est.)$283
Home insurance (est.)$150

Similar homes you might like

Data source: Listing information provided by Stellar MLS (mfrmls) via Trestle/CoreLogic. Last updated 10 days ago.

Information herein deemed reliable but not guaranteed; all measurements, school assignments, HOA fees, taxes, and feature lists are approximate and should be independently verified. Equal Housing Opportunity.