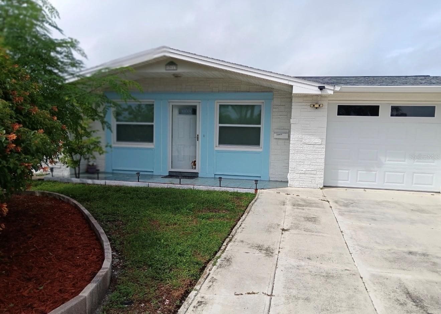
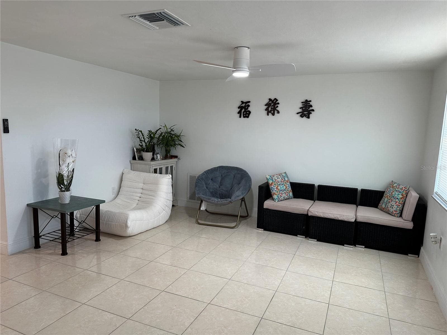
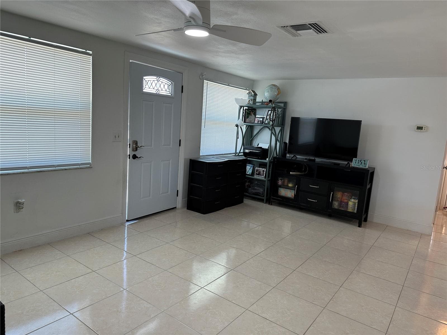
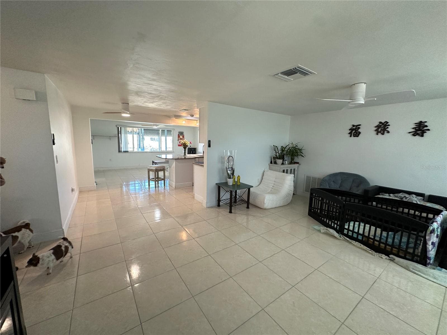
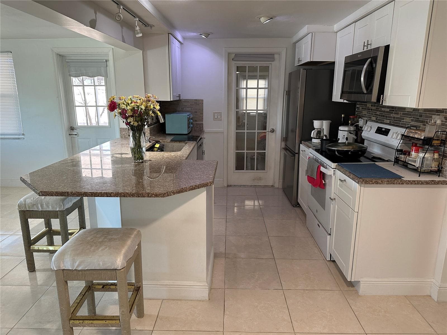
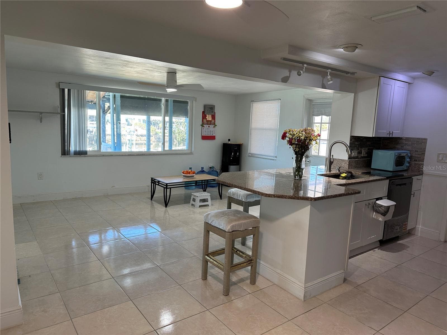
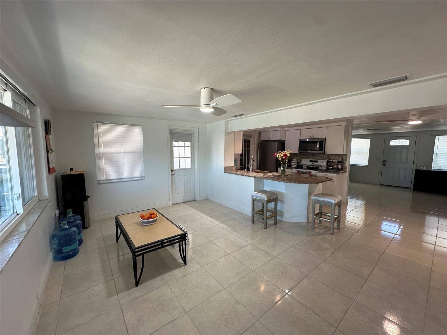
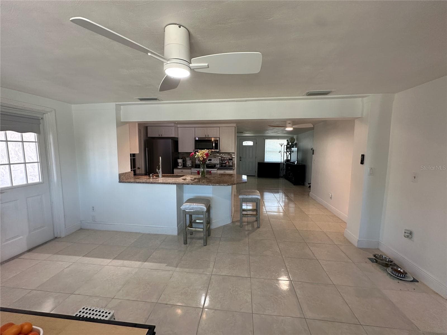
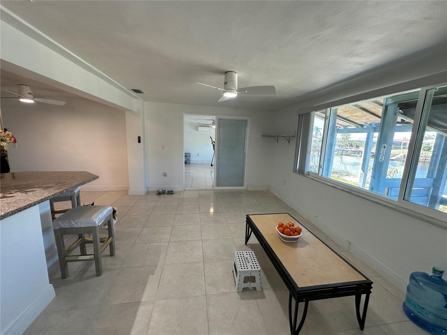
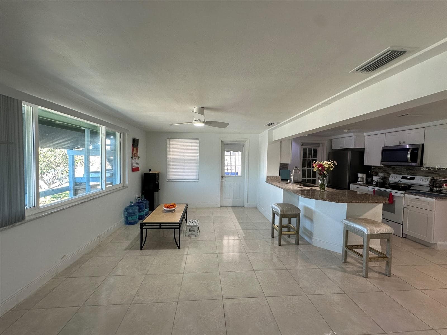
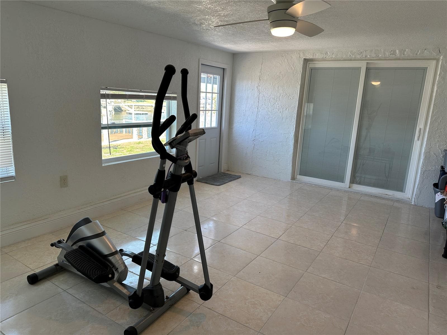
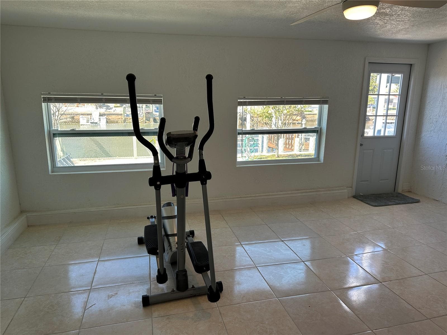
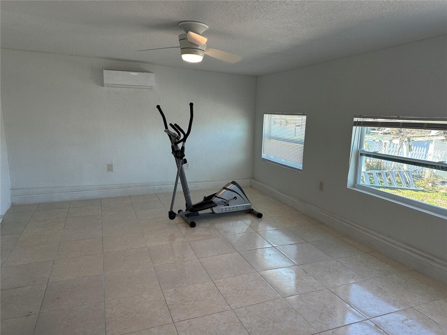
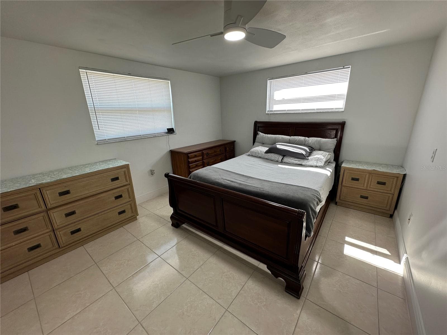
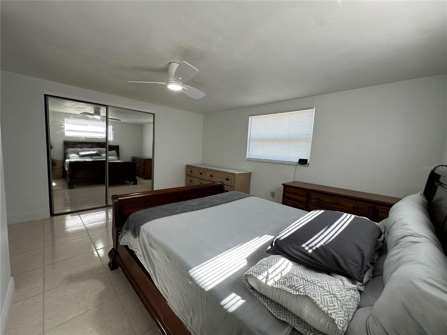
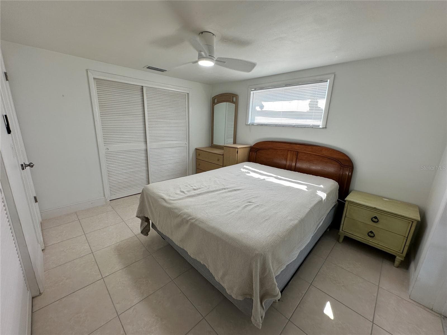
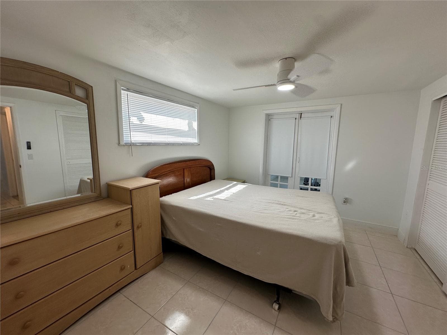
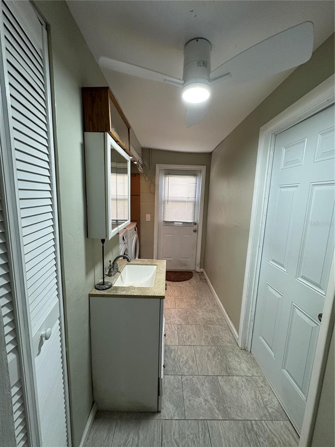
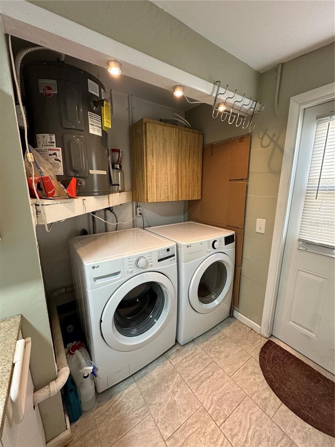
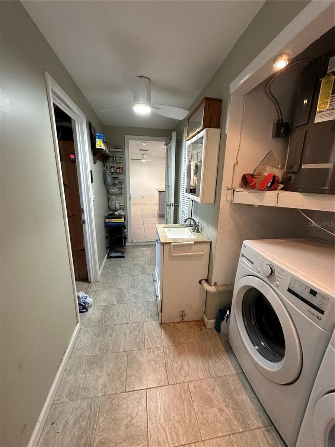
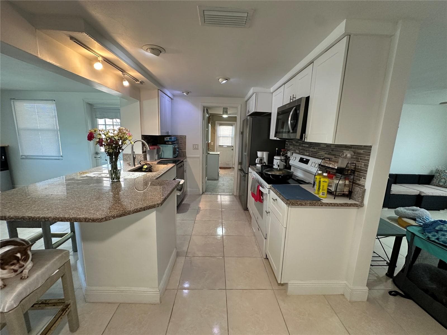
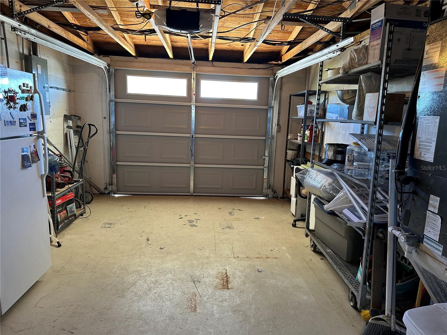
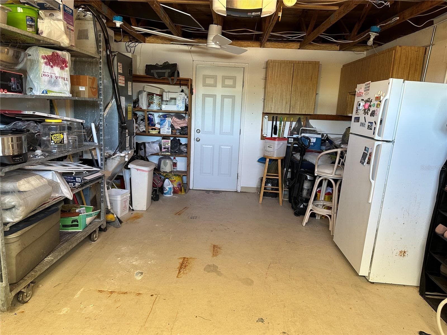
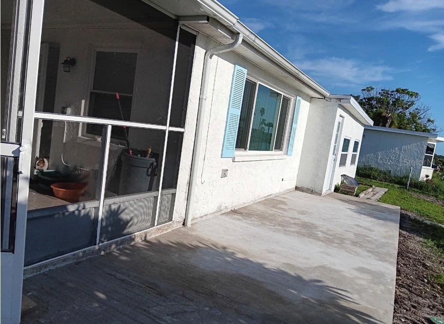
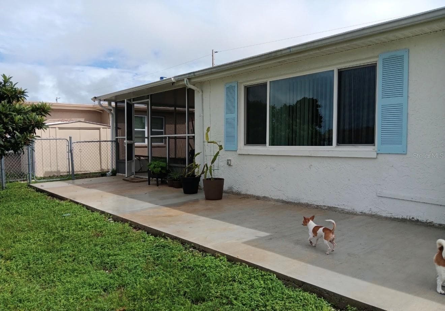
Single Family Residence at 12613 4TH ISLE, HUDSON
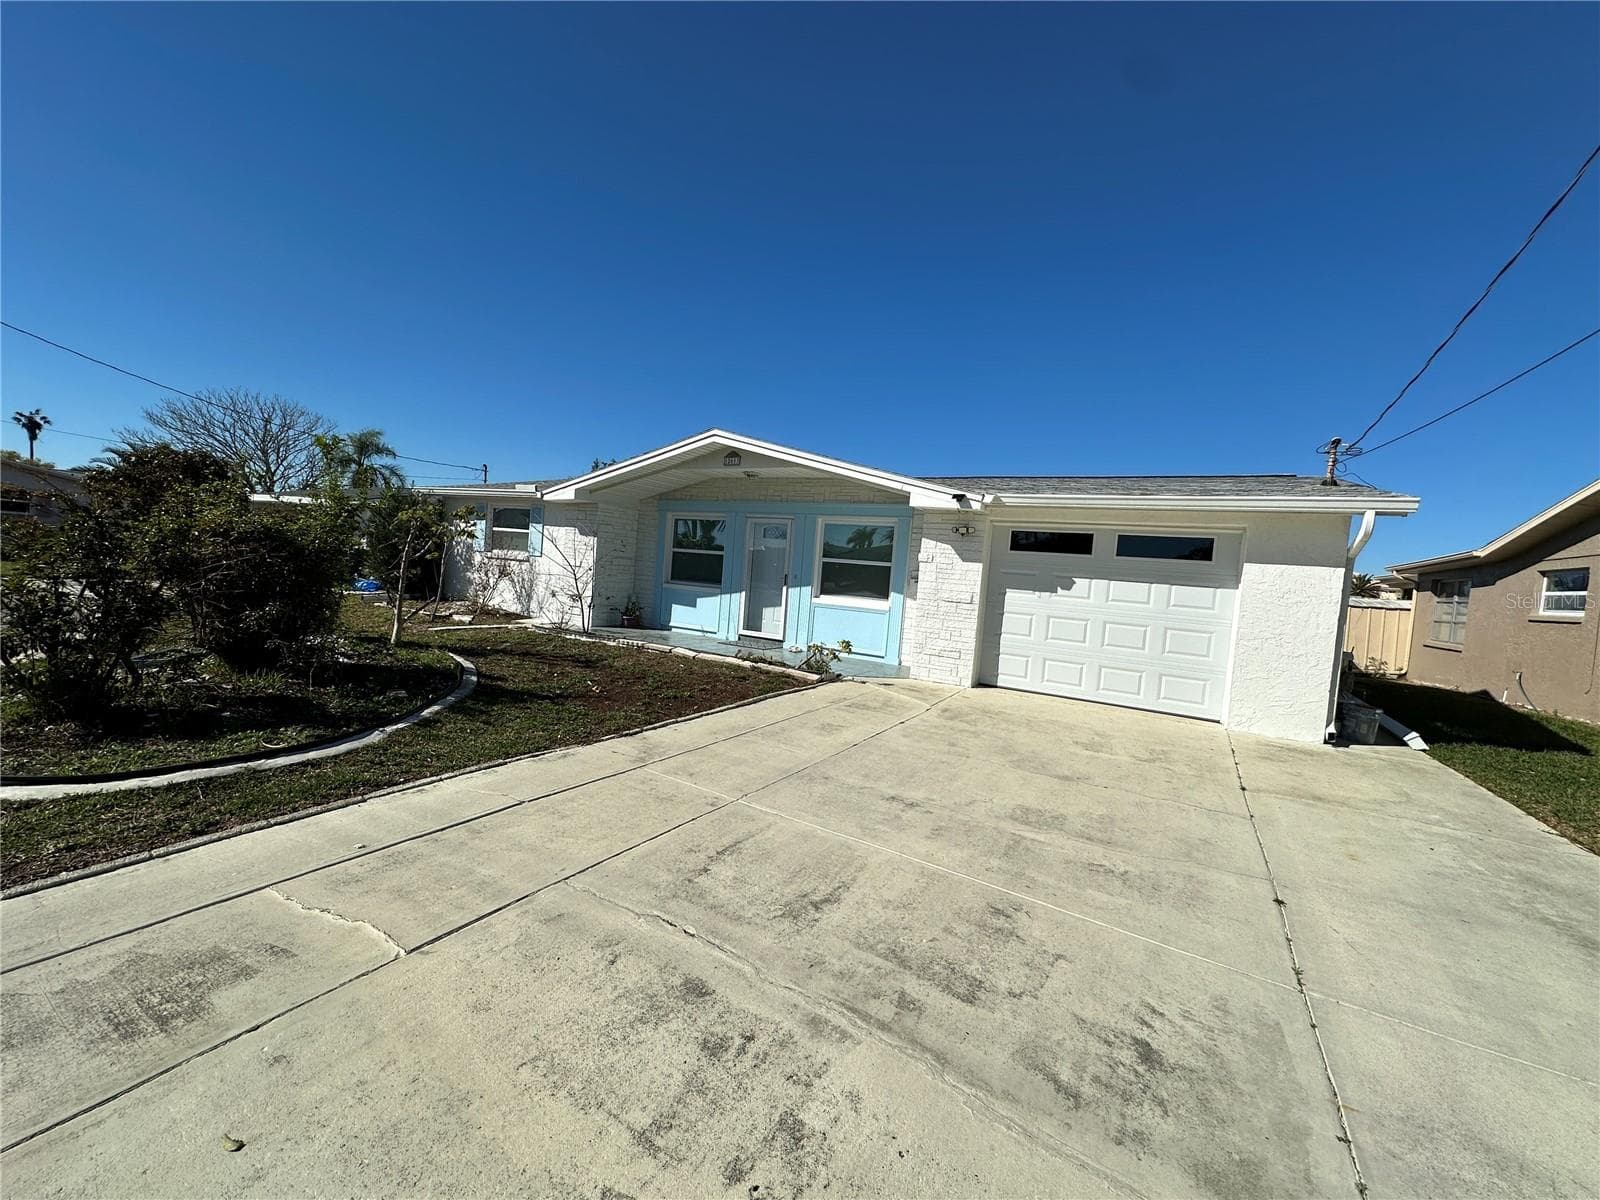
Single Family Residence at 12613 4TH ISLE, HUDSON, photo 2 of 41
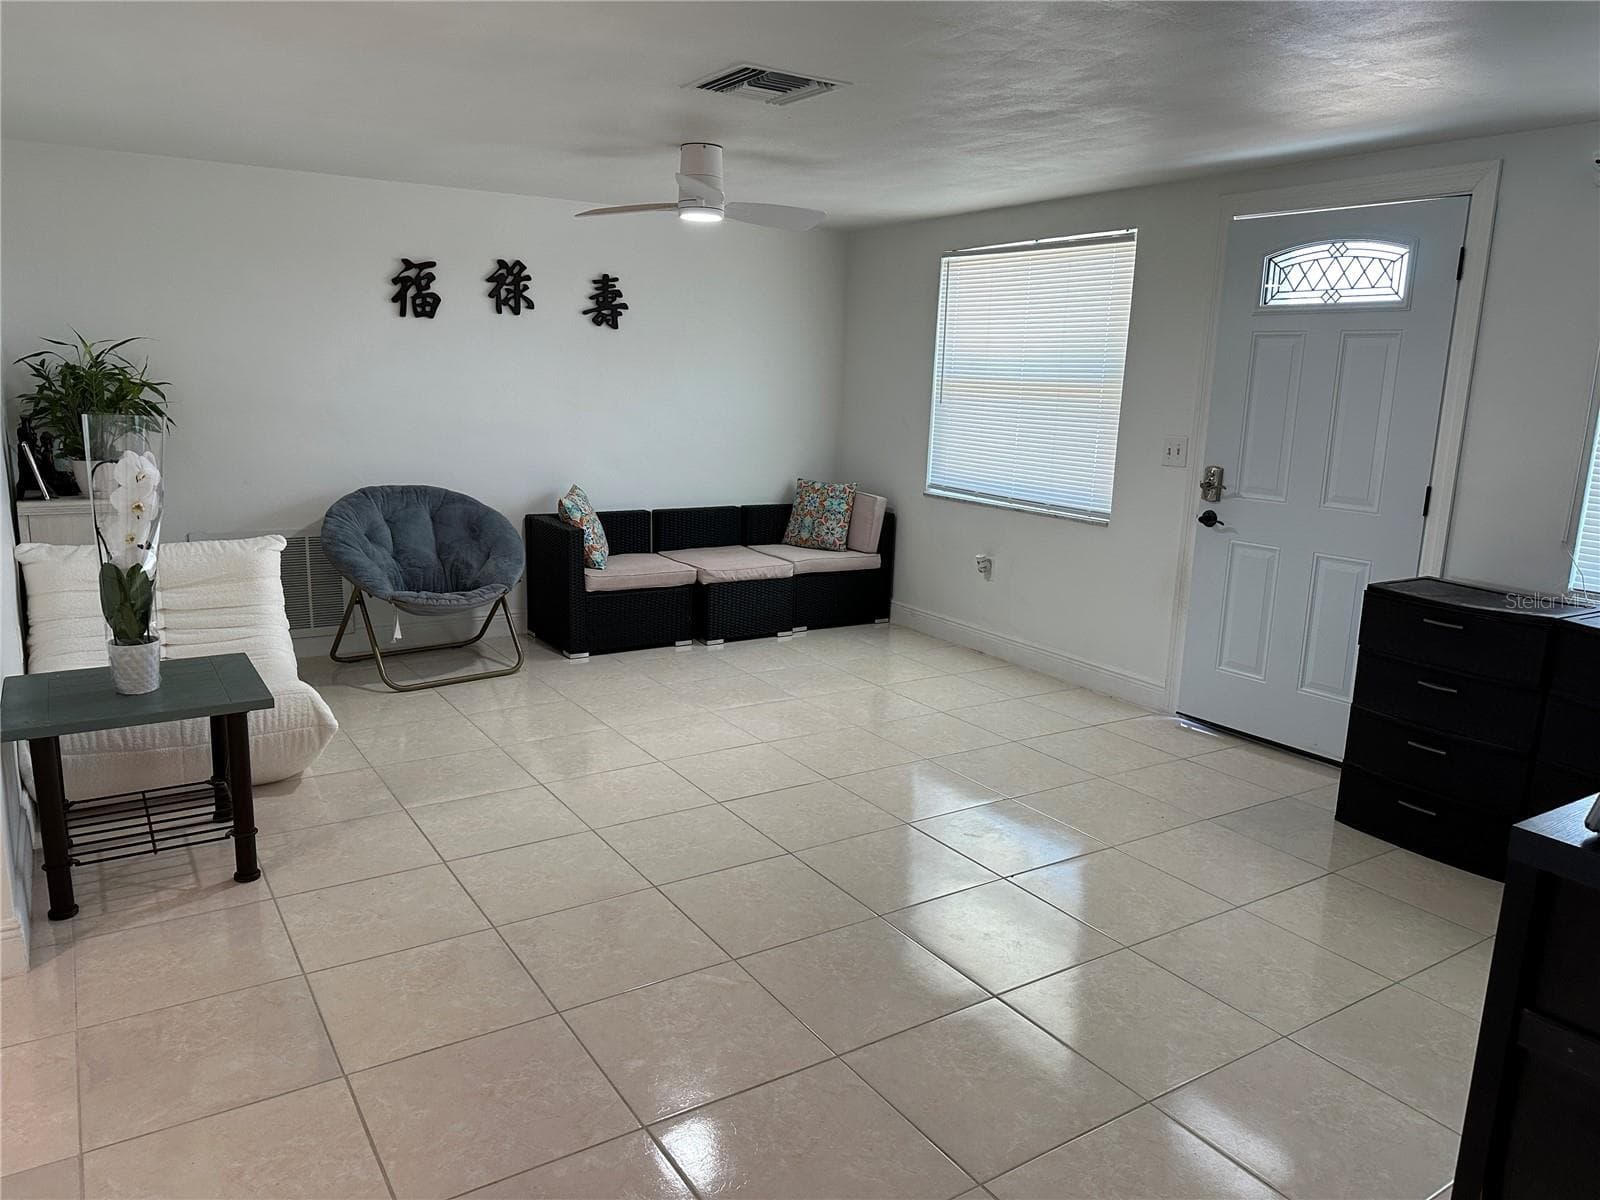
Single Family Residence at 12613 4TH ISLE, HUDSON, photo 3 of 41
Single Family Residence at 12613 4TH ISLE, HUDSON, photo 4 of 41
Single Family Residence at 12613 4TH ISLE, HUDSON, photo 5 of 41
Single Family Residence at 12613 4TH ISLE, HUDSON, photo 6 of 41
Single Family Residence at 12613 4TH ISLE, HUDSON, photo 7 of 41
Single Family Residence at 12613 4TH ISLE, HUDSON, photo 8 of 41
Single Family Residence at 12613 4TH ISLE, HUDSON, photo 9 of 41
Single Family Residence at 12613 4TH ISLE, HUDSON, photo 10 of 41
Single Family Residence at 12613 4TH ISLE, HUDSON, photo 11 of 41
Single Family Residence at 12613 4TH ISLE, HUDSON, photo 12 of 41
Single Family Residence at 12613 4TH ISLE, HUDSON, photo 13 of 41
Single Family Residence at 12613 4TH ISLE, HUDSON, photo 14 of 41
Single Family Residence at 12613 4TH ISLE, HUDSON, photo 15 of 41
Single Family Residence at 12613 4TH ISLE, HUDSON, photo 16 of 41
Single Family Residence at 12613 4TH ISLE, HUDSON, photo 17 of 41
Single Family Residence at 12613 4TH ISLE, HUDSON, photo 18 of 41
Single Family Residence at 12613 4TH ISLE, HUDSON, photo 19 of 41
Single Family Residence at 12613 4TH ISLE, HUDSON, photo 20 of 41
Single Family Residence at 12613 4TH ISLE, HUDSON, photo 21 of 41
Single Family Residence at 12613 4TH ISLE, HUDSON, photo 22 of 41
Single Family Residence at 12613 4TH ISLE, HUDSON, photo 23 of 41
Single Family Residence at 12613 4TH ISLE, HUDSON, photo 24 of 41
Single Family Residence at 12613 4TH ISLE, HUDSON, photo 25 of 41
Single Family Residence at 12613 4TH ISLE, HUDSON, photo 26 of 41
Single Family Residence at 12613 4TH ISLE, HUDSON, photo 27 of 41
Single Family Residence at 12613 4TH ISLE, HUDSON, photo 28 of 41
Single Family Residence at 12613 4TH ISLE, HUDSON, photo 29 of 41
Single Family Residence at 12613 4TH ISLE, HUDSON, photo 30 of 41
Single Family Residence at 12613 4TH ISLE, HUDSON, photo 31 of 41
Single Family Residence at 12613 4TH ISLE, HUDSON, photo 32 of 41
Single Family Residence at 12613 4TH ISLE, HUDSON, photo 33 of 41
Single Family Residence at 12613 4TH ISLE, HUDSON, photo 34 of 41
Single Family Residence at 12613 4TH ISLE, HUDSON, photo 35 of 41
Single Family Residence at 12613 4TH ISLE, HUDSON, photo 36 of 41
Single Family Residence at 12613 4TH ISLE, HUDSON, photo 37 of 41
Single Family Residence at 12613 4TH ISLE, HUDSON, photo 38 of 41
Single Family Residence at 12613 4TH ISLE, HUDSON, photo 39 of 41
Single Family Residence at 12613 4TH ISLE, HUDSON, photo 40 of 41
Single Family Residence at 12613 4TH ISLE, HUDSON, photo 41 of 41
41 photos

$340,000

12613 4TH ISLE
HUDSON, FL 34667
Listed by Kwee Huset
Bedrooms
2
Bathrooms
2
Living area
1,377 sqft
Year built
1972

About this home

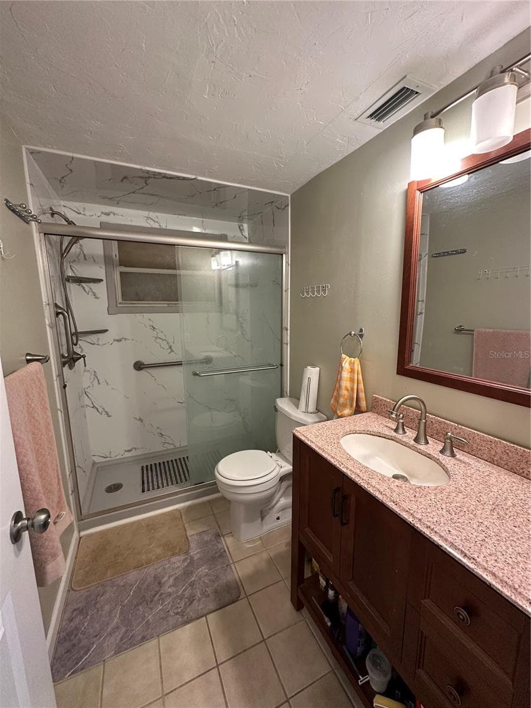
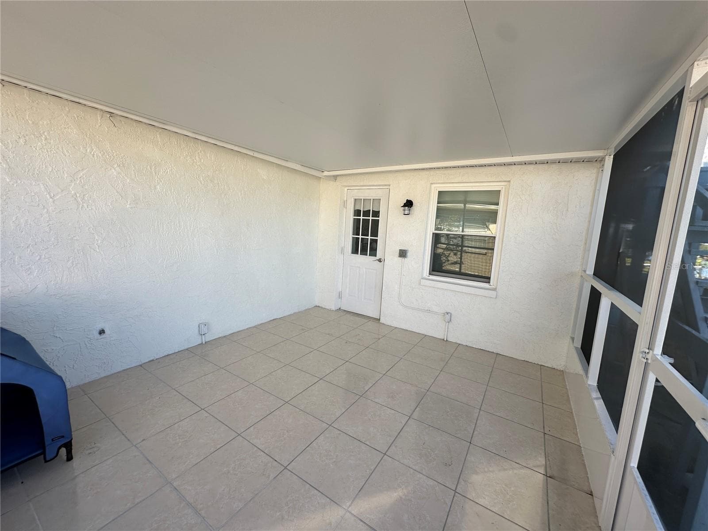
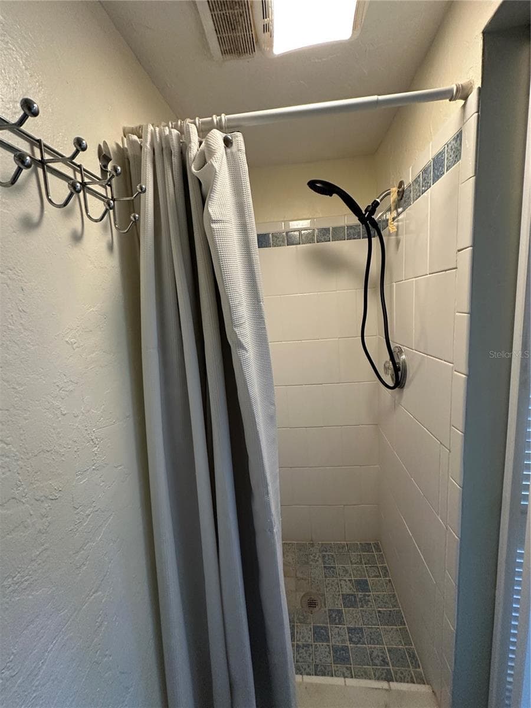
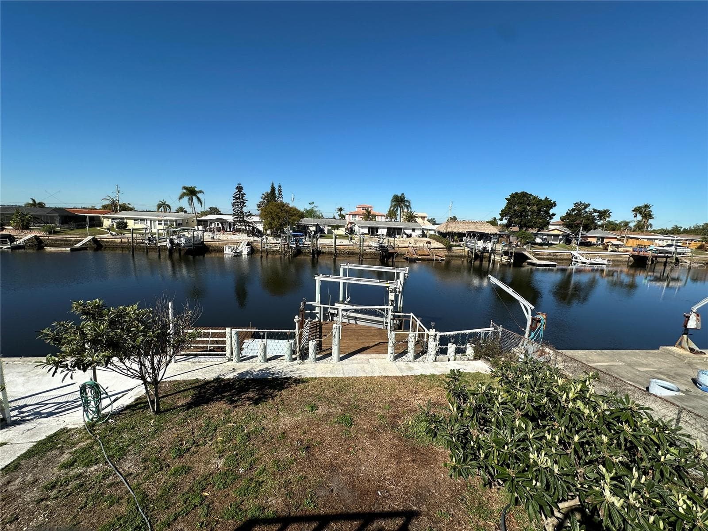
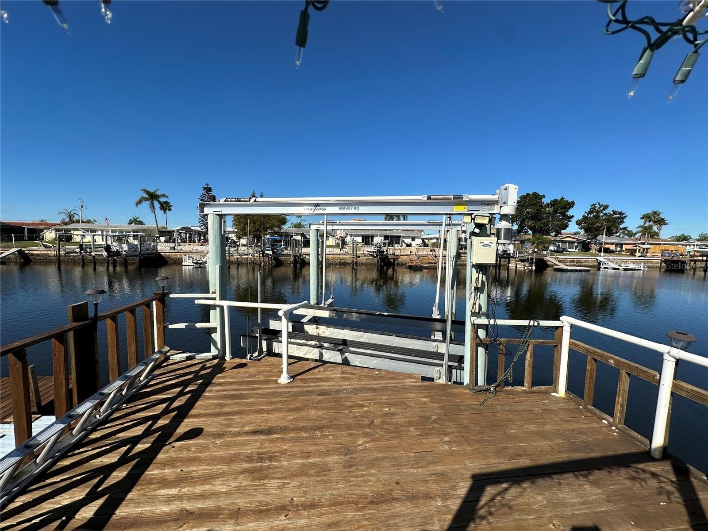
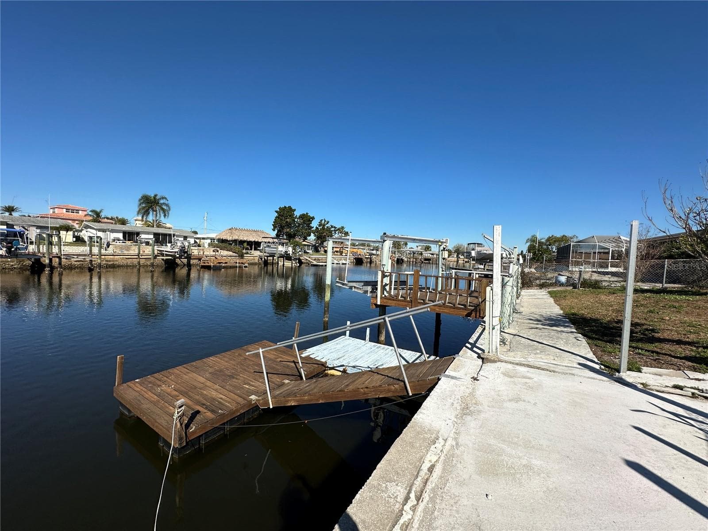
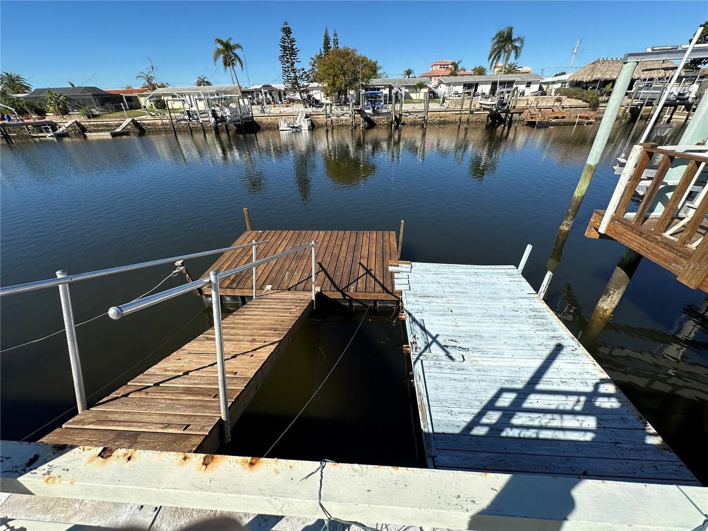
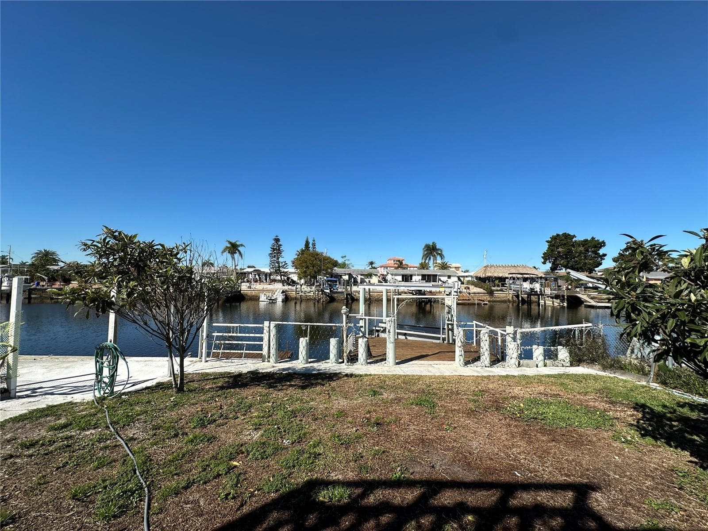
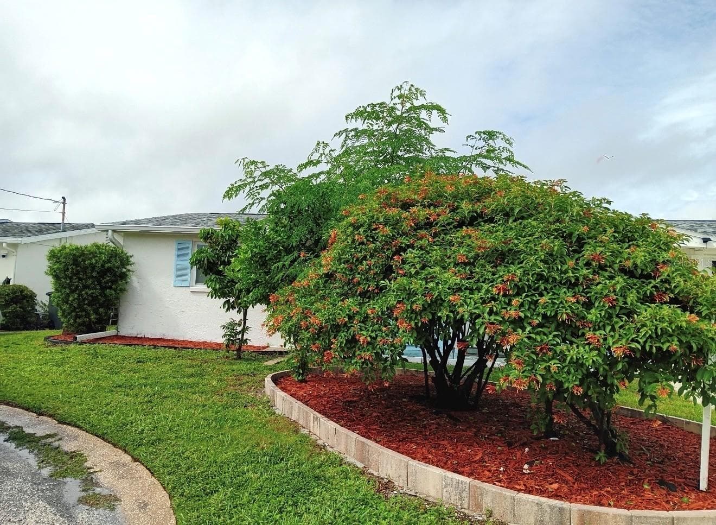
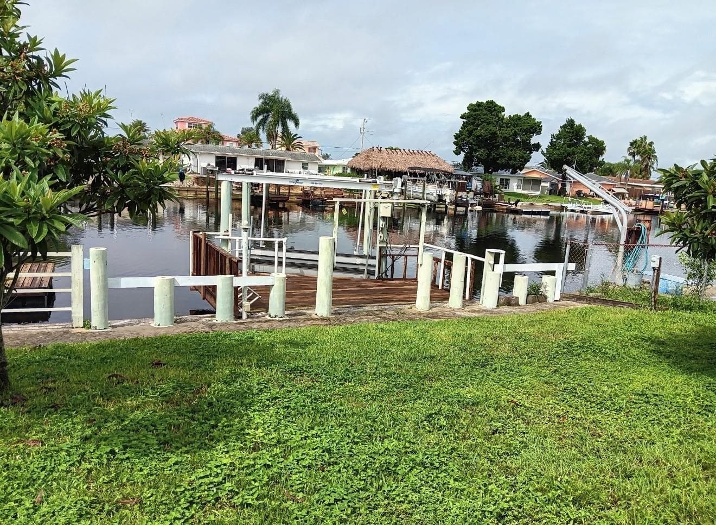
Price adjustment. Don’t miss the opportunity to own a waterfront home with direct access and no bridges to Gulf of Mexico/America. No CDD, NO hurricane damaged. This updated home has an open floor plan, 2-bedroom 2 bathroom with garage, fenced backyard that has concrete seawall, new boat dock with l0K lb. new boat lift in 1/2022. Enjoy a vacation lifestyle, home for parties or family gathering, fishing in your backyard, boating, canoeing, kayaking and paddle boarding in a natural environment during the day. Relax on your backyard/boat dock watching the beautiful water view, sunsets and breeze with a beverage in your hand during the evening. Anytime of the day you can enjoy the sparkling canal view from your kitchen, breakfast bar, dining room, exercise room and the lanai. Home features: new roof in May 2024, new front door, new hurricane impact windows, new A/C, new electric water heater, and new tile floor throughout the whole house for easy care. Stainless steel new refrigerator 1/2025, New, stove & dishwasher, new washer & dryer in 2024. Home is also located near Walmart Supercenter, Walgreens, Post Office, Hooters and other restaurants.

Highlights

Waterfront

Property details

MLS #
MFRN6137309
Property type
Single Family Residence
Subdivision
LEISURE BEACH
Status
Active
Days on market
568
On market date
February 19, 2025
Stories
N/A
Total bathrooms
2
Garage spaces
1
Parking spaces
N/A
Lot size
0.14 acres
Loading map…

Nearby schools

Within 10 miles. School directory data from the National Center for Education Statistics (NCES), accessed via the Urban Institute Education Data API. Local Score is calculated by INNOVATE Real Estate; where a state rating is shown, it comes from that state's own official school report card (e.g. NC Dept. of Public Instruction, SC Report Card).

Elementary
GULF HIGHLANDS ELEMENTARY SCHOOL
1.89 mi away · Grades -1-5
Nearest school -- attendance-zone data not available here
3.0
Local Score (student-teacher ratio only (preliminary -- will incorporate state test-score data once available)) -- not an official state rating
Enrollment
733
Student:teacher ratio
15.9:1
District
PASCO
Middle
BAYONET POINT MIDDLE SCHOOL
2.74 mi away · Grades 6-8
Nearest school -- attendance-zone data not available here
2.0
Local Score (student-teacher ratio only (preliminary -- will incorporate state test-score data once available)) -- not an official state rating
Enrollment
725
Student:teacher ratio
19.6:1
District
PASCO
High
WEST PASCO EDUCATION ACADEMY
1.91 mi away · Grades 6-12
Nearest school -- attendance-zone data not available here
5.0
Local Score (student-teacher ratio only (preliminary -- will incorporate state test-score data once available)) -- not an official state rating
Enrollment
184
Student:teacher ratio
7.7:1
District
PASCO

Walkability

Blended score for HUDSON's center, calculated by INNOVATE Real Estate from two sources: the EPA's National Walkability Index (street network, transit, land-use mix) and Google Places amenity data (what's actually reachable on foot from this point). 60% EPA National Walkability Index + 40% nearby-amenity density (Google Places).

65
Walkable
out of 100
EPA National Walkability Index
12.3 / 20 -- Above average walkable
Google Places amenity density
70 / 100
Restaurants & cafes14
Grocery stores2
Parks1
Schools2
Transit stops11
Pharmacies1

Mortgage calculator

Estimate only - actual rate and payment depend on your lender, credit, and loan program.

$
%
%
Adjust tax / insurance estimates
% / yr
$
/mo
Est. monthly payment
$2,198/mo
$68,000 down
$272,000 loan
Principal & interest$1,764
Property tax (est.)$283
Home insurance (est.)$150

Similar homes you might like

Data source: Listing information provided by Stellar MLS (mfrmls) via Trestle/CoreLogic. Last updated 1 days ago.

Information herein deemed reliable but not guaranteed; all measurements, school assignments, HOA fees, taxes, and feature lists are approximate and should be independently verified. Equal Housing Opportunity.