


$279,990
About this home
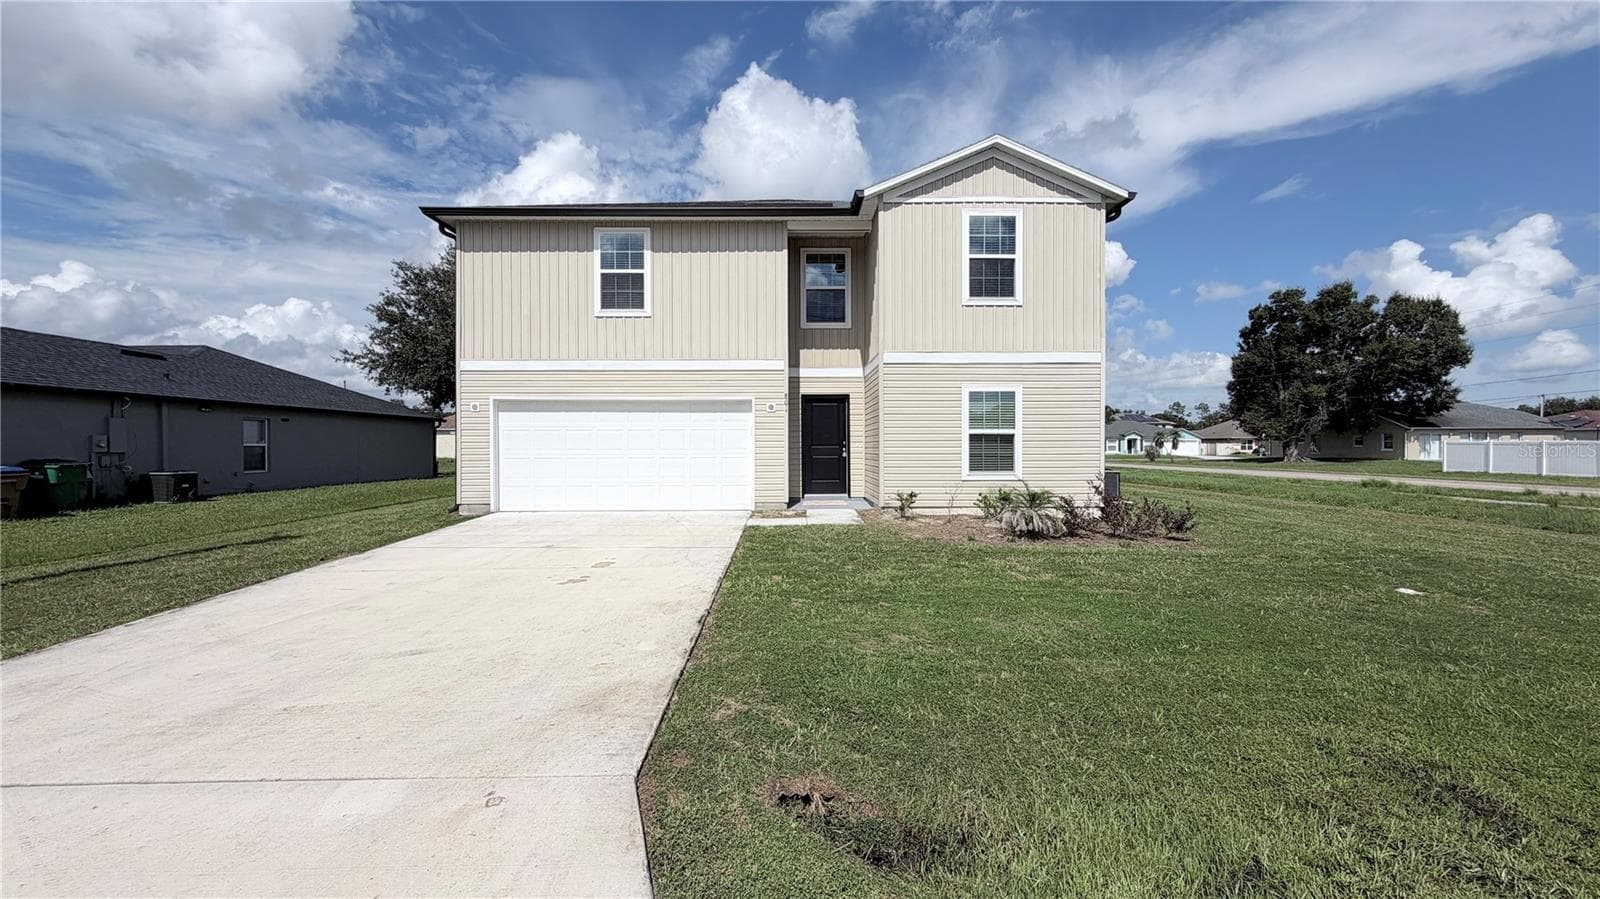
Ready NOW! This perfectly designed residence offers a thoughtful 3-bedroom floor plan that flows beautifully from the foyer into the living spaces. Two bedrooms are located at the front of the home, while the owner's bedroom is situated at the back, featuring a spacious walk-in closet and an ensuite bathroom with a double vanity. The open kitchen is equipped with 42” shaker cabinets and a side-by-side refrigerator, leading seamlessly into the dining nook and great room, creating a welcoming and functional space. The great room is enhanced with 4 additional LED lights for a bright and inviting atmosphere and features a screen door that opens to the extended patio, perfect for outdoor relaxation and entertaining. READY NOW! Throughout the home, you'll find ceramic flooring for easy maintenance and durability, as well as cordless blinds for added convenience and privacy. The home also includes modern smart features, such as a DEAKO Switches, Ring Video Camera Doorbell, Honeywell Smart Thermostats, and a Kwikset Keyless Entry Smart Door Lock, providing enhanced security and comfort. For additional convenience, the home is equipped with 5 Plug-n-Play Dead Smart Switches and a laundry room with washer & dryer. This home is built with architectural shingles for lasting appeal, and for your peace of mind, it is backed by a full builder's warranty, ensuring quality craftsmanship and long-term reliability.
Highlights
Property details
- MLS #
- MFRO6281398
- Property type
- Single Family Residence
- Subdivision
- POINCIANA NBRHD 02 VILLAGE 08
- Status
- Active
- Days on market
- 577
- On market date
- February 15, 2025
- Stories
- N/A
- Total bathrooms
- 2
- Garage spaces
- 2
- Parking spaces
- N/A
- Lot size
- 0.18 acres
Location
Get directions →Nearby schools
Within 10 miles. School directory data from the National Center for Education Statistics (NCES), accessed via the Urban Institute Education Data API. Local Score is calculated by INNOVATE Real Estate; where a state rating is shown, it comes from that state's own official school report card.
- Enrollment
- 1,034
- Student:teacher ratio
- 19.9:1
- District
- POLK
- Enrollment
- 1,012
- Student:teacher ratio
- 24.1:1
- District
- POLK
- Enrollment
- 439
- Student:teacher ratio
- 20.9:1
- District
- OSCEOLA
Walkability
Blended score for KISSIMMEE's center, calculated by INNOVATE Real Estate from two sources: the EPA's National Walkability Index (street network, transit, land-use mix) and Google Places amenity data (what's actually reachable on foot from this point). 60% EPA National Walkability Index + 40% nearby-amenity density (Google Places).
Market position
How this listing compares to current activity in KISSIMMEE, from live MLS data.
Mortgage calculator
Estimate only - actual rate and payment depend on your lender, credit, and loan program.
Adjust tax / insurance estimates
Similar homes you might like
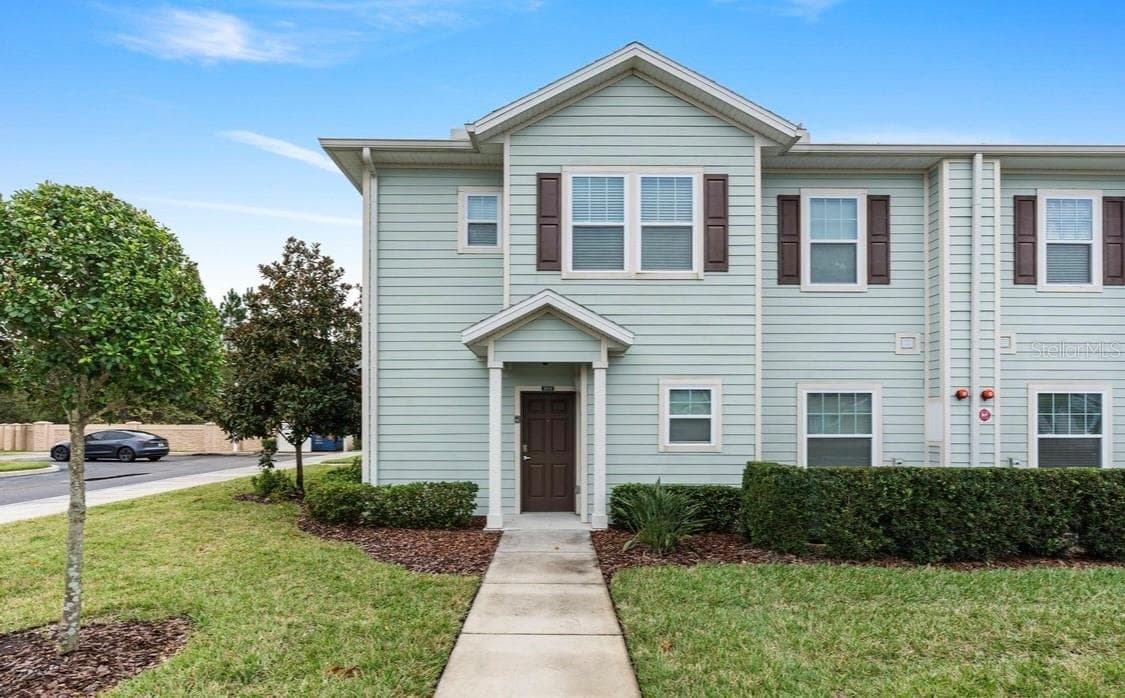
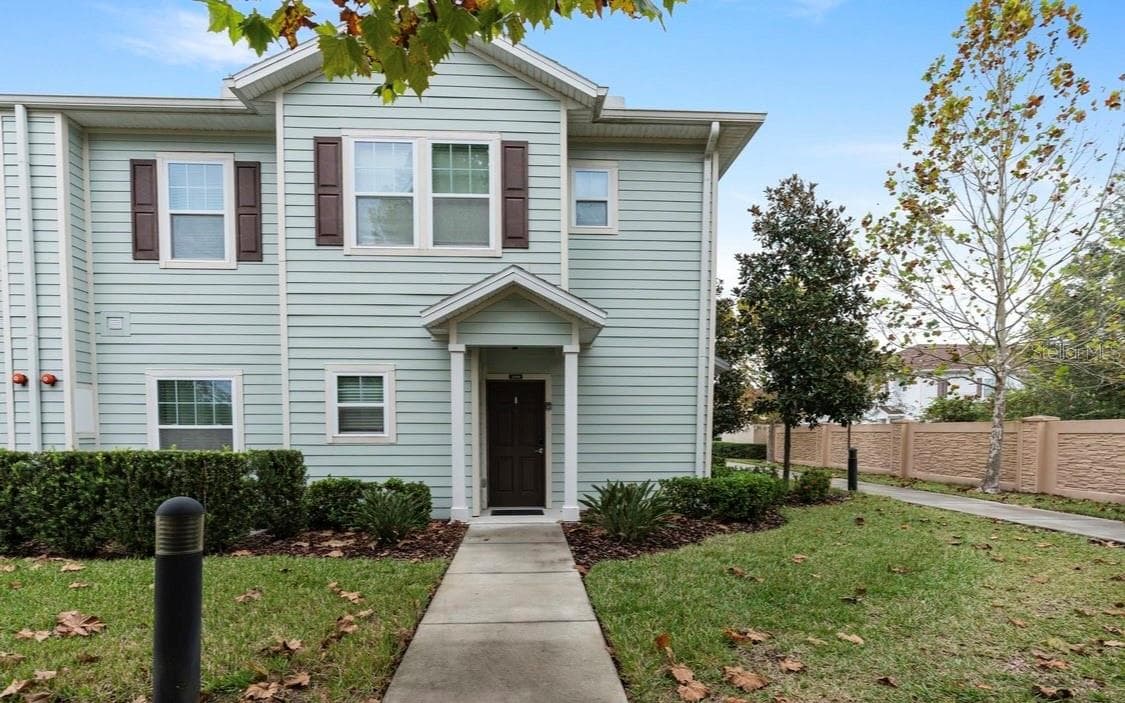
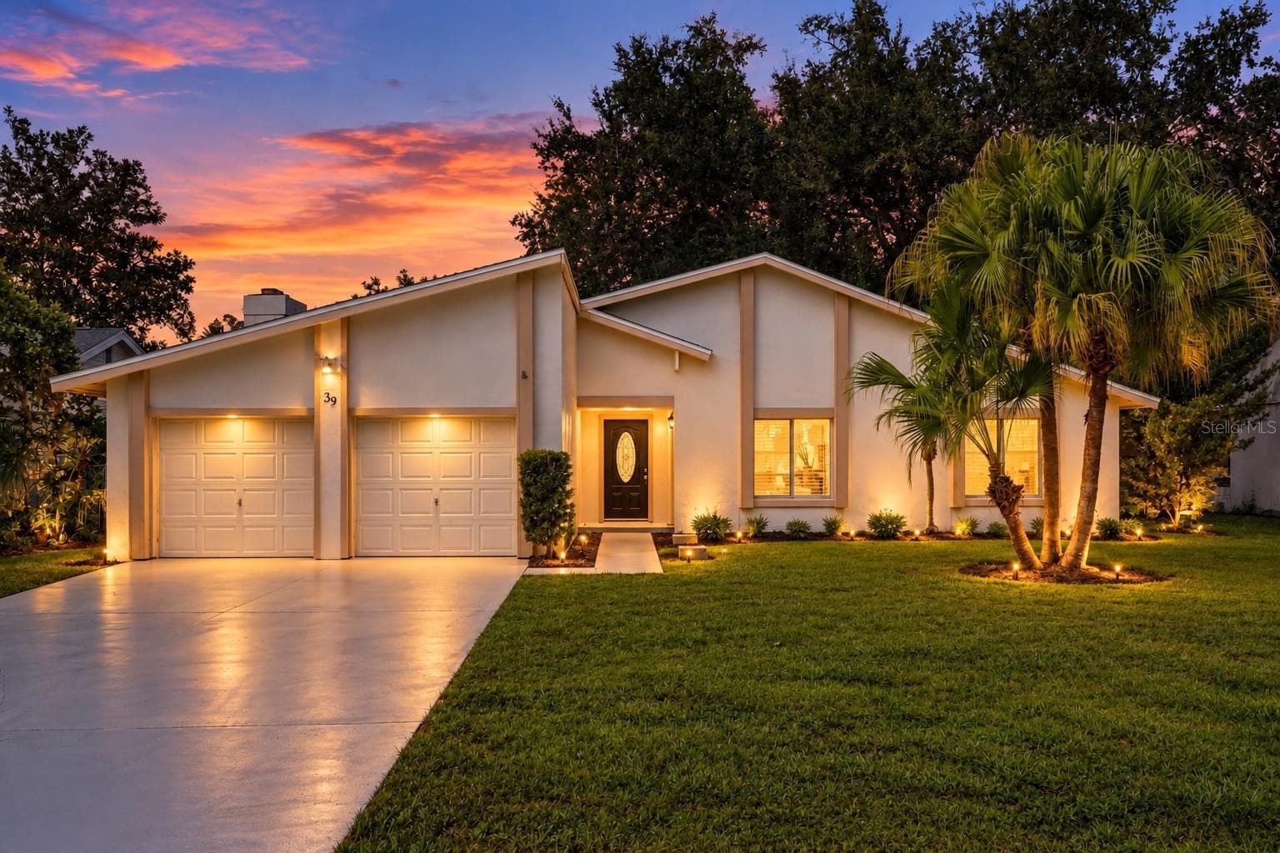
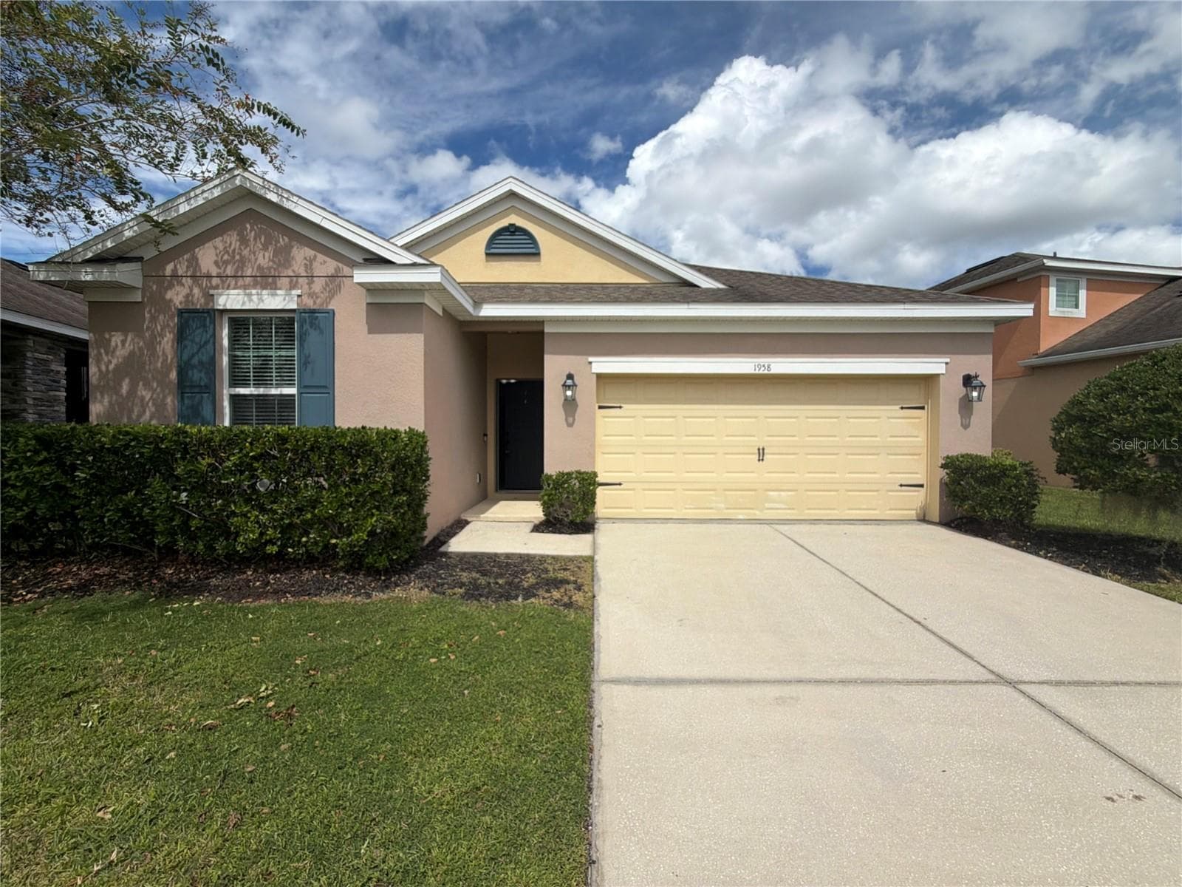
Data source: Listing information provided by Stellar MLS (mfrmls) via Trestle/CoreLogic. Last updated 27 days ago.
Information herein deemed reliable but not guaranteed; all measurements, school assignments, HOA fees, taxes, and feature lists are approximate and should be independently verified. Equal Housing Opportunity.