


$339,000
About this home
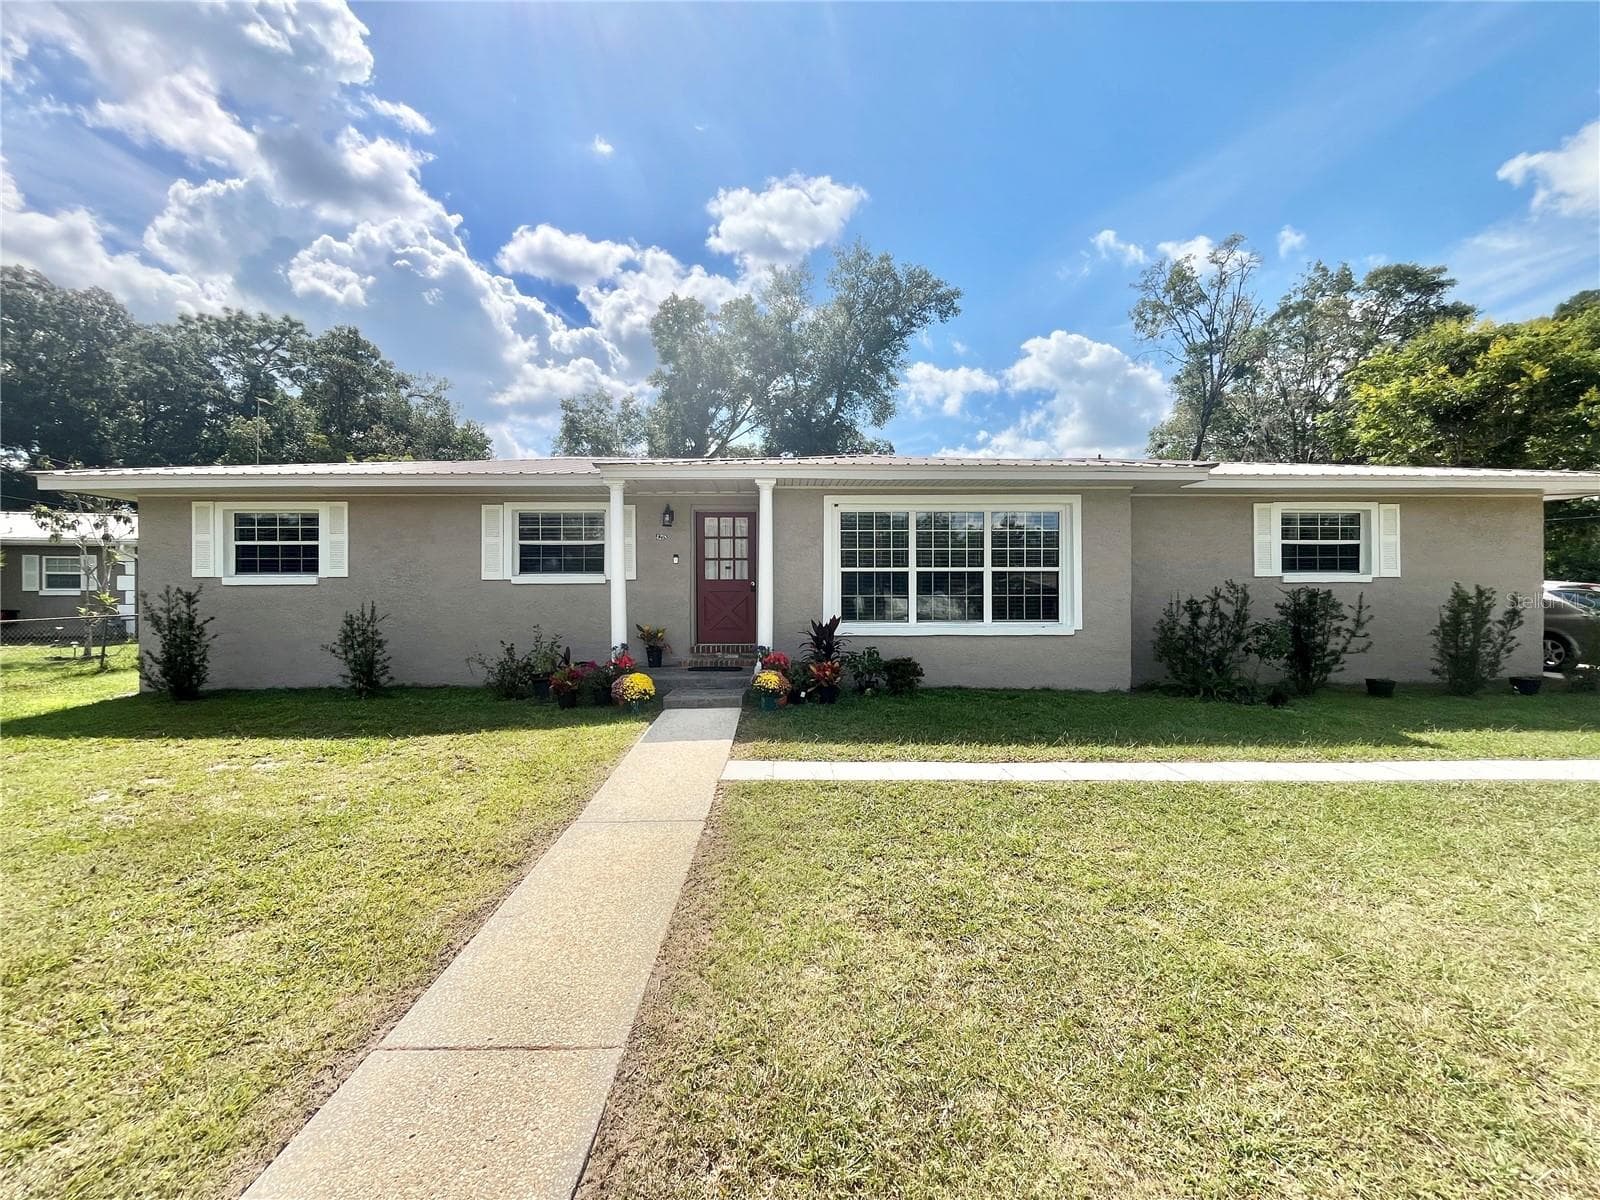
Do not miss the opportunity to view this meticulously maintained Ayershire II that is being offered by a motivated seller at an exceptional price, in Candler Hills neighborhood. It has been upgraded and customized to create wonderful comfort with 3 bedrooms, 2 baths, 2 car expanded garage. Highlights includes newer roof (2022), freshly painted interior and exterior (2022). An upgraded AC System (2019), and an updated irrigation system (2024). Best yet, the CDD has been paid off. This home features a spacious 22x13 enclosed expanded lanai, in addition to the standard lanai. Perfect for relaxing, entertainment, or just watching the sun set... The kitchen has been thoughtfully upgraded with sleek granite countertops and stylish backsplash. A newer electric stove and microwave (2022). For those who prefer gas cooking, connections are available. Additional upgrades include a custom feature wall in the master bedroom. Two solar tube. The garage has an epoxy floor and is equipped with a remote-controlled screen. The attic is enhanced with flooring and lighting for storage for ease of use for the homeowner. The back yard is enriched with mature landscape that delivers privacy and a serene outdoor oasis. The front yard is picturesque with landscaping that blooms all summer long. Note-- like new golf cart with a lithium battery (purchased 2024) can be included in the sale, if under contract within 30 days and closes within 60 days**** Serious inquiries are welcomed. All offers will be carefully considered. This home is a true gem with thoughtful improvements throughout. Schedule your showing today. Dare to miss this one. Located in Ocala's premier, gated, active 55+ community, loaded with amenities, including golf cart access to 2 shopping centers!
Property details
- MLS #
- MFROM694939
- Property type
- Single Family Residence
- Subdivision
- CANDLER HILLS
- Status
- Active
- Days on market
- 1
- On market date
- February 11, 2025
- Stories
- N/A
- Total bathrooms
- 2
- Garage spaces
- 2
- Parking spaces
- N/A
- Lot size
- 0.01 acres
Location
Get directions →Nearby schools
Within 10 miles. School directory data from the National Center for Education Statistics (NCES), accessed via the Urban Institute Education Data API. Local Score is calculated by INNOVATE Real Estate; where a state rating is shown, it comes from that state's own official school report card (e.g. NC Dept. of Public Instruction, SC Report Card).
- Enrollment
- 808
- Student:teacher ratio
- 16.8:1
- District
- MARION
- Enrollment
- 1,315
- Student:teacher ratio
- 21.2:1
- District
- MARION
- Enrollment
- 2,825
- Student:teacher ratio
- 26.4:1
- District
- MARION
Walkability
Blended score for OCALA's center, calculated by INNOVATE Real Estate from two sources: the EPA's National Walkability Index (street network, transit, land-use mix) and Google Places amenity data (what's actually reachable on foot from this point). EPA National Walkability Index only -- nearby-amenity data not cached yet for this area.
Market position
How this listing compares to current activity in OCALA, from live MLS data.
Mortgage calculator
Estimate only - actual rate and payment depend on your lender, credit, and loan program.
Adjust tax / insurance estimates
Similar homes you might like



Data source: Listing information provided by Stellar MLS (mfrmls) via Trestle/CoreLogic. Last updated February 12, 2025.
Information herein deemed reliable but not guaranteed; all measurements, school assignments, HOA fees, taxes, and feature lists are approximate and should be independently verified. Equal Housing Opportunity.