


$899,000
About this home
Experience unparalleled comfort and style in this stunning 11th-floor luxury condo, where breathtaking panoramic views of the water, Water Street, cruise ships, and Harbour Island greet you each sunrise and sunset. This is a rare opportunity to own one of the select units offering city skyline views of Water Street. Unlike typical two-bedroom units, this unique Two-Bedroom Master floor plan is the largest of its kind in both towers, with expansive living spaces that surpass even larger three-bedroom units, one of which recently sold for $1.1MM! The condo includes two secured parking spaces in the garage with additional room for a motorcycle or extra storage, as well as a large storage unit for added convenience. Both master suites feature ensuite bathrooms, massive walk-in closets, and direct access to the spacious 278 sq. ft. wrap-around terrace. A separate powder room is available for guests. The interior is exquisitely designed with tile flooring in the kitchen and bathrooms, rich hardwood floors in the main living area, elegant crown molding, tray ceilings, and a modern kitchen with granite countertops and premium finishes. This home is truly move-in ready! Enjoy the privacy of a floor with few units while becoming part of one of Tampa Bay’s most luxurious high-rise communities. Don’t miss your chance to turn the key to your dream home in a highly desirable neighborhood with unrivaled city skyline views.
Highlights
Property details
- MLS
- Stellar MLS
- MLS #
- MFRTB8349204
- Property type
- Condominium
- Subdivision
- TOWERS OF CHANNELSIDE CONDOMIN
- Status
- Active
- Days on market
- 1
- On market date
- February 11, 2025
- Stories
- N/A
- Total bathrooms
- 2.5
- Garage spaces
- 2
- Parking spaces
- N/A
- Lot size
- 2 sqft
Location
Get directions →Nearby schools
Within 10 miles. School directory data from the National Center for Education Statistics (NCES), accessed via the Urban Institute Education Data API. Local Score is calculated by INNOVATE Real Estate; where a state rating is shown, it comes from that state's own official school report card.
- Enrollment
- 773
- Student:teacher ratio
- 16.1:1
- District
- HILLSBOROUGH
- Enrollment
- 608
- Student:teacher ratio
- 19.6:1
- District
- HILLSBOROUGH
- Enrollment
- 0
- District
- HILLSBOROUGH
Walkability
Blended score for TAMPA's center, calculated by INNOVATE Real Estate from two sources: the EPA's National Walkability Index (street network, transit, land-use mix) and Google Places amenity data (what's actually reachable on foot from this point). 60% EPA National Walkability Index + 40% nearby-amenity density (Google Places).
Market position
How this listing compares to current activity in TAMPA, from live MLS data.
Mortgage calculator
Estimate only - actual rate and payment depend on your lender, credit, and loan program.
Adjust tax / insurance estimates
Similar homes you might like
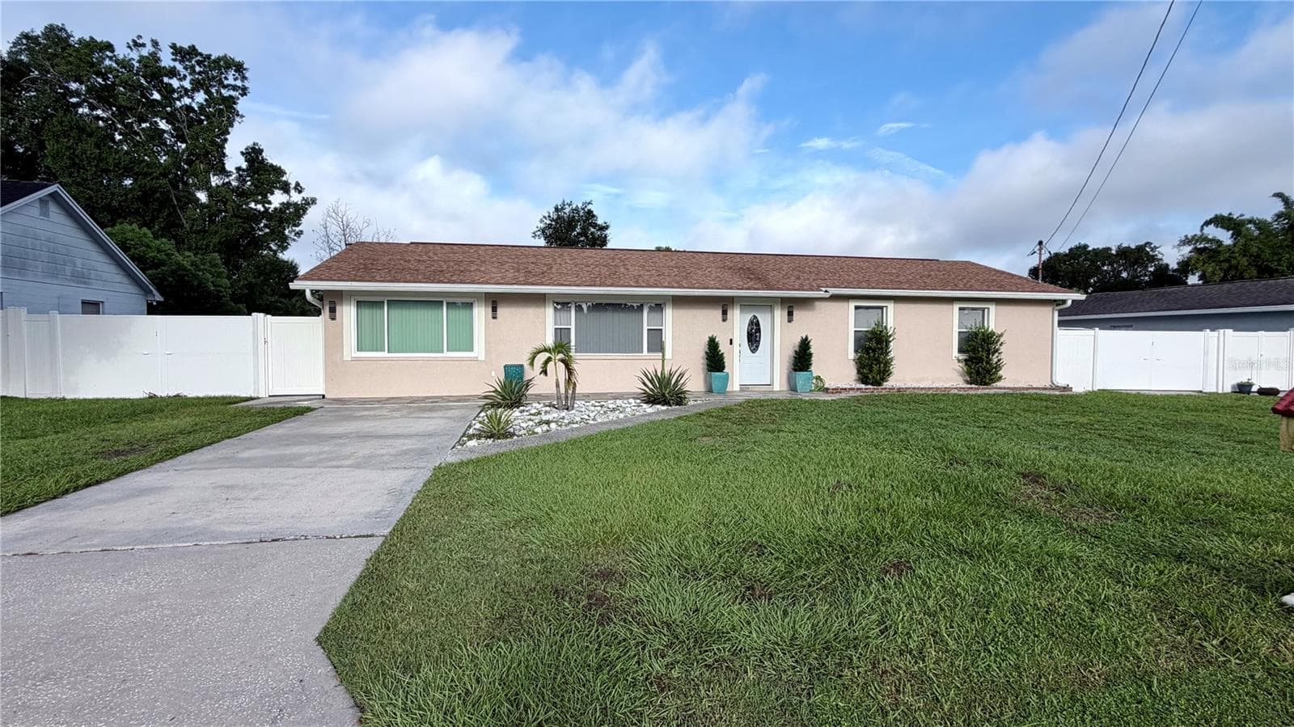
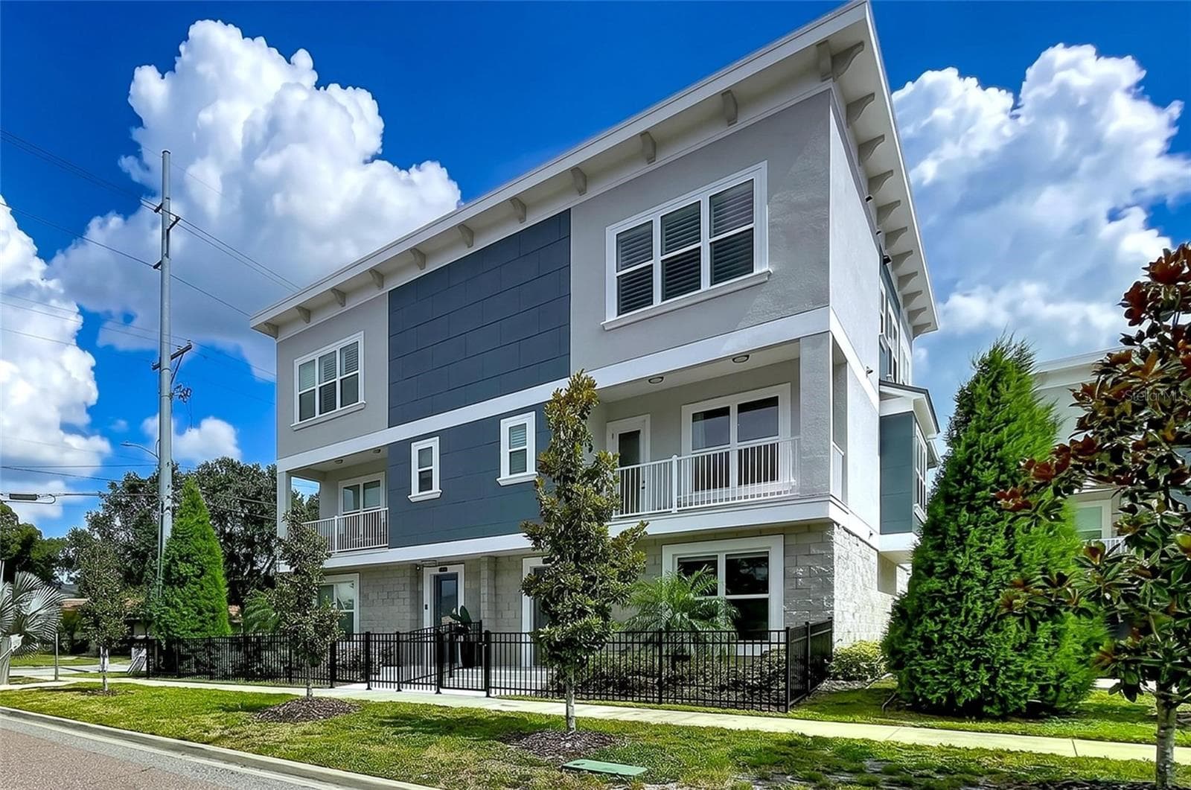
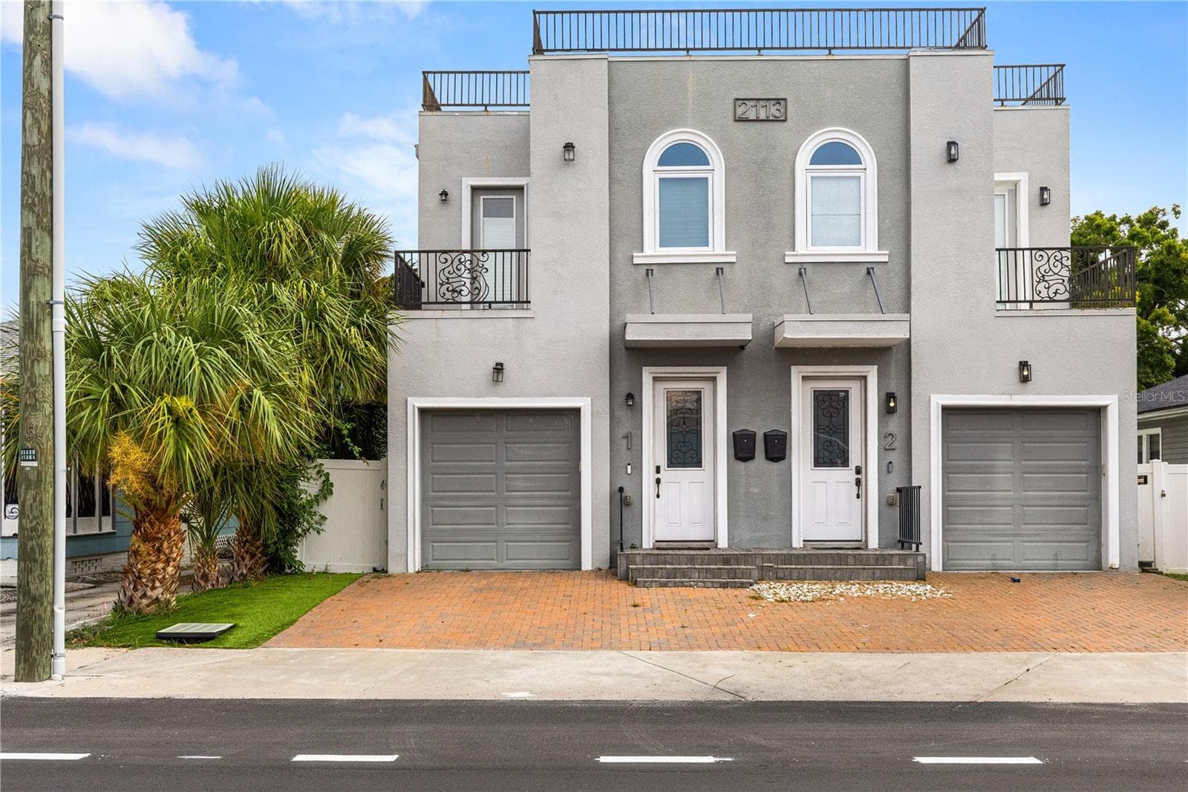
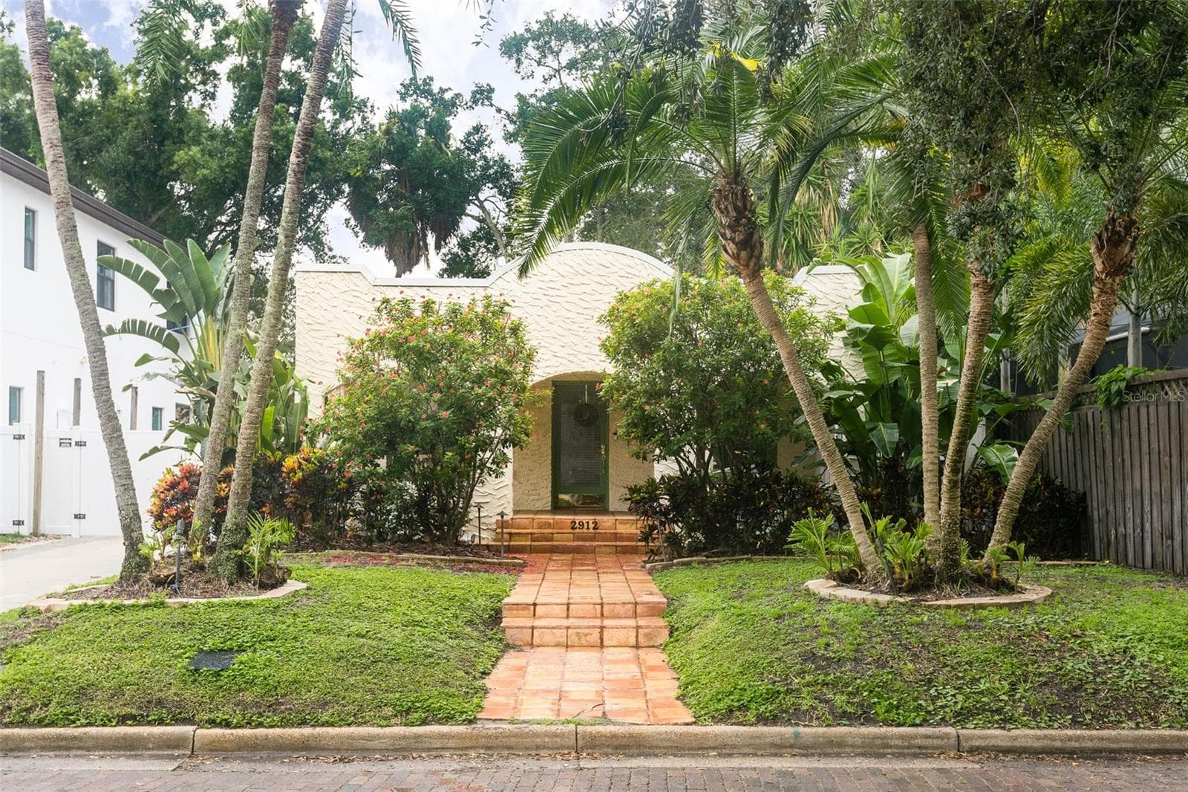
Data source: Listing information provided by Stellar MLS (mfrmls) via Trestle/CoreLogic. Last updated February 12, 2025.
Information herein deemed reliable but not guaranteed; all measurements, school assignments, HOA fees, taxes, and feature lists are approximate and should be independently verified. Equal Housing Opportunity.