


$389,900
About this home
Stunning Former Model Home in Cedar Grove with Private Lake & Preserve Views! Welcome to this beautiful 3-bedroom + den, 2-bath home in the sought-after Cedar Grove community! This former model home boasts over 2,000 sq. ft. of thoughtfully designed living space, with elegant custom features throughout. Step inside to a bright, open great-room floor plan featuring decorative trim, crown molding, and tile flooring in the main living areas. The heart of the home is the kitchen, where you’ll find beautiful cabinetry, ample counter space, and a cozy breakfast nook—perfect for morning coffee or casual dining. The spacious primary suite is a true retreat, complete with two large closets (one enormous walk-in), dual vanities, a garden tub, and a walk-in shower. The split-bedroom layout ensures privacy, with generously sized guest bedrooms, including one with charming decorative trim. The den provides a versatile space—ideal for a home office, playroom, or extra guest area. Step outside to a backyard with plenty of room for a pool! The home is already wired for a pool and features a separate breaker panel designated for it, making future installation seamless. Enjoy serene lake and preserve views from your private backyard, creating a peaceful oasis. This home is move-in ready with key updates, including a new roof (2022), AC replacement (2020), hurricane shutters, and a recently painted exterior. Plus, it’s not in a flood zone! Cedar Grove offers fantastic amenities, including a community pool and playground. Conveniently located, you'll be less than 30 minutes from award-winning Gulf of Mexico beaches and just a few miles from I-75, local shopping, golf courses, and entertainment. Downtown Wellen Park and the new Atlanta Braves Stadium are only 20 minutes away. Partially furnished, with all contents included! Don’t miss out on this incredible opportunity—schedule your showing today!
Highlights
Property details
- MLS #
- MFRC7504866
- Property type
- Single Family Residence
- Subdivision
- CEDAR GROVE PH 1A
- Status
- Active
- Days on market
- 1
- On market date
- February 11, 2025
- Stories
- N/A
- Total bathrooms
- 2
- Garage spaces
- 2
- Parking spaces
- N/A
- Lot size
- 0.21 acres
Location
Get directions →Nearby schools
Within 10 miles. School directory data from the National Center for Education Statistics (NCES), accessed via the Urban Institute Education Data API. Local Score is calculated by INNOVATE Real Estate; where a state rating is shown, it comes from that state's own official school report card.
- Enrollment
- 672
- Student:teacher ratio
- 14.9:1
- District
- SARASOTA
- Enrollment
- 972
- Student:teacher ratio
- 17.7:1
- District
- SARASOTA
- Enrollment
- 0
- Student:teacher ratio
- 0.0:1
- District
- CHARLOTTE
Walkability
Blended score for NORTH PORT's center, calculated by INNOVATE Real Estate from two sources: the EPA's National Walkability Index (street network, transit, land-use mix) and Google Places amenity data (what's actually reachable on foot from this point). 60% EPA National Walkability Index + 40% nearby-amenity density (Google Places).
Market position
How this listing compares to current activity in NORTH PORT, from live MLS data.
Mortgage calculator
Estimate only - actual rate and payment depend on your lender, credit, and loan program.
Adjust tax / insurance estimates
Similar homes you might like
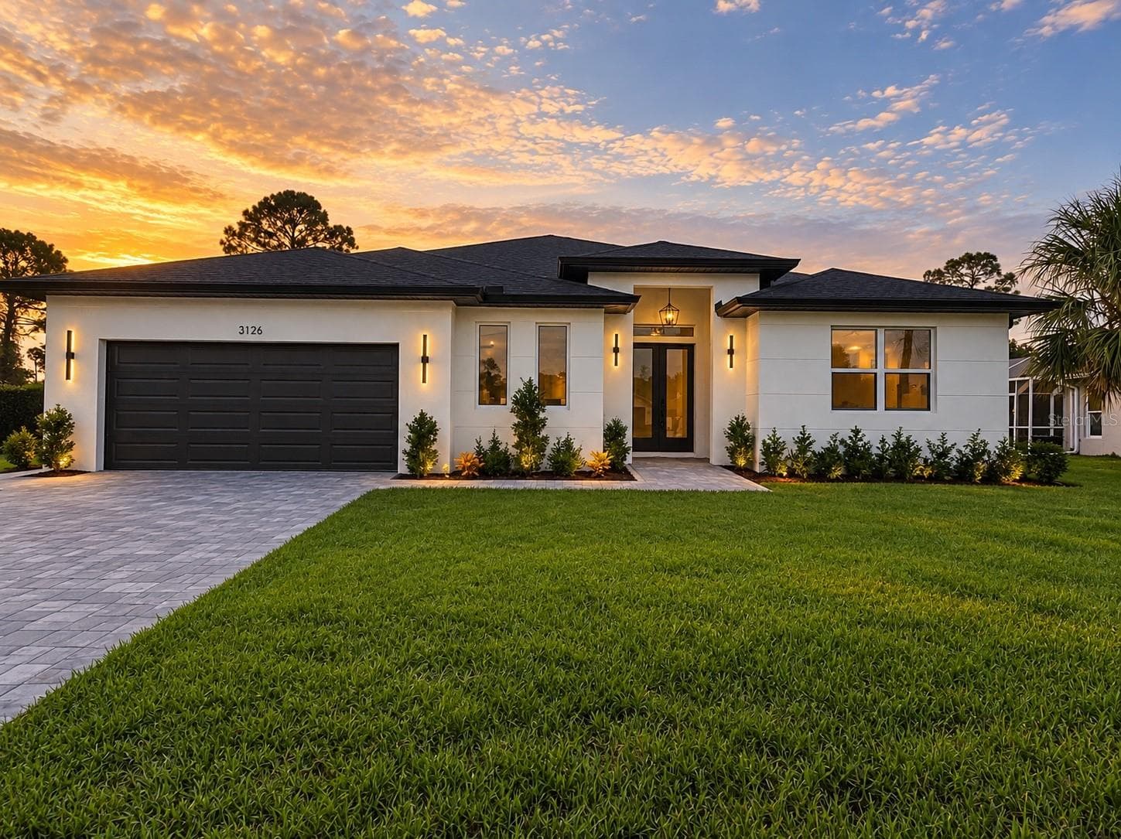
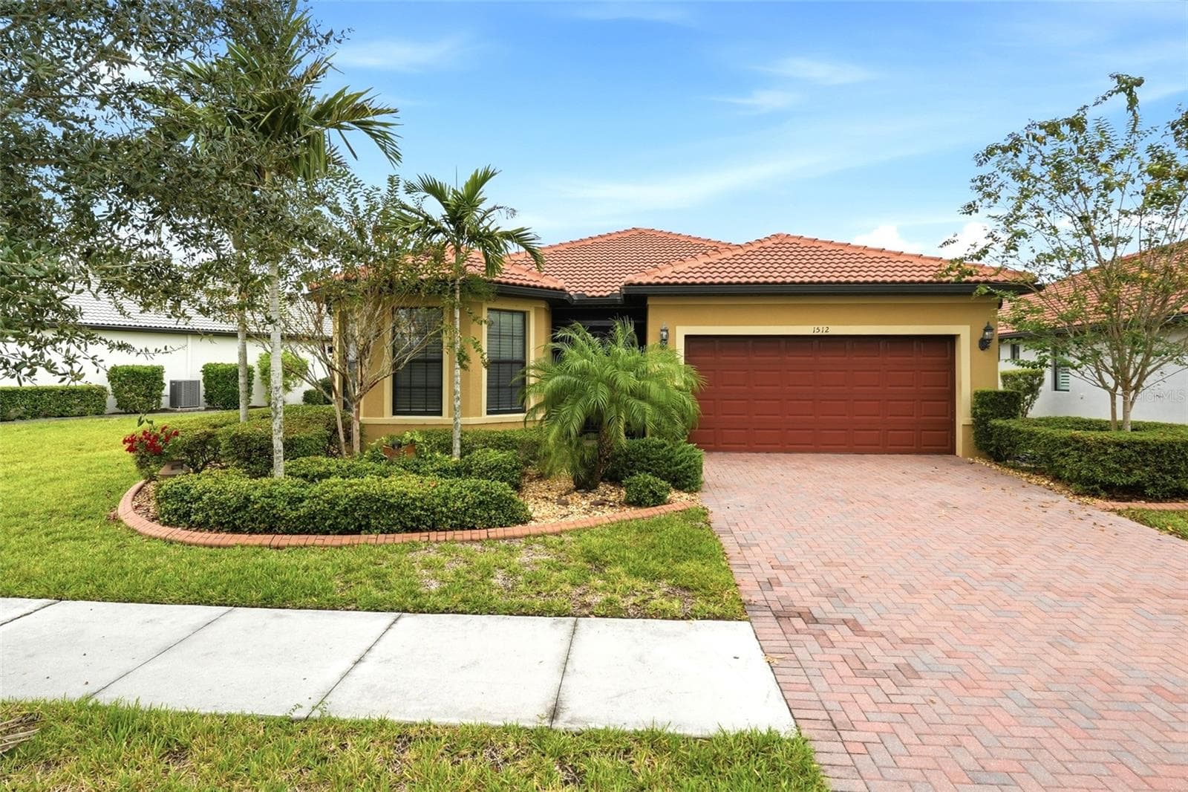
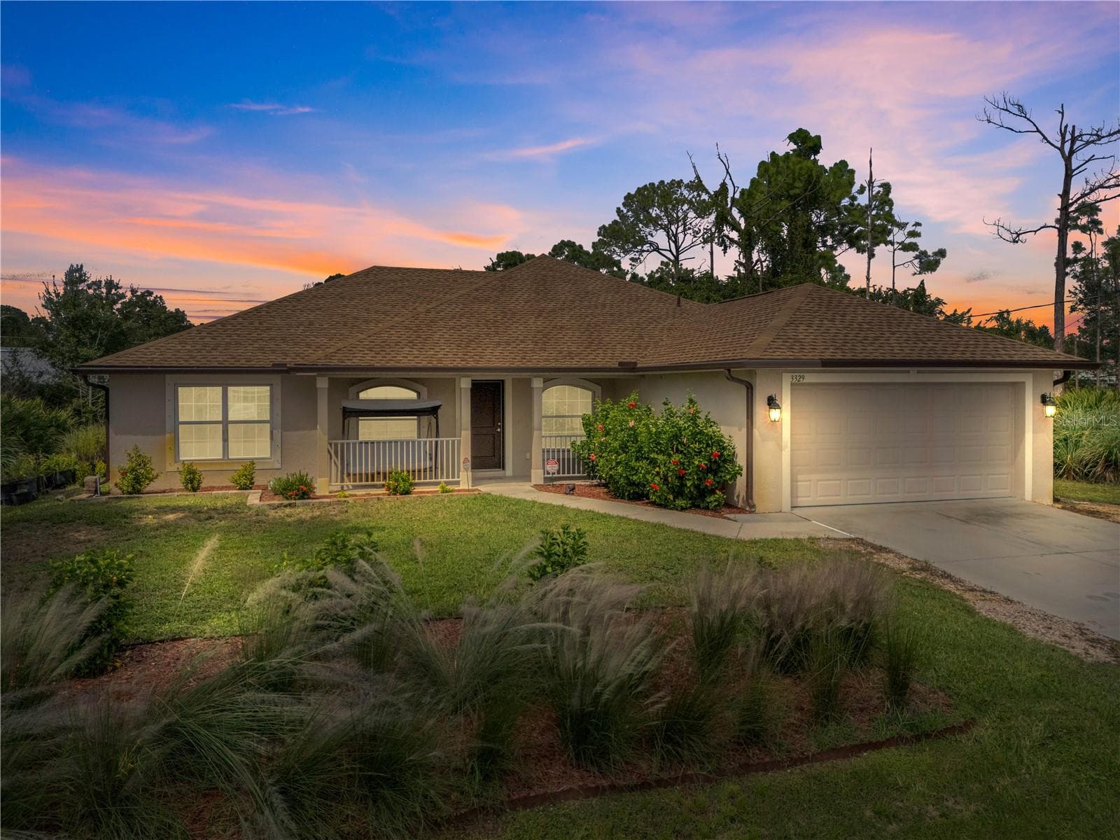
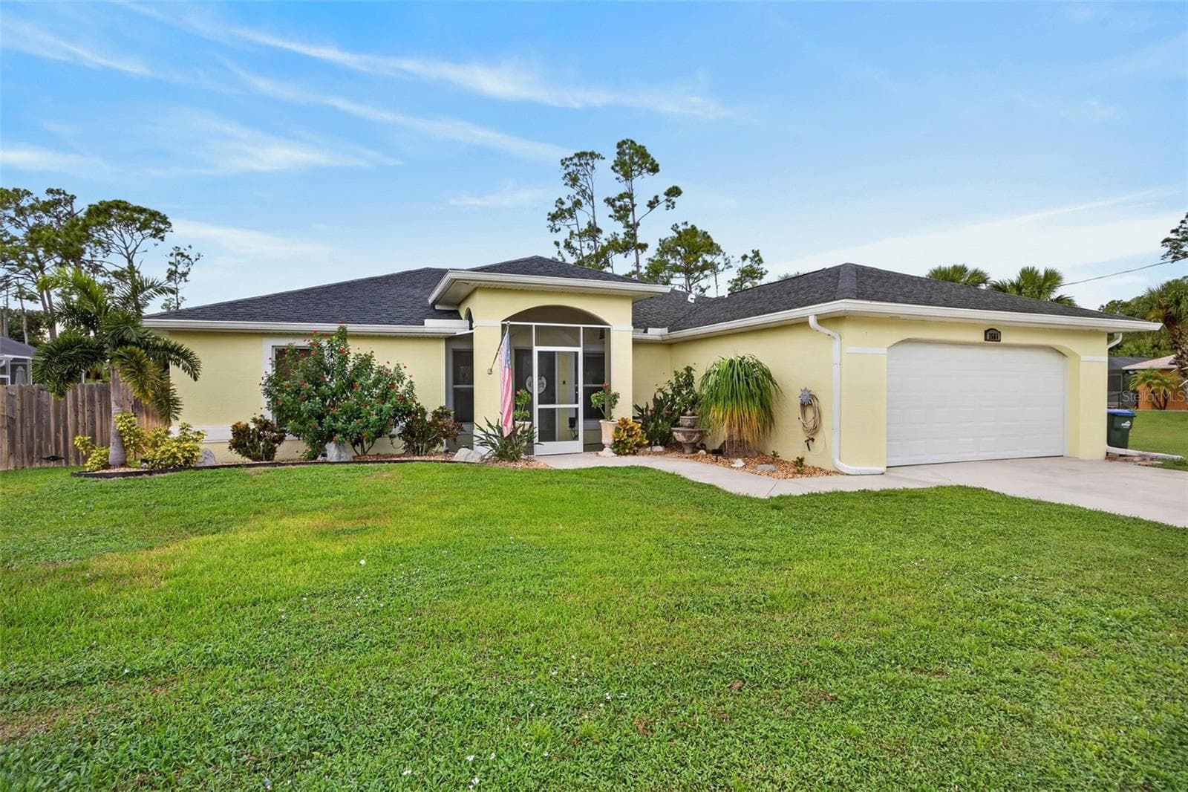

Data source: Listing information provided by Stellar MLS (mfrmls) via Trestle/CoreLogic. Last updated February 12, 2025.
Information herein deemed reliable but not guaranteed; all measurements, school assignments, HOA fees, taxes, and feature lists are approximate and should be independently verified. Equal Housing Opportunity.