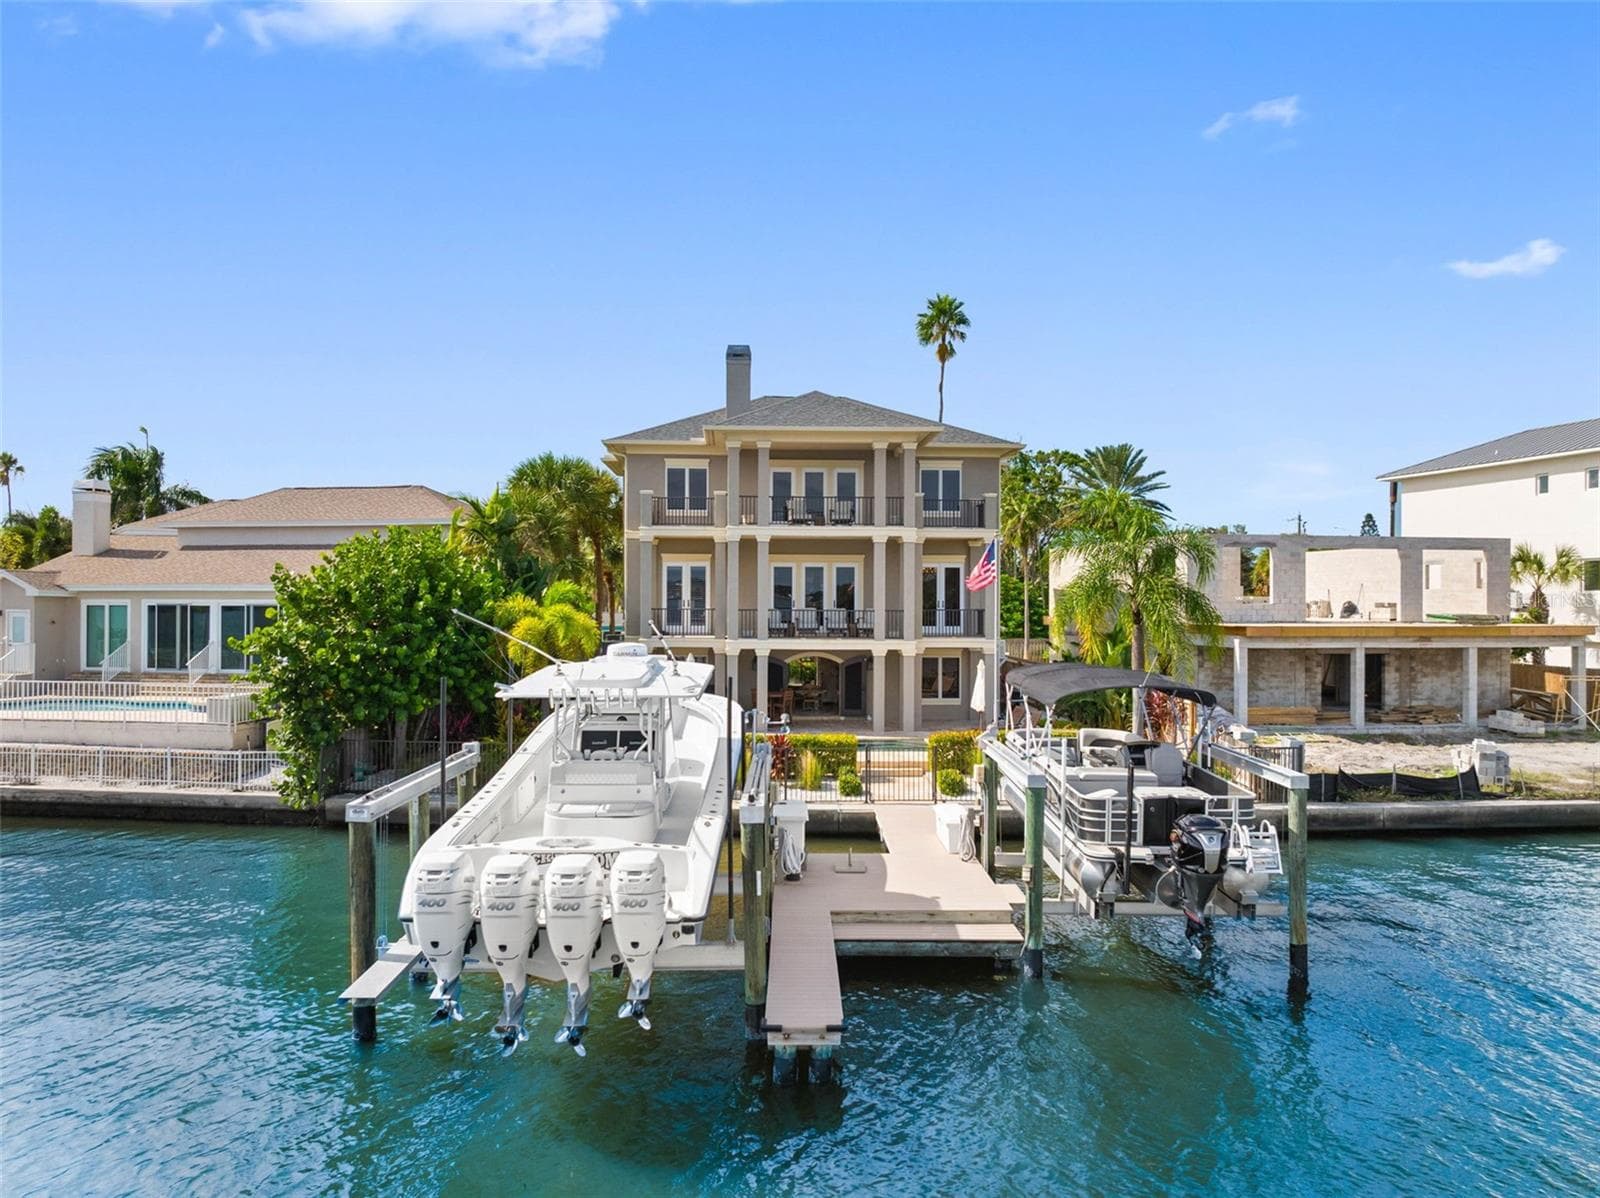
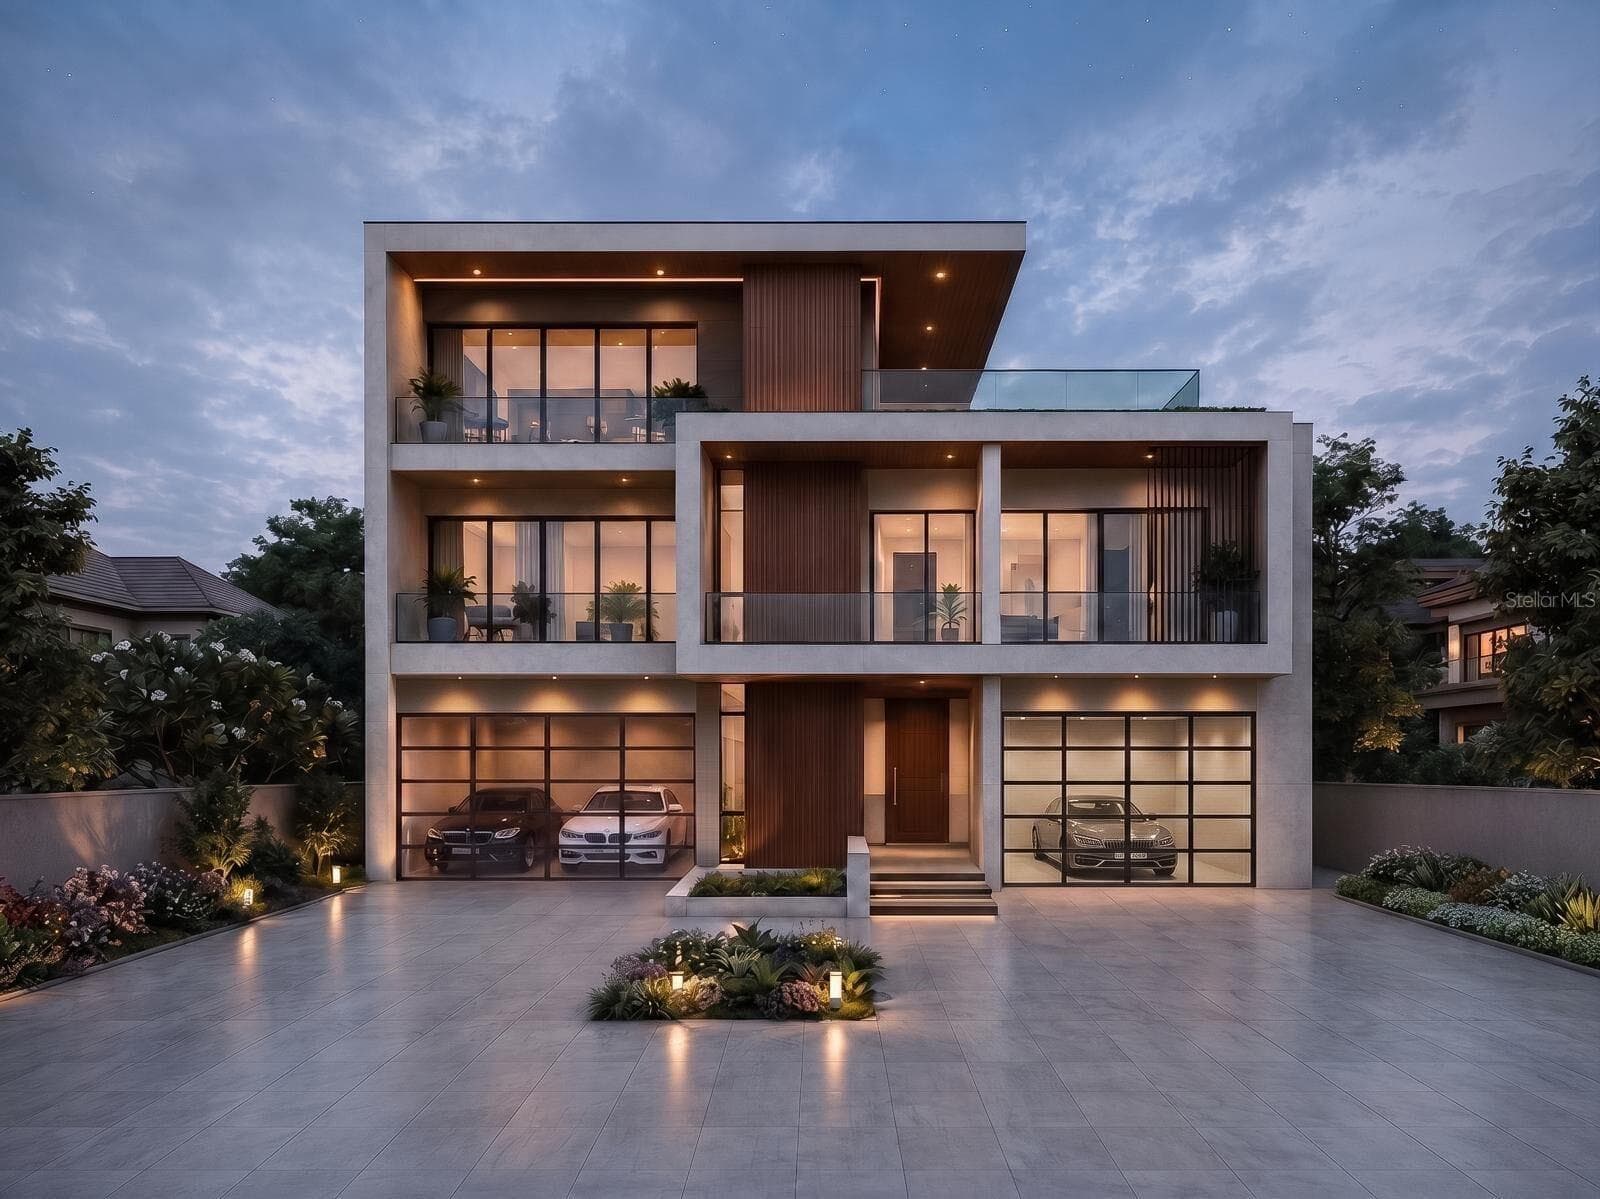
Single Family Residence at 1201 BAY DR, BELLEAIR BEACH
Single Family Residence at 1201 BAY DR, BELLEAIR BEACH, photo 2 of 81
Single Family Residence at 1201 BAY DR, BELLEAIR BEACH, photo 3 of 81
Single Family Residence at 1201 BAY DR, BELLEAIR BEACH, photo 4 of 81
Single Family Residence at 1201 BAY DR, BELLEAIR BEACH, photo 5 of 81
Single Family Residence at 1201 BAY DR, BELLEAIR BEACH, photo 6 of 81
Front door - 1201 BAY DR, BELLEAIR BEACH
Single Family Residence at 1201 BAY DR, BELLEAIR BEACH, photo 9 of 81
Single Family Residence at 1201 BAY DR, BELLEAIR BEACH, photo 10 of 81
Single Family Residence at 1201 BAY DR, BELLEAIR BEACH, photo 11 of 81
Single Family Residence at 1201 BAY DR, BELLEAIR BEACH, photo 12 of 81
Single Family Residence at 1201 BAY DR, BELLEAIR BEACH, photo 13 of 81
Single Family Residence at 1201 BAY DR, BELLEAIR BEACH, photo 14 of 81
Single Family Residence at 1201 BAY DR, BELLEAIR BEACH, photo 15 of 81
Single Family Residence at 1201 BAY DR, BELLEAIR BEACH, photo 16 of 81
Single Family Residence at 1201 BAY DR, BELLEAIR BEACH, photo 17 of 81
Single Family Residence at 1201 BAY DR, BELLEAIR BEACH, photo 18 of 81
Single Family Residence at 1201 BAY DR, BELLEAIR BEACH, photo 19 of 81
Laundry room - 1201 BAY DR, BELLEAIR BEACH
Single Family Residence at 1201 BAY DR, BELLEAIR BEACH, photo 21 of 81
Single Family Residence at 1201 BAY DR, BELLEAIR BEACH, photo 22 of 81
Single Family Residence at 1201 BAY DR, BELLEAIR BEACH, photo 23 of 81
Single Family Residence at 1201 BAY DR, BELLEAIR BEACH, photo 24 of 81
Single Family Residence at 1201 BAY DR, BELLEAIR BEACH, photo 25 of 81
1st floor primary with sliding doors and balcony - 1201 BAY DR, BELLEAIR BEACH
Primary bedroom en suite bathroom with jetted tub - 1201 BAY DR, BELLEAIR BEACH
Primary bedroom en suite bathroom with shower - 1201 BAY DR, BELLEAIR BEACH
Primary bedroom en suite bathroom with jetted tub - 1201 BAY DR, BELLEAIR BEACH
Primary bedroom en suite bathroom - 1201 BAY DR, BELLEAIR BEACH
1st floor formal living room - 1201 BAY DR, BELLEAIR BEACH
Single Family Residence at 1201 BAY DR, BELLEAIR BEACH, photo 38 of 81
Upstairs landing - 1201 BAY DR, BELLEAIR BEACH
Upstairs primary bedroom with en suite and private balcony - 1201 BAY DR, BELLEAIR BEACH
Upstairs primary bedroom with en suite - 1201 BAY DR, BELLEAIR BEACH
Upstairs primary walk in closet - 1201 BAY DR, BELLEAIR BEACH
Upstairs primary bedroom balcony - 1201 BAY DR, BELLEAIR BEACH
3rd bedroom/office - 1201 BAY DR, BELLEAIR BEACH
Upstairs guest bathroom - 1201 BAY DR, BELLEAIR BEACH
4th bedroom - 1201 BAY DR, BELLEAIR BEACH
Single Family Residence at 1201 BAY DR, BELLEAIR BEACH, photo 57 of 81
Single Family Residence at 1201 BAY DR, BELLEAIR BEACH, photo 58 of 81
Single Family Residence at 1201 BAY DR, BELLEAIR BEACH, photo 59 of 81
Single Family Residence at 1201 BAY DR, BELLEAIR BEACH, photo 60 of 81
Single Family Residence at 1201 BAY DR, BELLEAIR BEACH, photo 61 of 81
Single Family Residence at 1201 BAY DR, BELLEAIR BEACH, photo 62 of 81
Single Family Residence at 1201 BAY DR, BELLEAIR BEACH, photo 63 of 81
Single Family Residence at 1201 BAY DR, BELLEAIR BEACH, photo 64 of 81
Single Family Residence at 1201 BAY DR, BELLEAIR BEACH, photo 65 of 81
Outdoor kitchen - 1201 BAY DR, BELLEAIR BEACH
Single Family Residence at 1201 BAY DR, BELLEAIR BEACH, photo 69 of 81
Single Family Residence at 1201 BAY DR, BELLEAIR BEACH, photo 70 of 81
Single Family Residence at 1201 BAY DR, BELLEAIR BEACH, photo 71 of 81
Single Family Residence at 1201 BAY DR, BELLEAIR BEACH, photo 72 of 81
Single Family Residence at 1201 BAY DR, BELLEAIR BEACH, photo 73 of 81
Single Family Residence at 1201 BAY DR, BELLEAIR BEACH, photo 74 of 81
Single Family Residence at 1201 BAY DR, BELLEAIR BEACH, photo 75 of 81
Single Family Residence at 1201 BAY DR, BELLEAIR BEACH, photo 76 of 81
Single Family Residence at 1201 BAY DR, BELLEAIR BEACH, photo 77 of 81
Single Family Residence at 1201 BAY DR, BELLEAIR BEACH, photo 78 of 81
Single Family Residence at 1201 BAY DR, BELLEAIR BEACH, photo 79 of 81
Single Family Residence at 1201 BAY DR, BELLEAIR BEACH, photo 80 of 81
Single Family Residence at 1201 BAY DR, BELLEAIR BEACH, photo 81 of 81
81 photos

$3,975,000

1201 BAY DR
BELLEAIR BEACH, FL 33786
Listed by Pete Mustafaraj · SMITH & ASSOCIATES REAL ESTATE
Bedrooms
4
Bathrooms
3.5
Living area
3,335 sqft
Year built
1992

About this home

HIGH AND DRY! This elevated home never flooded during storm and was built to withstand the test of time. This stunning waterfront oasis in highly sought-after Belleair Beach, FL is a one-of-a-kind, coastal contemporary home with water views from every room. That has been exquisitely updated to offer the perfect combination of luxury, comfort, and style. Upon entering this expansive 4-bedroom, 4-bathroom home, you'll be greeted by an abundance of natural light and breathtaking views of the sweeping waterfront vistas of the Intracoastal waterways that stretch as far as the eye can see through the floor to ceiling windows. With 3,335 sq ft of open concept living with 20 foot ceilings and gas fireplace that is designed for both entertaining and relaxation. The living, dining, and entertaining spaces are enhanced by exquisite custom finishes, including new soft close kitchen cabinetry, quartz countertops, and marble tile. The new gourmet kitchen is outfitted with premium appliances complete with a Dacor gas stove, double electric oven and downdraft range hood in the oversized island and Sub Zero refrigerator leaving ample space for both intimate meals and grand entertaining. The seamless transition from the interior to the expansive outdoor living area creates a true indoor-outdoor experience. The first floor primary bedroom, offers panoramic water views through your sliding doors to expansive balcony, a spacious walk-in closet, and a spa-like ensuite bathroom. Upstairs you’ll find beautiful hand scraped wood floors throughout the 3 additional bedrooms and 2 bathrooms, one of which could be the 2nd primary en suite bedroom with its own private balcony. Step outside to enjoy 140 feet of waterfront with the lush landscaping around your beach-entry pool with two waterfalls, a custom outdoor kitchen, new tiki gaslit lamps, new pool pump with gas heater for your spa and a dock with a 16,000 lb boat lift and direct access to the deepwater Intracoastal Waterway. More upgrades include double thermal impact windows and doors, a heavy-gauge metal roof, Air Conditioner, new electrical panels, high volume tankless hot water heater, and a full outdoor renovation with new balconies, driveway, pavers, deck, painting inside and out, and new gas supply to the home. This home is ready for its new owners to sit back and relax. This street recently placed all of the overhead utilities underground. This is more than just a home—it's an entertainer's paradise and boater’s dream. With easy access to pristine Belleair Beach, world class shopping, dining and recreational opportunities, as well as proximity todowntown Clearwater and major airports, this property offers the best of coastal living in one of the most coveted locations in the Tampa Bay area. See video tour below.

Highlights

WaterfrontPrivate poolFireplace

Property details

MLS
Stellar MLS
MLS #
MFRTB8348034
Property type
Single Family Residence
Subdivision
WINSTON ESTATES
Status
Active
Days on market
5
On market date
February 7, 2025
Stories
N/A
Total bathrooms
3.5
Garage spaces
2
Parking spaces
N/A
Lot size
0.19 acres
Loading map…

Nearby schools

Within 10 miles. School directory data from the National Center for Education Statistics (NCES), accessed via the Urban Institute Education Data API. Local Score is calculated by INNOVATE Real Estate; where a state rating is shown, it comes from that state's own official school report card.

Elementary
ANONA ELEMENTARY SCHOOL
2.37 mi away · Grades -1-5
Nearest school -- attendance-zone data not available here
4.0
Local Score (student-teacher ratio only (preliminary -- will incorporate state test-score data once available)) -- not an official state rating
Enrollment
462
Student:teacher ratio
12.8:1
District
PINELLAS
Middle
LARGO MIDDLE SCHOOL
3.53 mi away · Grades 6-8
Nearest school -- attendance-zone data not available here
3.0
Local Score (student-teacher ratio only (preliminary -- will incorporate state test-score data once available)) -- not an official state rating
Enrollment
890
Student:teacher ratio
17.5:1
District
PINELLAS
High
LARGO HIGH SCHOOL
3.36 mi away · Grades 9-12
Nearest school -- attendance-zone data not available here
1.0
Local Score (student-teacher ratio only (preliminary -- will incorporate state test-score data once available)) -- not an official state rating
Enrollment
2,096
Student:teacher ratio
22.1:1
District
PINELLAS

Walkability

Blended score for BELLEAIR BEACH's center, calculated by INNOVATE Real Estate from two sources: the EPA's National Walkability Index (street network, transit, land-use mix) and Google Places amenity data (what's actually reachable on foot from this point). 60% EPA National Walkability Index + 40% nearby-amenity density (Google Places).

32
Car-dependent
out of 100
EPA National Walkability Index
8.5 / 20 -- Below average walkable
Google Places amenity density
15 / 100
Restaurants & cafes0
Grocery stores0
Parks8
Schools0
Transit stops0
Pharmacies0

Mortgage calculator

Estimate only - actual rate and payment depend on your lender, credit, and loan program.

$
%
%
Adjust tax / insurance estimates
% / yr
$
/mo
Est. monthly payment
$24,088/mo
$795,000 down
$3,180,000 loan
Principal & interest$20,625
Property tax (est.)$3,313
Home insurance (est.)$150

Similar homes you might like

Data source: Listing information provided by Stellar MLS (mfrmls) via Trestle/CoreLogic. Last updated February 12, 2025.

Information herein deemed reliable but not guaranteed; all measurements, school assignments, HOA fees, taxes, and feature lists are approximate and should be independently verified. Equal Housing Opportunity.