


$855,900
About this home
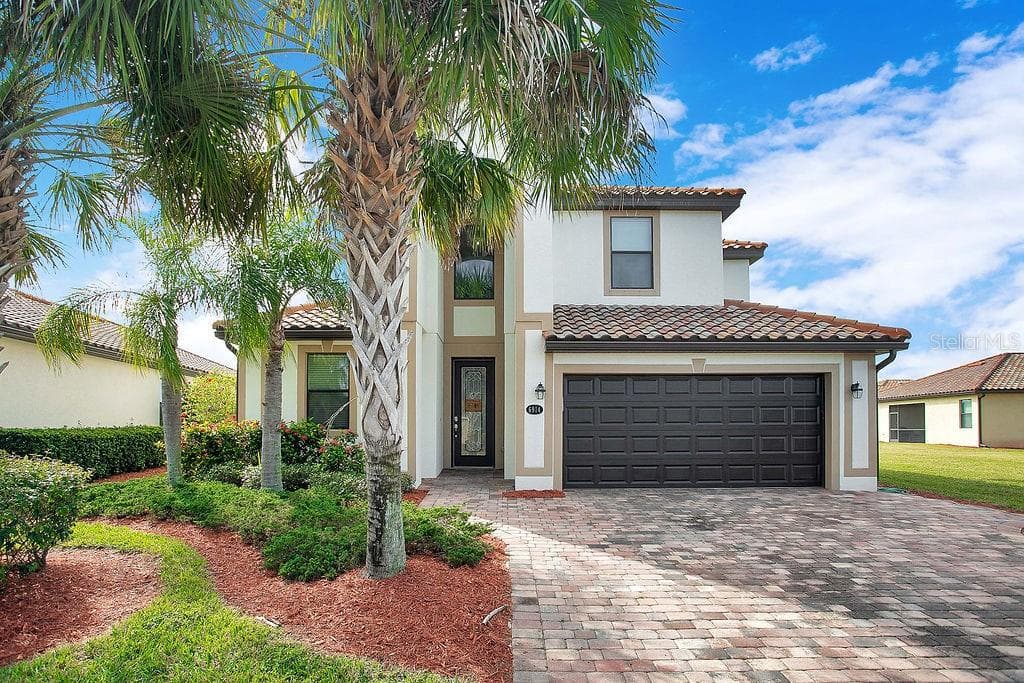
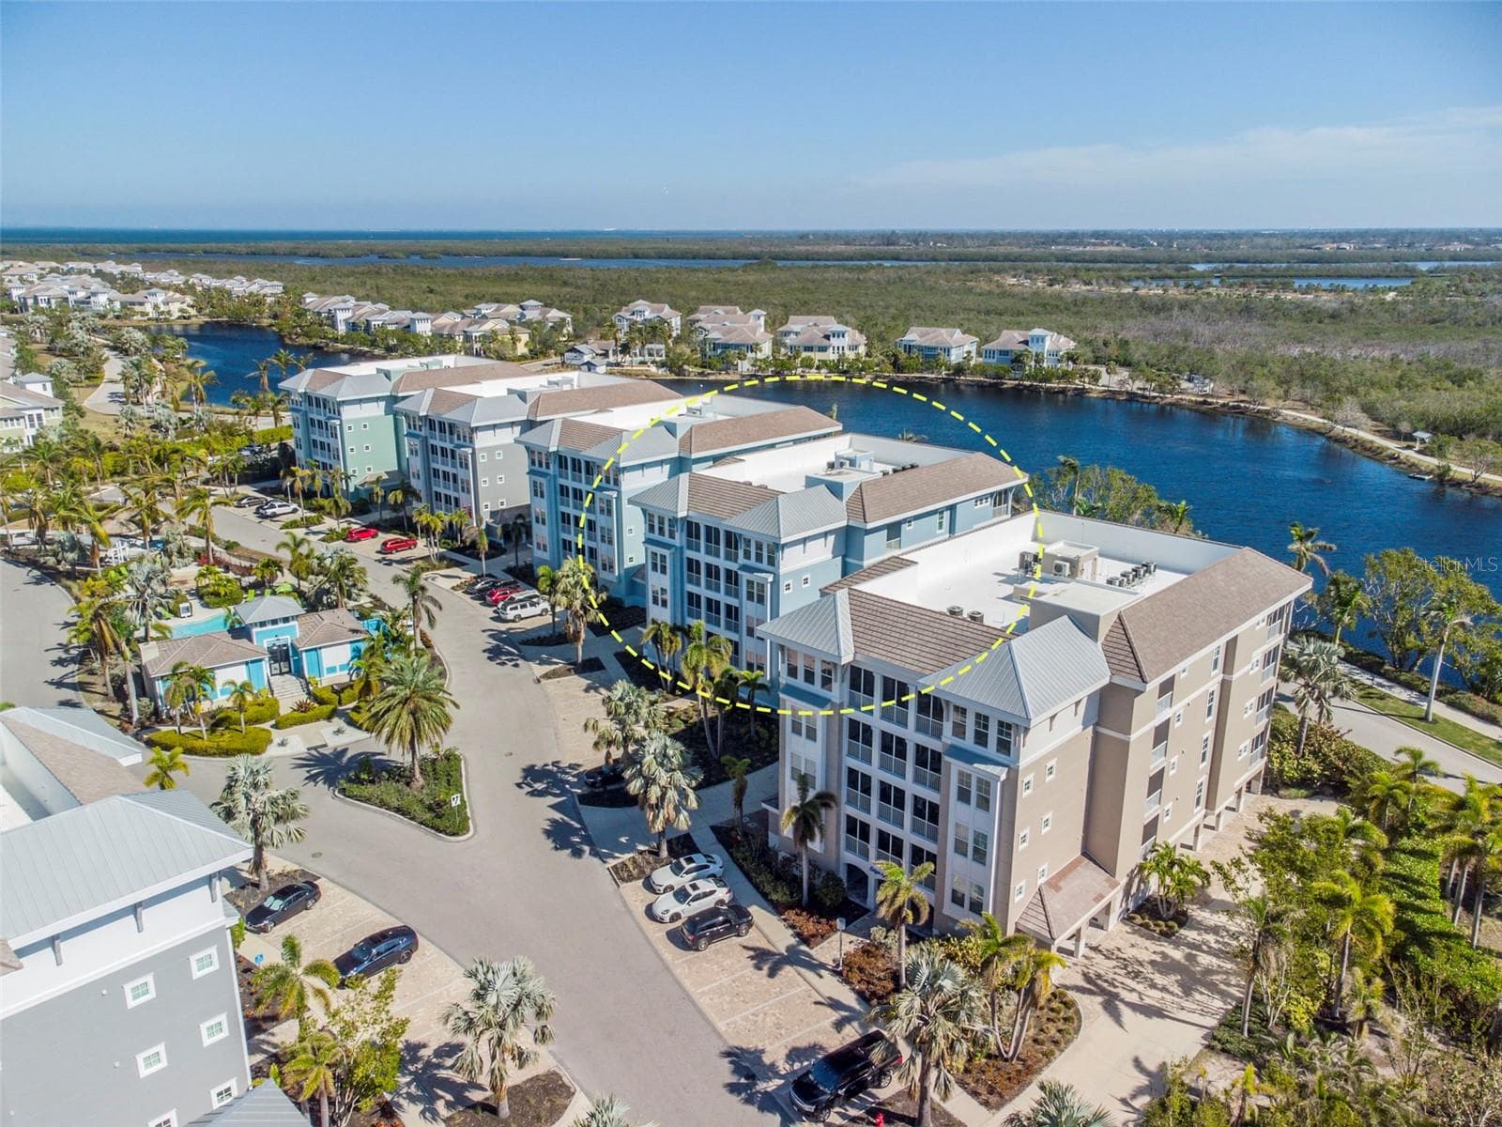
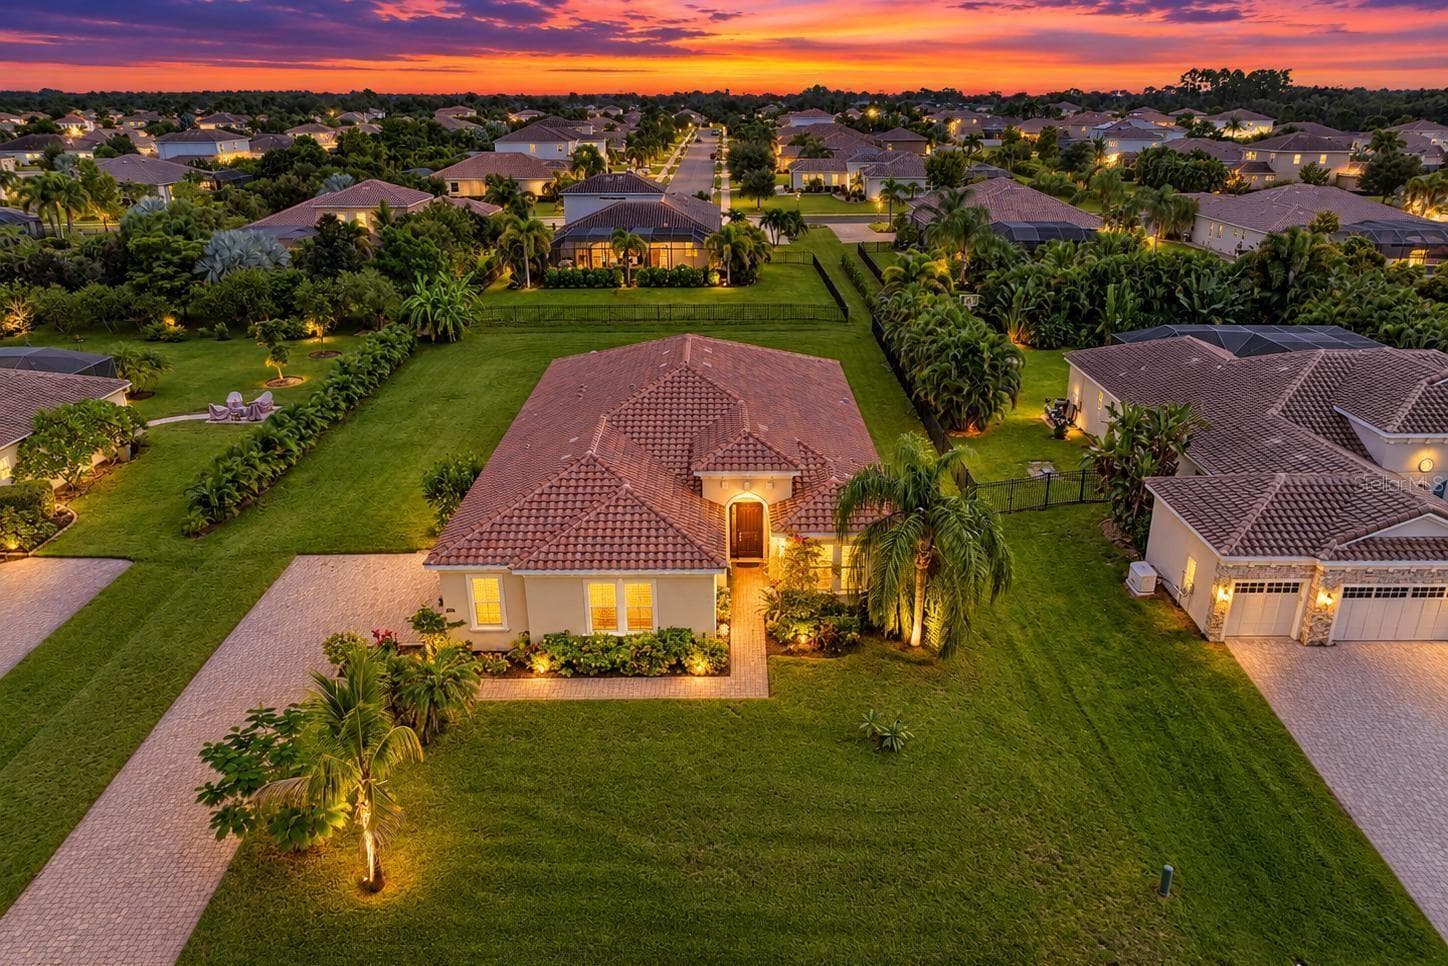
Located in the exclusive River Strand at Heritage Harbour, this beautiful 4-bedroom, 3-bathroom, and 2-half-bath home offers a luxurious lifestyle in a prime Bradenton location. With 2,884 sq ft of heated living space and a total of 3,569 sq ft, this meticulously maintained residence is perfect for both entertaining and everyday living. As you step inside, you’ll be greeted by an open floor plan with high ceilings, crown molding, and solid surface counters throughout. The primary bedroom is located on the main floor and boasts a walk-in closet and an en suite bathroom with dual sinks, a garden tub, and a separate shower stall. Upstairs, you’ll find three additional spacious bedrooms, including two that share a Jack & Jill bathroom. The bonus room provides extra space for a home office, second living room, playroom, any extra space you need! The kitchen is a chef's dream with granite countertops, a walk-in pantry, and modern appliances, including a dishwasher, microwave, range, refrigerator, washer + dryer, and electric water heater. The ceramic tile flooring in the kitchen, dining room, living room, and bathrooms adds a touch of elegance, while the carpet in the bedrooms ensures comfort. So much storage! There is a large closet under the staircase and a closet in the kitchen for all those bigger kitchen appliances you don't want out on the counter all the time. This home offers an inviting private pool with a heated spa, surrounded by a screened enclosure perfect for enjoying Florida's beautiful weather. The pool area is ideal for relaxation, while the covered patio is perfect for outdoor dining. The home also includes hurricane shutters, an irrigation system, and a storage area for your convenience. Property Features Include: • Spanish/Mediterranean Architectural Style • Private heated pool with Gunite/Concrete construction, heated spa, and screened enclosure • Hurricane Shutters and irrigation system • Two-car garage and ample parking space Community Amenities at River Strand: • 27-hole championship golf course designed by renowned architect Arthur Hills • 2 Fitness Gyms • Library • Golf and Tennis Pro Shops • Tuscan-inspired clubhouse with dining options, a Grille Room, and a Tiki Bar • Fitness center, resort-style pools with lazy river, and Har-Tru tennis courts • A vibrant social calendar with events like fitness classes, live entertainment, pickleball, and biking groups With its private pool, elegant finishes, and access to the finest amenities in the River Strand at Heritage Harbour community, this home offers the perfect combination of luxury, comfort, and convenience.
Highlights
Property details
- MLS #
- MFRTB8346554
- Property type
- Single Family Residence
- Subdivision
- HERITAGE HARBOUR SUBPHASE J UNIT 3A
- Status
- Active
- Days on market
- 5
- On market date
- February 7, 2025
- Stories
- N/A
- Total bathrooms
- 4
- Garage spaces
- 2
- Parking spaces
- N/A
- Lot size
- 0.22 acres
Location
Get directions →Nearby schools
Within 10 miles. School directory data from the National Center for Education Statistics (NCES), accessed via the Urban Institute Education Data API. Local Score is calculated by INNOVATE Real Estate; where a state rating is shown, it comes from that state's own official school report card (e.g. NC Dept. of Public Instruction, SC Report Card).
- Enrollment
- 593
- Student:teacher ratio
- 13.5:1
- District
- MANATEE
- Enrollment
- 780
- Student:teacher ratio
- 19.0:1
- District
- MANATEE
- Enrollment
- 1,733
- Student:teacher ratio
- 21.1:1
- District
- MANATEE
Walkability
Blended score for BRADENTON's center, calculated by INNOVATE Real Estate from two sources: the EPA's National Walkability Index (street network, transit, land-use mix) and Google Places amenity data (what's actually reachable on foot from this point). 60% EPA National Walkability Index + 40% nearby-amenity density (Google Places).
Market position
How this listing compares to current activity in BRADENTON, from live MLS data.
Mortgage calculator
Estimate only - actual rate and payment depend on your lender, credit, and loan program.
Adjust tax / insurance estimates
Similar homes you might like


Data source: Listing information provided by Stellar MLS (mfrmls) via Trestle/CoreLogic. Last updated February 12, 2025.
Information herein deemed reliable but not guaranteed; all measurements, school assignments, HOA fees, taxes, and feature lists are approximate and should be independently verified. Equal Housing Opportunity.