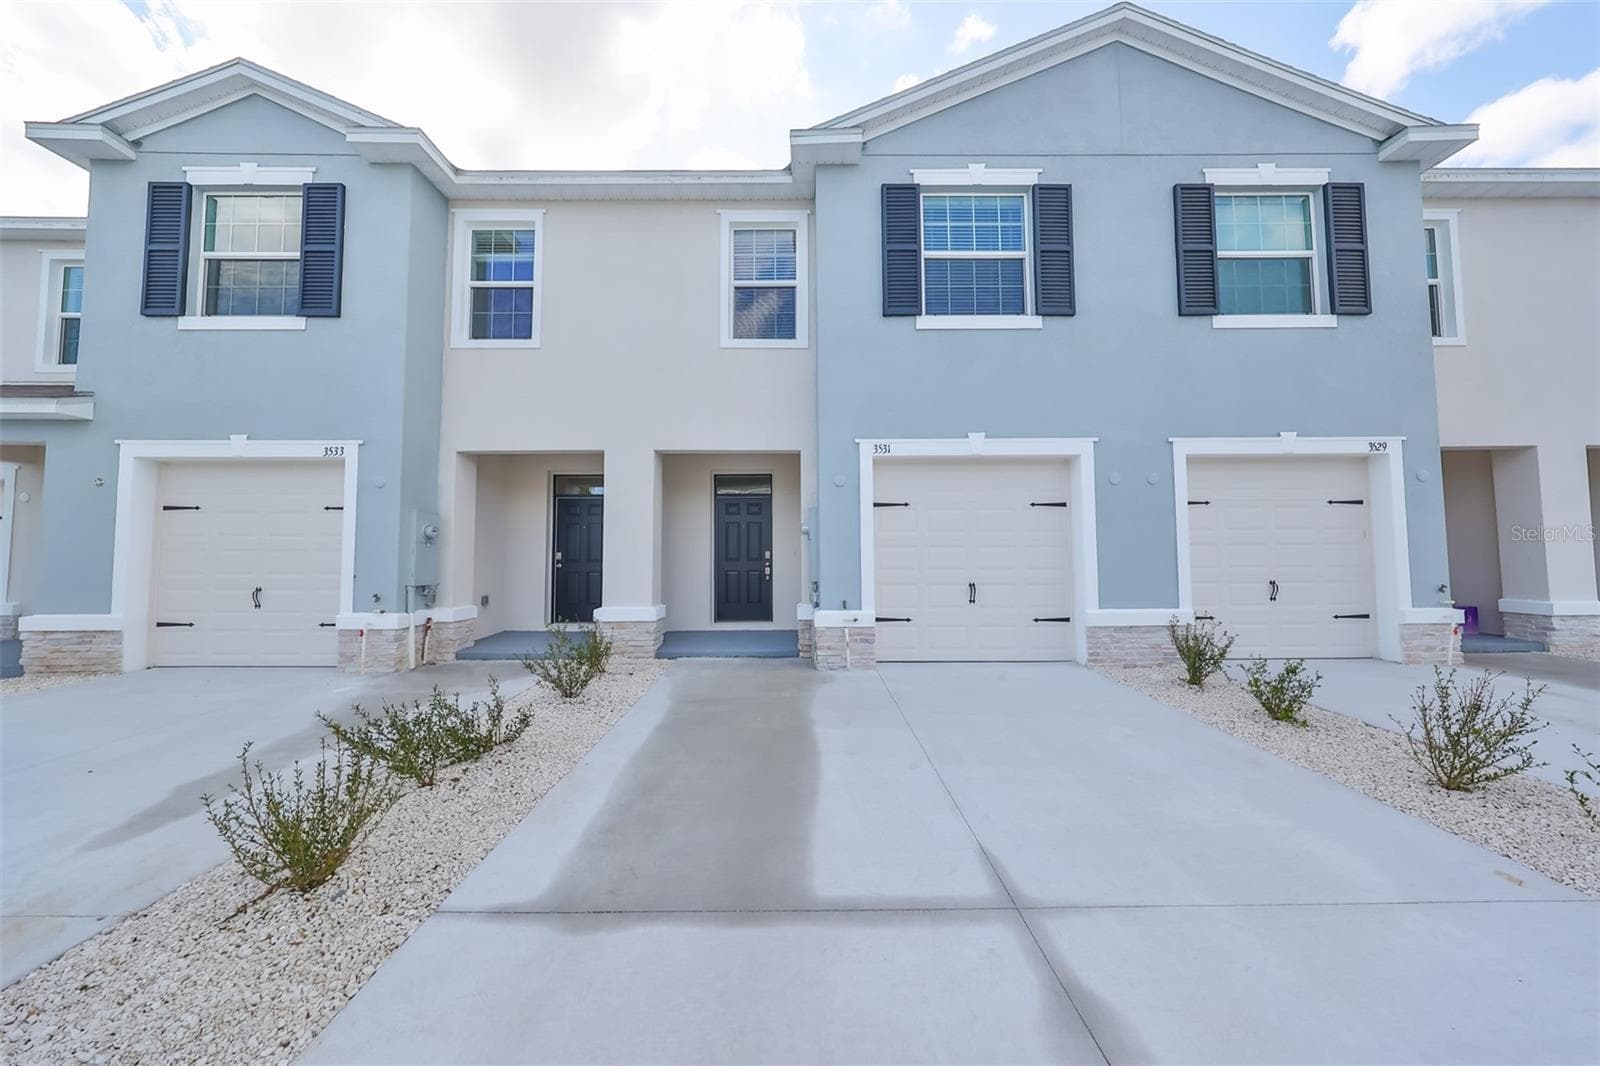
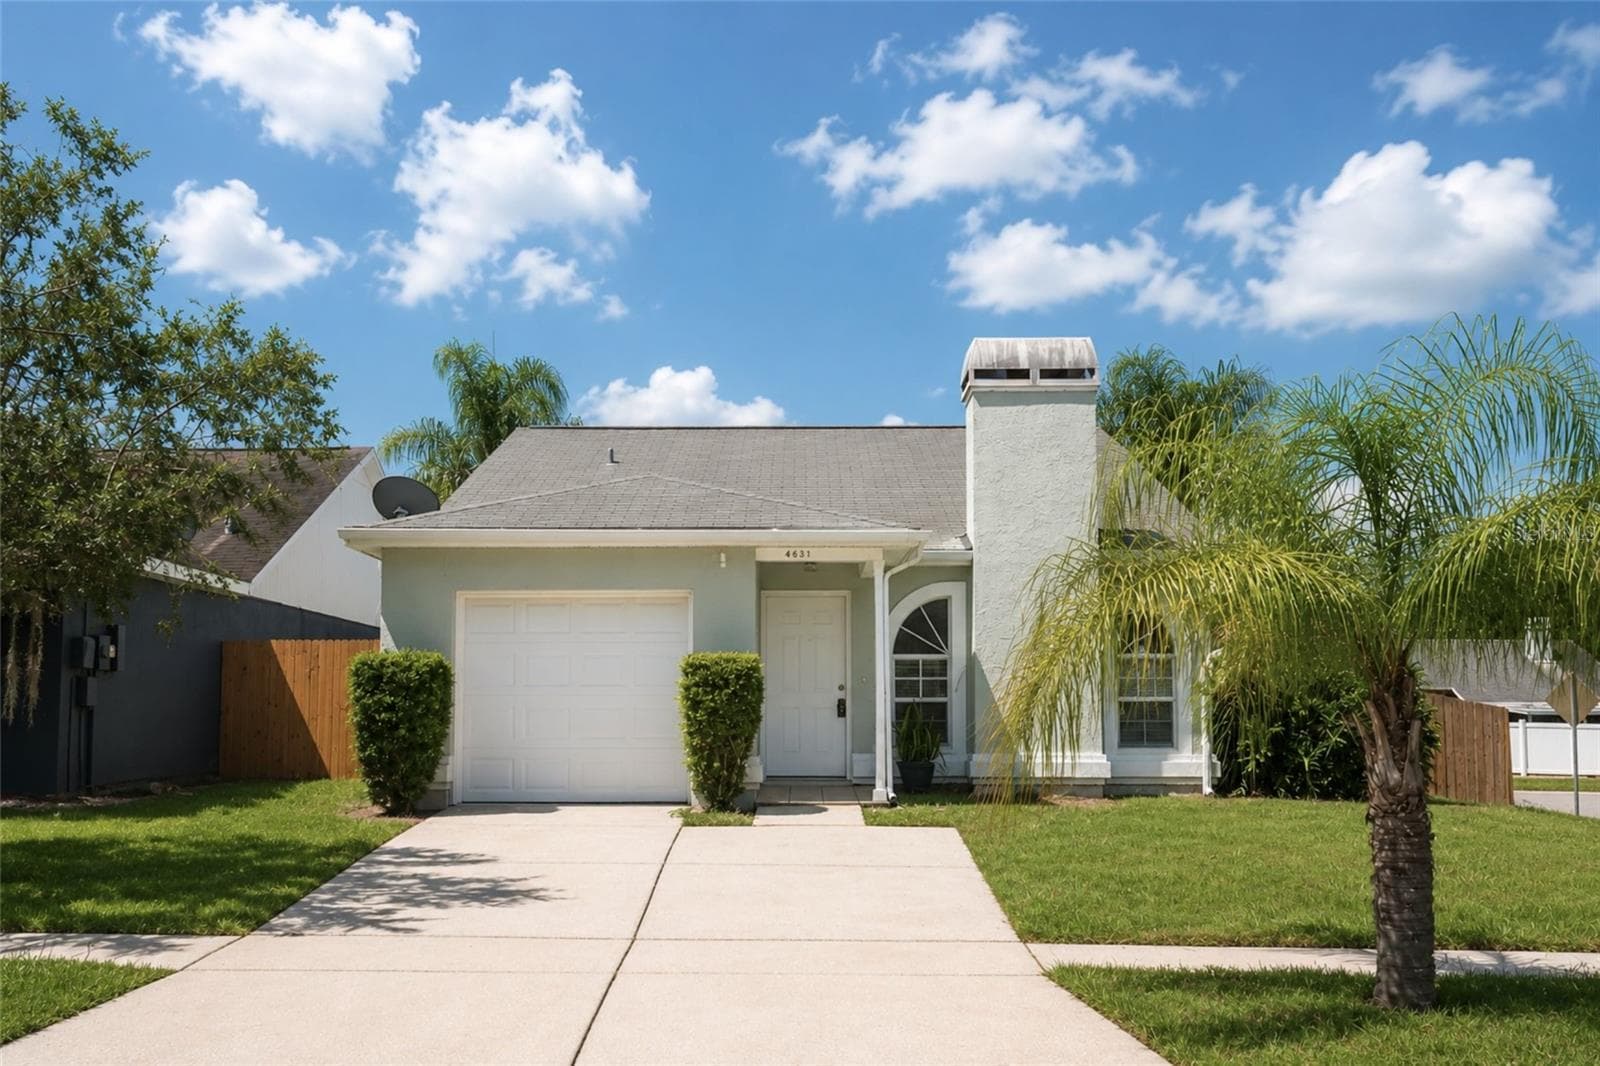
Single Family Residence at 4733 S DAWNMEADOW CT, PLANT CITY
Single Family Residence at 4733 S DAWNMEADOW CT, PLANT CITY, photo 2 of 16
Single Family Residence at 4733 S DAWNMEADOW CT, PLANT CITY, photo 3 of 16
Single Family Residence at 4733 S DAWNMEADOW CT, PLANT CITY, photo 4 of 16
Single Family Residence at 4733 S DAWNMEADOW CT, PLANT CITY, photo 5 of 16
Single Family Residence at 4733 S DAWNMEADOW CT, PLANT CITY, photo 6 of 16
Single Family Residence at 4733 S DAWNMEADOW CT, PLANT CITY, photo 7 of 16
Single Family Residence at 4733 S DAWNMEADOW CT, PLANT CITY, photo 8 of 16
Single Family Residence at 4733 S DAWNMEADOW CT, PLANT CITY, photo 9 of 16
Single Family Residence at 4733 S DAWNMEADOW CT, PLANT CITY, photo 10 of 16
Single Family Residence at 4733 S DAWNMEADOW CT, PLANT CITY, photo 11 of 16
Single Family Residence at 4733 S DAWNMEADOW CT, PLANT CITY, photo 12 of 16
Single Family Residence at 4733 S DAWNMEADOW CT, PLANT CITY, photo 13 of 16
Single Family Residence at 4733 S DAWNMEADOW CT, PLANT CITY, photo 14 of 16
Single Family Residence at 4733 S DAWNMEADOW CT, PLANT CITY, photo 15 of 16
Single Family Residence at 4733 S DAWNMEADOW CT, PLANT CITY, photo 16 of 16
16 photos

$1,965

4733 S DAWNMEADOW CT
PLANT CITY, FL 33566
Listed by John Breaux, Jr · PROGRESS RESIDENTIAL PROP
Bedrooms
3
Bathrooms
2
Living area
1,432 sqft
Year built
1986

About this home

This charming rental home on Dawnmeadow Court in Plant City, FL, offers a cozy and inviting atmosphere. The living room, featuring a vaulted ceiling, ceiling fan, and vinyl plank flooring, is perfect for relaxing by the fireplace. The kitchen is equipped with cabinets, countertops, and modern appliances, and conveniently opens up to the laundry area. The master bedroom includes an en-suite bathroom with a sink vanity and a bathtub/shower combination. Enjoy the outdoors in the fenced-in backyard with its small, cemented patio area and plenty of space to relax.

Highlights

Fireplace

Property details

MLS #
MFRTB8343043
Property type
Single Family Residence
Subdivision
COUNTRY HILLS UNIT ONE E
Status
Active
Days on market
17
On market date
January 26, 2025
Stories
N/A
Total bathrooms
2
Garage spaces
1
Parking spaces
N/A
Lot size
0.42 acres

Mortgage calculator

Estimate only - actual rate and payment depend on your lender, credit, and loan program.

$
%
%
Adjust tax / insurance estimates
% / yr
$
/mo
Est. monthly payment
$162/mo
$393 down
$1,572 loan
Principal & interest$10
Property tax (est.)$2
Home insurance (est.)$150

Similar homes you might like

Data source: Listing information provided by Stellar MLS (mfrmls) via Trestle/CoreLogic. Last updated February 12, 2025.

Information herein deemed reliable but not guaranteed; all measurements, school assignments, HOA fees, taxes, and feature lists are approximate and should be independently verified. Equal Housing Opportunity.