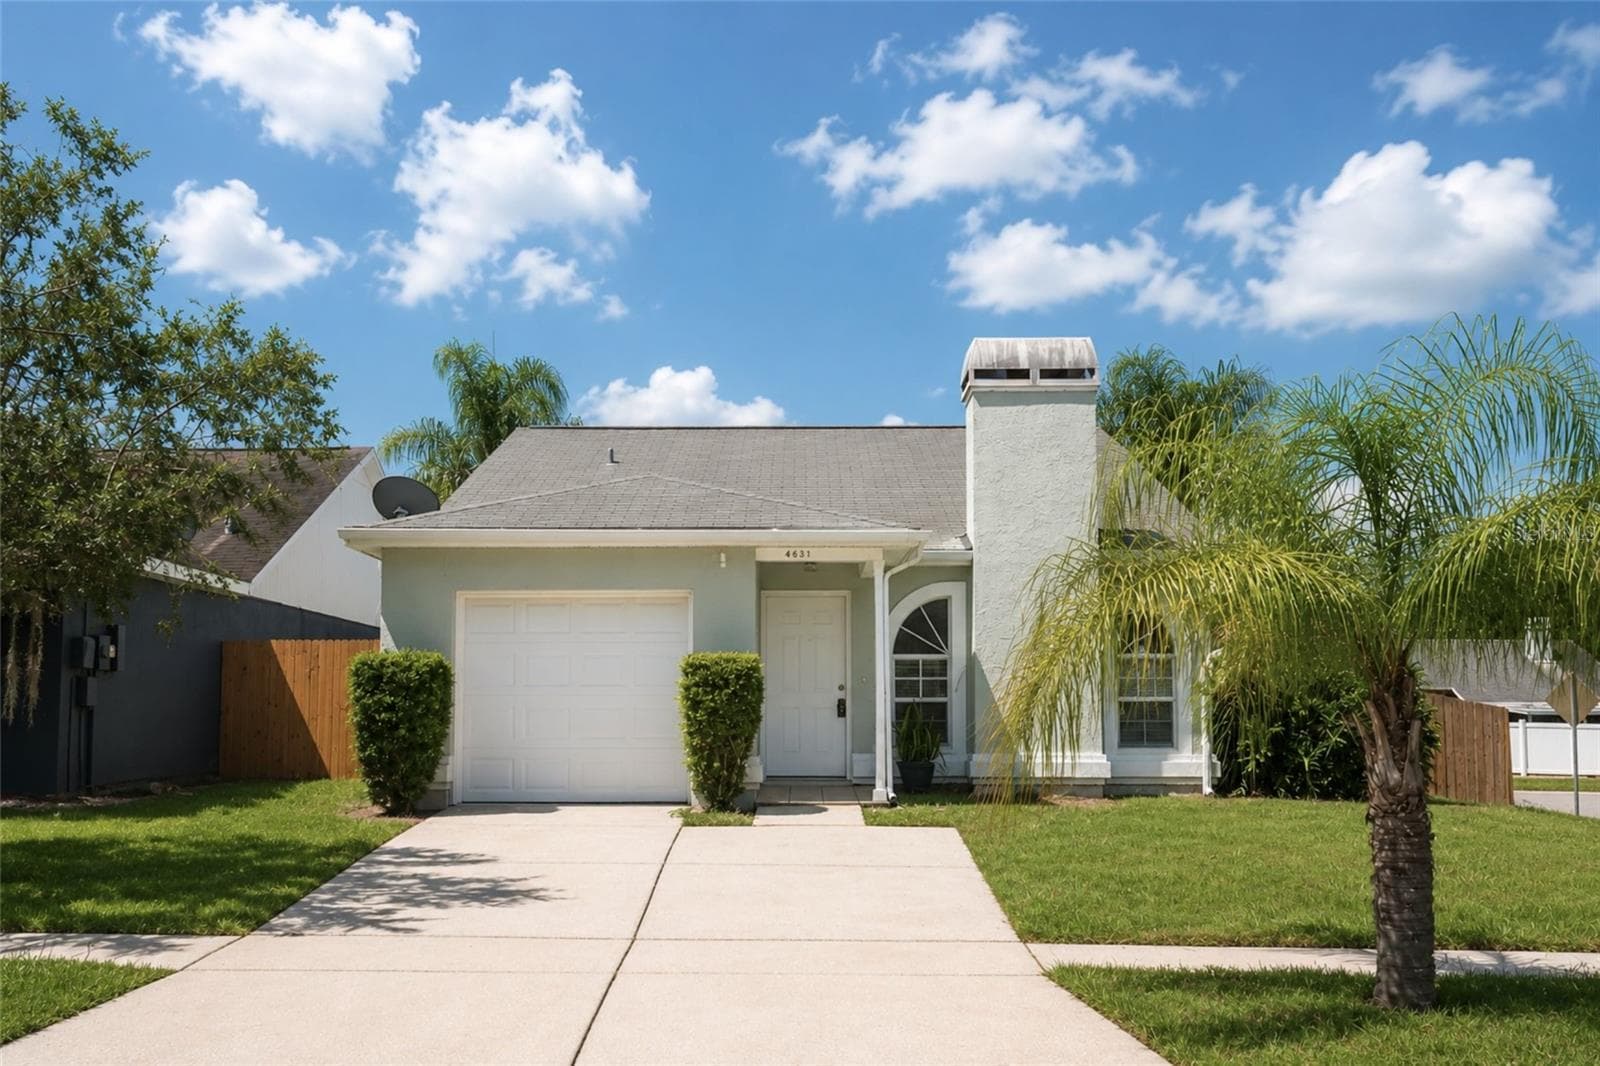
Single Family Residence at 3602 BRUTON RD, PLANT CITY
Single Family Residence at 3602 BRUTON RD, PLANT CITY, photo 2 of 32
Single Family Residence at 3602 BRUTON RD, PLANT CITY, photo 3 of 32
Single Family Residence at 3602 BRUTON RD, PLANT CITY, photo 4 of 32
Single Family Residence at 3602 BRUTON RD, PLANT CITY, photo 5 of 32
Single Family Residence at 3602 BRUTON RD, PLANT CITY, photo 6 of 32
Single Family Residence at 3602 BRUTON RD, PLANT CITY, photo 7 of 32
Single Family Residence at 3602 BRUTON RD, PLANT CITY, photo 8 of 32
Single Family Residence at 3602 BRUTON RD, PLANT CITY, photo 9 of 32
Single Family Residence at 3602 BRUTON RD, PLANT CITY, photo 10 of 32
Single Family Residence at 3602 BRUTON RD, PLANT CITY, photo 11 of 32
Single Family Residence at 3602 BRUTON RD, PLANT CITY, photo 12 of 32
Single Family Residence at 3602 BRUTON RD, PLANT CITY, photo 13 of 32
Single Family Residence at 3602 BRUTON RD, PLANT CITY, photo 14 of 32
Single Family Residence at 3602 BRUTON RD, PLANT CITY, photo 15 of 32
Single Family Residence at 3602 BRUTON RD, PLANT CITY, photo 16 of 32
Single Family Residence at 3602 BRUTON RD, PLANT CITY, photo 17 of 32
Single Family Residence at 3602 BRUTON RD, PLANT CITY, photo 18 of 32
Single Family Residence at 3602 BRUTON RD, PLANT CITY, photo 19 of 32
Single Family Residence at 3602 BRUTON RD, PLANT CITY, photo 20 of 32
Single Family Residence at 3602 BRUTON RD, PLANT CITY, photo 21 of 32
Single Family Residence at 3602 BRUTON RD, PLANT CITY, photo 22 of 32
Single Family Residence at 3602 BRUTON RD, PLANT CITY, photo 23 of 32
Single Family Residence at 3602 BRUTON RD, PLANT CITY, photo 24 of 32
Single Family Residence at 3602 BRUTON RD, PLANT CITY, photo 25 of 32
Single Family Residence at 3602 BRUTON RD, PLANT CITY, photo 26 of 32
Single Family Residence at 3602 BRUTON RD, PLANT CITY, photo 27 of 32
Single Family Residence at 3602 BRUTON RD, PLANT CITY, photo 28 of 32
Single Family Residence at 3602 BRUTON RD, PLANT CITY, photo 29 of 32
Single Family Residence at 3602 BRUTON RD, PLANT CITY, photo 30 of 32
Single Family Residence at 3602 BRUTON RD, PLANT CITY, photo 31 of 32
Single Family Residence at 3602 BRUTON RD, PLANT CITY, photo 32 of 32
32 photos

$1,610

3602 BRUTON RD
PLANT CITY, FL 33565
Listed by Richard Eijo · S & D REAL ESTATE SERVICE LLC
Bedrooms
2
Bathrooms
2
Living area
1,225 sqft
Year built
1995

About this home

Virtually Staged. One or more photo(s) has been virtually staged. Check out this 2 bedroom 2 bath on a large lot. This unique home is surrounded by open fields and sits on a large private lot. Lawn care is included. This home has been well cared for and recently underwent a refresh. Open kitchen with stainless steel appliances, formal dining space. Large open living room, spacious bedrooms with built in storage. New LVP flooring throughout home. No carpeting... Screen front porch overlooks peaceful field. Great private location. Home sits a ways of the main rd. **This home comes with high speed internet up to 1 Gig at an exclusive group rate of $60/month (IN ADDITION to advertised rent), and includes 24/7 premium support and setup to help get you connected at move-in** Administration Fee: Upon approval tenants will be subject to a $250 one-time administration fee. This property is proud to offer deposit-free living to qualified renters through Obligo! We understand that moving costs can add up, so we want to extend financial flexibility to our residents. Resident Benefit Package (Included in rental amount): -Bi-monthly A/C Filter Delivery -$100,000 Tenant Liability Insurance/ $10,000 Content Coverage -PestShare Service -Identity Protection -Credit building (All Credit Bureaus) -Piñata Tenant Rewards Program -Tenant Portal Access: Online payments & submission of maintenance requests -24 Hour Emergency Maintenance Hotline -One time Late Fee Forgiveness -$500 Rebate after closing if you purchase a home with one of our preferred Realtors

Property details

MLS #
MFRL4964390
Property type
Single Family Residence
Subdivision
UNPLATTED
Status
Active
Days on market
17
On market date
August 25, 2026
Stories
N/A
Total bathrooms
2
Garage spaces
1
Parking spaces
N/A
Lot size
0.25 acres
Loading map…

Nearby schools

Within 10 miles. School directory data from the National Center for Education Statistics (NCES), accessed via the Urban Institute Education Data API. Local Score is calculated by INNOVATE Real Estate; where a state rating is shown, it comes from that state's own official school report card (e.g. NC Dept. of Public Instruction, SC Report Card).

Elementary
KNIGHTS ELEMENTARY SCHOOL
2.56 mi away · Grades -1-5
Nearest school -- attendance-zone data not available here
4.0
Local Score (student-teacher ratio only (preliminary -- will incorporate state test-score data once available)) -- not an official state rating
Enrollment
676
Student:teacher ratio
14.4:1
District
HILLSBOROUGH
Middle
TOMLIN MIDDLE SCHOOL
6.53 mi away · Grades 6-8
Nearest school -- attendance-zone data not available here
3.0
Local Score (student-teacher ratio only (preliminary -- will incorporate state test-score data once available)) -- not an official state rating
Enrollment
1,521
Student:teacher ratio
17.7:1
District
HILLSBOROUGH
High
STRAWBERRY CREST HIGH SCHOOL
7.38 mi away · Grades 9-12
Nearest school -- attendance-zone data not available here
1.0
Local Score (student-teacher ratio only (preliminary -- will incorporate state test-score data once available)) -- not an official state rating
Enrollment
2,427
Student:teacher ratio
24.0:1
District
HILLSBOROUGH

Walkability

Blended score for PLANT CITY's center, calculated by INNOVATE Real Estate from two sources: the EPA's National Walkability Index (street network, transit, land-use mix) and Google Places amenity data (what's actually reachable on foot from this point). 60% EPA National Walkability Index + 40% nearby-amenity density (Google Places).

12
Very car-dependent
out of 100
EPA National Walkability Index
3.8 / 20 -- Least walkable
Google Places amenity density
0 / 100
Restaurants & cafes0
Grocery stores0
Parks0
Schools0
Transit stops0
Pharmacies0

Mortgage calculator

Estimate only - actual rate and payment depend on your lender, credit, and loan program.

$
%
%
Adjust tax / insurance estimates
% / yr
$
/mo
Est. monthly payment
$160/mo
$322 down
$1,288 loan
Principal & interest$8
Property tax (est.)$1
Home insurance (est.)$150

Similar homes you might like

Data source: Listing information provided by Stellar MLS (mfrmls) via Trestle/CoreLogic. Last updated 28 days ago.

Information herein deemed reliable but not guaranteed; all measurements, school assignments, HOA fees, taxes, and feature lists are approximate and should be independently verified. Equal Housing Opportunity.