


$1,250,000
About this home
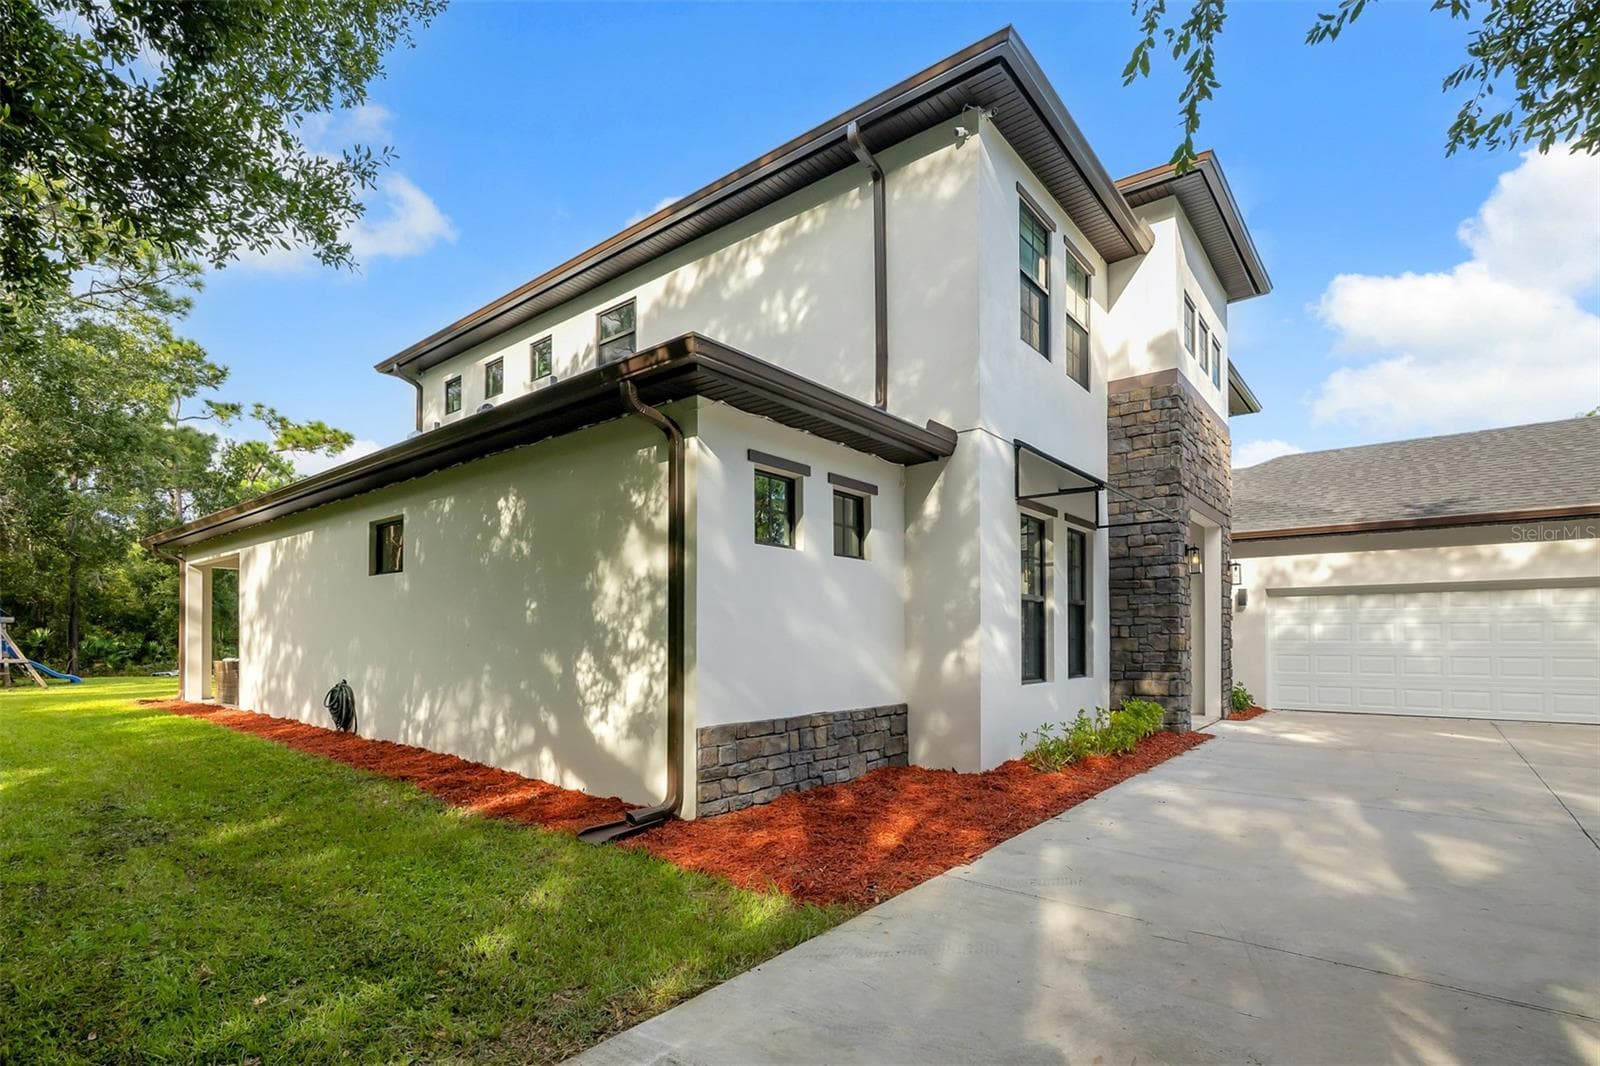
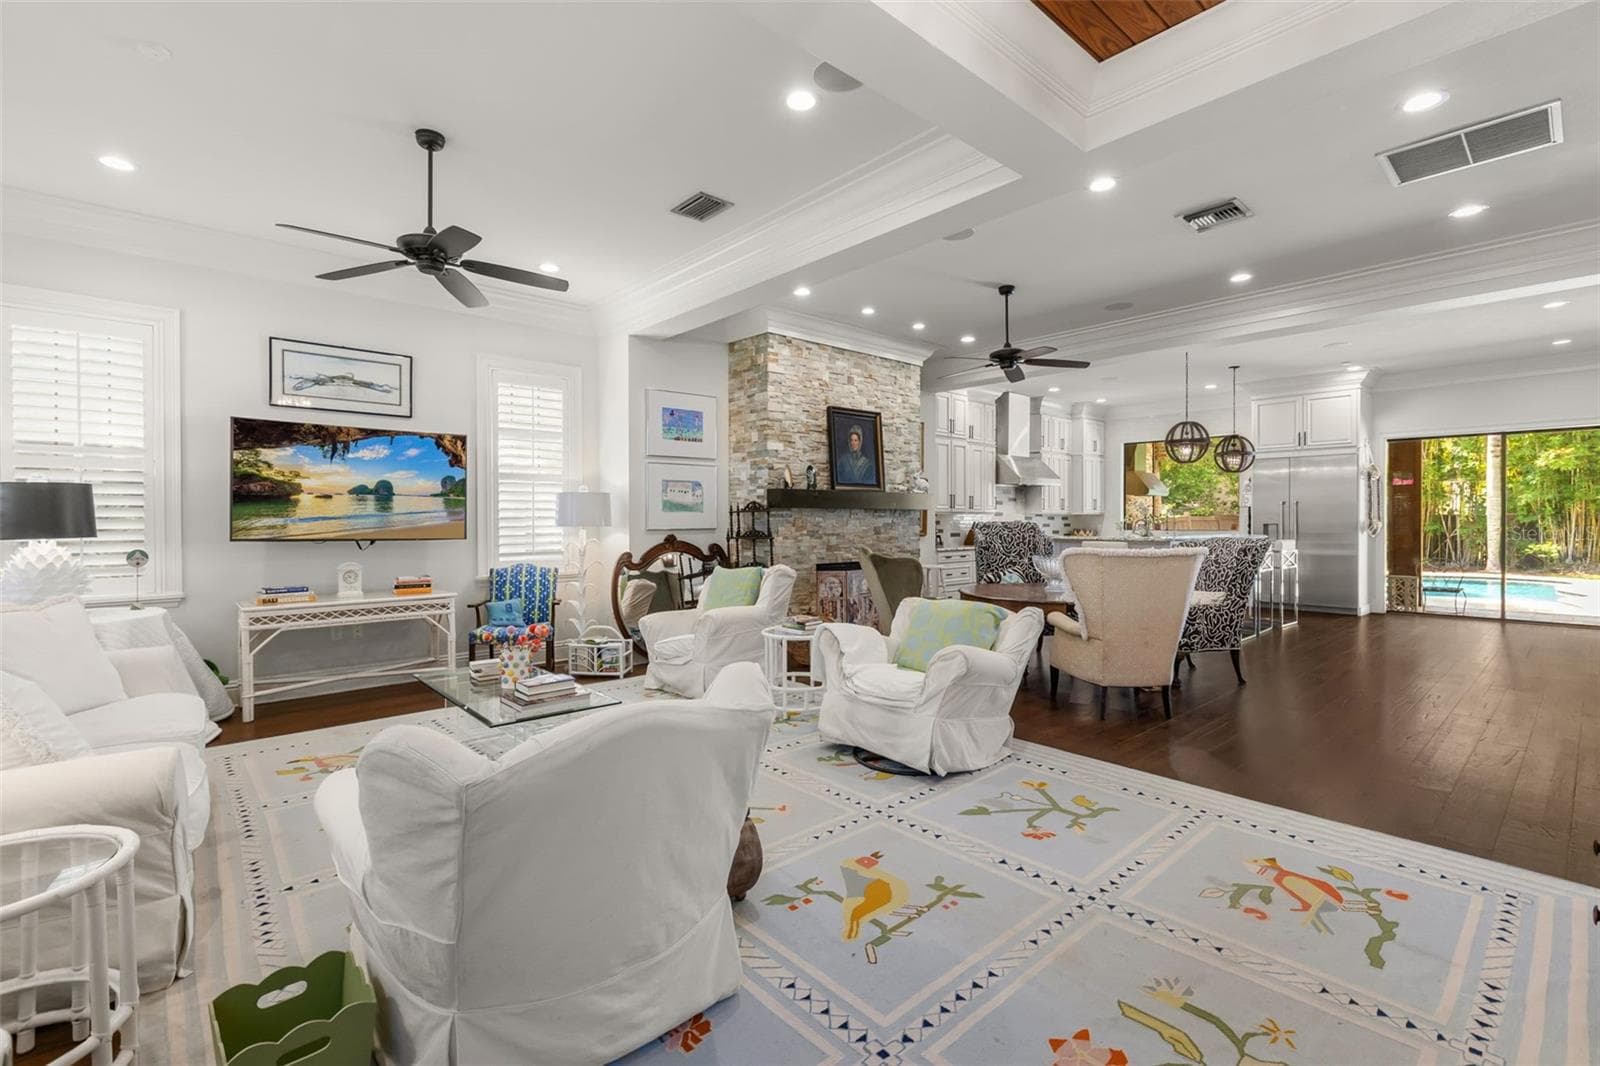
One or more photo(s) has been virtually staged. Discover Lakeside Elegance Just Minutes from Disney! Welcome to a luxurious retreat in the heart of Dr. Phillips’ highly coveted Ruby Lake community. This immaculate 5-bedroom, 4-bathroom plus a den home offers over 4,000 square feet of stylish living space, perfectly positioned to enjoy nightly Disney fireworks from your own backyard. Step inside to find a thoughtfully designed open floor plan with contemporary finishes. The chef’s kitchen features stunning granite countertops, rich solid-wood cabinets, a built-in gas range, and a mosaic-tile backsplash that will inspire your culinary adventures. The primary suite is a sanctuary of relaxation with a spa-like ensuite, dual walk-in closets, and serene lake views. Entertain seamlessly with a spacious great room and adjoining dining area that flow to a lush backyard, perfect for sunset gatherings. Residents also enjoy world-class amenities, including a resort-style pool, fitness center, tennis courts, and a clubhouse—all just steps away. With proximity to SeaWorld, Disney, and top-rated dining and shopping, this home combines luxury, location, and lifestyle. Don’t miss your chance to make this dream property yours. Schedule a tour today!
Highlights
Property details
- MLS #
- MFRO6270296
- Property type
- Single Family Residence
- Subdivision
- RUBY LK-PH 2
- Status
- Active
- Days on market
- 26
- On market date
- January 16, 2025
- Stories
- N/A
- Total bathrooms
- 4
- Garage spaces
- 2
- Parking spaces
- N/A
- Lot size
- 0.19 acres
Location
Get directions →Nearby schools
Within 10 miles. School directory data from the National Center for Education Statistics (NCES), accessed via the Urban Institute Education Data API. Local Score is calculated by INNOVATE Real Estate; where a state rating is shown, it comes from that state's own official school report card.
- Enrollment
- 623
- Student:teacher ratio
- 16.0:1
- District
- ORANGE
- Enrollment
- 1,165
- Student:teacher ratio
- 19.4:1
- District
- ORANGE
- Enrollment
- 1,123
- Student:teacher ratio
- 18.7:1
- District
- ORANGE
Walkability
Blended score for ORLANDO's center, calculated by INNOVATE Real Estate from two sources: the EPA's National Walkability Index (street network, transit, land-use mix) and Google Places amenity data (what's actually reachable on foot from this point). 60% EPA National Walkability Index + 40% nearby-amenity density (Google Places).
Market position
How this listing compares to current activity in ORLANDO, from live MLS data.
Mortgage calculator
Estimate only - actual rate and payment depend on your lender, credit, and loan program.
Adjust tax / insurance estimates
Similar homes you might like

Data source: Listing information provided by Stellar MLS (mfrmls) via Trestle/CoreLogic. Last updated February 12, 2025.
Information herein deemed reliable but not guaranteed; all measurements, school assignments, HOA fees, taxes, and feature lists are approximate and should be independently verified. Equal Housing Opportunity.