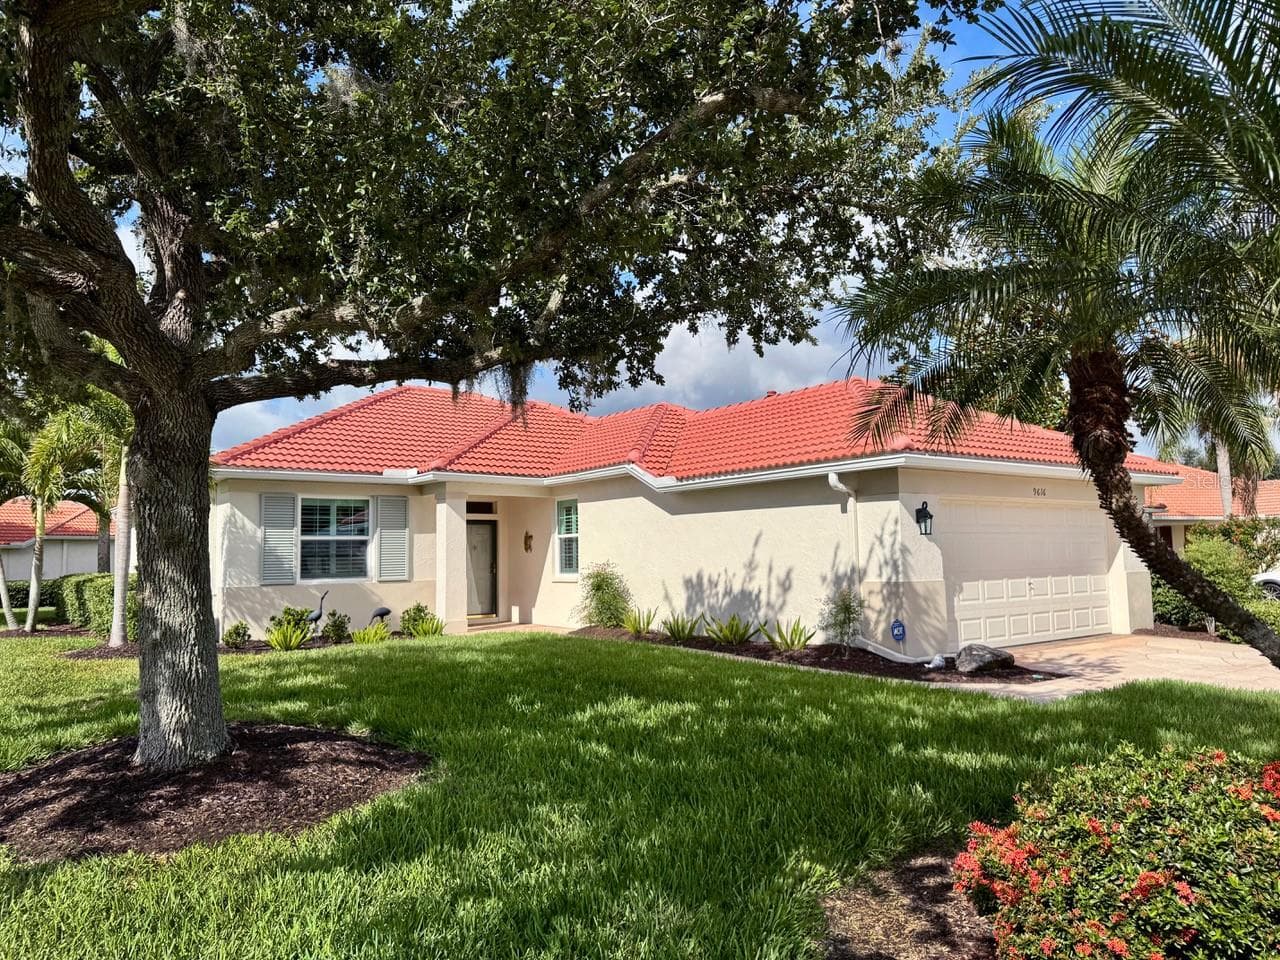
Single Family Residence at 6059 WINGSPAN WAY, BRADENTON
Single Family Residence at 6059 WINGSPAN WAY, BRADENTON, photo 2 of 57
Front paver entryway - 6059 WINGSPAN WAY, BRADENTON
Single Family Residence at 6059 WINGSPAN WAY, BRADENTON, photo 4 of 57
Single Family Residence at 6059 WINGSPAN WAY, BRADENTON, photo 5 of 57
Single Family Residence at 6059 WINGSPAN WAY, BRADENTON, photo 6 of 57
Single Family Residence at 6059 WINGSPAN WAY, BRADENTON, photo 7 of 57
Spacious great room featuring volume ceilings - 6059 WINGSPAN WAY, BRADENTON
Single Family Residence at 6059 WINGSPAN WAY, BRADENTON, photo 9 of 57
Single Family Residence at 6059 WINGSPAN WAY, BRADENTON, photo 10 of 57
Single Family Residence at 6059 WINGSPAN WAY, BRADENTON, photo 11 of 57
Single Family Residence at 6059 WINGSPAN WAY, BRADENTON, photo 12 of 57
Single Family Residence at 6059 WINGSPAN WAY, BRADENTON, photo 13 of 57
Custom tile backsplash - 6059 WINGSPAN WAY, BRADENTON
Stunning kitchen featuring 42in cabinetry - 6059 WINGSPAN WAY, BRADENTON
Single Family Residence at 6059 WINGSPAN WAY, BRADENTON, photo 16 of 57
Single Family Residence at 6059 WINGSPAN WAY, BRADENTON, photo 17 of 57
Single Family Residence at 6059 WINGSPAN WAY, BRADENTON, photo 18 of 57
Owners suite featuring laminate wood look flooring, two walk-in closets, and an ensuite bathroom. - 6059 WINGSPAN WAY, BRADENTON
LED tape light primary bedroom ceiling trim - 6059 WINGSPAN WAY, BRADENTON
Owners ensuite bathroom featuring dual sinks, a walk-in shower, garden tub and private water closet. - 6059 WINGSPAN WAY, BRADENTON
Single Family Residence at 6059 WINGSPAN WAY, BRADENTON, photo 22 of 57
Den/Office - 6059 WINGSPAN WAY, BRADENTON
Single Family Residence at 6059 WINGSPAN WAY, BRADENTON, photo 24 of 57
Guest bathroom #2 - 6059 WINGSPAN WAY, BRADENTON
Guest bedroom #2 - 6059 WINGSPAN WAY, BRADENTON
Laundry room featuring cabinetry for ample storage. - 6059 WINGSPAN WAY, BRADENTON
Single Family Residence at 6059 WINGSPAN WAY, BRADENTON, photo 28 of 57
Single Family Residence at 6059 WINGSPAN WAY, BRADENTON, photo 29 of 57
Single Family Residence at 6059 WINGSPAN WAY, BRADENTON, photo 30 of 57
Single Family Residence at 6059 WINGSPAN WAY, BRADENTON, photo 31 of 57
Single Family Residence at 6059 WINGSPAN WAY, BRADENTON, photo 32 of 57
Single Family Residence at 6059 WINGSPAN WAY, BRADENTON, photo 33 of 57
Tile roof, and tropical landscaping. - 6059 WINGSPAN WAY, BRADENTON
Single Family Residence at 6059 WINGSPAN WAY, BRADENTON, photo 35 of 57
Single Family Residence at 6059 WINGSPAN WAY, BRADENTON, photo 36 of 57
Tara Preserve Community Center - 6059 WINGSPAN WAY, BRADENTON
Single Family Residence at 6059 WINGSPAN WAY, BRADENTON, photo 39 of 57
Single Family Residence at 6059 WINGSPAN WAY, BRADENTON, photo 40 of 57
Single Family Residence at 6059 WINGSPAN WAY, BRADENTON, photo 41 of 57
Tara Preserve Community Center - 6059 WINGSPAN WAY, BRADENTON
Single Family Residence at 6059 WINGSPAN WAY, BRADENTON, photo 44 of 57
Single Family Residence at 6059 WINGSPAN WAY, BRADENTON, photo 45 of 57
Tara Preserve Community Pool - 6059 WINGSPAN WAY, BRADENTON
Single Family Residence at 6059 WINGSPAN WAY, BRADENTON, photo 47 of 57
Single Family Residence at 6059 WINGSPAN WAY, BRADENTON, photo 48 of 57
Single Family Residence at 6059 WINGSPAN WAY, BRADENTON, photo 49 of 57
Single Family Residence at 6059 WINGSPAN WAY, BRADENTON, photo 50 of 57
Single Family Residence at 6059 WINGSPAN WAY, BRADENTON, photo 51 of 57
Single Family Residence at 6059 WINGSPAN WAY, BRADENTON, photo 52 of 57
Single Family Residence at 6059 WINGSPAN WAY, BRADENTON, photo 53 of 57
Aqua Driving Range - 6059 WINGSPAN WAY, BRADENTON
Driving Range - 6059 WINGSPAN WAY, BRADENTON
Single Family Residence at 6059 WINGSPAN WAY, BRADENTON, photo 56 of 57
Single Family Residence at 6059 WINGSPAN WAY, BRADENTON, photo 57 of 57
57 photos

$459,000

6059 WINGSPAN WAY
BRADENTON, FL 34203
Listed by Donata Hardison · GRECO REAL ESTATE
Bedrooms
2
Bathrooms
2
Living area
1,830 sqft
Year built
2004

About this home

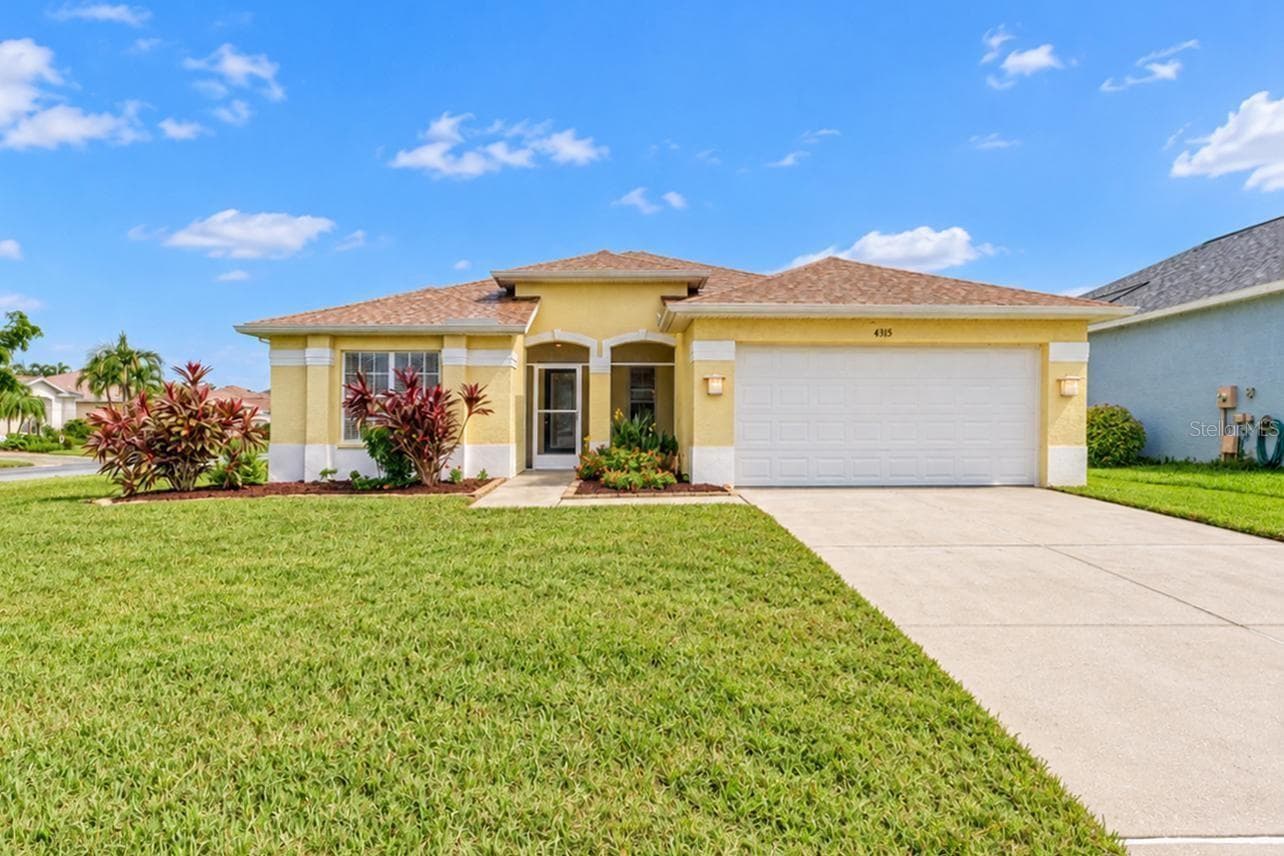
Stunning FURNISHED Golf Course Views Front & Back! Imagine meandering through a picturesque community of 1,100 acres designed around a semi-private golf course with over 50 lakes and preserve hammocks teeming with birds. The tree-lined streets are graced with sidewalks, street lamps, and a lush tropical landscape to create the perfect backdrop for a fabulous lifestyle. A luxurious yet comfortable feeling greets you into this charming Lee Wetherington home where living is easily enjoyed, and the welcoming 1,830 sq. ft. layout is open and inviting. An abundance of architectural elements, custom finishes, and designer details adds a stylish flair to the warm ambiance of this 2-bedroom plus den/office, 2-bath residence. Sit and enjoy the beautiful surroundings from your quaint front porch with its arched entrance, brick paver floor, and glass front door. An entry alcove reveals a gorgeous living room with a wood-look laminate floor, volume tray ceiling, upgraded crown and base molding throughout, and recessed lights. Part of the open living space is a formal dining room with a pass-thru to the kitchen and custom floor ceramic tile with inlaid accents. A sunny breakfast café is surrounded on 3 sides by windows, making the kitchen bright and cheerful. This room is enhanced with wood cabinetry, Corian counters, a gas cooktop, a French door refrigerator, a built-in microwave, and a built-in pantry. The appealing primary suite offers a soaking tub, spacious shower, double vanity, and large glass block window providing excellent natural light. Sliding pocket doors enhance the office/den and the well-equipped laundry room has built-in cabinets, hanging rod, and a folding counter. In addition, there’s a 2-car garage, tile roof, hurricane shutters, solid core interior doors, natural gas, new lighting fixtures, a new stainless steel range microwave, a new washer and dryer, and much more. You’ll fall in love with Tara Preserve, which has low association fees, Country Club Community which offers a Championship 18 hole Golf Course-with optional membership (or pay-as-you-play), a community pool and spa, tennis courts, pickleball, and a community center. Conveniently located near SR 70 and I-75, this home offers easy access to some of the area's finest attractions. Spectacular beaches, vibrant arts and cultural venues, world-class shopping and dining, the UTC Mall, and Lakewood Ranch’s Main Street and Medical Center are just a short drive away. Families will appreciate the highly rated schools and the new technical college, providing excellent educational options. For travel, Sarasota-Bradenton International Airport (SRQ) is approximately 25 minutes away, and Tampa International Airport (TPA) is about a 50-minute drive. This stylish turnkey furnished solid concrete block construction home is move-in ready. Bring your suitcase, and don't miss this wonderful opportunity to own a lovely Lee Wetherington home.

Property details

MLS #
MFRA4625687
Property type
Single Family Residence
Subdivision
TARA PH III SUBPHASE F UNIT II
Status
Active
Days on market
119
On market date
October 16, 2024
Stories
N/A
Total bathrooms
2
Garage spaces
2
Parking spaces
N/A
Lot size
0.14 acres
Loading map…

Nearby schools

Within 10 miles. School directory data from the National Center for Education Statistics (NCES), accessed via the Urban Institute Education Data API. Local Score is calculated by INNOVATE Real Estate; where a state rating is shown, it comes from that state's own official school report card.

Elementary
TARA ELEMENTARY SCHOOL
0.63 mi away · Grades -1-5
Nearest school -- attendance-zone data not available here
4.0
Local Score (student-teacher ratio only (preliminary -- will incorporate state test-score data once available)) -- not an official state rating
Enrollment
572
Student:teacher ratio
14.3:1
District
MANATEE
Middle
BRADEN RIVER MIDDLE SCHOOL
1.82 mi away · Grades 6-8
Nearest school -- attendance-zone data not available here
2.0
Local Score (student-teacher ratio only (preliminary -- will incorporate state test-score data once available)) -- not an official state rating
Enrollment
913
Student:teacher ratio
18.6:1
District
MANATEE
High
MANATEE TECHNICAL COLLEGE
1.35 mi away · Grades 9-12
Nearest school -- attendance-zone data not available here
5.0
Local Score (student-teacher ratio only (preliminary -- will incorporate state test-score data once available)) -- not an official state rating
Enrollment
0
Student:teacher ratio
0.0:1
District
MANATEE

Walkability

Blended score for BRADENTON's center, calculated by INNOVATE Real Estate from two sources: the EPA's National Walkability Index (street network, transit, land-use mix) and Google Places amenity data (what's actually reachable on foot from this point). 60% EPA National Walkability Index + 40% nearby-amenity density (Google Places).

51
Somewhat walkable
out of 100
EPA National Walkability Index
7.8 / 20 -- Below average walkable
Google Places amenity density
68 / 100
Restaurants & cafes11
Grocery stores2
Parks1
Schools3
Transit stops0
Pharmacies2

Market position

How this listing compares to current activity in BRADENTON, from live MLS data.

On the market 119 days -- 27 fewer days than BRADENTON's current average of 146 days.
For reference, the median list price across 3,213 active listings in BRADENTON right now is $298,000.

Mortgage calculator

Estimate only - actual rate and payment depend on your lender, credit, and loan program.

$
%
%
Adjust tax / insurance estimates
% / yr
$
/mo
Est. monthly payment
$2,914/mo
$91,800 down
$367,200 loan
Principal & interest$2,382
Property tax (est.)$383
Home insurance (est.)$150

Similar homes you might like

Data source: Listing information provided by Stellar MLS (mfrmls) via Trestle/CoreLogic. Last updated February 12, 2025.

Information herein deemed reliable but not guaranteed; all measurements, school assignments, HOA fees, taxes, and feature lists are approximate and should be independently verified. Equal Housing Opportunity.