


$920,000
About this home
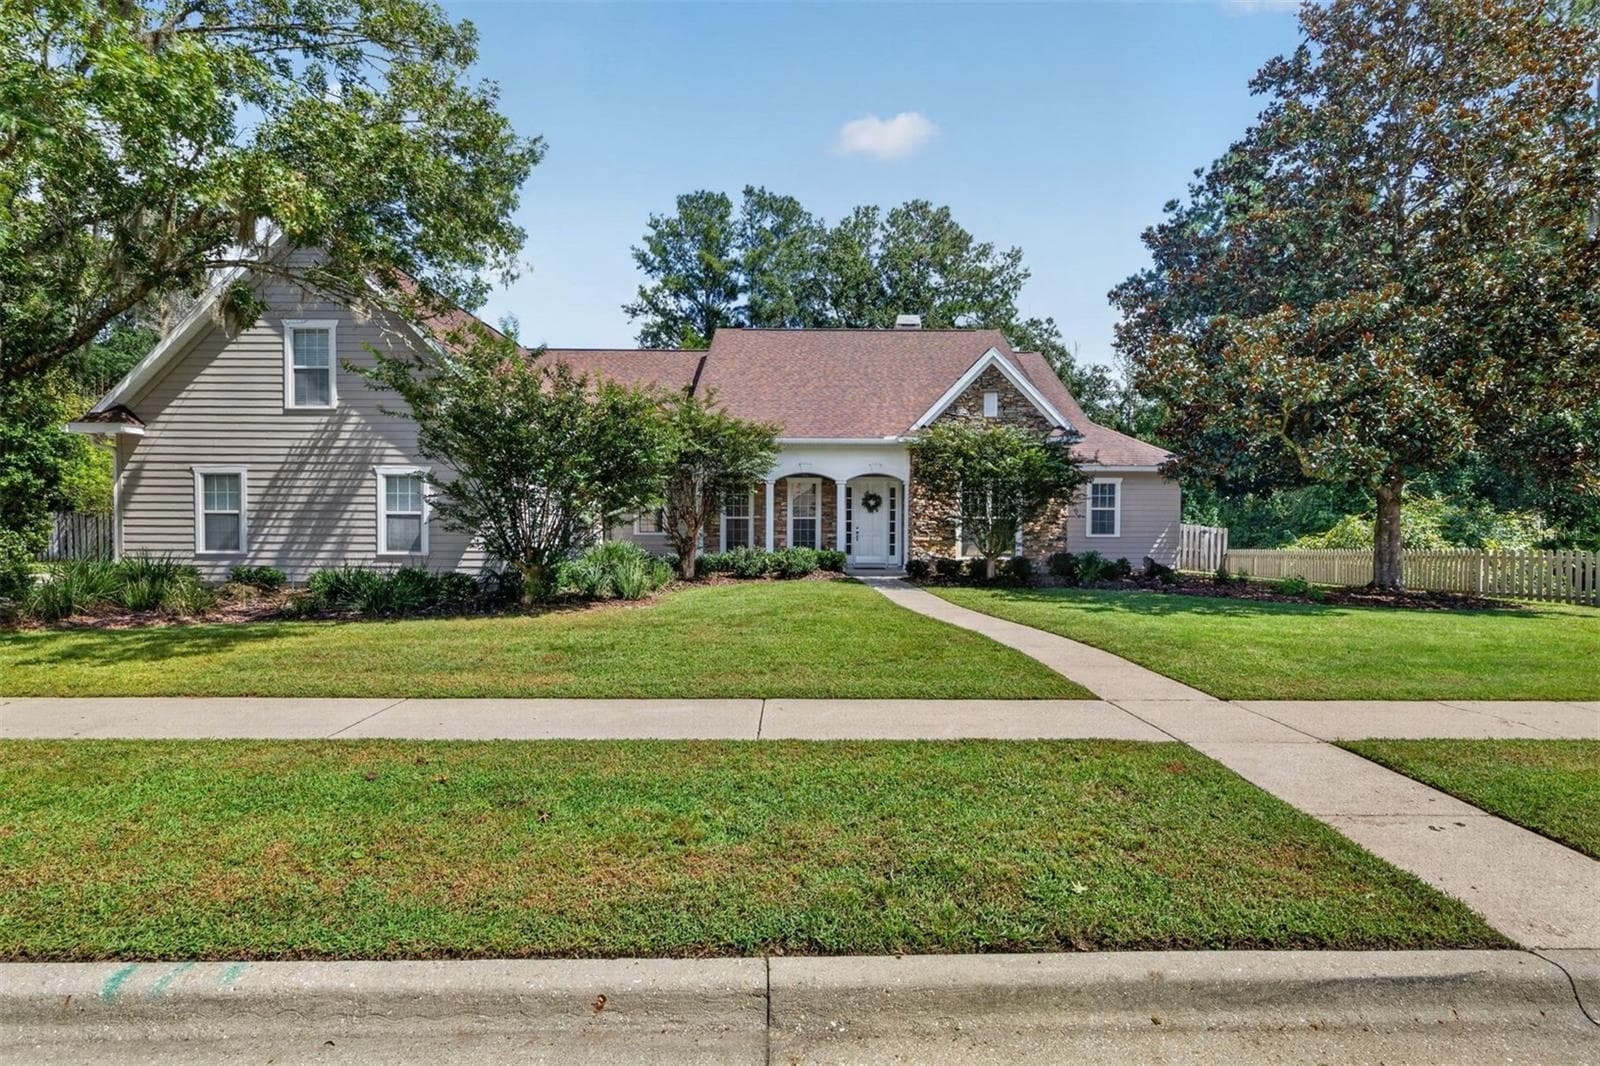
Gorgeous private custom home with cathedral ceilings on a fenced one-acre lot with granddaddy oaks on a cul-de-sac. This home has great natural light with floor to ceiling windows in every room. There is a large brick fireplace in the family room for those chilly nights at home. The family room has a huge slider that opens to a private patio with mature landscaping. It is a perfect area to unwind or for barbecuing on sultry summer afternoons. There is a split bedroom plan so privacy is always available. The master bedroom is vaulted with beams and high windows for you to enjoy the moon rises on clear nights. There is a hobby room with a private entrance that can be used as a 4th bedroom. The living room overlooks the garden in the back yard. The formal dining room is a fantastic place to entertain your special guest. This home is located seconds to North Florida Regional Hospital, I-75 and minutes to UF and downtown. Excellent schools. Fiber optic cable available. There are no HOA restrictions or fees so you will have plenty of room to park your RV or boat and add an outbuilding as per your needs. Superior elevation. Great investment opportunity.
Highlights
Property details
- MLS #
- MFRR4908316
- Property type
- Single Family Residence
- Subdivision
- SUNNINGDALE
- Status
- Active
- Days on market
- 134
- On market date
- October 1, 2024
- Stories
- N/A
- Total bathrooms
- 2
- Garage spaces
- 1
- Parking spaces
- N/A
- Lot size
- 1 acres
Location
Get directions →Nearby schools
Within 10 miles. School directory data from the National Center for Education Statistics (NCES), accessed via the Urban Institute Education Data API. Local Score is calculated by INNOVATE Real Estate; where a state rating is shown, it comes from that state's own official school report card (e.g. NC Dept. of Public Instruction, SC Report Card).
- Enrollment
- 762
- Student:teacher ratio
- 15.6:1
- District
- ALACHUA
- Enrollment
- 942
- Student:teacher ratio
- 19.2:1
- District
- ALACHUA
- Enrollment
- 88
- Student:teacher ratio
- 22.0:1
- District
- ALACHUA
Walkability
Blended score for GAINESVILLE's center, calculated by INNOVATE Real Estate from two sources: the EPA's National Walkability Index (street network, transit, land-use mix) and Google Places amenity data (what's actually reachable on foot from this point). 60% EPA National Walkability Index + 40% nearby-amenity density (Google Places).
Market position
How this listing compares to current activity in GAINESVILLE, from live MLS data.
Mortgage calculator
Estimate only - actual rate and payment depend on your lender, credit, and loan program.
Adjust tax / insurance estimates
Similar homes you might like


Data source: Listing information provided by Stellar MLS (mfrmls) via Trestle/CoreLogic. Last updated February 12, 2025.
Information herein deemed reliable but not guaranteed; all measurements, school assignments, HOA fees, taxes, and feature lists are approximate and should be independently verified. Equal Housing Opportunity.