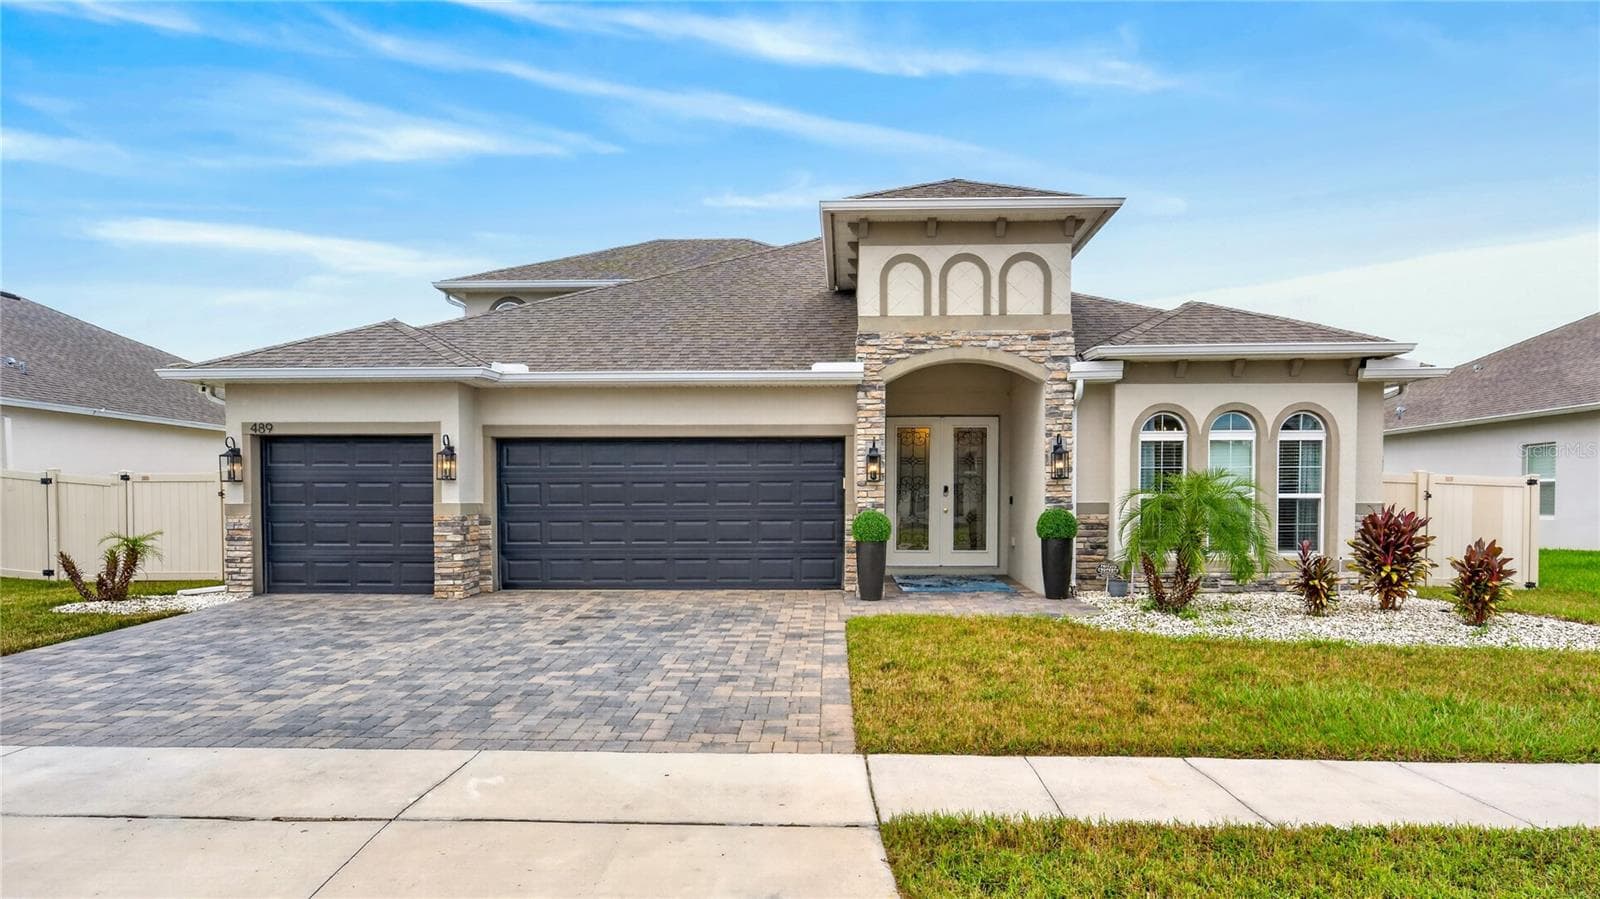
Single Family Residence at 11441 S HIBBARD PATH, FLORAL CITY
Single Family Residence at 11441 S HIBBARD PATH, FLORAL CITY, photo 2 of 62
Single Family Residence at 11441 S HIBBARD PATH, FLORAL CITY, photo 3 of 62
Single Family Residence at 11441 S HIBBARD PATH, FLORAL CITY, photo 4 of 62
Single Family Residence at 11441 S HIBBARD PATH, FLORAL CITY, photo 5 of 62
Single Family Residence at 11441 S HIBBARD PATH, FLORAL CITY, photo 6 of 62
Single Family Residence at 11441 S HIBBARD PATH, FLORAL CITY, photo 7 of 62
Single Family Residence at 11441 S HIBBARD PATH, FLORAL CITY, photo 8 of 62
Single Family Residence at 11441 S HIBBARD PATH, FLORAL CITY, photo 9 of 62
Single Family Residence at 11441 S HIBBARD PATH, FLORAL CITY, photo 10 of 62
Single Family Residence at 11441 S HIBBARD PATH, FLORAL CITY, photo 11 of 62
Single Family Residence at 11441 S HIBBARD PATH, FLORAL CITY, photo 12 of 62
Single Family Residence at 11441 S HIBBARD PATH, FLORAL CITY, photo 13 of 62
Single Family Residence at 11441 S HIBBARD PATH, FLORAL CITY, photo 14 of 62
Single Family Residence at 11441 S HIBBARD PATH, FLORAL CITY, photo 15 of 62
Single Family Residence at 11441 S HIBBARD PATH, FLORAL CITY, photo 16 of 62
Single Family Residence at 11441 S HIBBARD PATH, FLORAL CITY, photo 17 of 62
Single Family Residence at 11441 S HIBBARD PATH, FLORAL CITY, photo 18 of 62
Single Family Residence at 11441 S HIBBARD PATH, FLORAL CITY, photo 19 of 62
Single Family Residence at 11441 S HIBBARD PATH, FLORAL CITY, photo 20 of 62
Single Family Residence at 11441 S HIBBARD PATH, FLORAL CITY, photo 21 of 62
Single Family Residence at 11441 S HIBBARD PATH, FLORAL CITY, photo 22 of 62
Single Family Residence at 11441 S HIBBARD PATH, FLORAL CITY, photo 23 of 62
Single Family Residence at 11441 S HIBBARD PATH, FLORAL CITY, photo 24 of 62
Single Family Residence at 11441 S HIBBARD PATH, FLORAL CITY, photo 25 of 62
Single Family Residence at 11441 S HIBBARD PATH, FLORAL CITY, photo 26 of 62
Single Family Residence at 11441 S HIBBARD PATH, FLORAL CITY, photo 27 of 62
Single Family Residence at 11441 S HIBBARD PATH, FLORAL CITY, photo 28 of 62
Single Family Residence at 11441 S HIBBARD PATH, FLORAL CITY, photo 29 of 62
Single Family Residence at 11441 S HIBBARD PATH, FLORAL CITY, photo 30 of 62
Single Family Residence at 11441 S HIBBARD PATH, FLORAL CITY, photo 31 of 62
Single Family Residence at 11441 S HIBBARD PATH, FLORAL CITY, photo 32 of 62
Single Family Residence at 11441 S HIBBARD PATH, FLORAL CITY, photo 33 of 62
Single Family Residence at 11441 S HIBBARD PATH, FLORAL CITY, photo 34 of 62
Single Family Residence at 11441 S HIBBARD PATH, FLORAL CITY, photo 35 of 62
Single Family Residence at 11441 S HIBBARD PATH, FLORAL CITY, photo 36 of 62
Single Family Residence at 11441 S HIBBARD PATH, FLORAL CITY, photo 37 of 62
Single Family Residence at 11441 S HIBBARD PATH, FLORAL CITY, photo 38 of 62
Single Family Residence at 11441 S HIBBARD PATH, FLORAL CITY, photo 39 of 62
Single Family Residence at 11441 S HIBBARD PATH, FLORAL CITY, photo 40 of 62
Single Family Residence at 11441 S HIBBARD PATH, FLORAL CITY, photo 41 of 62
Single Family Residence at 11441 S HIBBARD PATH, FLORAL CITY, photo 42 of 62
Single Family Residence at 11441 S HIBBARD PATH, FLORAL CITY, photo 43 of 62
In Law Suite/Airbnb - 11441 S HIBBARD PATH, FLORAL CITY
Single Family Residence at 11441 S HIBBARD PATH, FLORAL CITY, photo 47 of 62
Single Family Residence at 11441 S HIBBARD PATH, FLORAL CITY, photo 48 of 62
Single Family Residence at 11441 S HIBBARD PATH, FLORAL CITY, photo 49 of 62
Single Family Residence at 11441 S HIBBARD PATH, FLORAL CITY, photo 50 of 62
Single Family Residence at 11441 S HIBBARD PATH, FLORAL CITY, photo 51 of 62
Single Family Residence at 11441 S HIBBARD PATH, FLORAL CITY, photo 52 of 62
Single Family Residence at 11441 S HIBBARD PATH, FLORAL CITY, photo 53 of 62
Single Family Residence at 11441 S HIBBARD PATH, FLORAL CITY, photo 54 of 62
Single Family Residence at 11441 S HIBBARD PATH, FLORAL CITY, photo 55 of 62
Single Family Residence at 11441 S HIBBARD PATH, FLORAL CITY, photo 56 of 62
Single Family Residence at 11441 S HIBBARD PATH, FLORAL CITY, photo 57 of 62
Single Family Residence at 11441 S HIBBARD PATH, FLORAL CITY, photo 58 of 62
Single Family Residence at 11441 S HIBBARD PATH, FLORAL CITY, photo 59 of 62
Single Family Residence at 11441 S HIBBARD PATH, FLORAL CITY, photo 60 of 62
In Law Suite/Airbnb - 11441 S HIBBARD PATH, FLORAL CITY
Single Family Residence at 11441 S HIBBARD PATH, FLORAL CITY, photo 62 of 62
62 photos

$599,000

11441 S HIBBARD PATH
FLORAL CITY, FL 34436
Listed by Gregory Schreiber · KELLER WILLIAMS REALTY- PALM H
Bedrooms
3
Bathrooms
3
Living area
2,974 sqft
Year built
1979

About this home

PRICE ADJUSTMENT!! HIGH & DRY!!! MOTIVATED SELLER!! SELLER WILL CONSIDER CONTRIBUTING TO A RATE BUY DOWN FOR THE NEW BUYER!! Welcome to Peaceful Plantation, an idyllic retreat nestled on 10 lush, sprawling acres of long leaf pine trees that promises a serene escape from city life while offering ample space for your entire family and four- legged friends. This picturesque estate seamlessly blends modern comforts with rustic charm, creating a sanctuary designed for both relaxation and entertaining. The main residence appears at the end of a long uphill driveway featuring TWO generously sized bedrooms and TWO well-appointed bathrooms, one of which was recently upgraded. Other recent updates include a new roof, installed in June 2022, a new hot water heater added in May 2022, and in this past year modern enhancements such as a new, state of the art HVAC system, Spectrum high speed internet, septic drain field and large well water tank. The kitchen is a chef’s delight with white shaker solid wood cabinets, sleek quartz countertops, and an exquisite marble mosaic backsplash. High gloss, hickory flooring runs throughout the main living spaces, enhancing the home’s luxurious feel. The open living area is thoughtfully designed with dual fireplaces—one a built-in wood burning fireplace and the other a cast iron wood burning stove—providing warmth and ambiance. Large windows flood the home with natural light, while plantation shutters add a touch of elegance. The main house also includes a spacious 2 car garage, laundry room, pantry and a beautiful, screened lanai with new vinyl plank flooring surrounded by lush landscaping where hummingbirds and butterflies regularly visit. Step outside to discover expansive grounds perfect for gardening, recreation, or simply enjoying the tranquil scenery. Two wooden decks and above ground pool have been added in the past year. The property is equipped to accommodate animals, featuring two chicken coops and two fenced paddocks with sturdy well-built materials including shelters on each side, making it an ideal setting for horses, livestock or those yearning for a small farm lifestyle. Additionally, a charming separate dwelling on the property offers a versatile space that can serve as a mother-in-law suite, guest house, or rental unit. Current owner has used it as an Airbnb rental year-round. This secondary unit includes its own deck, driveway, kitchen, living area, bedroom, and bathroom, providing privacy and independence while keeping loved ones close. Other outdoor features include a versatile storage area or tack room attached to the separate dwelling and a sturdy metal shed for extra storage. This estate truly offers endless possibilities for peaceful living and entertaining. Don’t miss the chance to make this rare gem your own. Road leading up to the home has been updated as of 11/1/2024. PLEASE NOTE: THERE ARE 2 BEDROOMS, 2 BATHS IN THE MAIN HOME AND ONE BEDROOM AND ONE BATH IN THE COTTAGE.

Highlights

Private poolFireplace

Property details

MLS #
MFRU8256009
Property type
Single Family Residence
Subdivision
ESTATES INVERNESS UNREC
Status
Active
Days on market
161
On market date
September 4, 2024
Stories
N/A
Total bathrooms
3
Garage spaces
2
Parking spaces
N/A
Lot size
10 acres
Loading map…

Nearby schools

Within 10 miles. School directory data from the National Center for Education Statistics (NCES), accessed via the Urban Institute Education Data API. Local Score is calculated by INNOVATE Real Estate; where a state rating is shown, it comes from that state's own official school report card (e.g. NC Dept. of Public Instruction, SC Report Card).

Elementary
FLORAL CITY ELEMENTARY SCHOOL
5.27 mi away · Grades -1-5
Nearest school -- attendance-zone data not available here
4.0
Local Score (student-teacher ratio only (preliminary -- will incorporate state test-score data once available)) -- not an official state rating
Enrollment
359
Student:teacher ratio
14.4:1
District
CITRUS
Middle
D. S. PARROTT MIDDLE SCHOOL
8.08 mi away · Grades 6-8
Nearest school -- attendance-zone data not available here
3.0
Local Score (student-teacher ratio only (preliminary -- will incorporate state test-score data once available)) -- not an official state rating
Enrollment
820
Student:teacher ratio
17.4:1
District
HERNANDO
High
CAMP E-NINI HASSEE
3.94 mi away · Grades 6-12
Nearest school -- attendance-zone data not available here
5.0
Local Score (student-teacher ratio only (preliminary -- will incorporate state test-score data once available)) -- not an official state rating
Enrollment
21
Student:teacher ratio
10.5:1
District
CITRUS

Walkability

Blended score for FLORAL CITY's center, calculated by INNOVATE Real Estate from two sources: the EPA's National Walkability Index (street network, transit, land-use mix) and Google Places amenity data (what's actually reachable on foot from this point). 60% EPA National Walkability Index + 40% nearby-amenity density (Google Places).

11
Very car-dependent
out of 100
EPA National Walkability Index
3.5 / 20 -- Least walkable
Google Places amenity density
0 / 100
Restaurants & cafes0
Grocery stores0
Parks0
Schools0
Transit stops0
Pharmacies0

Mortgage calculator

Estimate only - actual rate and payment depend on your lender, credit, and loan program.

$
%
%
Adjust tax / insurance estimates
% / yr
$
/mo
Est. monthly payment
$3,757/mo
$119,800 down
$479,200 loan
Principal & interest$3,108
Property tax (est.)$499
Home insurance (est.)$150

Similar homes you might like

Data source: Listing information provided by Stellar MLS (mfrmls) via Trestle/CoreLogic. Last updated February 12, 2025.

Information herein deemed reliable but not guaranteed; all measurements, school assignments, HOA fees, taxes, and feature lists are approximate and should be independently verified. Equal Housing Opportunity.