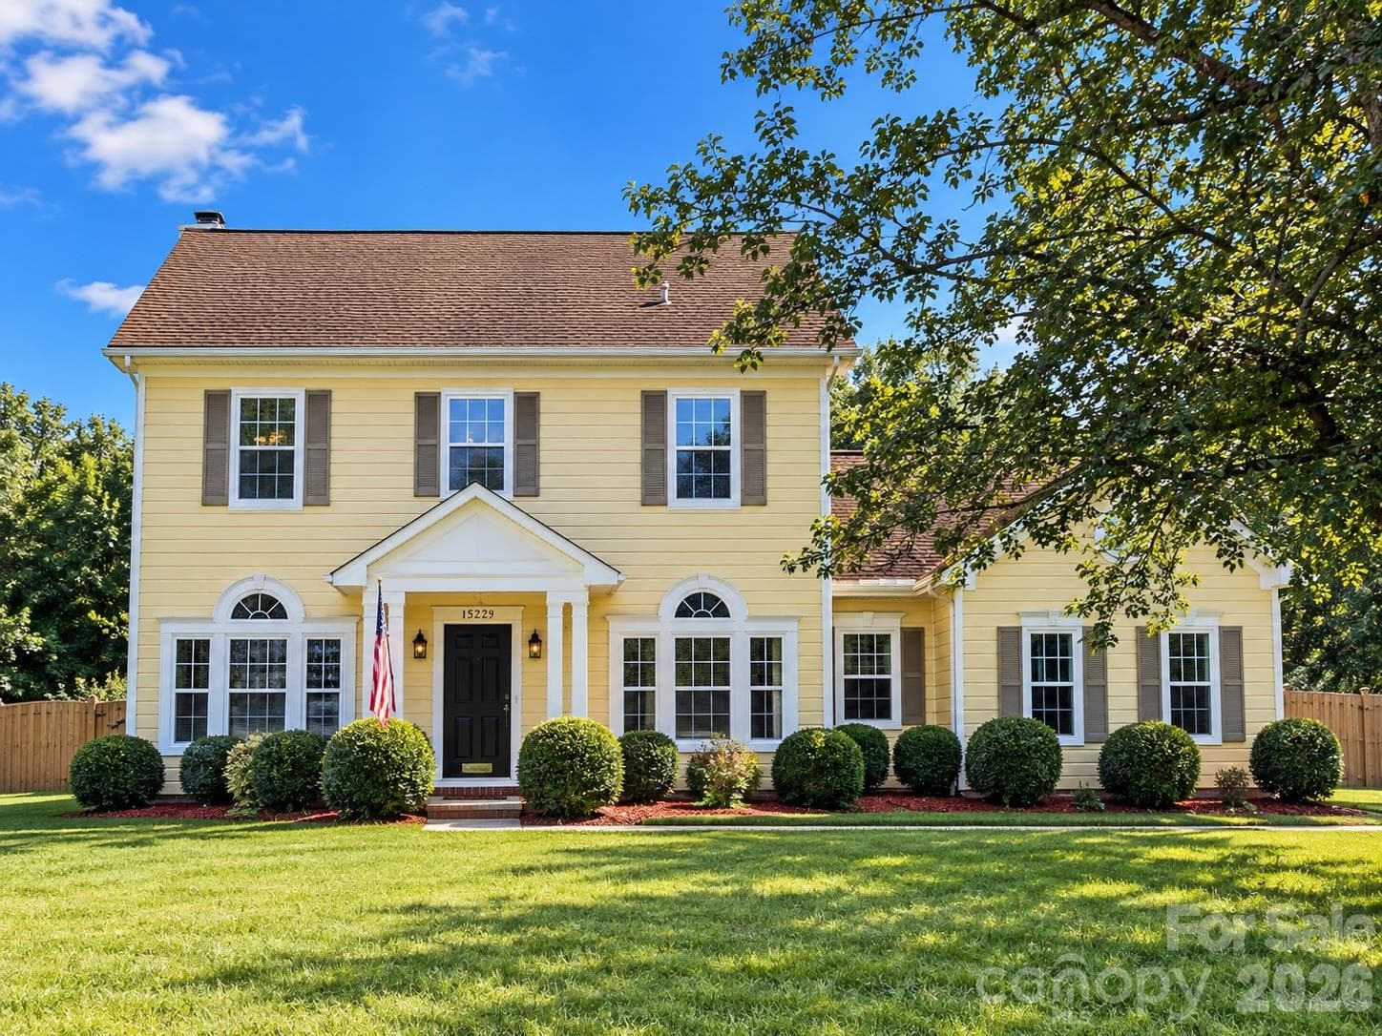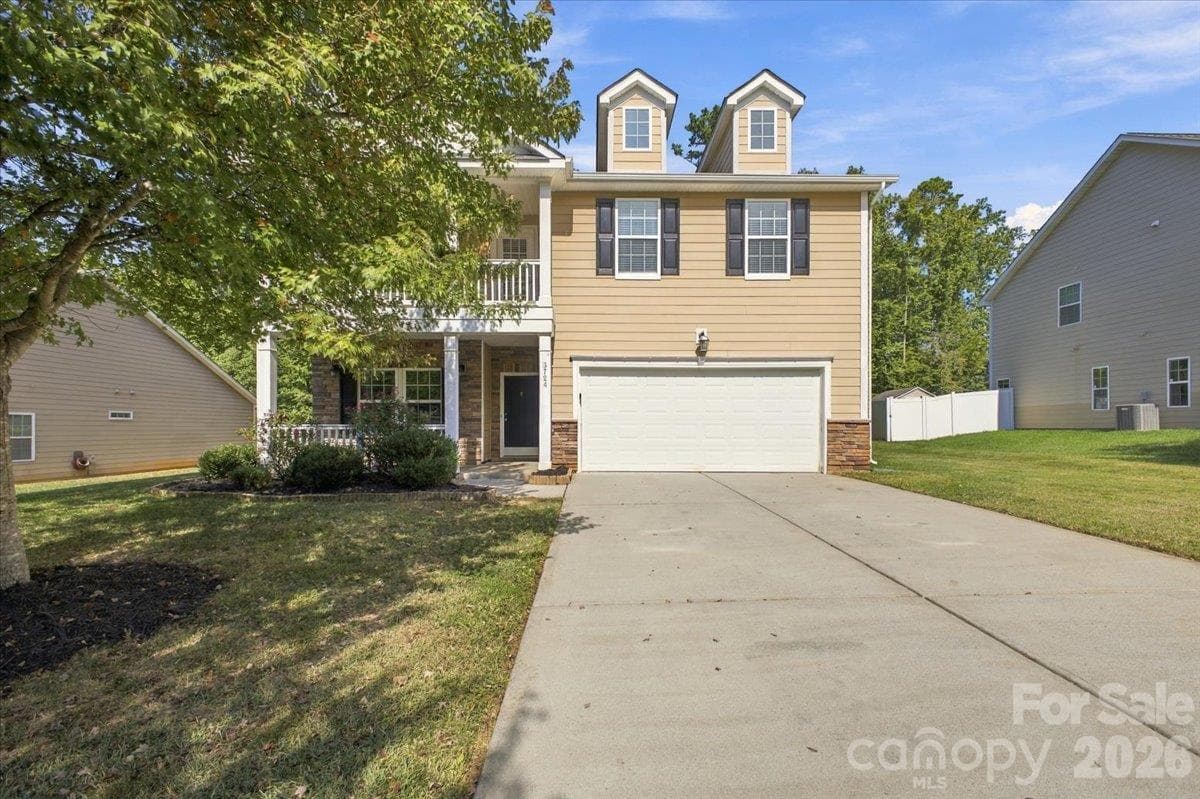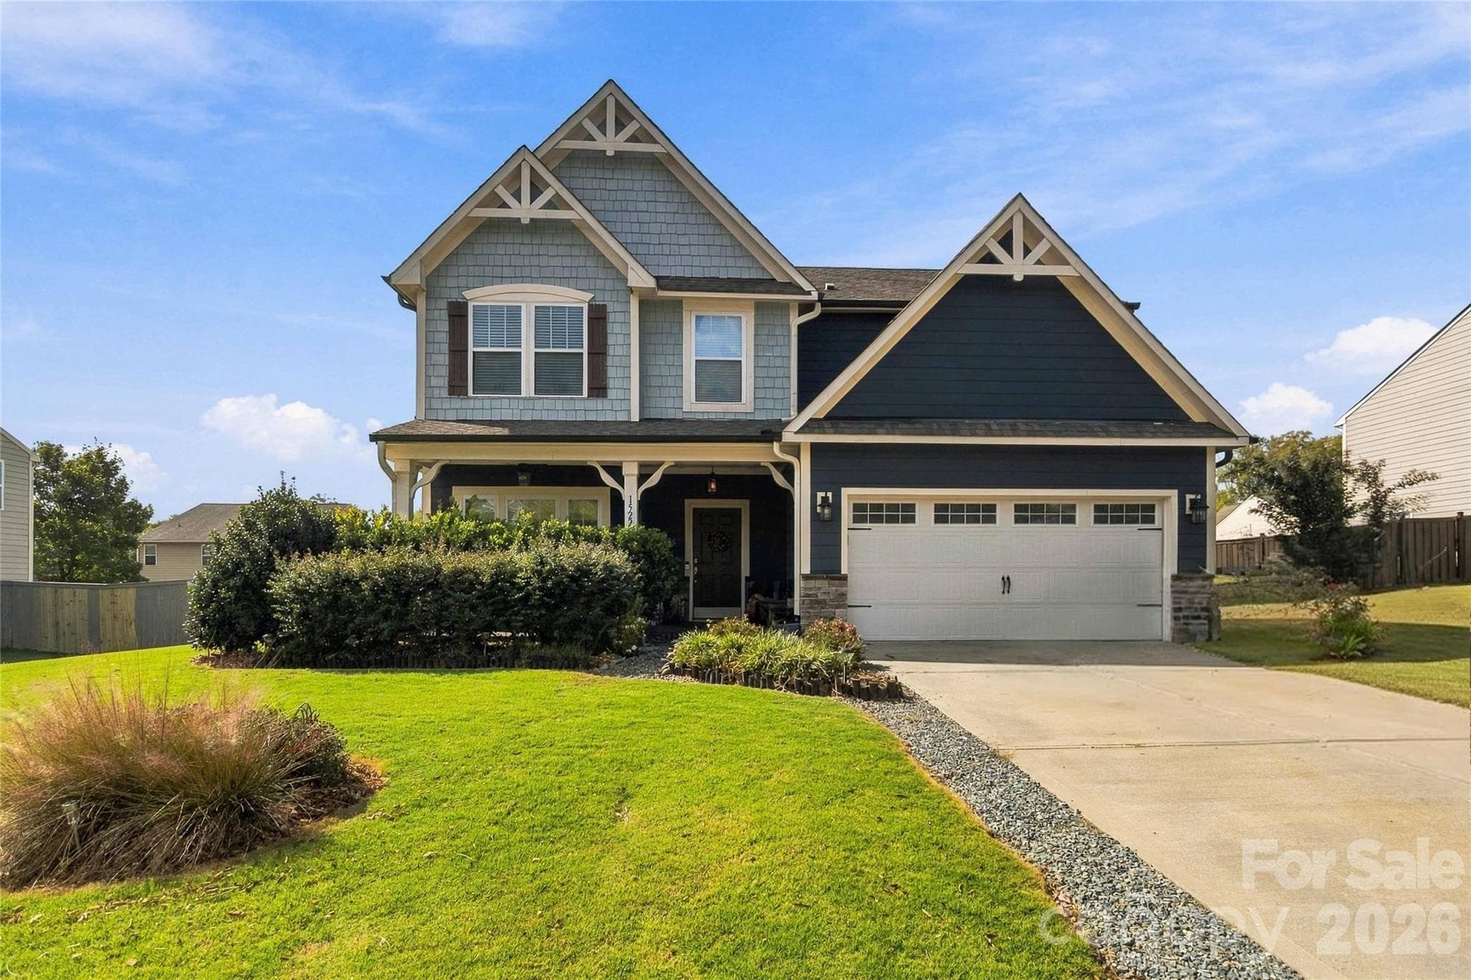
Welcome Home! - 15221 Kissimmee Lane, Mint Hill
Single Family Residence at 15221 Kissimmee Lane, Mint Hill, photo 2 of 41
Single Family Residence at 15221 Kissimmee Lane, Mint Hill, photo 3 of 41
Single Family Residence at 15221 Kissimmee Lane, Mint Hill, photo 4 of 41
Foyer - 15221 Kissimmee Lane, Mint Hill
Dining Room - 15221 Kissimmee Lane, Mint Hill
Single Family Residence at 15221 Kissimmee Lane, Mint Hill, photo 7 of 41
Foyer and Front Hallway - 15221 Kissimmee Lane, Mint Hill
Kitchen Island - 15221 Kissimmee Lane, Mint Hill
Single Family Residence at 15221 Kissimmee Lane, Mint Hill, photo 10 of 41
Breakfast Nook - 15221 Kissimmee Lane, Mint Hill
Single Family Residence at 15221 Kissimmee Lane, Mint Hill, photo 12 of 41
Butlers Pantry - 15221 Kissimmee Lane, Mint Hill
Kitchen - 15221 Kissimmee Lane, Mint Hill
Single Family Residence at 15221 Kissimmee Lane, Mint Hill, photo 15 of 41
Single Family Residence at 15221 Kissimmee Lane, Mint Hill, photo 16 of 41
Single Family Residence at 15221 Kissimmee Lane, Mint Hill, photo 17 of 41
Single Family Residence at 15221 Kissimmee Lane, Mint Hill, photo 18 of 41
Living Room - 15221 Kissimmee Lane, Mint Hill
Single Family Residence at 15221 Kissimmee Lane, Mint Hill, photo 21 of 41
Mudroom - 15221 Kissimmee Lane, Mint Hill
Full Bathroom on Main Level - 15221 Kissimmee Lane, Mint Hill
Bedroom/Office - 15221 Kissimmee Lane, Mint Hill
Upstairs Landing/Hallway - 15221 Kissimmee Lane, Mint Hill
Laundry Room with folding table - 15221 Kissimmee Lane, Mint Hill
Bedroom 2 - 15221 Kissimmee Lane, Mint Hill
Bedroom 3 - 15221 Kissimmee Lane, Mint Hill
Bedroom 4 - 15221 Kissimmee Lane, Mint Hill
Upstairs Full Bathroom - 15221 Kissimmee Lane, Mint Hill
Bonus Room/Loft - 15221 Kissimmee Lane, Mint Hill
Primary Bedroom - 15221 Kissimmee Lane, Mint Hill
Single Family Residence at 15221 Kissimmee Lane, Mint Hill, photo 33 of 41
Primary Bedroom Sitting Area - 15221 Kissimmee Lane, Mint Hill
Single Family Residence at 15221 Kissimmee Lane, Mint Hill, photo 35 of 41
Primary Bathroom - 15221 Kissimmee Lane, Mint Hill
Garden Tub - 15221 Kissimmee Lane, Mint Hill
Oversized patio - 15221 Kissimmee Lane, Mint Hill
Large level lot - 15221 Kissimmee Lane, Mint Hill
Detailed Floorplan - 15221 Kissimmee Lane, Mint Hill
41 photos

$525,000

15221 Kissimmee Lane
Mint Hill, NC 28227
Listed by Abigail Wilson · Keller Williams Ballantyne Area
Bedrooms
5
Bathrooms
3
Living area
3,209 sqft
Year built
2015

About this home

Welcome Home! Freshly refreshed, beautifully maintained, and NEWLY PRICED TO SELL! Discover exceptional value in this spacious 5-bedroom, 3-bath home nestled in a desirable Mint Hill community known for its larger homesites, low HOA dues, and walking trails. Beautiful landscaping and inviting curb appeal welcome you, while fresh paint throughout select areas gives the home a renewed feel. Inside, the open-concept design connects the living, dining, and kitchen areas, creating an ideal setting for everyday living and entertaining. The kitchen features granite countertops, stainless steel appliances, abundant cabinetry, and a generous center island. A main-level guest bedroom and full bath offer flexibility for visitors or a home office. Upstairs, the spacious primary suite features a walk-in closet and spa-inspired bath, while three additional bedrooms and a versatile loft provide plenty of room to spread out. Step outside to a covered patio overlooking a beautifully landscaped backyard with space to create your own outdoor oasis, whether you envision a pool, playground, or garden. Additional highlights include durable James Hardie ColorPlus siding, a living room prewired for surround sound, and an extra-deep 28-foot garage. Conveniently located near parks, shopping, dining, and major highways. With a fresh look, generous living spaces, and an attractive new price, this Mint Hill gem is ready for its next chapter!

Property details

MLS
Canopy MLS
MLS #
CAR4435996
Property type
Single Family Residence
Subdivision
Belleglade
Status
Active
Days on market
1
On market date
October 19, 2026
Stories
N/A
Total bathrooms
3
Garage spaces
2
Parking spaces
N/A
Lot size
N/A
Loading map…

Nearby schools

Within 10 miles. School directory data from the National Center for Education Statistics (NCES), accessed via the Urban Institute Education Data API. Local Score is calculated by INNOVATE Real Estate; where a state rating is shown, it comes from that state's own official school report card.

Elementary
Clear Creek Elementary
1.18 mi away · Grades -1-5
Zoned school (attendance boundary, 2015-16 data)
3.0
Local Score (state rating (2025) blended 70/30 with student-teacher ratio) -- not an official state rating
State rating: C (2025)
Enrollment
462
Student:teacher ratio
16.5:1
District
Charlotte-Mecklenburg Schools
Middle
Northeast Middle
4.82 mi away · Grades 6-8
Zoned school (attendance boundary, 2015-16 data)
2.6
Local Score (state rating (2025) blended 70/30 with student-teacher ratio) -- not an official state rating
State rating: D (2025)
Enrollment
572
Student:teacher ratio
14.7:1
District
Charlotte-Mecklenburg Schools
High
Cato Middle College High School
7.78 mi away · Grades 11-13
Zoned school (attendance boundary, 2015-16 data)
3.8
Local Score (state rating (2025) blended 70/30 with student-teacher ratio) -- not an official state rating
State rating: A (2025)
Enrollment
166
Student:teacher ratio
41.5:1
District
Charlotte-Mecklenburg Schools

Walkability

Blended score for Mint Hill's center, calculated by INNOVATE Real Estate from two sources: the EPA's National Walkability Index (street network, transit, land-use mix) and Google Places amenity data (what's actually reachable on foot from this point). 60% EPA National Walkability Index + 40% nearby-amenity density (Google Places).

16
Very car-dependent
out of 100
EPA National Walkability Index
3.8 / 20 -- Least walkable
Google Places amenity density
10 / 100
Restaurants & cafes0
Grocery stores0
Parks2
Schools0
Transit stops0
Pharmacies0

Mortgage calculator

Estimate only - actual rate and payment depend on your lender, credit, and loan program.

$
%
%
Adjust tax / insurance estimates
% / yr
$
/mo
Est. monthly payment
$3,312/mo
$105,000 down
$420,000 loan
Principal & interest$2,724
Property tax (est.)$438
Home insurance (est.)$150

Similar homes you might like

Data source: Listing information provided by Canopy MLS (carolina) via Trestle/CoreLogic. Last updated 1 days ago.

Information herein deemed reliable but not guaranteed; all measurements, school assignments, HOA fees, taxes, and feature lists are approximate and should be independently verified. Equal Housing Opportunity.