







$550,000
About this home
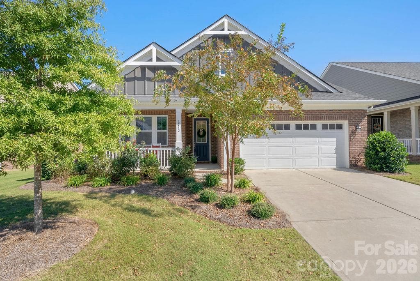
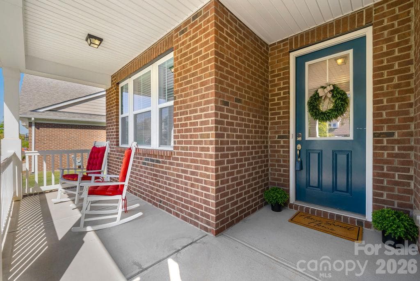
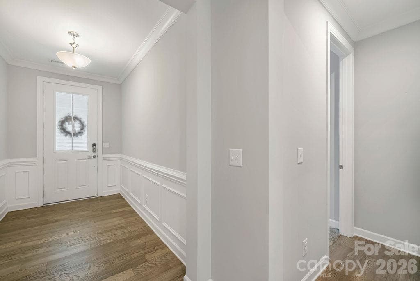
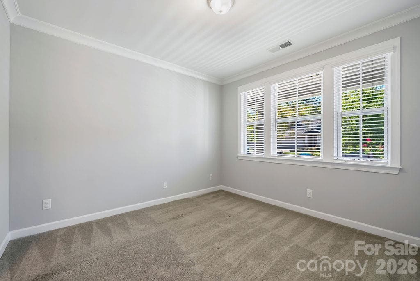
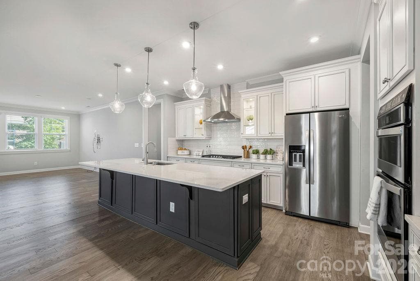
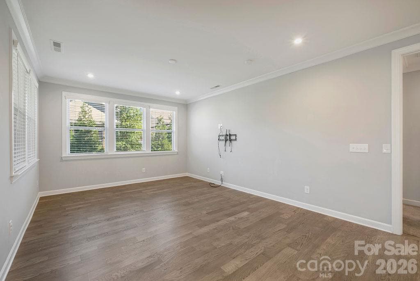
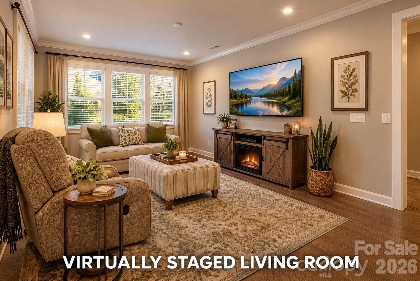
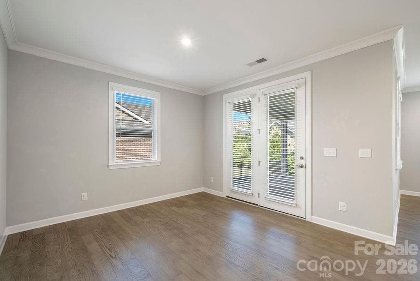
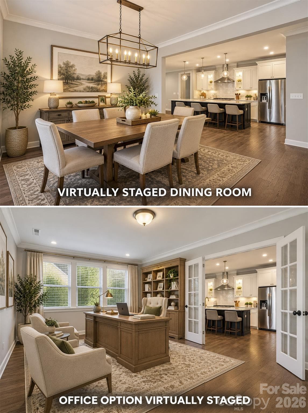
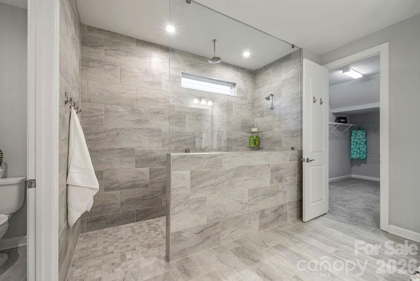
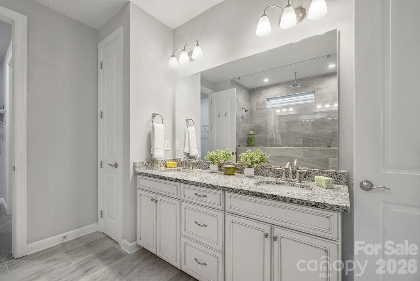
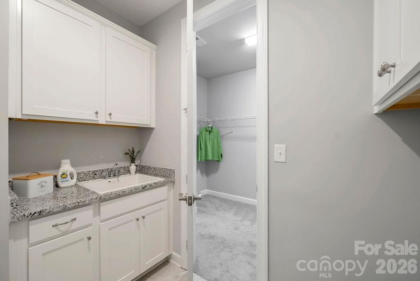
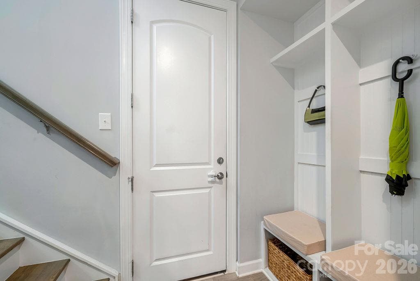
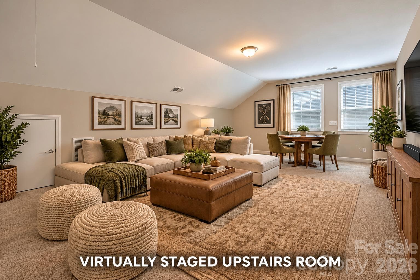
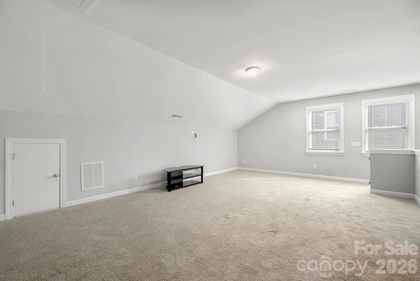
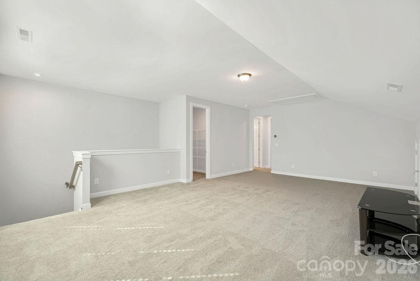
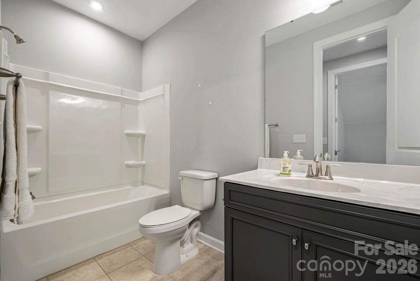
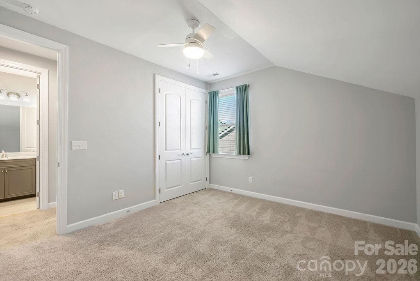
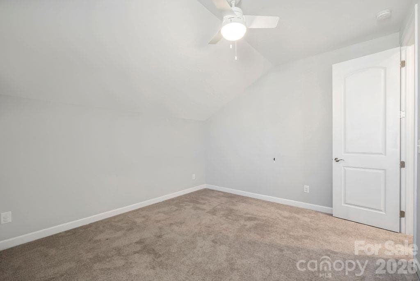
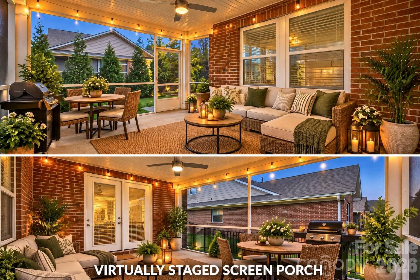
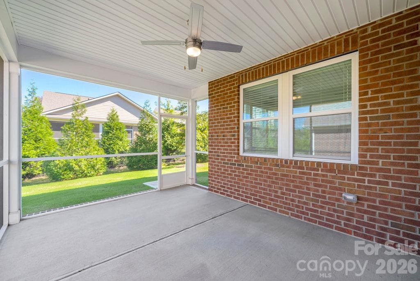
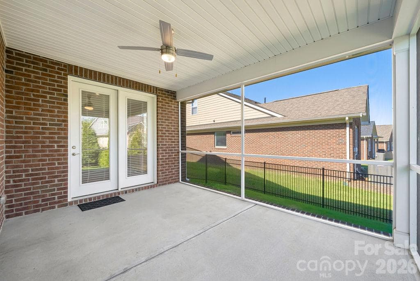
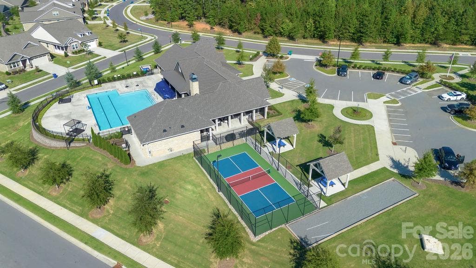
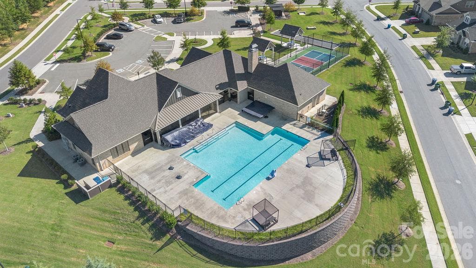
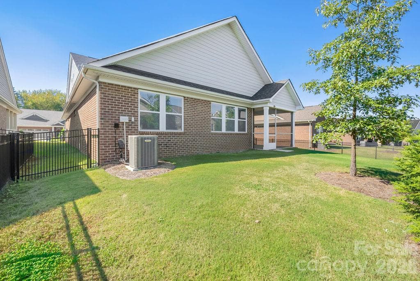
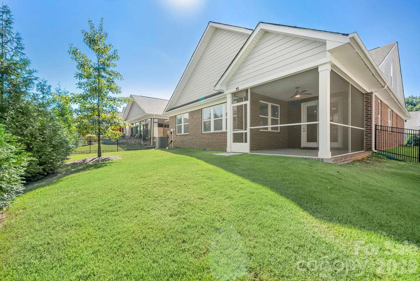
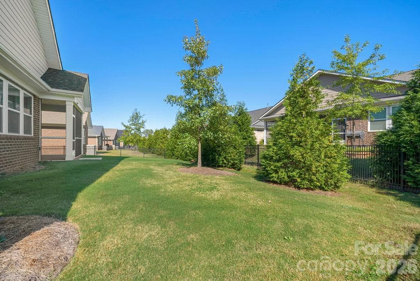
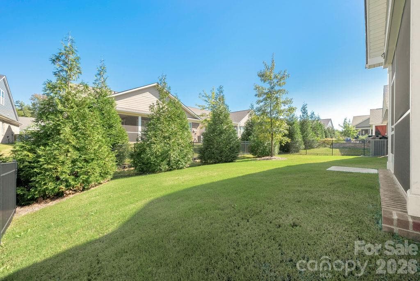
Discover the perfect balance of space, comfort, and convenience in this beautifully maintained, four-sided brick ranch located in the sought-after Sonata at Mint Hill community. With lawn maintenance included, you can spend less time on yard work and more time enjoying the lifestyle you deserve. Conveniently situated near I-485, Veterans Memorial Park, and Mint Hill’s popular shopping and dining destinations, this inviting home offers an exceptional blend of thoughtful design and everyday ease. Inside, natural light and an open-concept layout create a welcoming atmosphere with seamless connections between the living area, dining space, and well-appointed kitchen. Designed for both entertaining and daily living, the kitchen features an oversized island with seating, quartz countertops, stainless steel appliances, custom cabinetry, a tile backsplash, and a generous walk-in pantry. The main-level primary suite offers a peaceful retreat, complete with a dual-vanity bath, zero-entry shower, spacious walk-in closet, and convenient direct access to the laundry room. A second main-level bedroom with its own ensuite bath provides comfort and privacy for family or guests. An additional flex room invites you to make the space your own—whether you envision a home office, library, fitness room, or hobby space. A powder room adds convenience for visitors. Upstairs, the possibilities continue with an expansive loft, a private third bedroom, and a full bath. This versatile upper level is ideal for overnight guests, multigenerational living, hobbies, or a separate gathering space. Enjoy your morning coffee or unwind at the end of the day on the screened porch, offering a comfortable place to relax and enjoy the outdoors. Additional highlights include luxury vinyl plank flooring, a neutral designer-inspired color palette, abundant storage, and a spacious two-car garage. Life at Sonata at Mint Hill extends beyond your front door. Residents enjoy an impressive selection of community amenities, including a clubhouse, swimming pool, pickleball courts, and sidewalks for neighborhood strolls—all complemented by included lawn maintenance for a truly low-maintenance lifestyle. With versatile living spaces, desirable community amenities, and a convenient location, this move-in-ready home is an opportunity to enjoy more of what matters most. Schedule your private showing and discover all that this exceptional home has to offer!
Property details
- MLS
- Canopy MLS
- MLS #
- CAR4433730
- Property type
- Single Family Residence
- Subdivision
- Sonata at Mint Hill
- Status
- Active
- Days on market
- 3
- On market date
- October 16, 2026
- Stories
- N/A
- Total bathrooms
- 3.5
- Garage spaces
- 2
- Parking spaces
- N/A
- Lot size
- N/A
Location
Get directions →Nearby schools
Within 10 miles. School directory data from the National Center for Education Statistics (NCES), accessed via the Urban Institute Education Data API. Local Score is calculated by INNOVATE Real Estate; where a state rating is shown, it comes from that state's own official school report card.
- Enrollment
- 932
- Student:teacher ratio
- 16.4:1
- District
- Charlotte-Mecklenburg Schools
- Enrollment
- 923
- Student:teacher ratio
- 17.4:1
- District
- Charlotte-Mecklenburg Schools
- Enrollment
- 166
- Student:teacher ratio
- 41.5:1
- District
- Charlotte-Mecklenburg Schools
Walkability
Blended score for Mint Hill's center, calculated by INNOVATE Real Estate from two sources: the EPA's National Walkability Index (street network, transit, land-use mix) and Google Places amenity data (what's actually reachable on foot from this point). 60% EPA National Walkability Index + 40% nearby-amenity density (Google Places).
Mortgage calculator
Estimate only - actual rate and payment depend on your lender, credit, and loan program.
Adjust tax / insurance estimates
Similar homes you might like
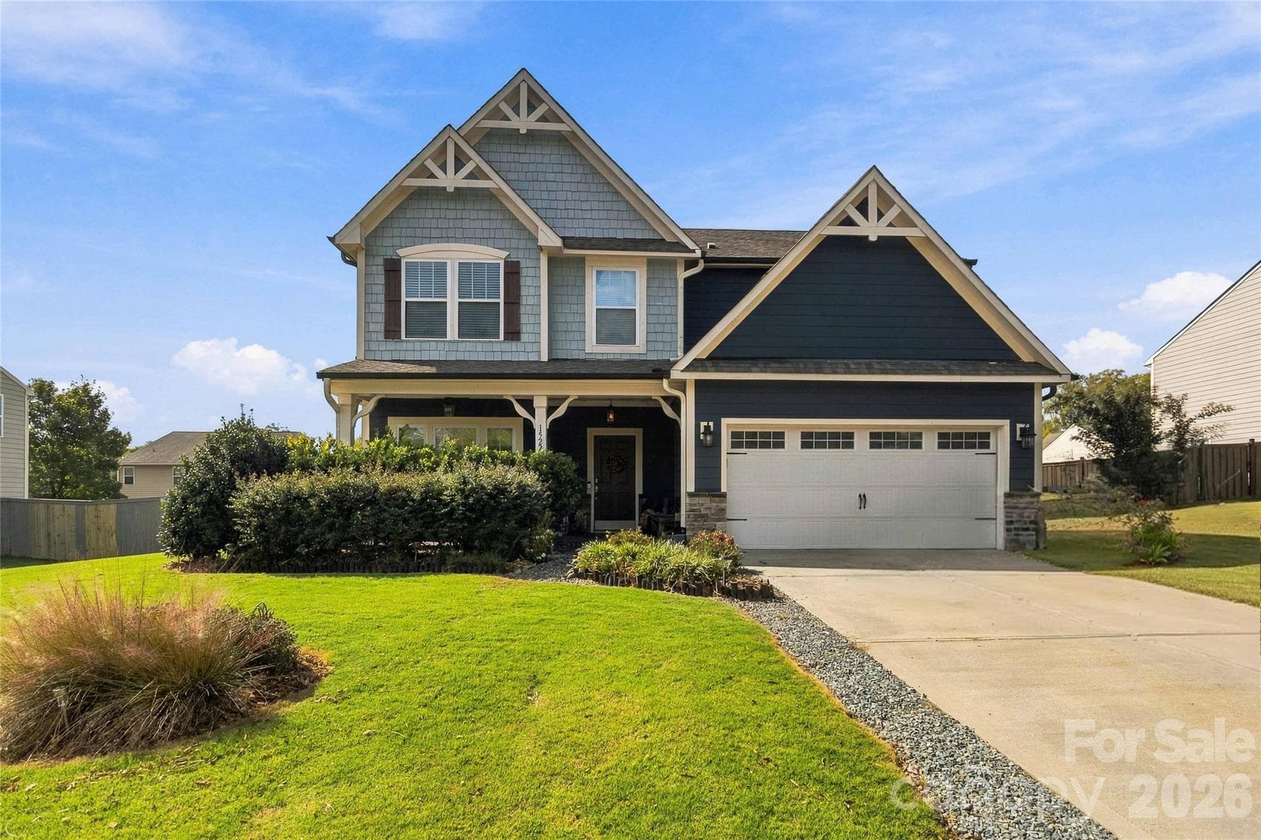
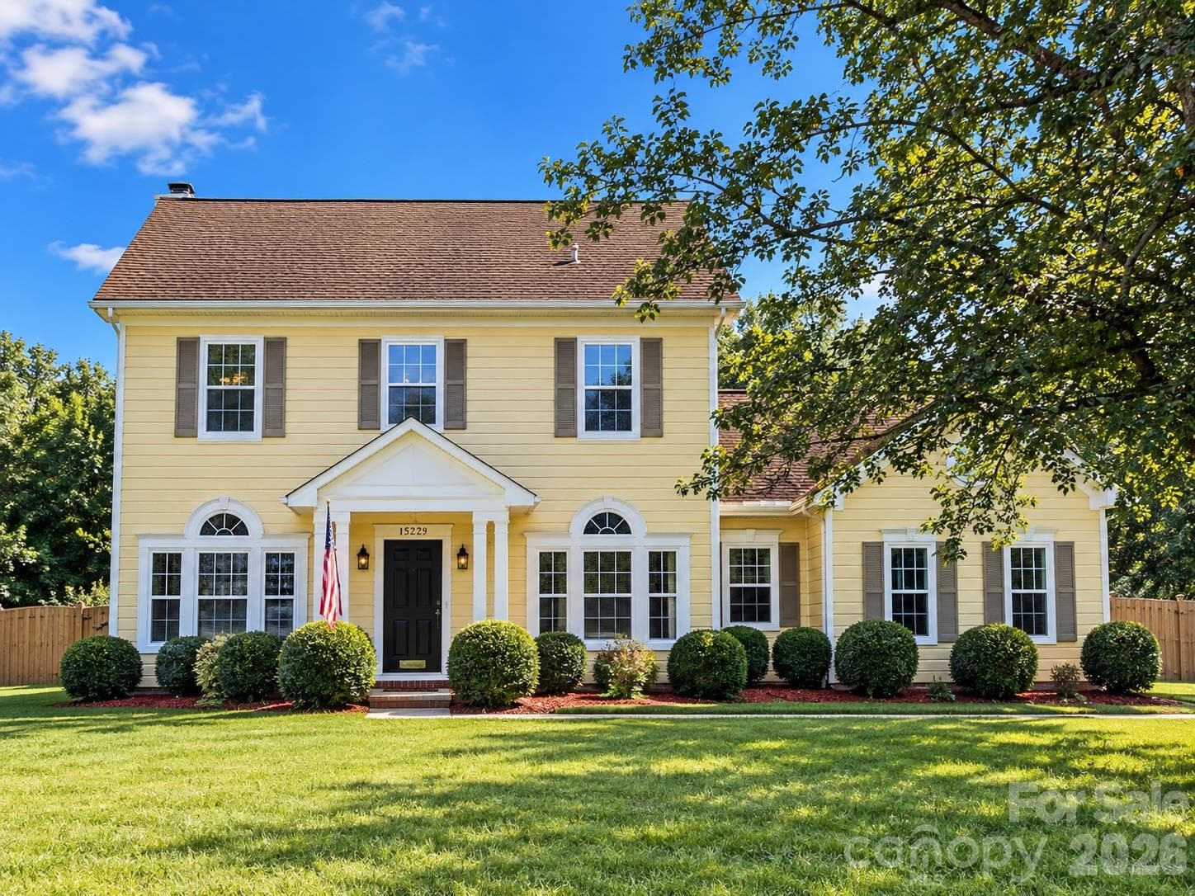
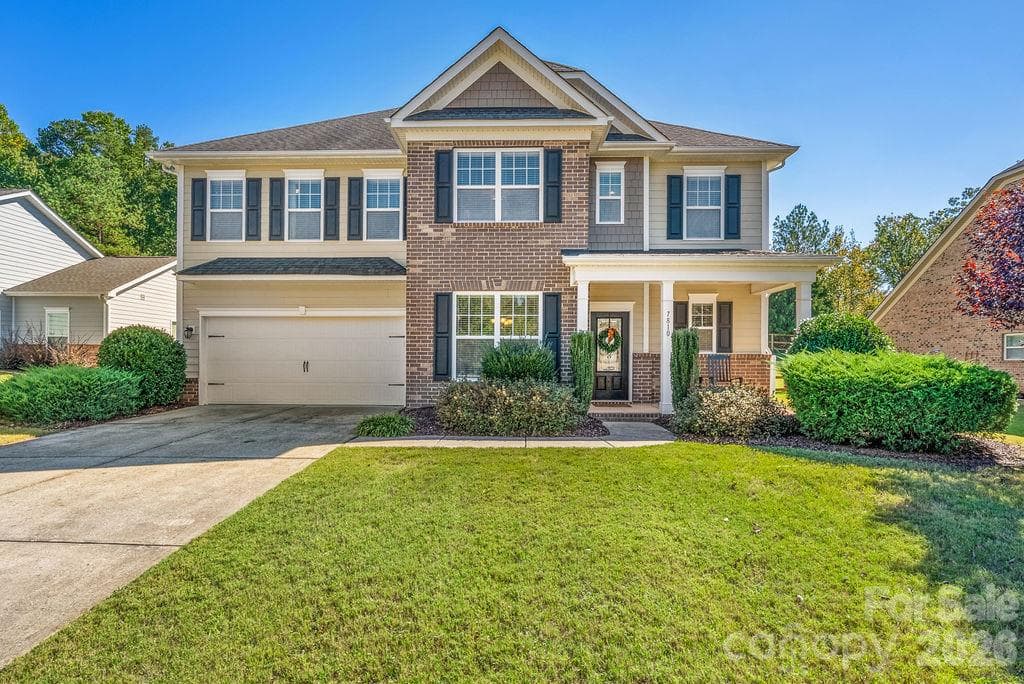
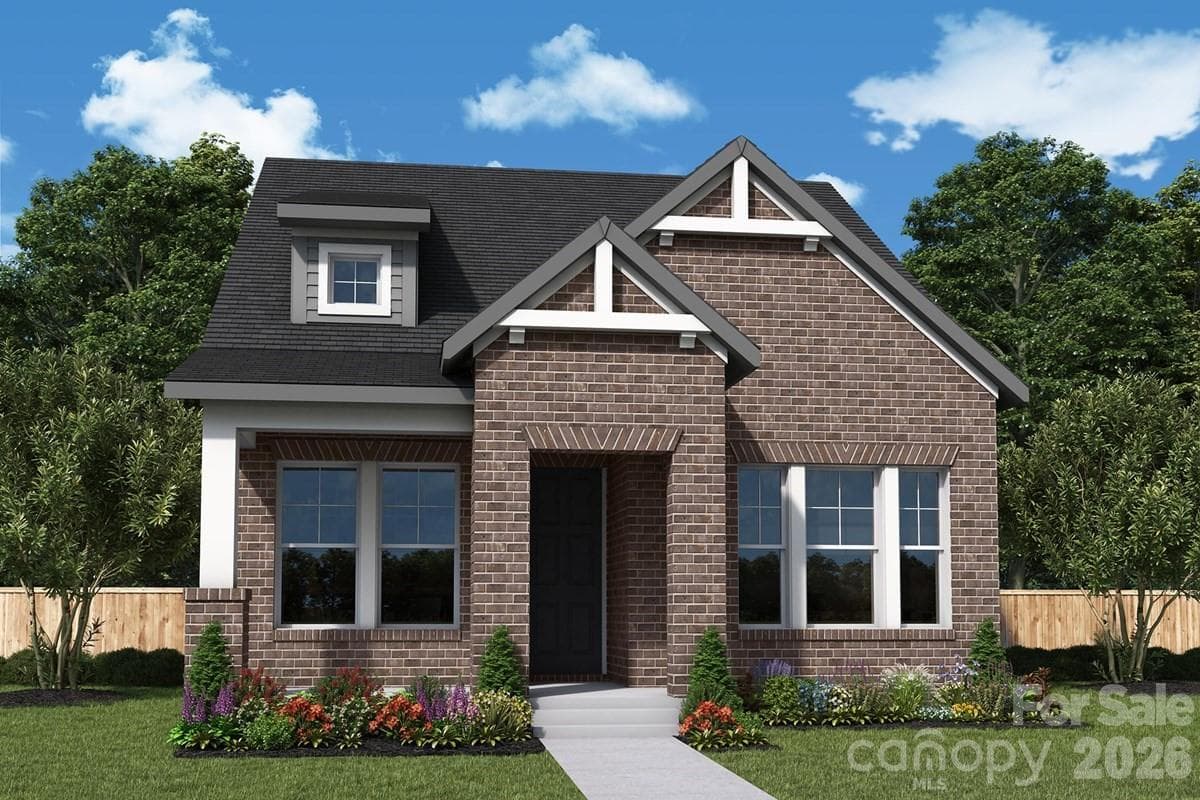
Data source: Listing information provided by Canopy MLS (carolina) via Trestle/CoreLogic. Last updated 2 days ago.
Information herein deemed reliable but not guaranteed; all measurements, school assignments, HOA fees, taxes, and feature lists are approximate and should be independently verified. Equal Housing Opportunity.