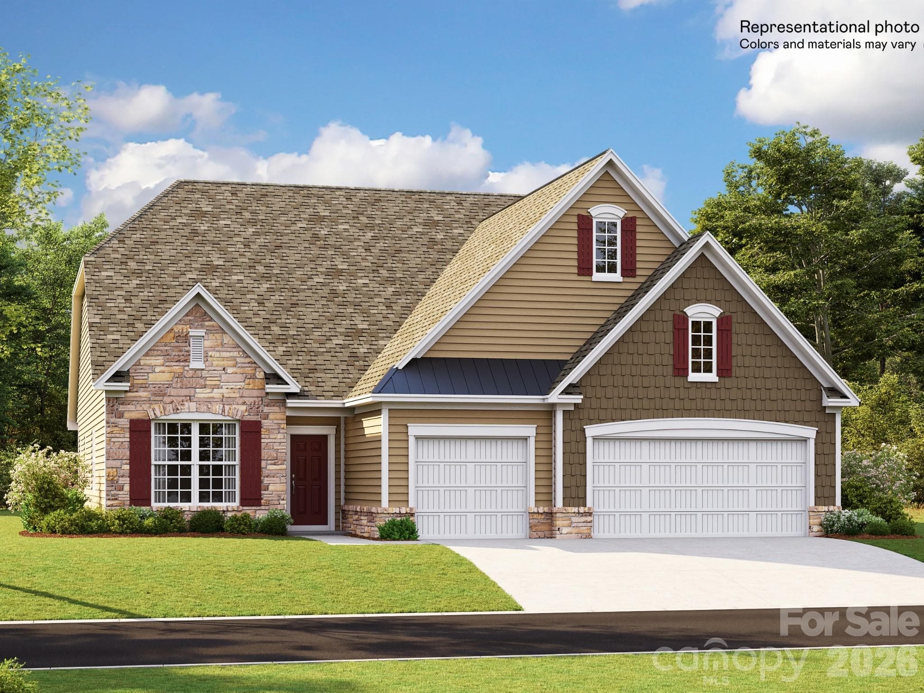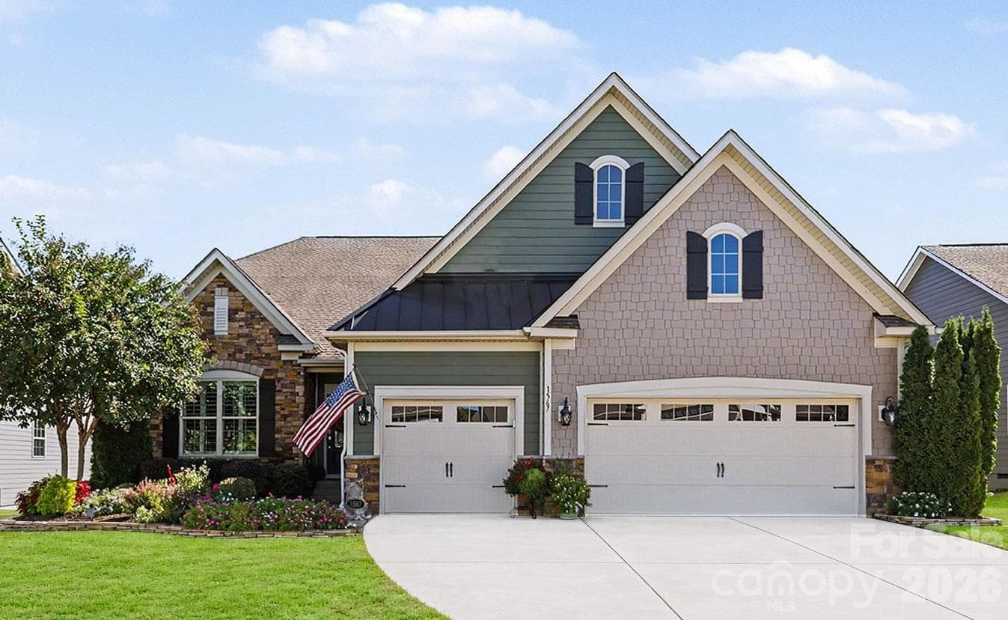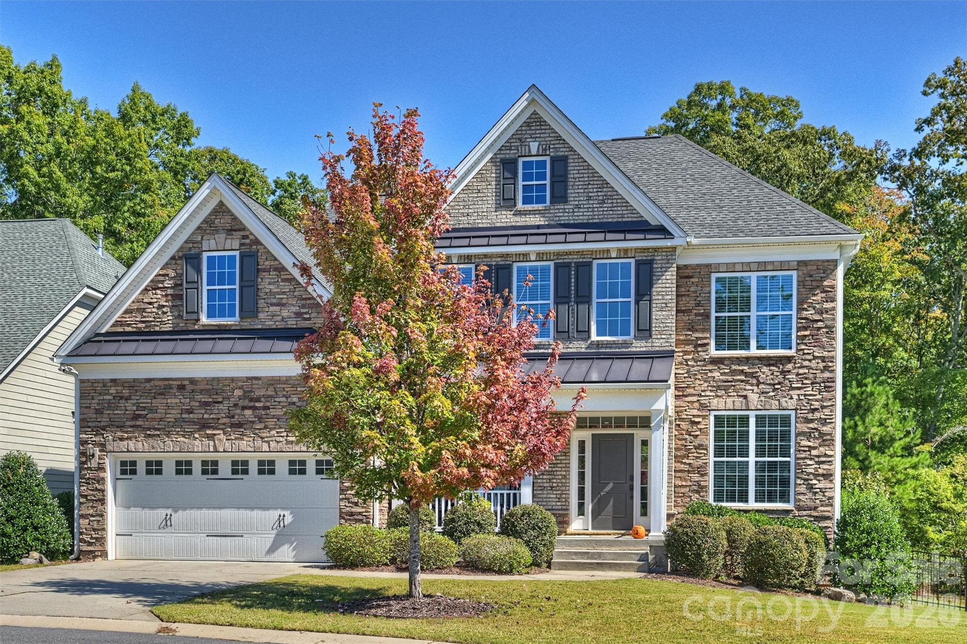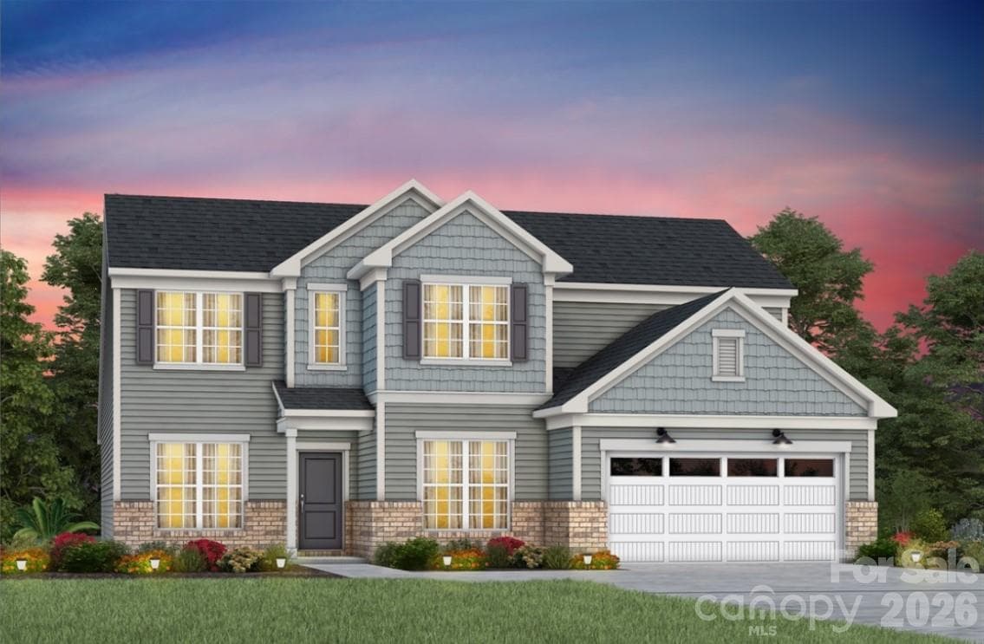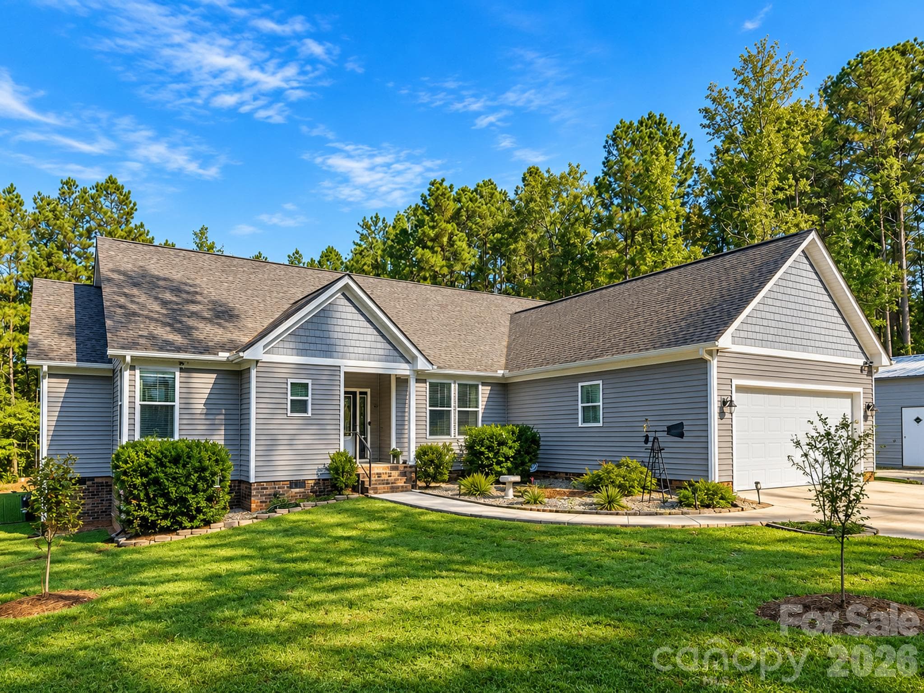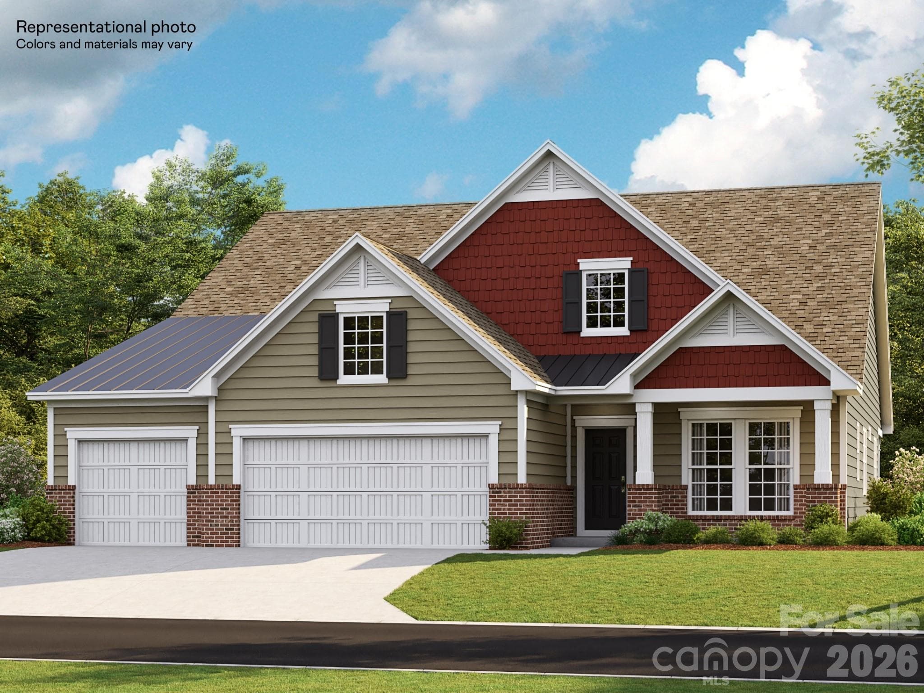
Single Family Residence at 5314 Redbud Road, Lancaster
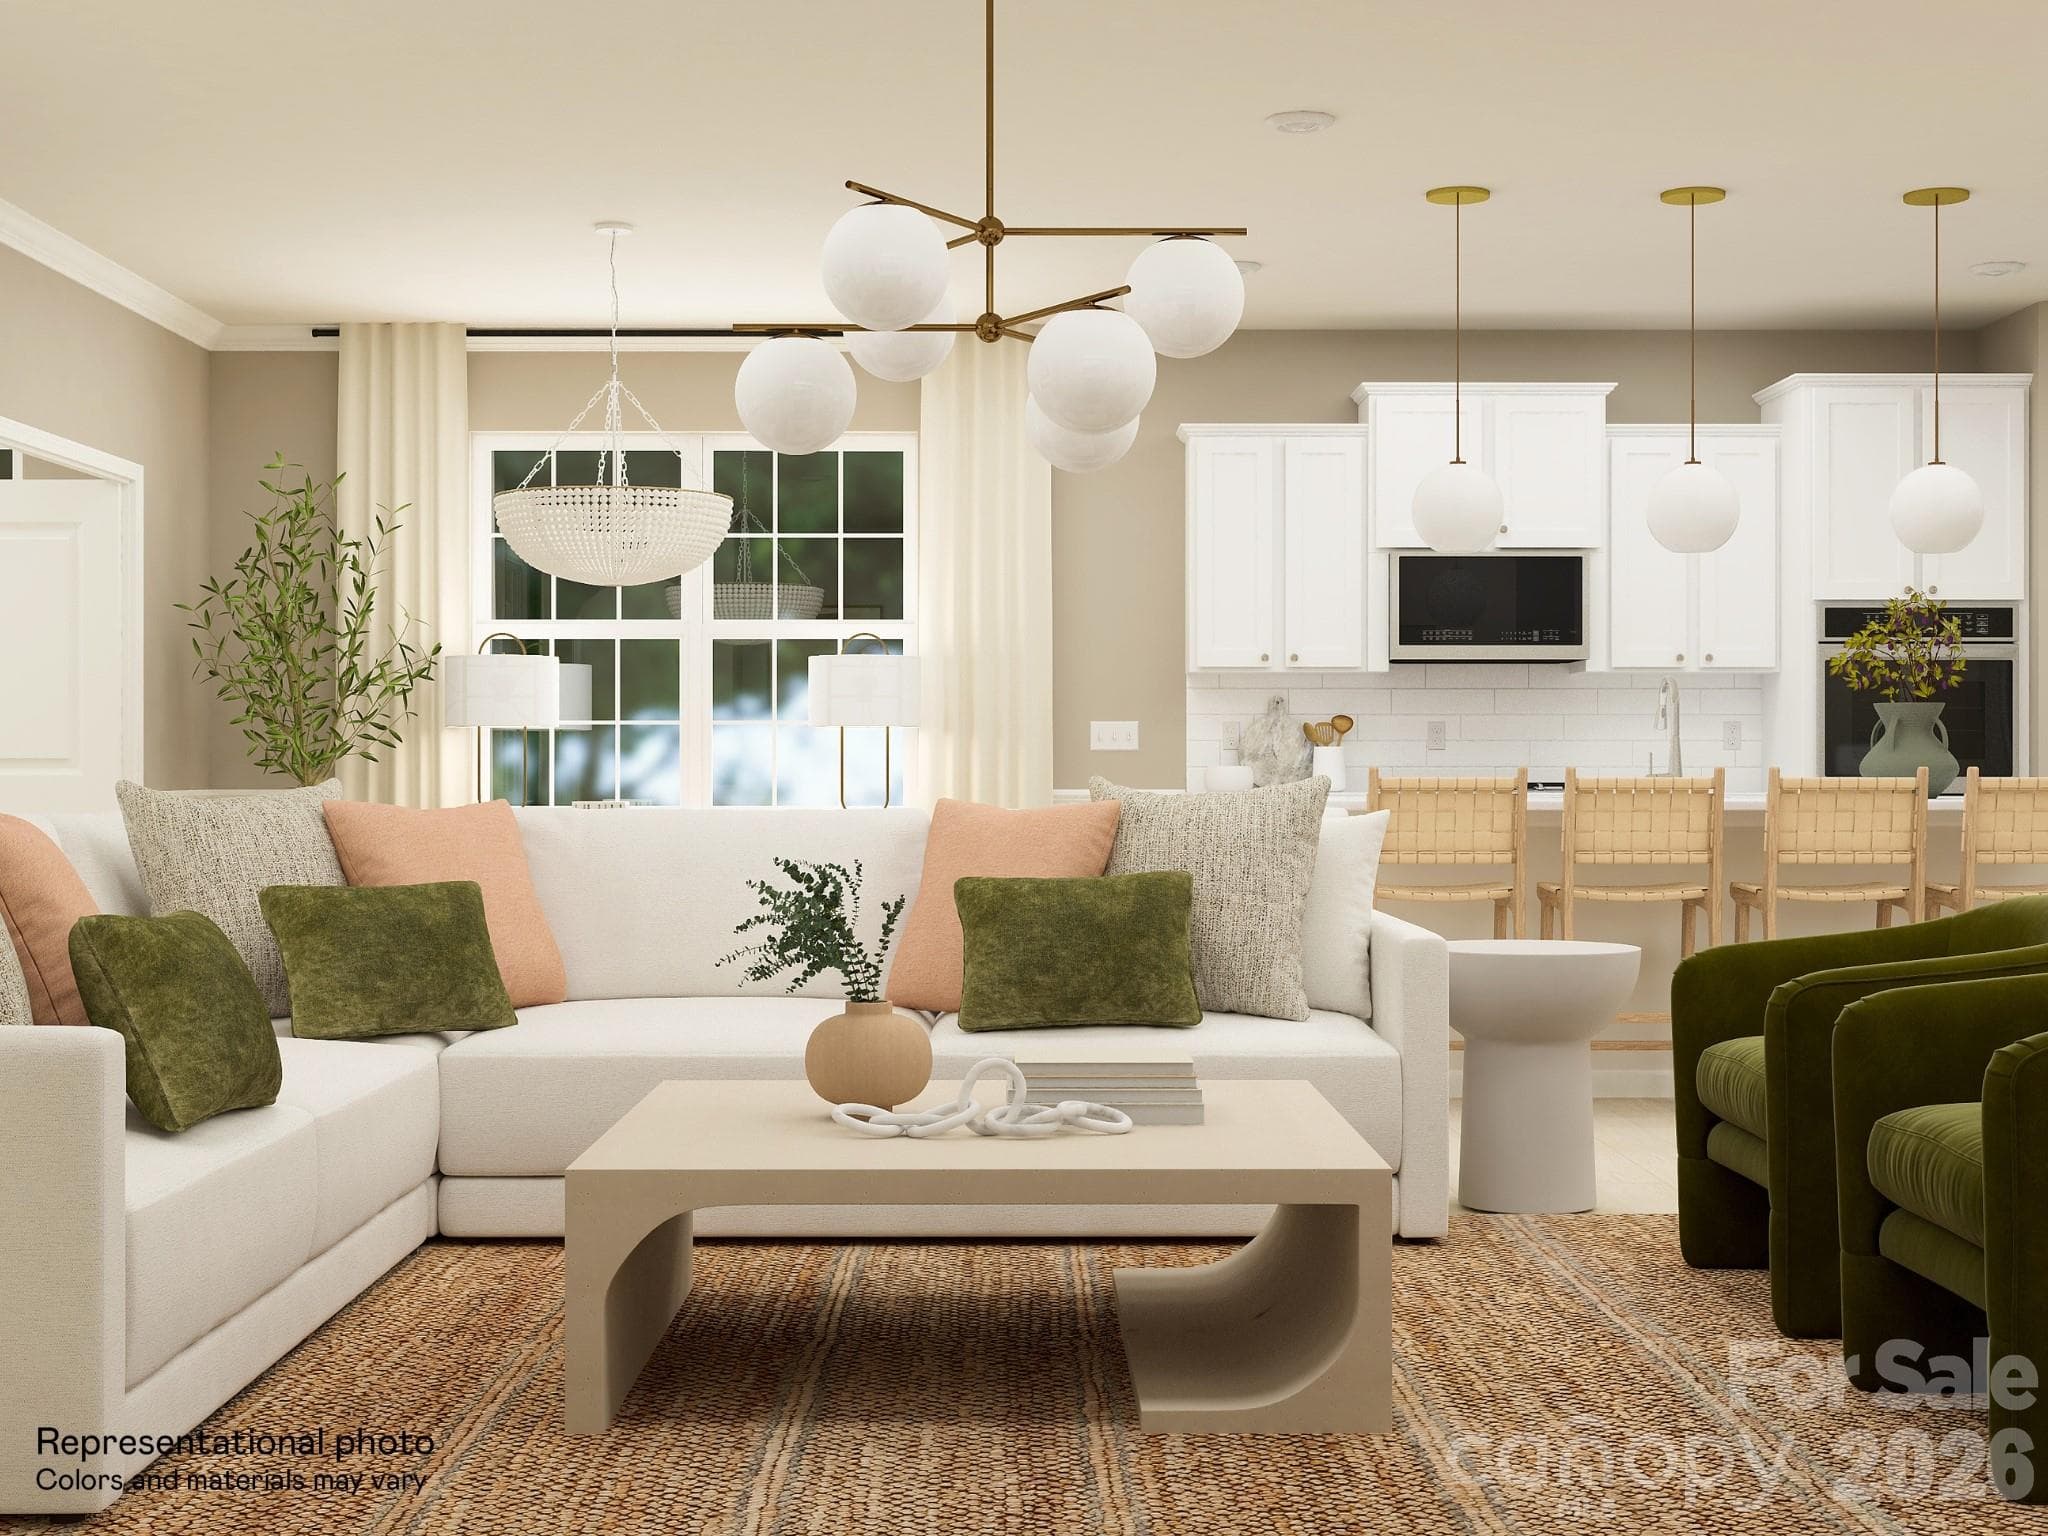
Single Family Residence at 5314 Redbud Road, Lancaster, photo 2 of 26
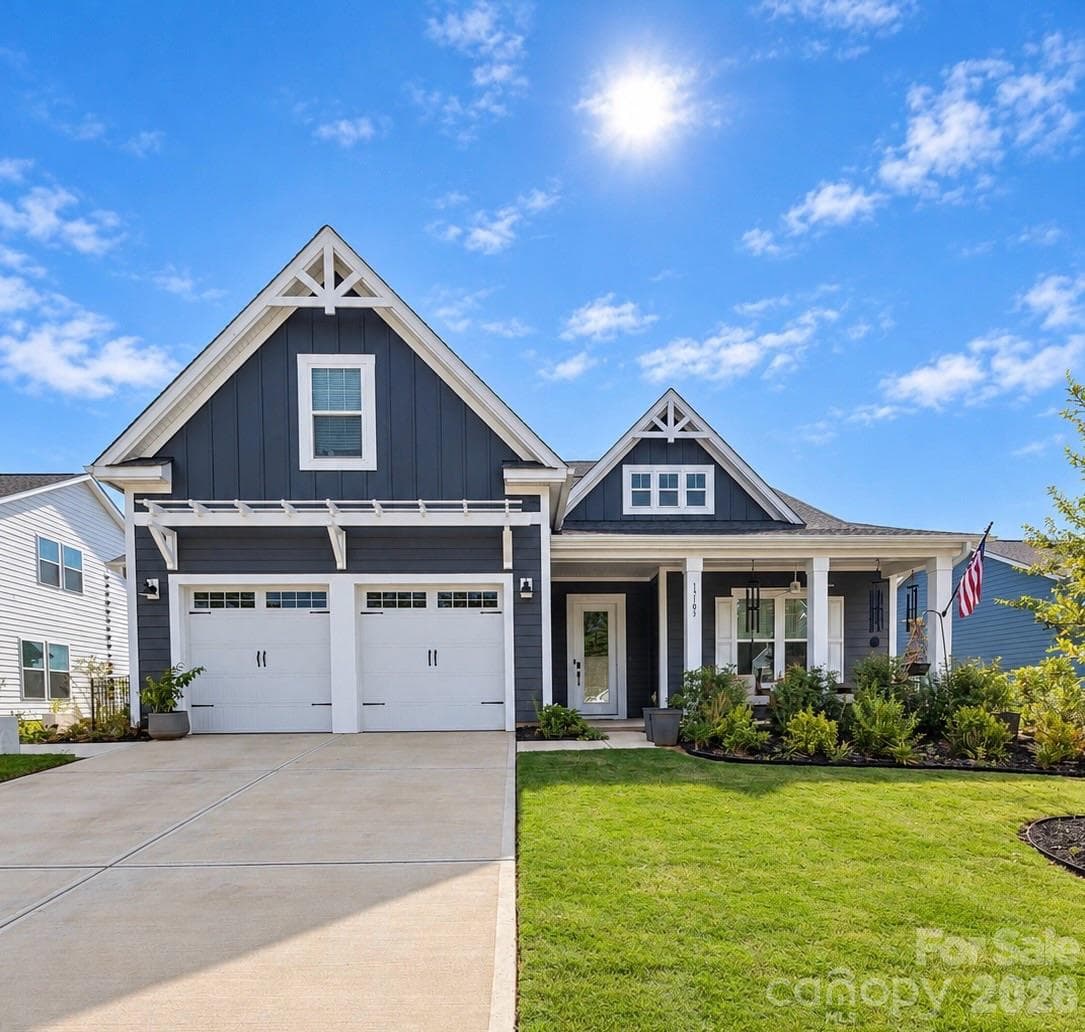
Single Family Residence at 5314 Redbud Road, Lancaster, photo 3 of 26
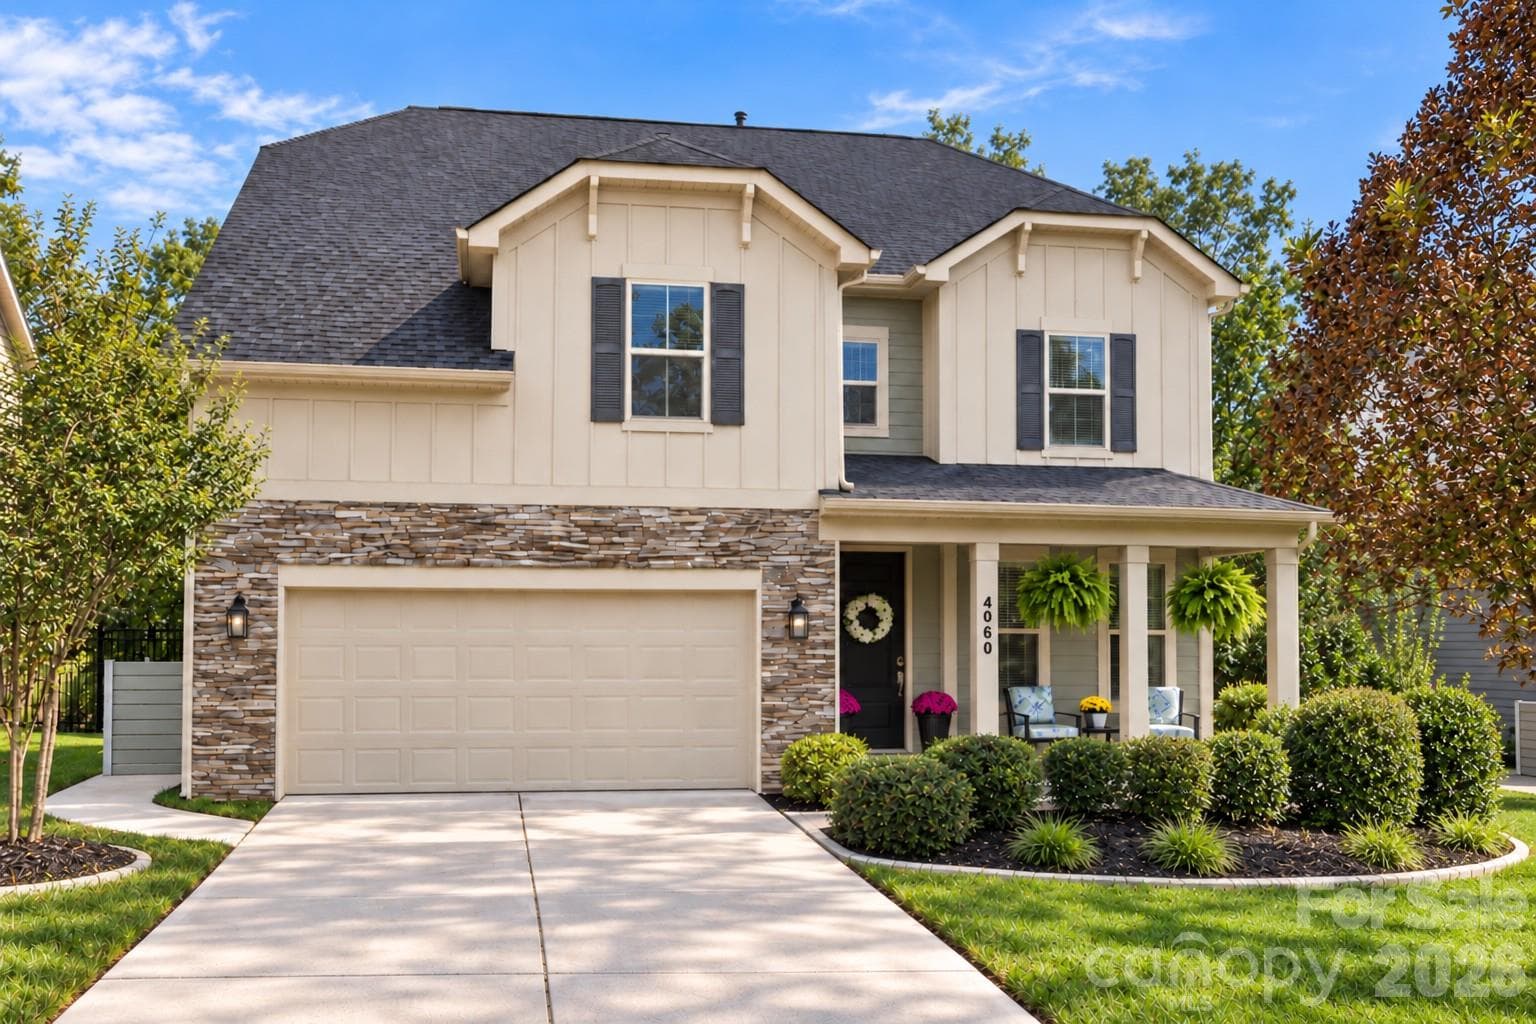
Single Family Residence at 5314 Redbud Road, Lancaster, photo 4 of 26
Single Family Residence at 5314 Redbud Road, Lancaster, photo 5 of 26
Single Family Residence at 5314 Redbud Road, Lancaster, photo 6 of 26
Single Family Residence at 5314 Redbud Road, Lancaster, photo 7 of 26
Single Family Residence at 5314 Redbud Road, Lancaster, photo 8 of 26
Single Family Residence at 5314 Redbud Road, Lancaster, photo 9 of 26
Single Family Residence at 5314 Redbud Road, Lancaster, photo 10 of 26
Single Family Residence at 5314 Redbud Road, Lancaster, photo 11 of 26
Single Family Residence at 5314 Redbud Road, Lancaster, photo 12 of 26
Single Family Residence at 5314 Redbud Road, Lancaster, photo 13 of 26
Single Family Residence at 5314 Redbud Road, Lancaster, photo 14 of 26
Single Family Residence at 5314 Redbud Road, Lancaster, photo 15 of 26
Single Family Residence at 5314 Redbud Road, Lancaster, photo 16 of 26
Single Family Residence at 5314 Redbud Road, Lancaster, photo 17 of 26
Single Family Residence at 5314 Redbud Road, Lancaster, photo 18 of 26
Single Family Residence at 5314 Redbud Road, Lancaster, photo 19 of 26
Single Family Residence at 5314 Redbud Road, Lancaster, photo 20 of 26
Single Family Residence at 5314 Redbud Road, Lancaster, photo 21 of 26
Single Family Residence at 5314 Redbud Road, Lancaster, photo 22 of 26
Single Family Residence at 5314 Redbud Road, Lancaster, photo 23 of 26
Single Family Residence at 5314 Redbud Road, Lancaster, photo 24 of 26
Single Family Residence at 5314 Redbud Road, Lancaster, photo 25 of 26
Single Family Residence at 5314 Redbud Road, Lancaster, photo 26 of 26
26 photos

$633,000

5314 Redbud Road
Lancaster, SC 29720
Listed by Riley Lowe · Lennar Sales Corp
Bedrooms
3
Bathrooms
3
Living area
3,519 sqft
Year built
2026

About this home

This expansive Holden floorplan is a single-family home made for lavish comfort and entertainment with a gracious layout spread throughout two levels. On the first floor is a formal living room and an open-plan layout shared between the main living and dining spaces, along with a covered patio for outdoor activities. On the same level is a secondary bedroom and a lavish owner’s suite with an attached bathroom. The top floor presents a sprawling loft and a third bedroom. Plus, our signature Everything's Included program means you will get a gourmet kitchen with double ovens and cooktop, quartz or granite kitchen countertops, subway tile backsplash, ceramic tile, luxury vinyl plank flooring throughout the home, and a gas fireplace (per plan). Roselyn is a master-planned community offering exclusive ranch homes designed for active adults!

Highlights

New construction

Property details

MLS
Canopy MLS
MLS #
CAR4435756
Property type
Single Family Residence
Subdivision
Roselyn
Status
Active
Days on market
1
On market date
October 18, 2026
Stories
N/A
Total bathrooms
3
Garage spaces
3
Parking spaces
N/A
Lot size
N/A
Loading map…

Nearby schools

Within 10 miles. School directory data from the National Center for Education Statistics (NCES), accessed via the Urban Institute Education Data API. Local Score is calculated by INNOVATE Real Estate; where a state rating is shown, it comes from that state's own official school report card.

Elementary
Van Wyck Elementary
4.07 mi away · Grades -1-5
Nearest school -- attendance-zone data not available here
3.7
Local Score (state rating (2025) blended 70/30 with student-teacher ratio) -- not an official state rating
State rating: Good (2025)
Enrollment
721
Student:teacher ratio
17.6:1
District
Lancaster 01
Middle
A. R. Rucker Middle
6.5 mi away · Grades 6-8
Nearest school -- attendance-zone data not available here
3.0
Local Score (student-teacher ratio only (preliminary -- will incorporate state test-score data once available)) -- not an official state rating
Enrollment
557
Student:teacher ratio
16.4:1
District
Lancaster 01
High
Lancaster High
5.01 mi away · Grades 9-12
Nearest school -- attendance-zone data not available here
2.0
Local Score (student-teacher ratio only (preliminary -- will incorporate state test-score data once available)) -- not an official state rating
Enrollment
1,379
Student:teacher ratio
18.6:1
District
Lancaster 01

Walkability

Blended score for Lancaster's center, calculated by INNOVATE Real Estate from two sources: the EPA's National Walkability Index (street network, transit, land-use mix) and Google Places amenity data (what's actually reachable on foot from this point). 60% EPA National Walkability Index + 40% nearby-amenity density (Google Places).

16
Very car-dependent
out of 100
EPA National Walkability Index
5.2 / 20 -- Least walkable
Google Places amenity density
0 / 100
Restaurants & cafes0
Grocery stores0
Parks0
Schools0
Transit stops0
Pharmacies0

Mortgage calculator

Estimate only - actual rate and payment depend on your lender, credit, and loan program.

$
%
%
Adjust tax / insurance estimates
% / yr
$
/mo
Est. monthly payment
$3,962/mo
$126,600 down
$506,400 loan
Principal & interest$3,285
Property tax (est.)$528
Home insurance (est.)$150

Similar homes you might like

Data source: Listing information provided by Canopy MLS (carolina) via Trestle/CoreLogic. Last updated 12 hr ago.

Information herein deemed reliable but not guaranteed; all measurements, school assignments, HOA fees, taxes, and feature lists are approximate and should be independently verified. Equal Housing Opportunity.