
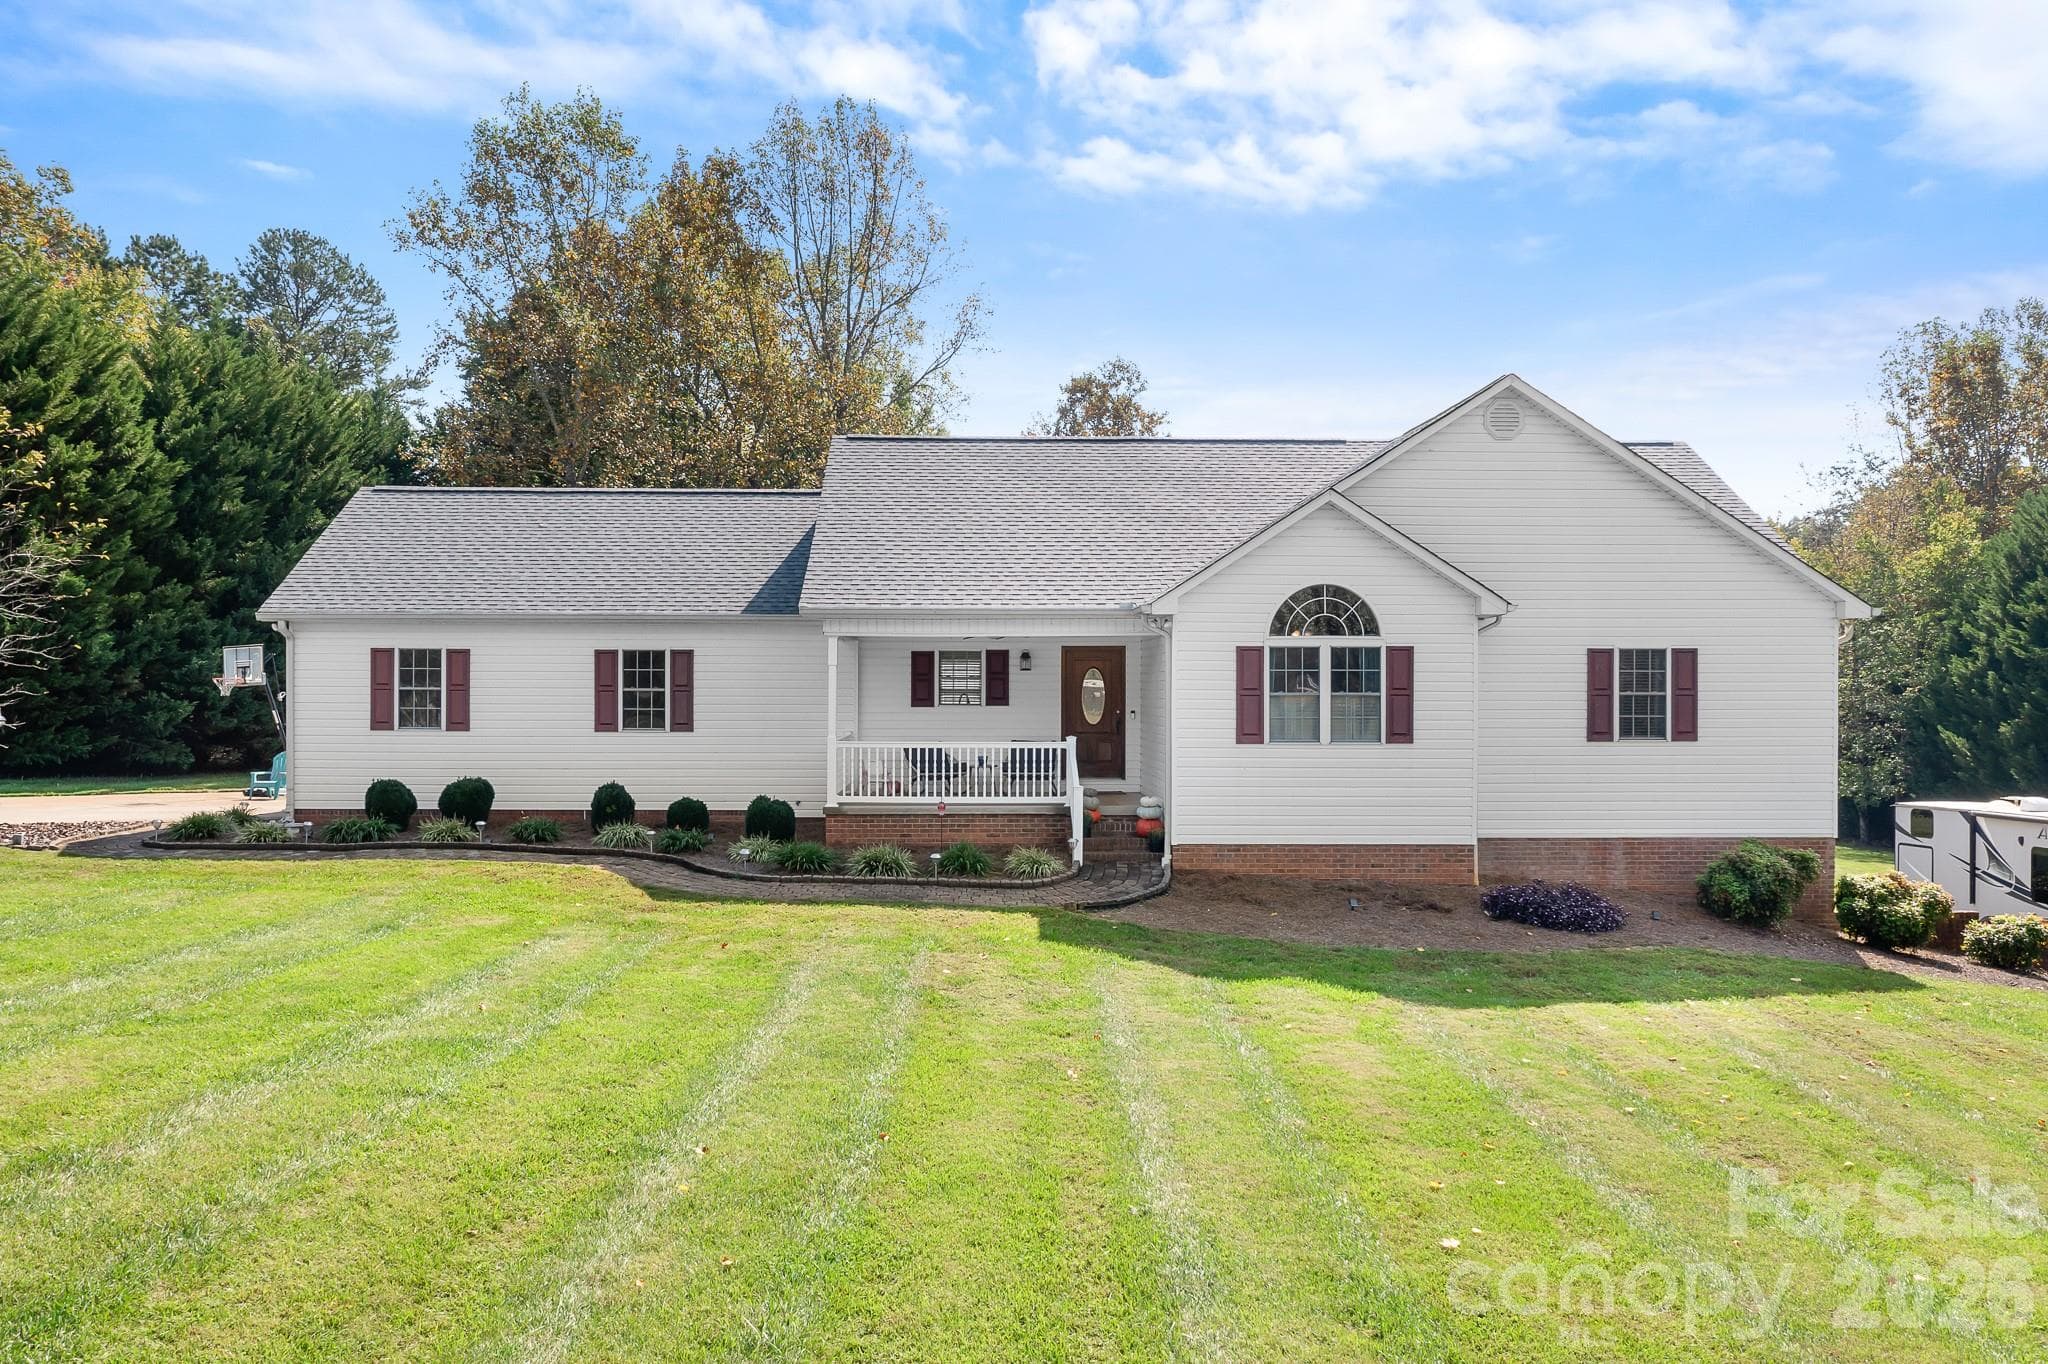


$495,000
About this home
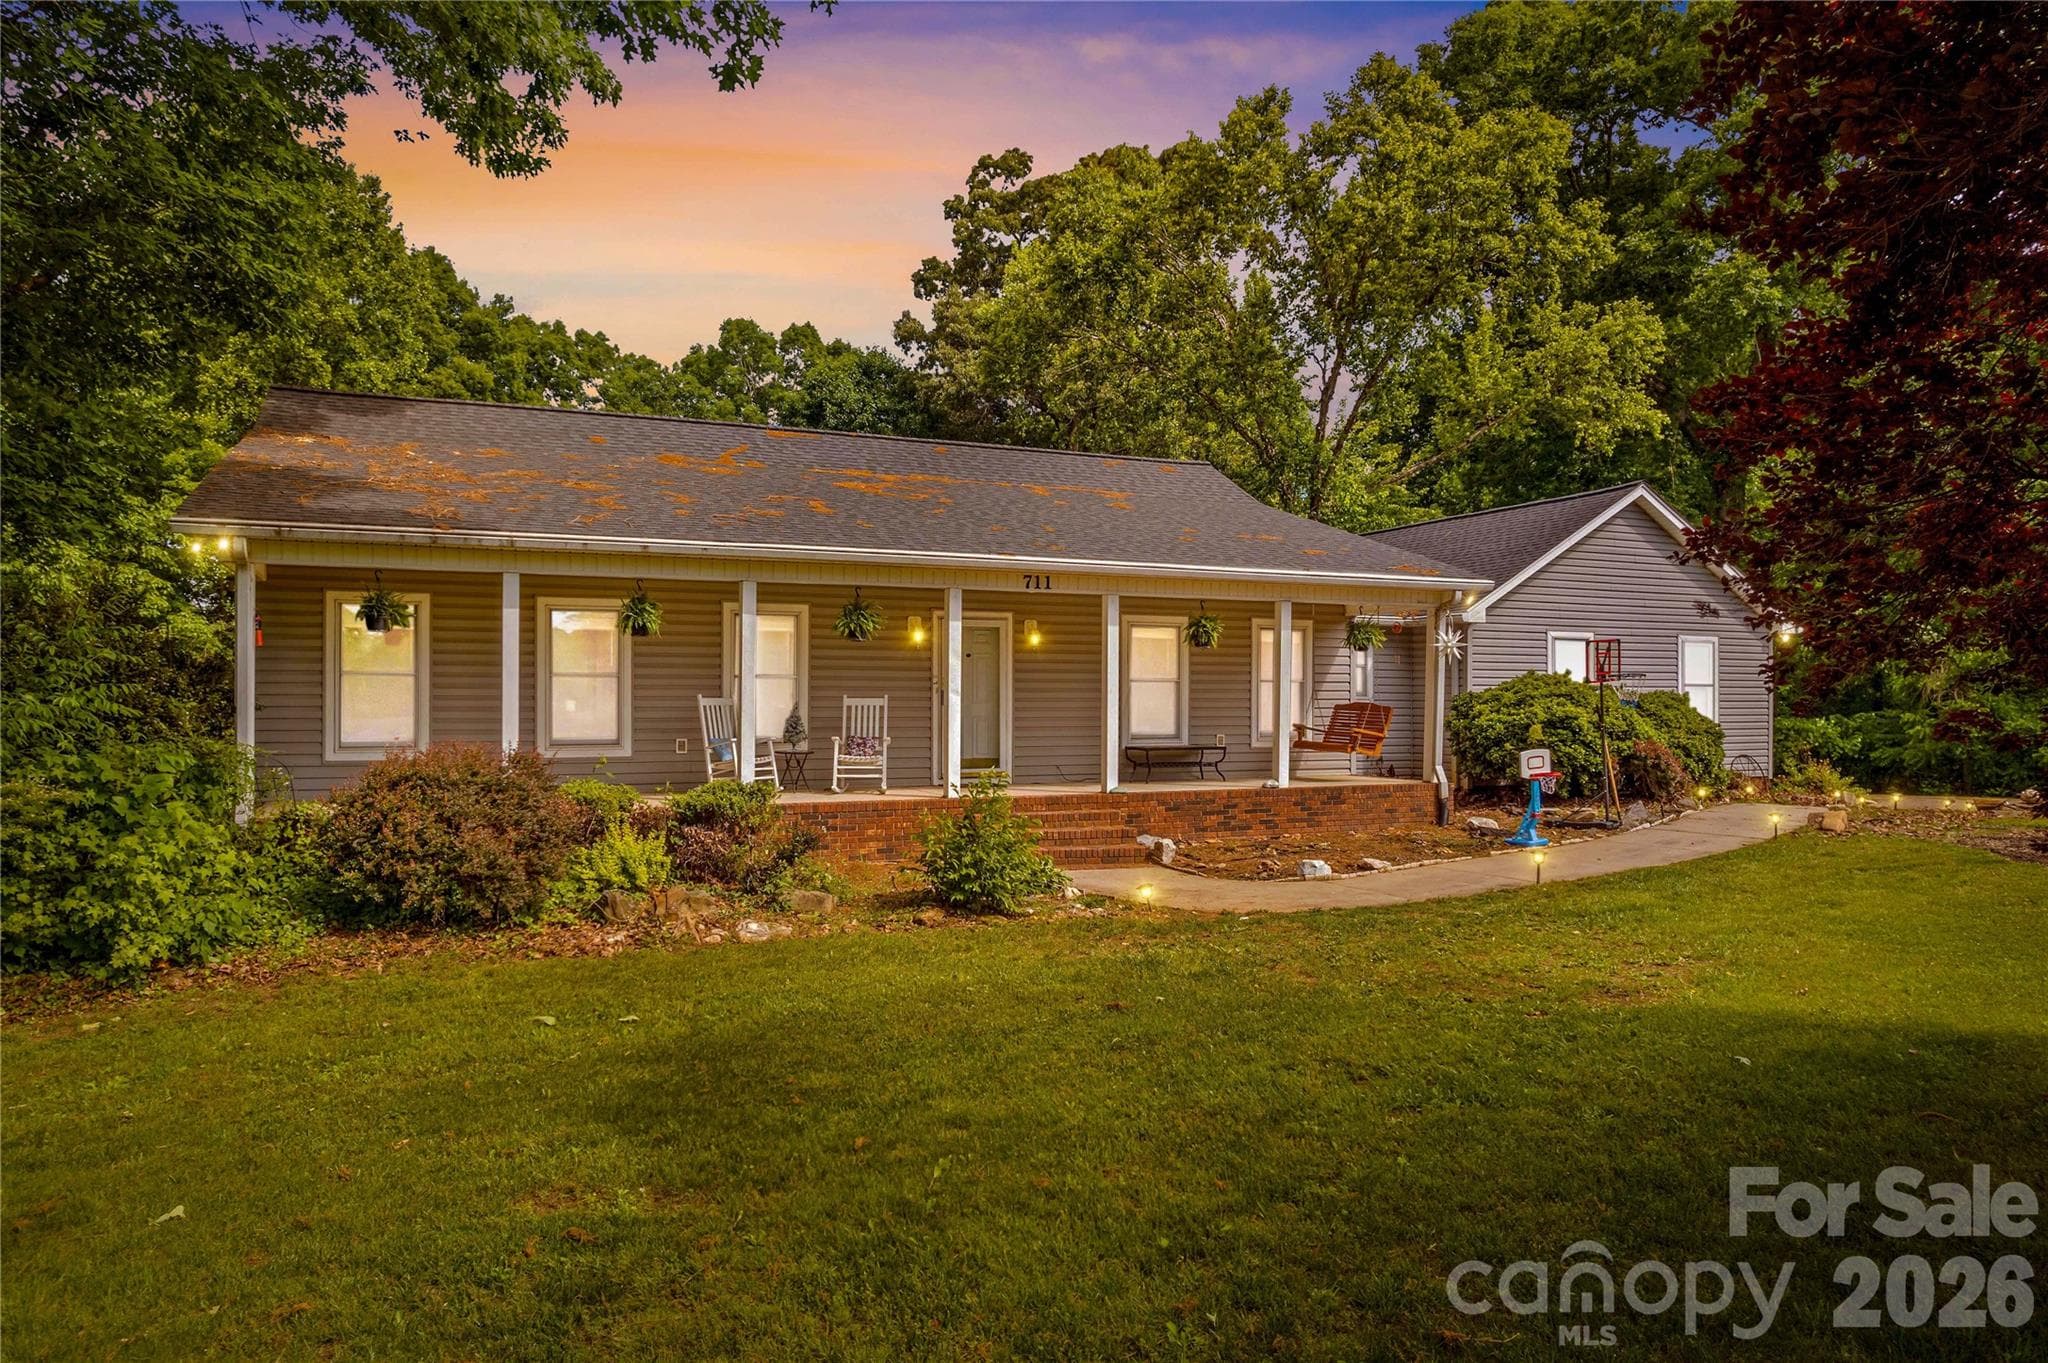
Nearly 2 acres of privacy, beautiful outdoor living, and a full finished basement offering exceptional versatility! This inviting home combines comfort, functionality, and room to enjoy it all. Nestled among mature trees and beautifully maintained grounds, the property offers a peaceful setting with expansive lawns, established landscaping, and natural borders that create a picturesque backdrop. Whether you enjoy gardening, entertaining, or simply relaxing outdoors, there's plenty of space to make it your own. Step inside to discover a warm and welcoming home featuring 3 bedrooms and 2 full baths on the main level. Beautiful hardwood flooring complements the comfortable living spaces, while the bright kitchen features classic white cabinetry, stainless steel appliances, an LG refrigerator, ample counter space, and a convenient breakfast bar overlooking the dining area. French doors open from the dining space to the outdoor deck, creating an effortless connection between indoor and outdoor living. The full finished basement provides an impressive extension of the home's living space! A spacious flex/recreation area offers the perfect setting for movie nights, game days, entertaining, or a second living area. Two additional flex rooms provide options for a home office, fitness studio, creative space, or hobby room. Whether working from home, pursuing your interests, or simply needing extra room to spread out, this versatile lower level offers possibilities to fit your lifestyle. Storage and functionality are equally impressive! In addition to the attached 2-car side-load garage, the home features a separate lawn & garden garage with convenient basement-level access. This dedicated space is ideal for lawn equipment, gardening tools, outdoor gear, and seasonal storage. The expansive concrete driveway provides easy maneuverability to the side-load garage and ample additional parking for multiple vehicles. Outdoor living is another highlight of this beautiful property. Enjoy morning coffee on the covered porch, host gatherings on the deck, or spend peaceful evenings surrounded by nature. The generous grounds offer a wonderful combination of open lawn, mature trees, and established greenery, providing space for recreation, gardening, and outdoor enjoyment. Additional highlights include a roof replaced in 2023, generous storage, and an owned, buried propane tank serving the water heater and auxiliary heating system. The functional floor plan seamlessly combines the convenience of main-level living with the flexibility of a fully finished lower level. With its combination of acreage, privacy, flexible living space, and multiple garages, this property offers an exceptional opportunity to enjoy the best of indoor and outdoor living. Come discover the possibilities and experience everything this home has to offer!
Property details
- MLS
- Canopy MLS
- MLS #
- CAR4435605
- Property type
- Single Family Residence
- Subdivision
- Richmont Hills
- Status
- Active
- Days on market
- 1
- On market date
- October 17, 2026
- Stories
- N/A
- Total bathrooms
- 2
- Garage spaces
- 2
- Parking spaces
- N/A
- Lot size
- N/A
Location
Get directions →Nearby schools
Within 10 miles. School directory data from the National Center for Education Statistics (NCES), accessed via the Urban Institute Education Data API. Local Score is calculated by INNOVATE Real Estate; where a state rating is shown, it comes from that state's own official school report card.
- Enrollment
- 345
- Student:teacher ratio
- 15.0:1
- District
- Iredell-Statesville Schools
- Enrollment
- 449
- Student:teacher ratio
- 15.5:1
- District
- Iredell-Statesville Schools
- Enrollment
- 149
- Student:teacher ratio
- 9.3:1
- District
- Iredell-Statesville Schools
Walkability
Blended score for Stony Point's center, calculated by INNOVATE Real Estate from two sources: the EPA's National Walkability Index (street network, transit, land-use mix) and Google Places amenity data (what's actually reachable on foot from this point). 60% EPA National Walkability Index + 40% nearby-amenity density (Google Places).
Mortgage calculator
Estimate only - actual rate and payment depend on your lender, credit, and loan program.
Adjust tax / insurance estimates
Similar homes you might like
Data source: Listing information provided by Canopy MLS (carolina) via Trestle/CoreLogic. Last updated 3 days ago.
Information herein deemed reliable but not guaranteed; all measurements, school assignments, HOA fees, taxes, and feature lists are approximate and should be independently verified. Equal Housing Opportunity.