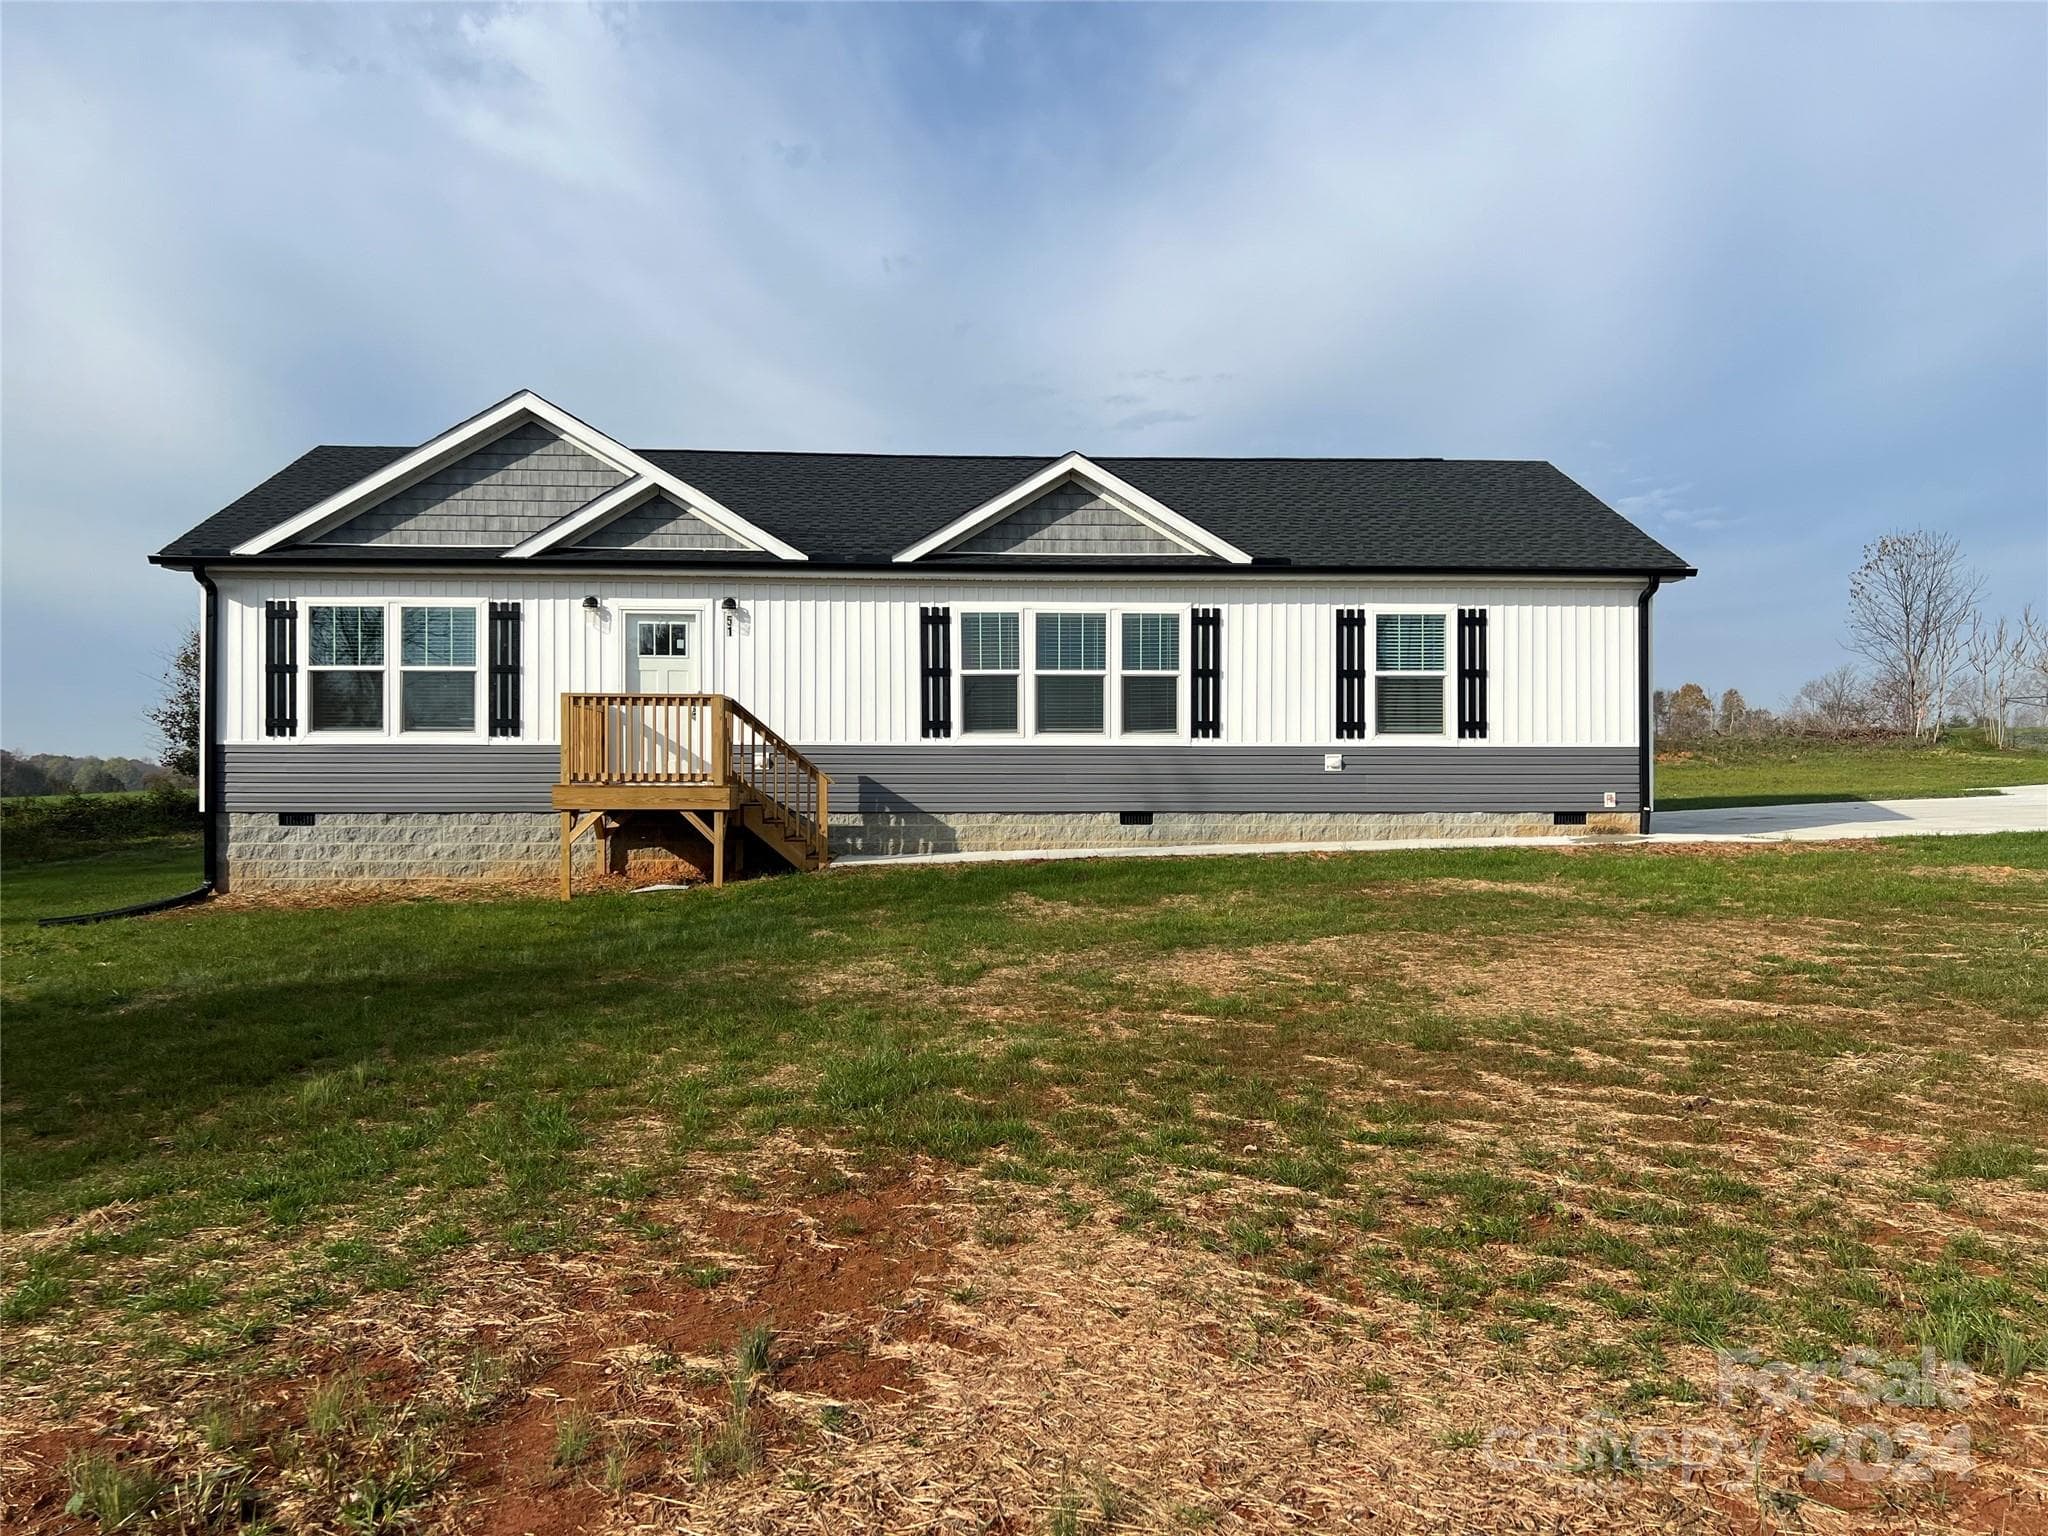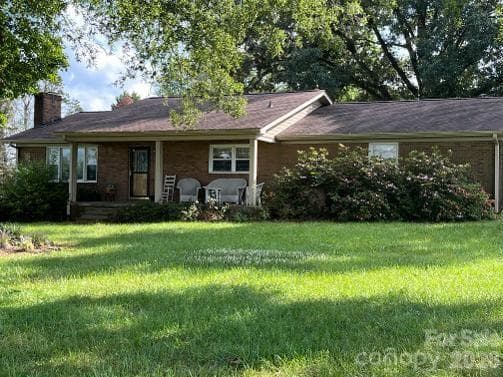
Front view from the driveway - 1211 Sharon School Road, Stony Point
Front view middle of the front yard with beautiful oak shade trees - 1211 Sharon School Road, Stony Point
Front of the house from the road - 1211 Sharon School Road, Stony Point
26' x 38' shop view from the left side of the house - 1211 Sharon School Road, Stony Point
Professionally built 26' x 38' shop with insulated windows, propane wall heater, two garage doors and interior side work area and a work bench nearly the length of the shop with outlets spaced 5' apart for all your powered work tools, 100 amp breaker box, and floored attic space - 1211 Sharon School Road, Stony Point
12' x 24' shed with finished interior, two ceiling fans w/lights, its own breaker box for power, front deck and smaller shed for additional storage - 1211 Sharon School Road, Stony Point
The back yard looking back towards the house, sheds and garage - 1211 Sharon School Road, Stony Point
13'7 x 17'3 living room with masonry fireplace, hardwood floors, offset foyer 5'2 x 3'9 - 1211 Sharon School Road, Stony Point
9'7 x 19'10 eat-in kitchen with spacious, country pine cabinetry and workspace. See the next slide for the beautiful view of pastures and gentle rolling hills to remind you of the mountains. - 1211 Sharon School Road, Stony Point
Imagine looking out your kitchen window or sipping your coffee from the front porch with this view! - 1211 Sharon School Road, Stony Point
or perhaps this view suits your fancy better! - 1211 Sharon School Road, Stony Point
13' x 11'2 Master bedroom. Don't let the measurements fool you! With the expansive offset reach in closet lends room for a California king bedroom suite (sold) offers a beautiful view of the shaded backyard. Pre-hung television! - 1211 Sharon School Road, Stony Point
9'10 x 9'10 #2 corner bedroom with reach in closet space and pre-hung television! - 1211 Sharon School Road, Stony Point
#2 bedroom with 5'10 reach in closet space - 1211 Sharon School Road, Stony Point
#3 bedroom with 6'3 reach in closet *measurement of BR to be verified - 1211 Sharon School Road, Stony Point
Wow just wow! Look at this spacious 5'10 x 12'8 bath space, grab bar assists featuring the floor to ceiling storage towers (right side has pullout drawers), granite sink area, tall commode and 3'4 x 5'10 tiled shower system with double shower heads - 1211 Sharon School Road, Stony Point
Tiled Shower entrance with grab bars and room for a shower seat - 1211 Sharon School Road, Stony Point
Full basement with plenty of room to expand. Outside entrance, laundry facilities and woodburning insert in the masonry fireplace. - 1211 Sharon School Road, Stony Point
Single Family Residence at 1211 Sharon School Road, Stony Point, photo 19 of 26
Single Family Residence at 1211 Sharon School Road, Stony Point, photo 20 of 26
Single Family Residence at 1211 Sharon School Road, Stony Point, photo 21 of 26
Single Family Residence at 1211 Sharon School Road, Stony Point, photo 22 of 26
Please overlook the mess as we sort through the estate! Open workspace with continuous workbench with storage, pull-down stairs to access floored attic space - 1211 Sharon School Road, Stony Point
Please overlook our mess as we sort through the estate! - 1211 Sharon School Road, Stony Point
Single Family Residence at 1211 Sharon School Road, Stony Point, photo 25 of 26
Single Family Residence at 1211 Sharon School Road, Stony Point, photo 26 of 26
26 photos

$399,000

1211 Sharon School Road
Stony Point, NC 28678
Listed by Jade Benfield · Properties by Jade Benfield
Bedrooms
3
Bathrooms
1
Living area
2,460 sqft
Year built
1973

About this home

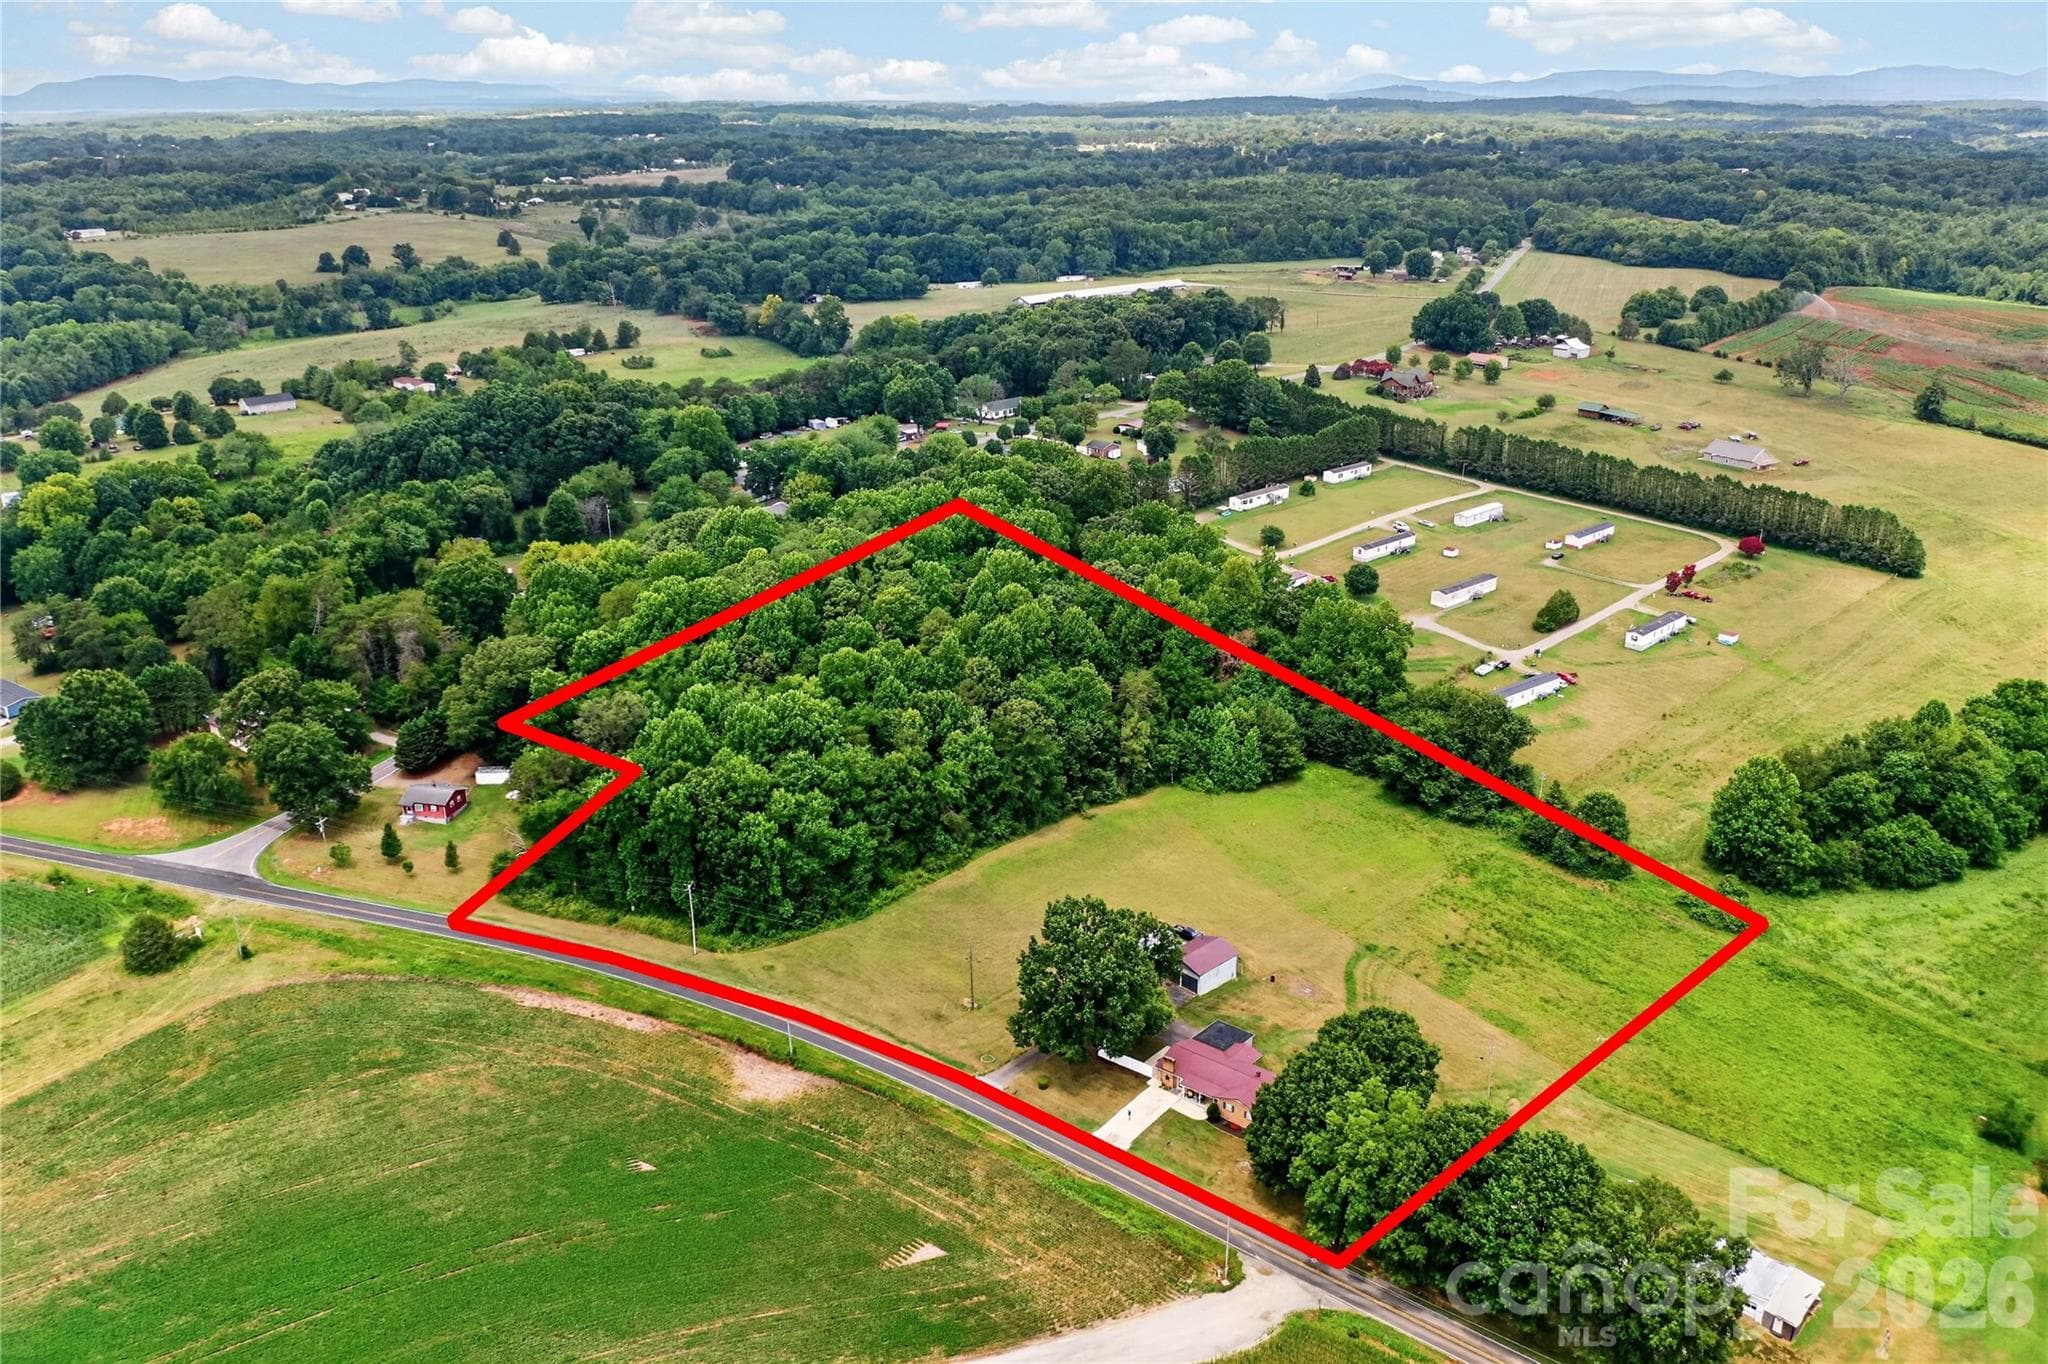
WHAT A GORGEOUS VIEW of gently rolling fields and autumn color as you enjoy your morning coffee from the front porch of this 2.96-acre tract located in West Iredell. Zoned RA for MOST HOME BASED BUSINESSES FORMER OWNER USED FOR HIS HOME REMODELING & CONTRACTING BUSINESS this all brick ranch with updated insulated windows & doors, gas central heat & central air, 3 bedrooms, one abundant bath (with roll-in tiled shower with floor to ceiling storage at the vanity), full unfinished basement to design to your liking, masonry fireplace with propane gas logs in the living room AND a brick masonry fireplace in the basement with an insert that could be finished out as a den. The basement has a propane wall heater. Laundry facilities in the basement AND in a utility room off the carport. 26' x 38' PROFESSIONALLY BUILT, FINISHED, PERMITTED SHOP 100-amp breaker box WITH GFI PROTECTED OUTLETS AROUND THE INTERIOR PERIMETER, INSULATED WINDOWS, PROPANE WALL HEATER, WATER ACCESS OUTSIDE, two garage doors + separate entry door with the concrete pad extended out for more work area. The interior has been outfitted with a work bench nearly the length of the shop and stacked storage and pull-down stairs for FLOORED extra storage overhead. The previous owner used it for his contracting- remodeling business but with RA (residential-agricultural) zoning the possibilities are very flexible home-based businesses. Just a few ideas: can be boarding kennel, home occupation, grading, contractors & automotive or daycare. Other possibilities may require special zoning permit. The list from Iredell County for RA use is provided by the listing agent and available at your request 12' x 24' finished SHED with its own breaker box AND WATER ACCESS, a large 12 X 24 front deck. A separate DUTCH ROOF shed for extra storage but does need a new roof. Conveniently located just 2.7 miles off I-40 for quick commute to Statesville, Hickory, Taylorsville (using Hwy 64/90); quick to Charlotte using HWY 16. If you like boating, you are within minutes of the Catawba River and only a short drive to Lake Hickory. CREATIVE FINIANCING AVAILABLE WITH KARYN MCALPIN OF MOVEMENT MORTGAGE OR BARRY MCDONALD OF AMERIS MORTGAGE TO CREATE YOUR OWN COUNTRY HEAVEN.

Highlights

Fireplace

Property details

MLS
Canopy MLS
MLS #
CAR4413333
Property type
Single Family Residence
Subdivision
none
Status
Active
Days on market
63
On market date
August 17, 2026
Stories
N/A
Total bathrooms
1
Garage spaces
N/A
Parking spaces
N/A
Lot size
N/A
Loading map…

Nearby schools

Within 10 miles. School directory data from the National Center for Education Statistics (NCES), accessed via the Urban Institute Education Data API. Local Score is calculated by INNOVATE Real Estate; where a state rating is shown, it comes from that state's own official school report card.

Elementary
Sharon Elementary
1.32 mi away · Grades -1-5
Zoned school (attendance boundary, 2015-16 data)
3.3
Local Score (state rating (2025) blended 70/30 with student-teacher ratio) -- not an official state rating
State rating: C (2025)
Enrollment
239
Student:teacher ratio
14.1:1
District
Iredell-Statesville Schools
Middle
Oakwood School IB School
11.52 mi away · Grades 6-8
Zoned school (attendance boundary, 2015-16 data)
3.7
Local Score (state rating (2025) blended 70/30 with student-teacher ratio) -- not an official state rating
State rating: B (2025)
Enrollment
449
Student:teacher ratio
15.5:1
District
Iredell-Statesville Schools
High
Career Academy and Technical School
11.69 mi away · Grades 6-12
Zoned school (attendance boundary, 2015-16 data)
3.6
Local Score (state rating (2025) blended 70/30 with student-teacher ratio) -- not an official state rating
State rating: C (2025)
Enrollment
149
Student:teacher ratio
9.3:1
District
Iredell-Statesville Schools

Walkability

Blended score for Stony Point's center, calculated by INNOVATE Real Estate from two sources: the EPA's National Walkability Index (street network, transit, land-use mix) and Google Places amenity data (what's actually reachable on foot from this point). 60% EPA National Walkability Index + 40% nearby-amenity density (Google Places).

13
Very car-dependent
out of 100
EPA National Walkability Index
3.3 / 20 -- Least walkable
Google Places amenity density
8 / 100
Restaurants & cafes3
Grocery stores0
Parks0
Schools0
Transit stops0
Pharmacies0

Mortgage calculator

Estimate only - actual rate and payment depend on your lender, credit, and loan program.

$
%
%
Adjust tax / insurance estimates
% / yr
$
/mo
Est. monthly payment
$2,553/mo
$79,800 down
$319,200 loan
Principal & interest$2,070
Property tax (est.)$333
Home insurance (est.)$150

Similar homes you might like

Data source: Listing information provided by Canopy MLS (carolina) via Trestle/CoreLogic. Last updated 1 days ago.

Information herein deemed reliable but not guaranteed; all measurements, school assignments, HOA fees, taxes, and feature lists are approximate and should be independently verified. Equal Housing Opportunity.