


$1,298,000
About this home
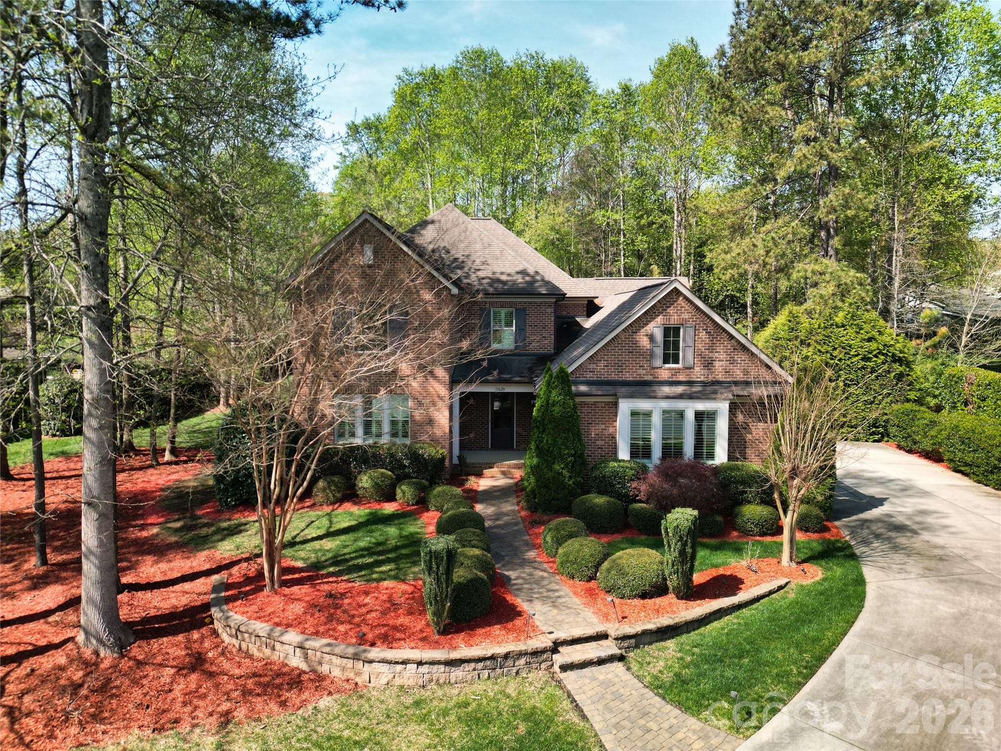
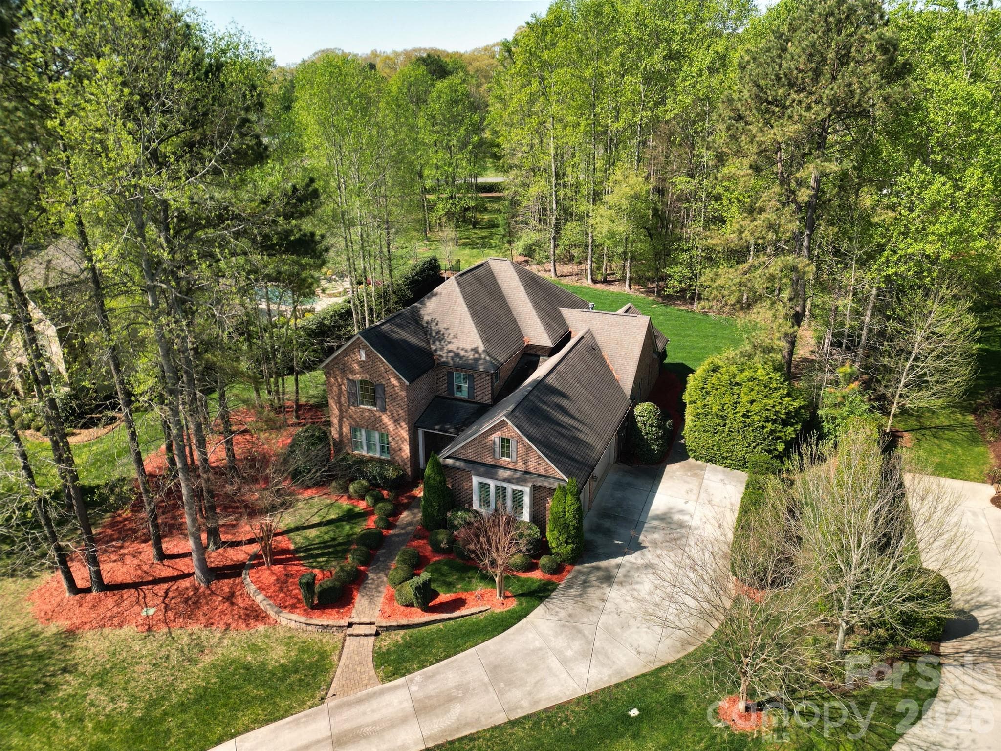
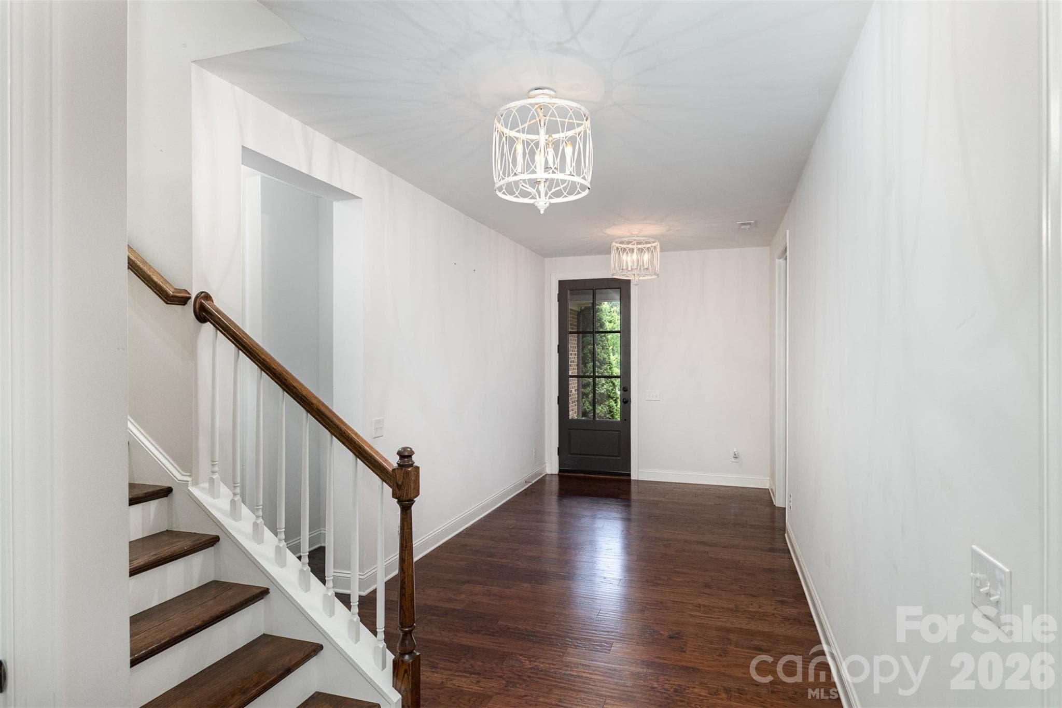
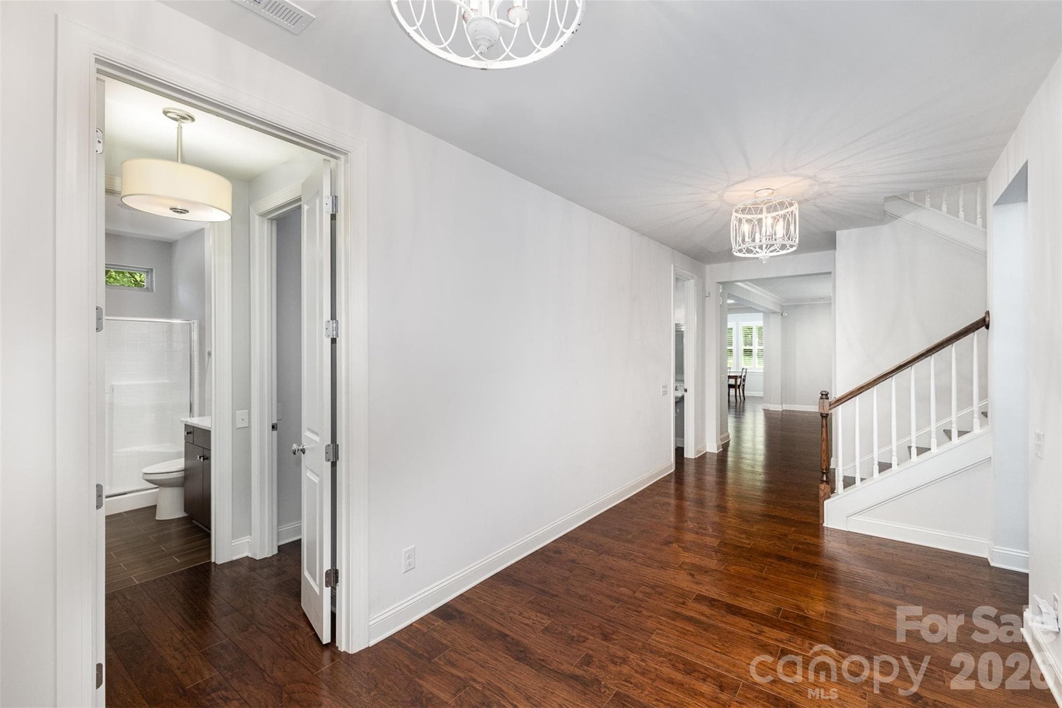
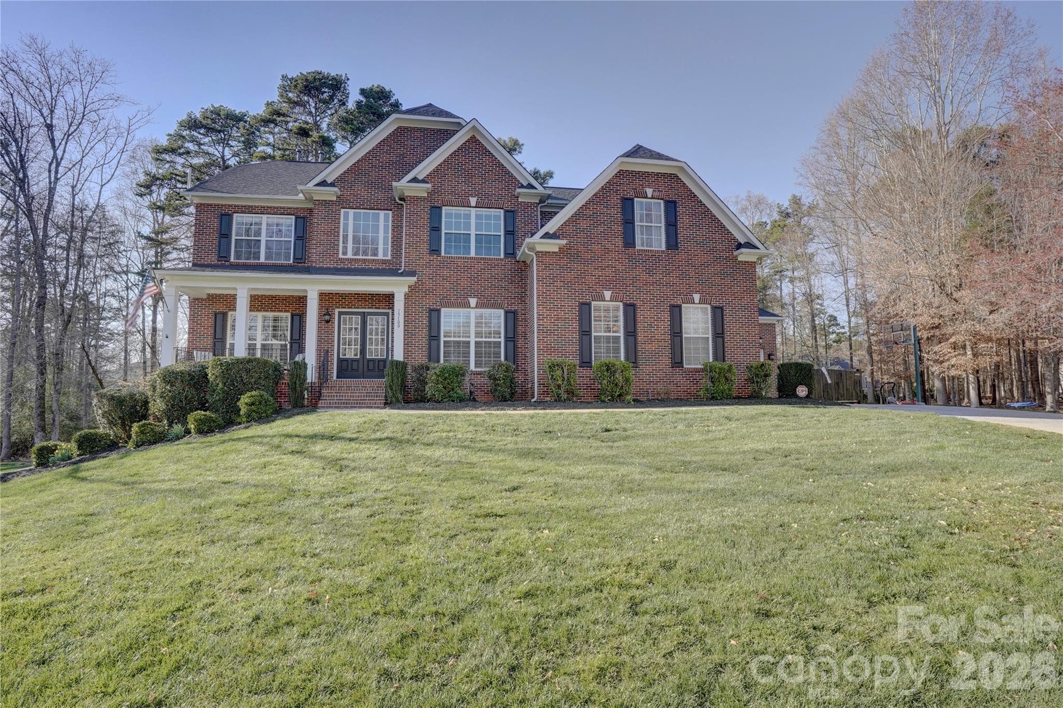
Welcome to this exceptional all-brick Classica home, built in 2013 and nestled on a rare, private 0.74-acre homesite surrounded by mature trees in the prestigious equestrian community of Cheval. Designed with both luxury and flexibility in mind, this remarkable home offers an ideal layout for multi-generational living, a live-in nanny, private guest accommodations, an executive home office, or even the ultimate recreation space. The unique two-story flex house features its own kitchenette, sitting area, bedroom, and full bath on the main level, while the primary suite is also conveniently located on the first floor and boasts a spa-inspired bath and oversized walk-in closet. The heart of the home is perfect for entertaining, with an open-concept kitchen, dining, and living area that seamlessly extends through sliding glass doors to a covered lanai, making outdoor gatherings enjoyable rain or shine. Upstairs, you'll find four additional spacious bedrooms, three full baths, and a large bonus room currently serving as a billiards room. Thoughtful upgrades throughout include plantation shutters, built-in audio, multi-zone irrigation, and an oversized epoxy-coated garage. The professionally landscaped yard offers beauty and privacy while remaining easy to maintain. Cheval is one of the area's most sought-after communities, featuring estate-sized homesites, scenic riding and walking trails, and a peaceful setting just minutes from shopping, restaurants, and I-485. This is a rare opportunity to own an extraordinary home that offers exceptional space, versatility, and value in one of the region's premier neighborhoods.
Highlights
Property details
- MLS #
- CAR4394784
- Property type
- Single Family Residence
- Subdivision
- Cheval
- Status
- Active
- Days on market
- N/A
- On market date
- June 20, 2026
- Stories
- N/A
- Total bathrooms
- 5.5
- Garage spaces
- 3
- Parking spaces
- N/A
- Lot size
- N/A
Location
Get directions →Nearby schools
Within 10 miles. School directory data from the National Center for Education Statistics (NCES), accessed via the Urban Institute Education Data API. Local Score is calculated by INNOVATE Real Estate; where a state rating is shown, it comes from that state's own official school report card.
- Enrollment
- 932
- Student:teacher ratio
- 16.4:1
- District
- Charlotte-Mecklenburg Schools
- Enrollment
- 923
- Student:teacher ratio
- 17.4:1
- District
- Charlotte-Mecklenburg Schools
- Enrollment
- 166
- Student:teacher ratio
- 41.5:1
- District
- Charlotte-Mecklenburg Schools
Walkability
Blended score for Mint Hill's center, calculated by INNOVATE Real Estate from two sources: the EPA's National Walkability Index (street network, transit, land-use mix) and Google Places amenity data (what's actually reachable on foot from this point). 60% EPA National Walkability Index + 40% nearby-amenity density (Google Places).
Mortgage calculator
Estimate only - actual rate and payment depend on your lender, credit, and loan program.
Adjust tax / insurance estimates
Similar homes you might like

Data source: Listing information provided by Canopy MLS (carolina) via Trestle/CoreLogic. Last updated June 20, 2026.
Information herein deemed reliable but not guaranteed; all measurements, school assignments, HOA fees, taxes, and feature lists are approximate and should be independently verified. Equal Housing Opportunity.