


$915,000
About this home
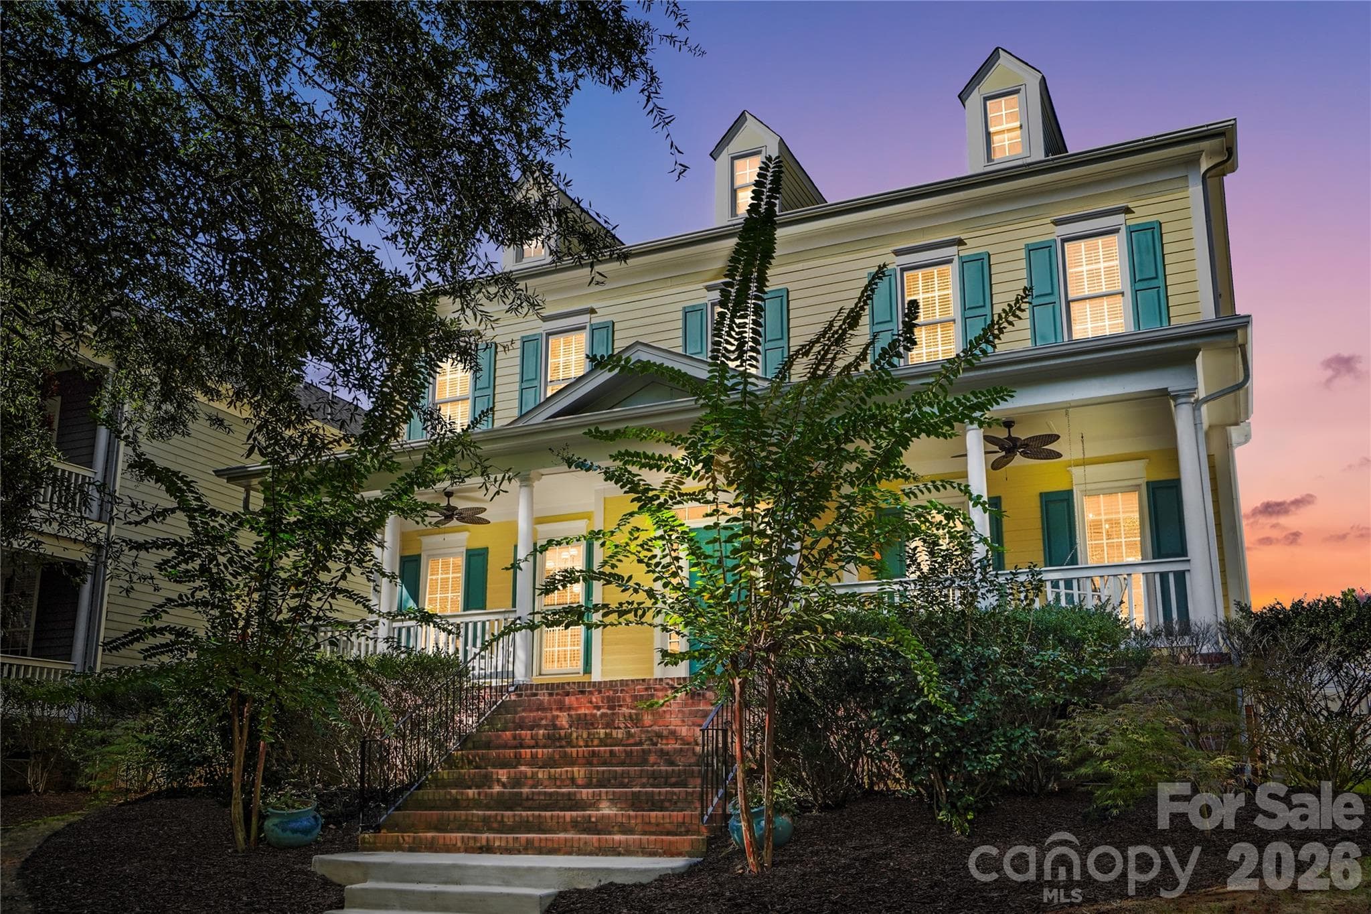
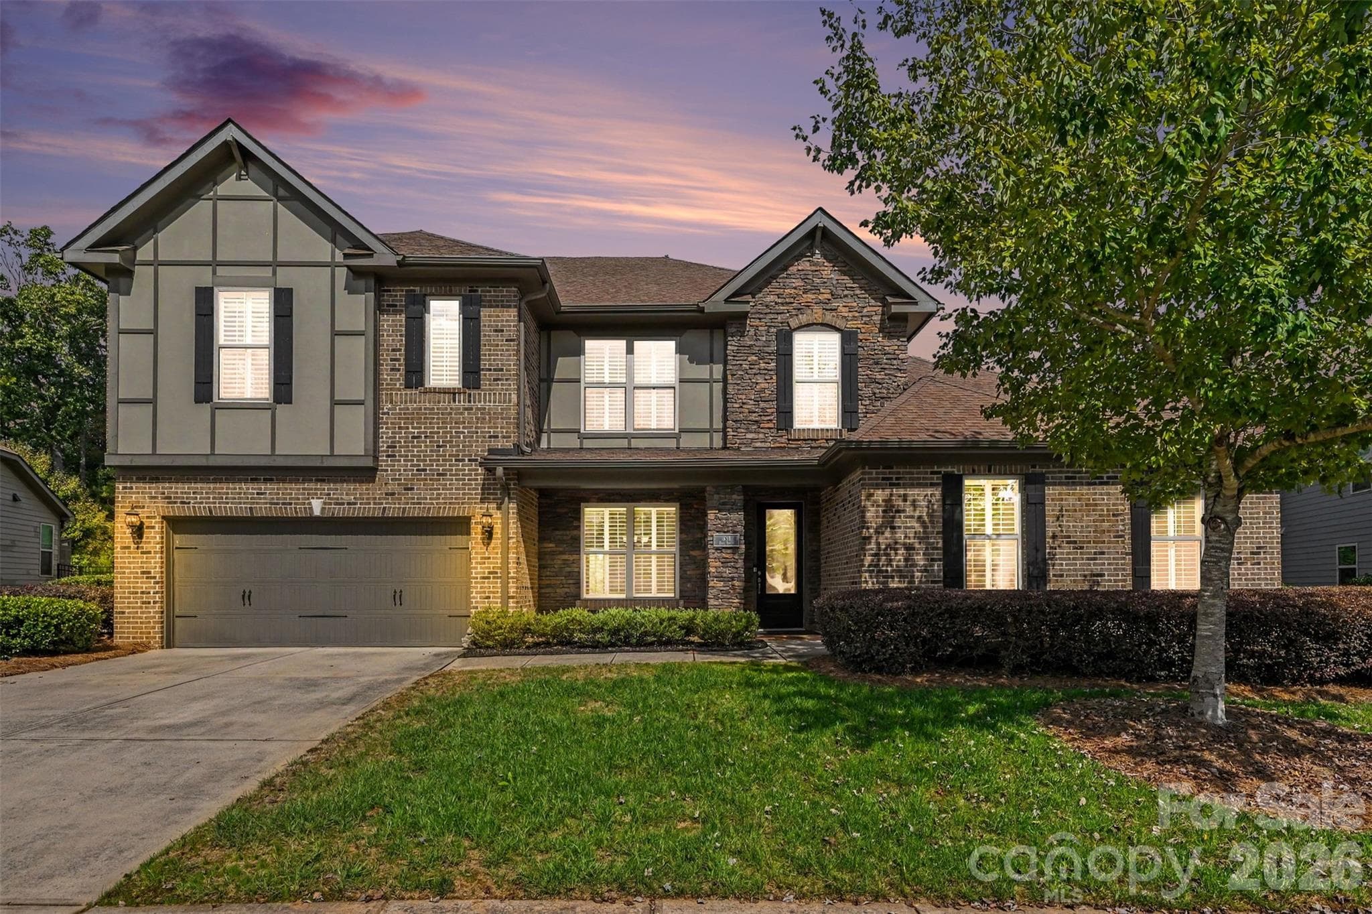
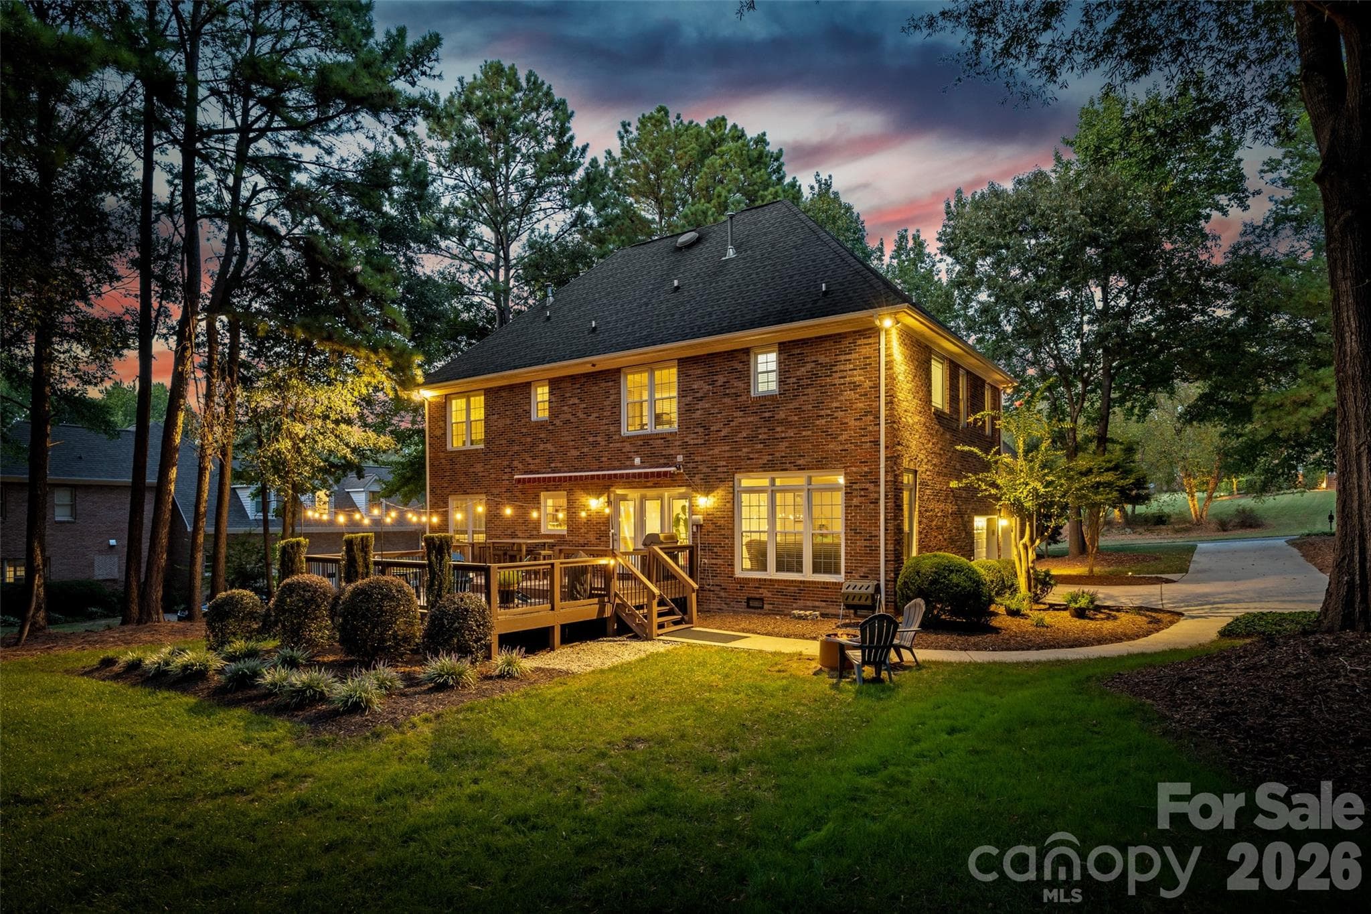
This stunning and move-in ready 5-bedroom, 3.5-bath Colonial-style home offers over 3,500 square feet of thoughtfully designed living space with low maintenance and convenient living! Recent 2026 improvements include new flooring, updated lighting, fresh interior paint, and a complete redesign of the hardscaping and landscaping; giving this home a brand new look for its next owner - The main level provides multiple areas for gathering and entertaining, including formal living and dining spaces, a spacious family room with a fireplace and breakfast area while the private office space provides a quiet space when needed! The gourmet kitchen is a showstopper featuring a large center island with marble counters, waterfall side, wine refrigerator plus custom tile backsplash and walk-in pantry. Upstairs, is home to the 5 Bedrooms along with 3 full bathrooms, The Primary suite boasts tray ceilings, an oversized walk-in closet and a luxurious spa-like bathroom complete with soaking tub, custom tile-surround shower, dual vanities with marble counters and beautiful tile flooring. All secondary bedrooms are generously sized and include their own walk-in closet while the bedroom located over the garage (with a full kitchenette and ensuite bathroom!!!) is perfect for private multi-generational living, a second suite or can be utilized as a media/game room! Outside, enjoy the covered front porch plus you will fall in love with the oversized rear paver patio including the built-in outdoor fireplace, while the privacy-fenced backyard makes for easy maintenance! An attached two-car garage and exceptional community amenities—including a clubhouse, outdoor pool, playground, pond, trails, tennis courts, sidewalks, and recreation areas—complete this impressive, move-in-ready home. Additional updates within the last 5 years include – 2 new HVAC systems, Washer/Dryer, dishwasher and water heater. With an elementary school and pocket park on the same street plus the nearby YMCA and easy access to I77, this home has so much to offer!
Highlights
Property details
- MLS
- Canopy MLS
- MLS #
- CAR4434963
- Property type
- Single Family Residence
- Subdivision
- Baxter Village
- Status
- Active
- Days on market
- 1
- On market date
- October 16, 2026
- Stories
- N/A
- Total bathrooms
- 3.5
- Garage spaces
- 2
- Parking spaces
- N/A
- Lot size
- N/A
Location
Get directions →Nearby schools
Within 10 miles. School directory data from the National Center for Education Statistics (NCES), accessed via the Urban Institute Education Data API. Local Score is calculated by INNOVATE Real Estate; where a state rating is shown, it comes from that state's own official school report card.
- Enrollment
- 735
- Student:teacher ratio
- 12.5:1
- District
- York 04
- District
- York 04
- Enrollment
- 2,012
- Student:teacher ratio
- 15.4:1
- District
- York 04
Walkability
Blended score for Fort Mill's center, calculated by INNOVATE Real Estate from two sources: the EPA's National Walkability Index (street network, transit, land-use mix) and Google Places amenity data (what's actually reachable on foot from this point). 60% EPA National Walkability Index + 40% nearby-amenity density (Google Places).
Market position
How this listing compares to current activity in Fort Mill, from live MLS data.
Mortgage calculator
Estimate only - actual rate and payment depend on your lender, credit, and loan program.
Adjust tax / insurance estimates
Similar homes you might like
Data source: Listing information provided by Canopy MLS (carolina) via Trestle/CoreLogic. Last updated 17 hr ago.
Information herein deemed reliable but not guaranteed; all measurements, school assignments, HOA fees, taxes, and feature lists are approximate and should be independently verified. Equal Housing Opportunity.