


$972,000
About this home
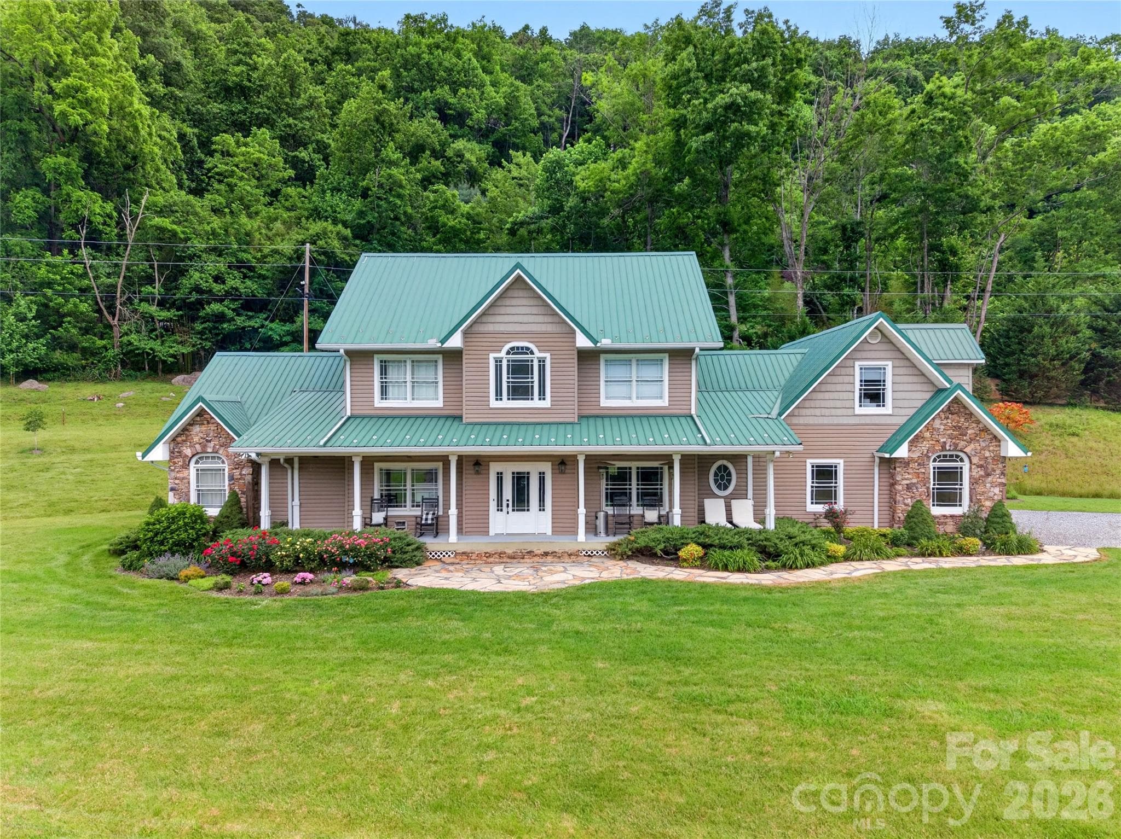
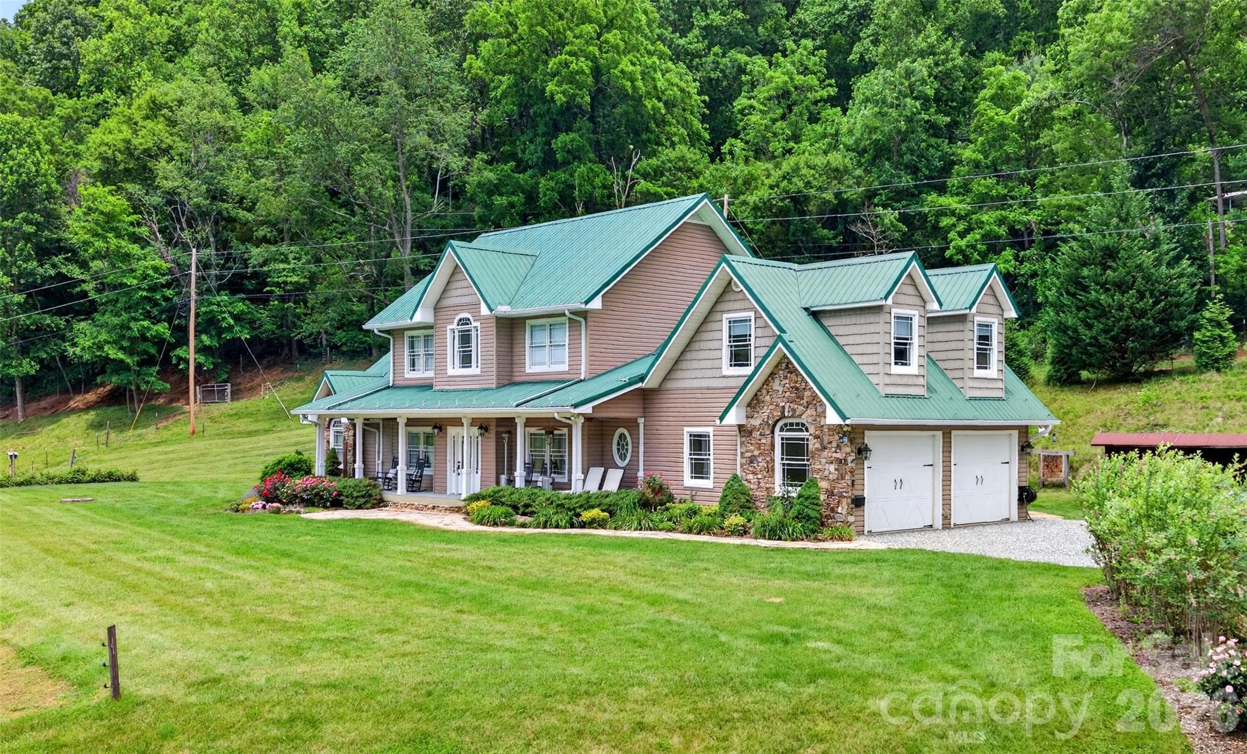
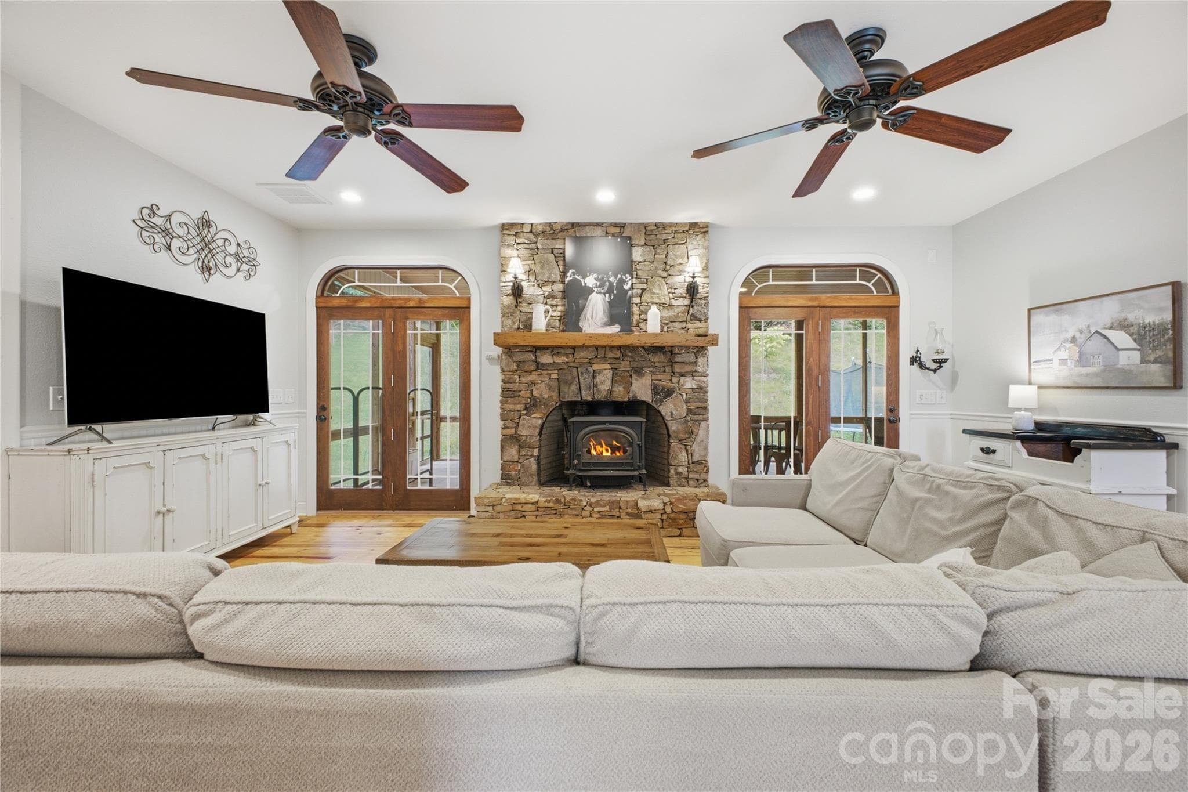
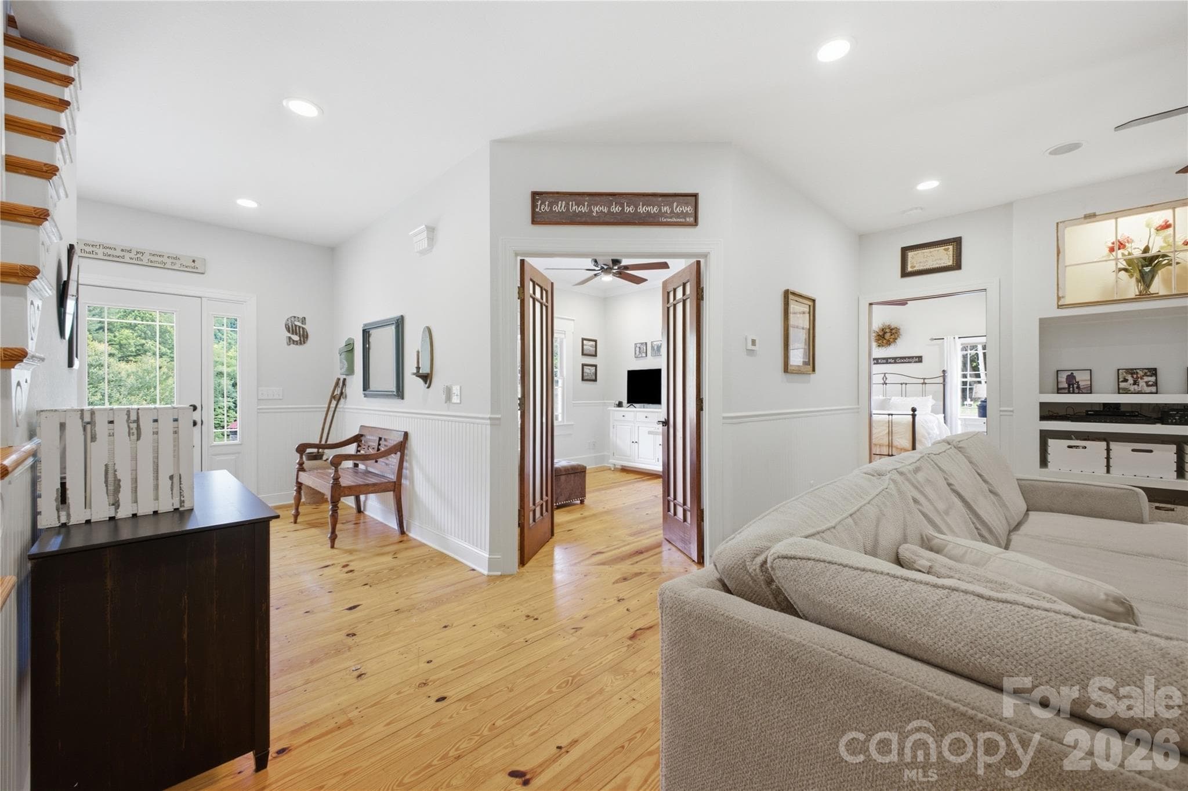
Discover the perfect blend of mountain living, privacy, and functionality at this exceptional unrestricted 8.295-acre homestead in Haywood County. Featuring level-to-rolling acreage with three creeks, pasture areas, partial fencing, established gardens, a barn, chicken coop, workshop, and stunning long-range mountain views, this property offers endless possibilities for farming, homesteading, recreation, or simply enjoying a peaceful mountain lifestyle. The custom Craftsman farmhouse, built in 2005, offers 3,144 square feet of thoughtfully designed living space with 4 bedrooms and 3.5 baths. A welcoming covered front porch leads into a spacious entry foyer, setting the tone for the quality craftsmanship found throughout the home. Beautiful Southern yellow pine flooring, 9-foot ceilings, custom built-ins, and abundant windows create a warm and inviting atmosphere while showcasing the surrounding mountain views. The heart of the home is the spacious family room featuring a striking floor-to-ceiling stone fireplace. The kitchen is designed for both everyday living and entertaining, offering KraftMaid cabinetry, granite countertops, gas cooking, and generous workspace. A main-level laundry room with utility sink adds convenience. The primary suite is located on the main level and features a private ensuite bath with a soaking tub, creating a comfortable retreat at the end of the day. Upstairs are three additional bedrooms, a full bath, a Jack-and-Jill bath, and a flexible bonus area ideal for a playroom, media space, or sitting area. Above the attached two-car garage, a finished bonus room and dedicated office provide even more versatile living space. Outdoor living is equally impressive. Enjoy mountain views year-round from the covered front and rear porches, both finished with tongue-and-groove ceilings. The back porch is anchored by a beautiful stone fireplace, making it the perfect place to relax or entertain. Stone walkways, a water feature, and thoughtfully landscaped grounds enhance the property's natural beauty. Additional improvements include a detached 16x24 workshop with 200-amp service, carport, multiple storage areas, flat parking, and ample space for equipment, a wood shed, generator, a 20 X 24 barn for livestock, hobbies, or future expansion. Rarely does a property offer this combination of unrestricted acreage, quality construction, Southwest exposure, usable land, extensive outbuildings, and breathtaking mountain views.
Highlights
Property details
- MLS #
- CAR4393191
- Property type
- Single Family Residence
- Subdivision
- None
- Status
- Active
- Days on market
- 24
- On market date
- June 13, 2026
- Stories
- N/A
- Total bathrooms
- 3.5
- Garage spaces
- 2
- Parking spaces
- N/A
- Lot size
- N/A
Location
Get directions →Nearby schools
Within 10 miles. School directory data from the National Center for Education Statistics (NCES), accessed via the Urban Institute Education Data API. Local Score is calculated by INNOVATE Real Estate; where a state rating is shown, it comes from that state's own official school report card.
- Enrollment
- 192
- Student:teacher ratio
- 13.7:1
- District
- Haywood County Schools
- Enrollment
- 767
- Student:teacher ratio
- 14.5:1
- District
- Haywood County Schools
- Enrollment
- 191
- Student:teacher ratio
- 23.9:1
- District
- Haywood County Schools
Walkability
Blended score for Clyde's center, calculated by INNOVATE Real Estate from two sources: the EPA's National Walkability Index (street network, transit, land-use mix) and Google Places amenity data (what's actually reachable on foot from this point). 60% EPA National Walkability Index + 40% nearby-amenity density (Google Places).
Market position
How this listing compares to current activity in Clyde, from live MLS data.
Mortgage calculator
Estimate only - actual rate and payment depend on your lender, credit, and loan program.
Adjust tax / insurance estimates
Similar homes you might like

Data source: Listing information provided by Canopy MLS (carolina) via Trestle/CoreLogic. Last updated July 8, 2026.
Information herein deemed reliable but not guaranteed; all measurements, school assignments, HOA fees, taxes, and feature lists are approximate and should be independently verified. Equal Housing Opportunity.