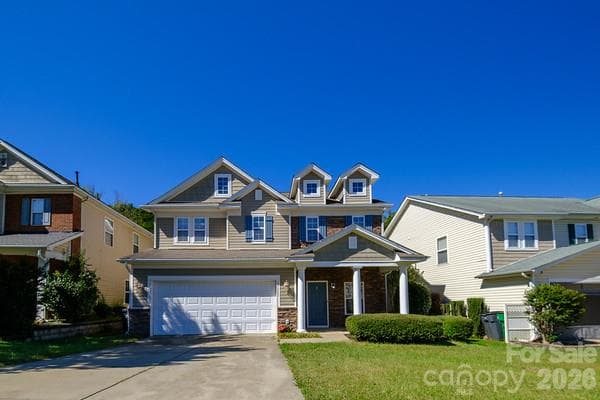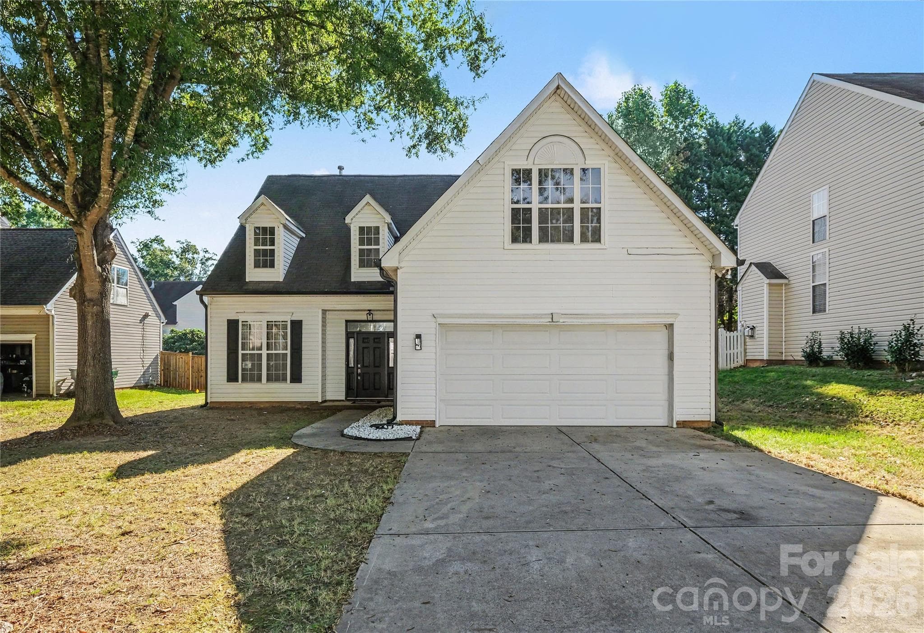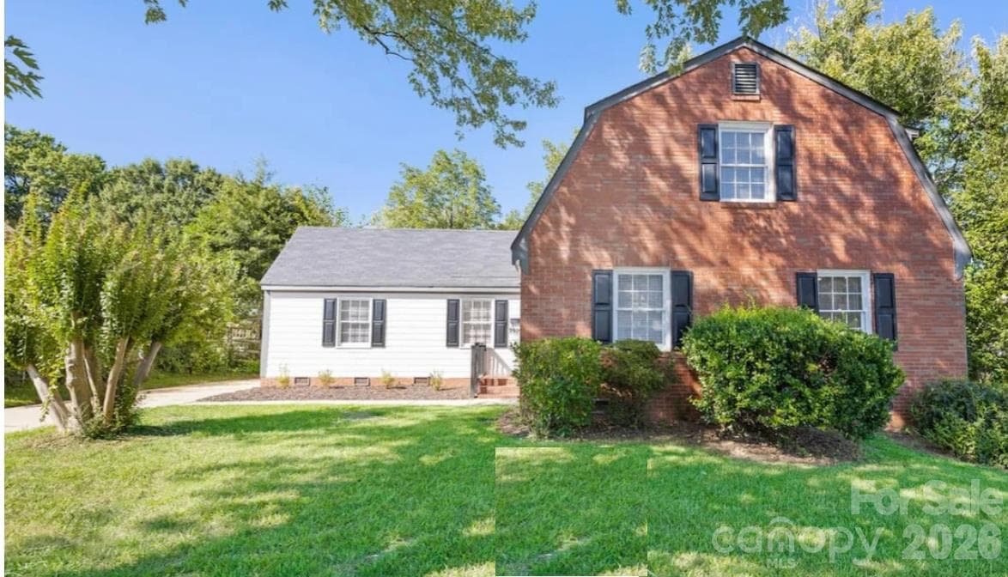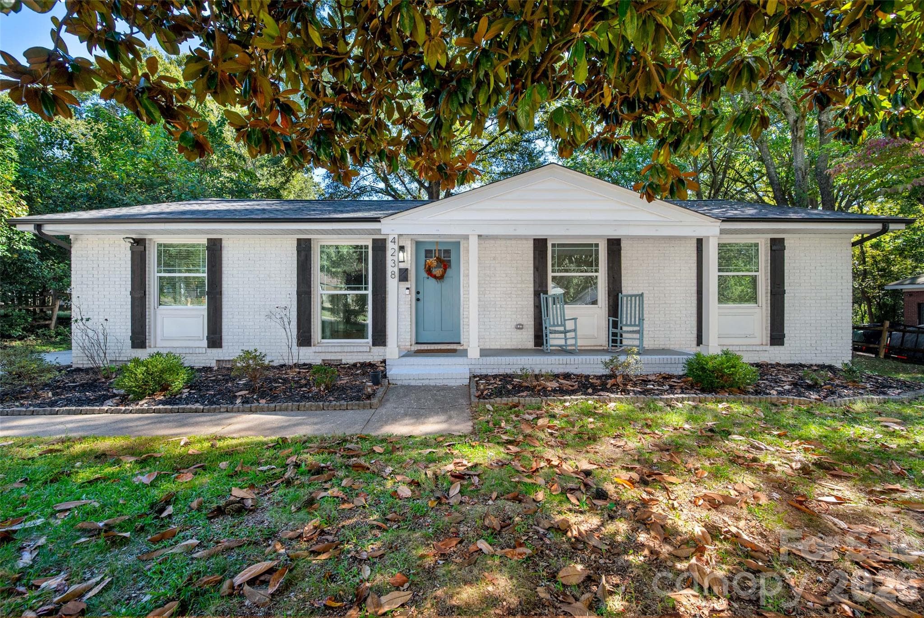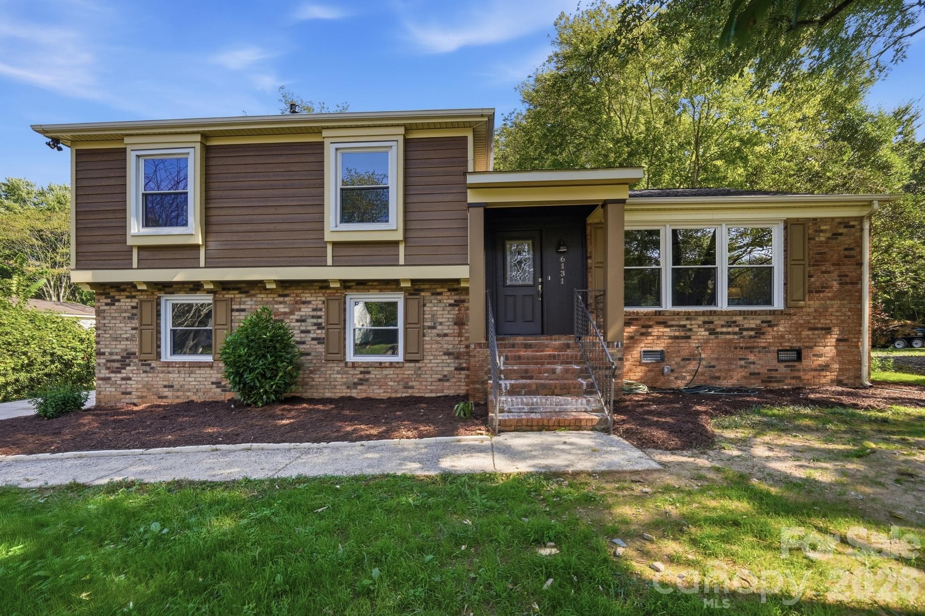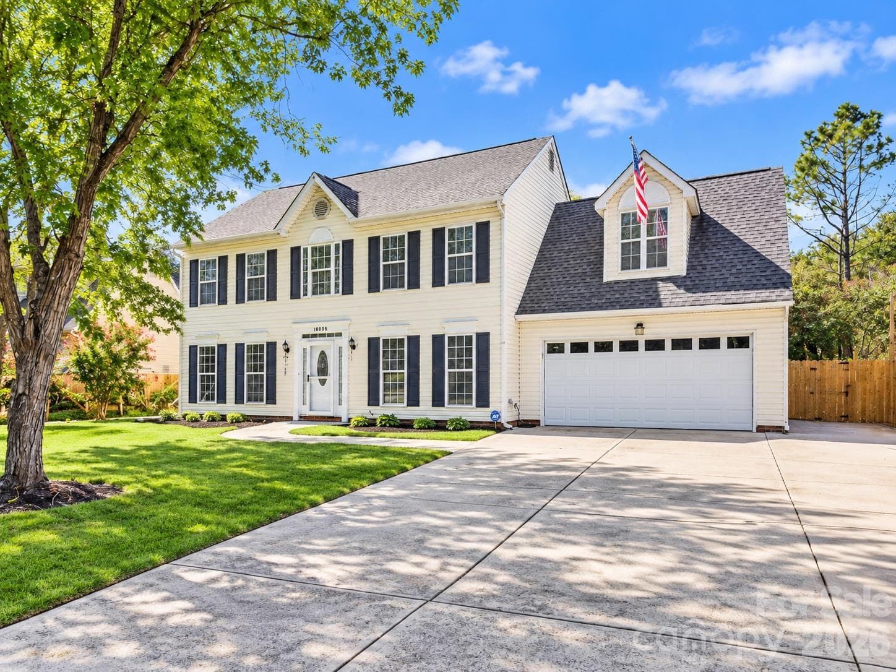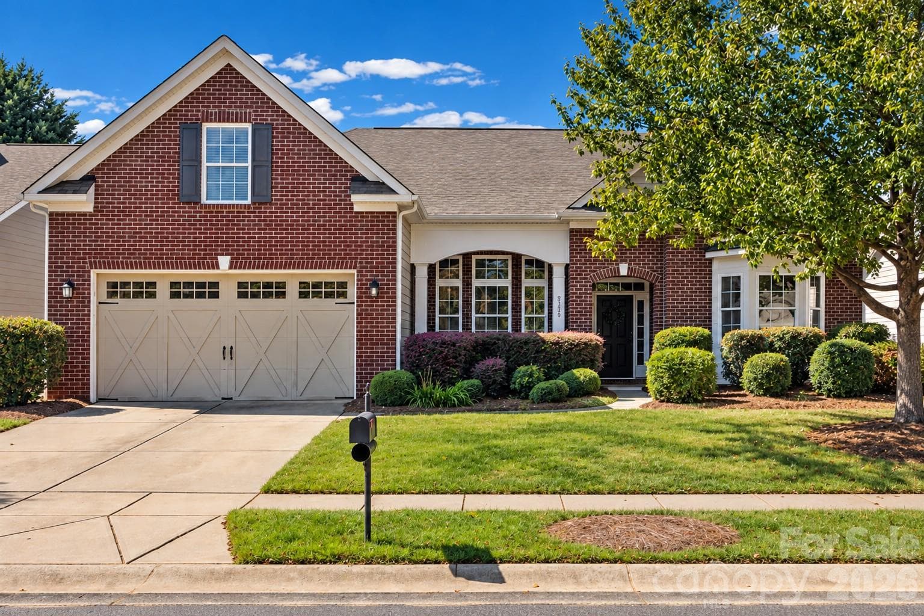
Welcome Home! Front exterior (lawn digitally enhanced due to time of year) - 8720 Artesa Mill Lane, Charlotte
Single Family Residence at 8720 Artesa Mill Lane, Charlotte, photo 2 of 48
Foyer - 8720 Artesa Mill Lane, Charlotte
Dining room - 8720 Artesa Mill Lane, Charlotte
Office - 8720 Artesa Mill Lane, Charlotte
Living room - 8720 Artesa Mill Lane, Charlotte
Kitchen - 8720 Artesa Mill Lane, Charlotte
Breakfast bar - 8720 Artesa Mill Lane, Charlotte
Kitchen - 8720 Artesa Mill Lane, Charlotte
Breakfast room - 8720 Artesa Mill Lane, Charlotte
Single Family Residence at 8720 Artesa Mill Lane, Charlotte, photo 18 of 48
Primary bedroom (virtually staged) - 8720 Artesa Mill Lane, Charlotte
Primary bathroom - 8720 Artesa Mill Lane, Charlotte
Primary walk-in closet - 8720 Artesa Mill Lane, Charlotte
Bedroom 2 - 8720 Artesa Mill Lane, Charlotte
Bedroom 3 - 8720 Artesa Mill Lane, Charlotte
Bathroom 2 - 8720 Artesa Mill Lane, Charlotte
Laundry room - 8720 Artesa Mill Lane, Charlotte
Bonus/Bedroom 4 - 8720 Artesa Mill Lane, Charlotte
Screened porch - 8720 Artesa Mill Lane, Charlotte
Patio - 8720 Artesa Mill Lane, Charlotte
Back yard - 8720 Artesa Mill Lane, Charlotte
Single Family Residence at 8720 Artesa Mill Lane, Charlotte, photo 33 of 48
Single Family Residence at 8720 Artesa Mill Lane, Charlotte, photo 34 of 48
New clubhouse - 8720 Artesa Mill Lane, Charlotte
Exercise facility - 8720 Artesa Mill Lane, Charlotte
Single Family Residence at 8720 Artesa Mill Lane, Charlotte, photo 38 of 48
Pool - 8720 Artesa Mill Lane, Charlotte
Playground - 8720 Artesa Mill Lane, Charlotte
Single Family Residence at 8720 Artesa Mill Lane, Charlotte, photo 43 of 48
Single Family Residence at 8720 Artesa Mill Lane, Charlotte, photo 44 of 48
Single Family Residence at 8720 Artesa Mill Lane, Charlotte, photo 45 of 48
Single Family Residence at 8720 Artesa Mill Lane, Charlotte, photo 46 of 48
Tennis - 8720 Artesa Mill Lane, Charlotte
Single Family Residence at 8720 Artesa Mill Lane, Charlotte, photo 48 of 48
48 photos

$459,000

8720 Artesa Mill Lane
Charlotte, NC 28214
Listed by Natalie Terry · Keller Williams Connected
Bedrooms
4
Bathrooms
2
Living area
2,578 sqft
Year built
2011

About this home

The Lifestyle You Want. The Value You've Been Waiting For! Discover exceptional value in The Vineyards on Lake Wylie, where easy living meets an active, resort-style lifestyle! This spacious split-plan ranch with upstairs bonus/4th bedroom offers convenient main-level living, flexible spaces and quality finishes throughout. Wood flooring added in 2022 complements the inviting living room with gas log fireplace. The kitchen features granite countertops, stainless appliances, pretty tile backsplash, breakfast bar and sunny breakfast area. Step outside to a fabulous 400 SF screened porch offering additional outdoor living space beyond the home's heated square footage, plus a large patio and fenced backyard. A front flex room with French doors is ideal for a home office. The generous main-level primary suite features a huge walk-in closet, dual-sink vanity and large walk-in shower. Dishwasher and range replaced in 2022 and the refrigerator, washer and dryer remain. And the lifestyle? It's hard to beat! Enjoy two pools, a new clubhouse, exercise facility, pickleball/tennis courts, walking trails, dog park, playground, picnic areas and Lake Wylie access. To make living easier, there’s HOA lawn maintenance for unfenced areas. Less time on upkeep, more time enjoying life — all at an exceptional value in The Vineyards! Make your showing appointment today!

Highlights

Fireplace

Property details

MLS
Canopy MLS
MLS #
CAR4435056
Property type
Single Family Residence
Subdivision
The Vineyards on Lake Wylie
Status
Active
Days on market
2
On market date
October 15, 2026
Stories
N/A
Total bathrooms
2
Garage spaces
2
Parking spaces
N/A
Lot size
N/A
Loading map…

Nearby schools

Within 10 miles. School directory data from the National Center for Education Statistics (NCES), accessed via the Urban Institute Education Data API. Local Score is calculated by INNOVATE Real Estate; where a state rating is shown, it comes from that state's own official school report card.

Elementary
Berryhill School
1.24 mi away · Grades -1-8
Zoned school (attendance boundary, 2015-16 data)
2.9
Local Score (state rating (2025) blended 70/30 with student-teacher ratio) -- not an official state rating
State rating: D (2025)
Enrollment
427
Student:teacher ratio
11.9:1
District
Charlotte-Mecklenburg Schools
Middle
Belmont Middle
2.56 mi away · Grades 6-8
Nearest school -- attendance-zone data not available here
2.7
Local Score (state rating (2025) blended 70/30 with student-teacher ratio) -- not an official state rating
State rating: C (2025)
Enrollment
720
Student:teacher ratio
20.0:1
District
Gaston County Schools
High
Cato Middle College High School
14.97 mi away · Grades 11-13
Zoned school (attendance boundary, 2015-16 data)
3.8
Local Score (state rating (2025) blended 70/30 with student-teacher ratio) -- not an official state rating
State rating: A (2025)
Enrollment
166
Student:teacher ratio
41.5:1
District
Charlotte-Mecklenburg Schools

Walkability

Blended score for Charlotte's center, calculated by INNOVATE Real Estate from two sources: the EPA's National Walkability Index (street network, transit, land-use mix) and Google Places amenity data (what's actually reachable on foot from this point). 60% EPA National Walkability Index + 40% nearby-amenity density (Google Places).

42
Somewhat walkable
out of 100
EPA National Walkability Index
9.8 / 20 -- Below average walkable
Google Places amenity density
31 / 100
Restaurants & cafes3
Grocery stores1
Parks4
Schools0
Transit stops1
Pharmacies0

Market position

How this listing compares to current activity in Charlotte, from live MLS data.

On the market 2 days -- 66 fewer days than Charlotte's current average of 68 days.
For reference, the median list price across 5,616 active listings in Charlotte right now is $359,900.

Mortgage calculator

Estimate only - actual rate and payment depend on your lender, credit, and loan program.

$
%
%
Adjust tax / insurance estimates
% / yr
$
/mo
Est. monthly payment
$2,914/mo
$91,800 down
$367,200 loan
Principal & interest$2,382
Property tax (est.)$383
Home insurance (est.)$150

Similar homes you might like

Data source: Listing information provided by Canopy MLS (carolina) via Trestle/CoreLogic. Last updated 2 days ago.

Information herein deemed reliable but not guaranteed; all measurements, school assignments, HOA fees, taxes, and feature lists are approximate and should be independently verified. Equal Housing Opportunity.