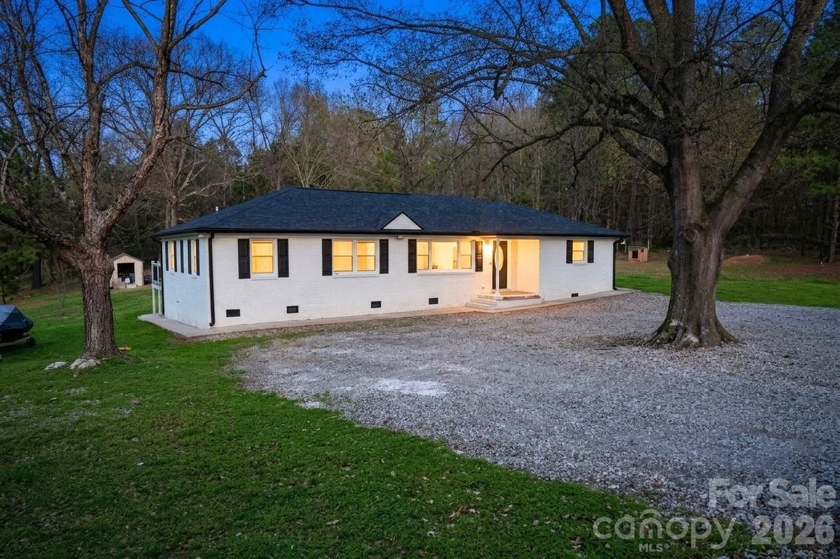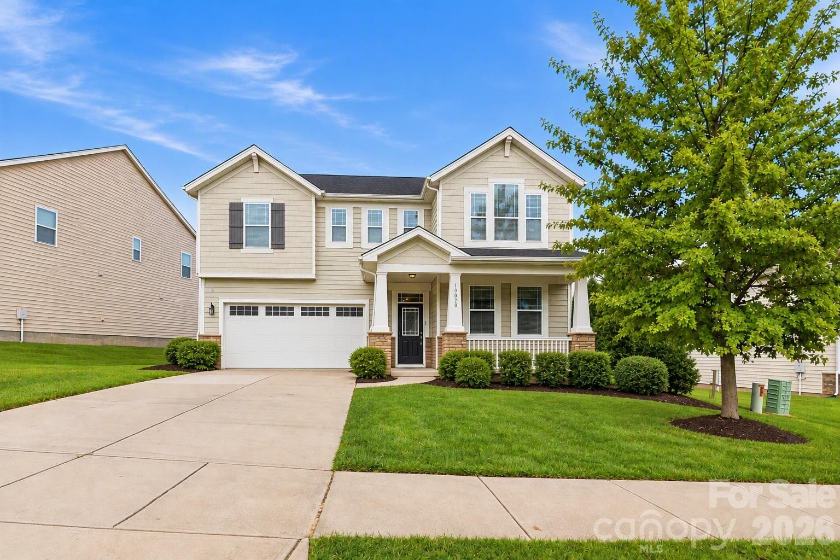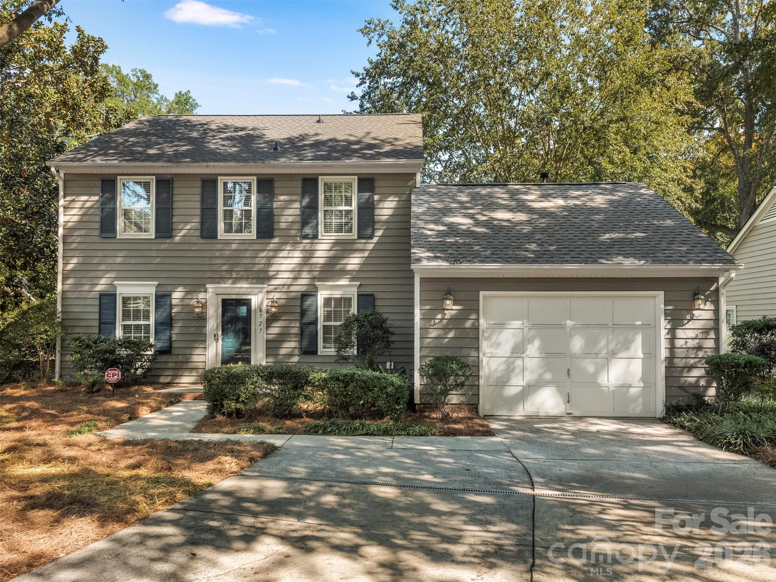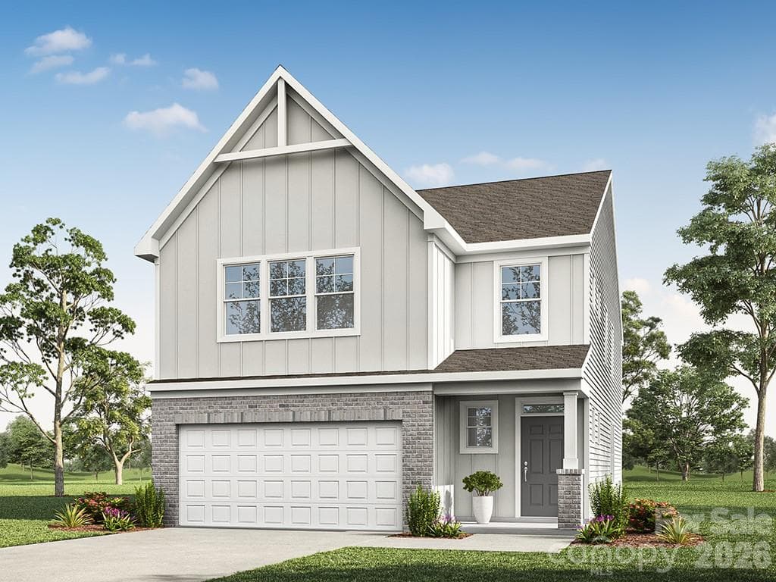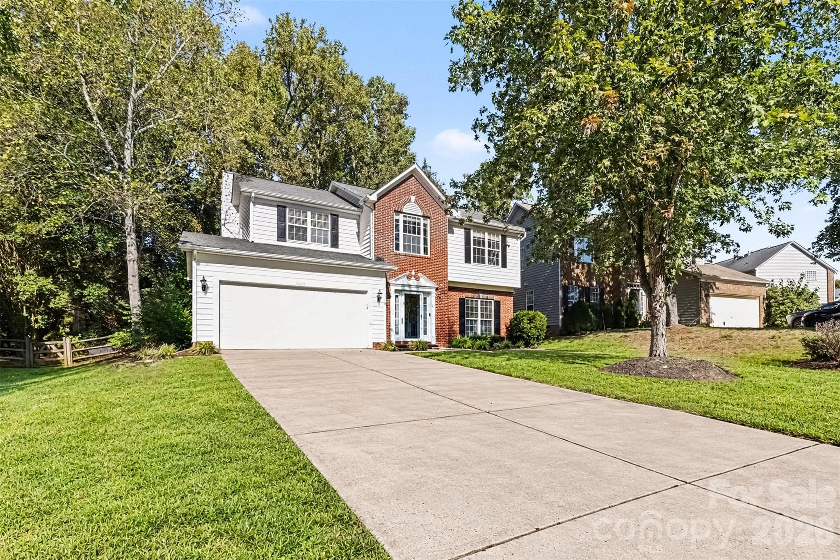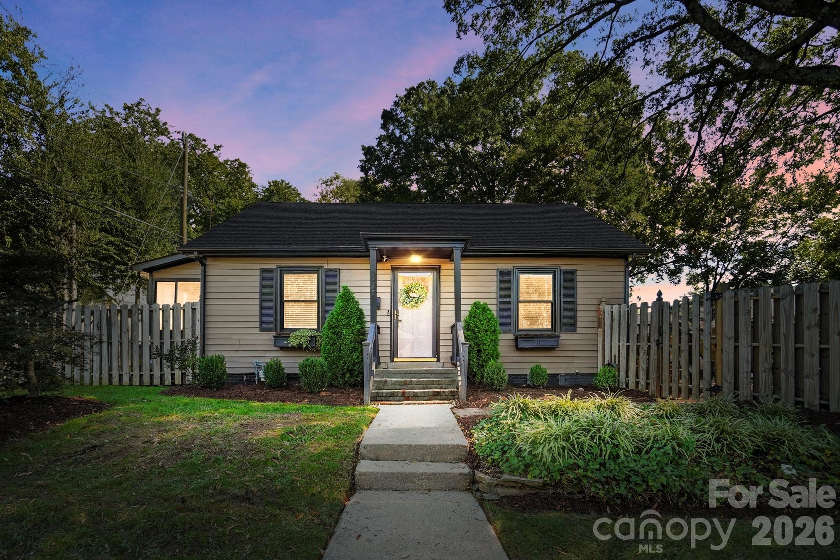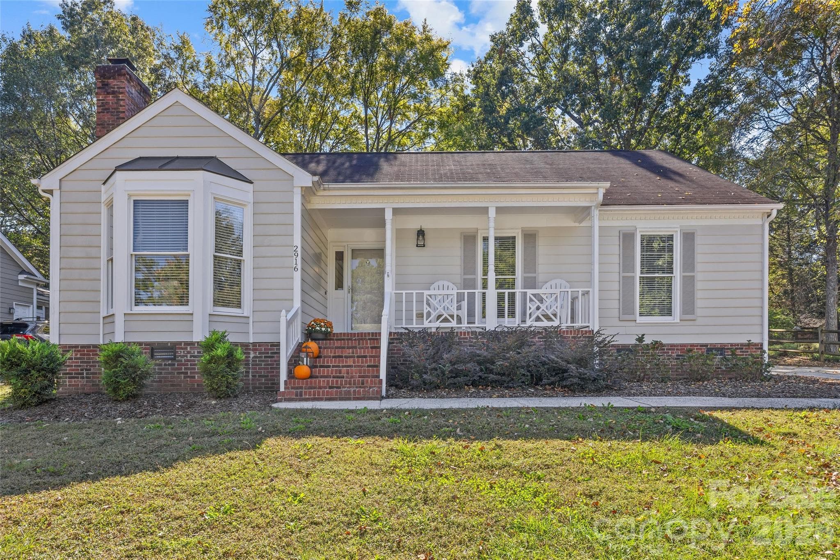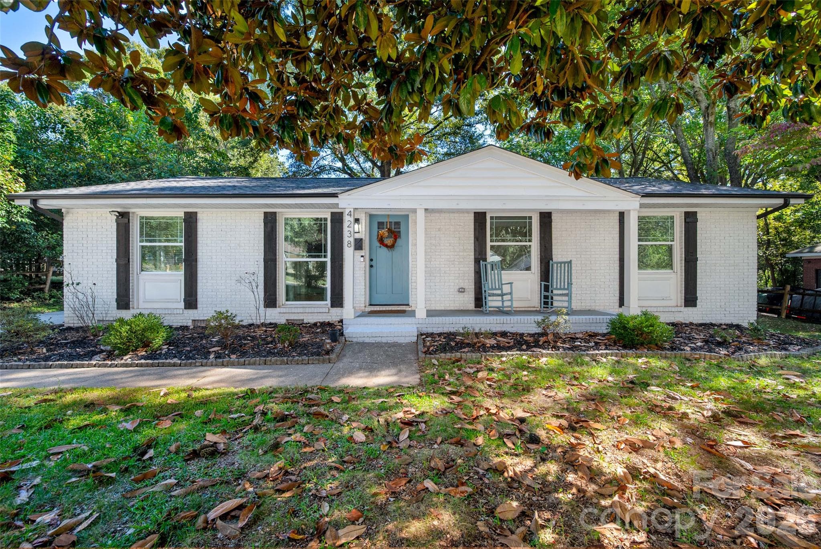
Welcome Home to 4238 Dowling Drive - 4238 Dowling Drive, Charlotte
Rocking Chair front porch - 4238 Dowling Drive, Charlotte
Lots of light from large window in Living Room - 4238 Dowling Drive, Charlotte
Single Family Residence at 4238 Dowling Drive, Charlotte, photo 4 of 30
Open Concept Living - 4238 Dowling Drive, Charlotte
Single Family Residence at 4238 Dowling Drive, Charlotte, photo 6 of 30
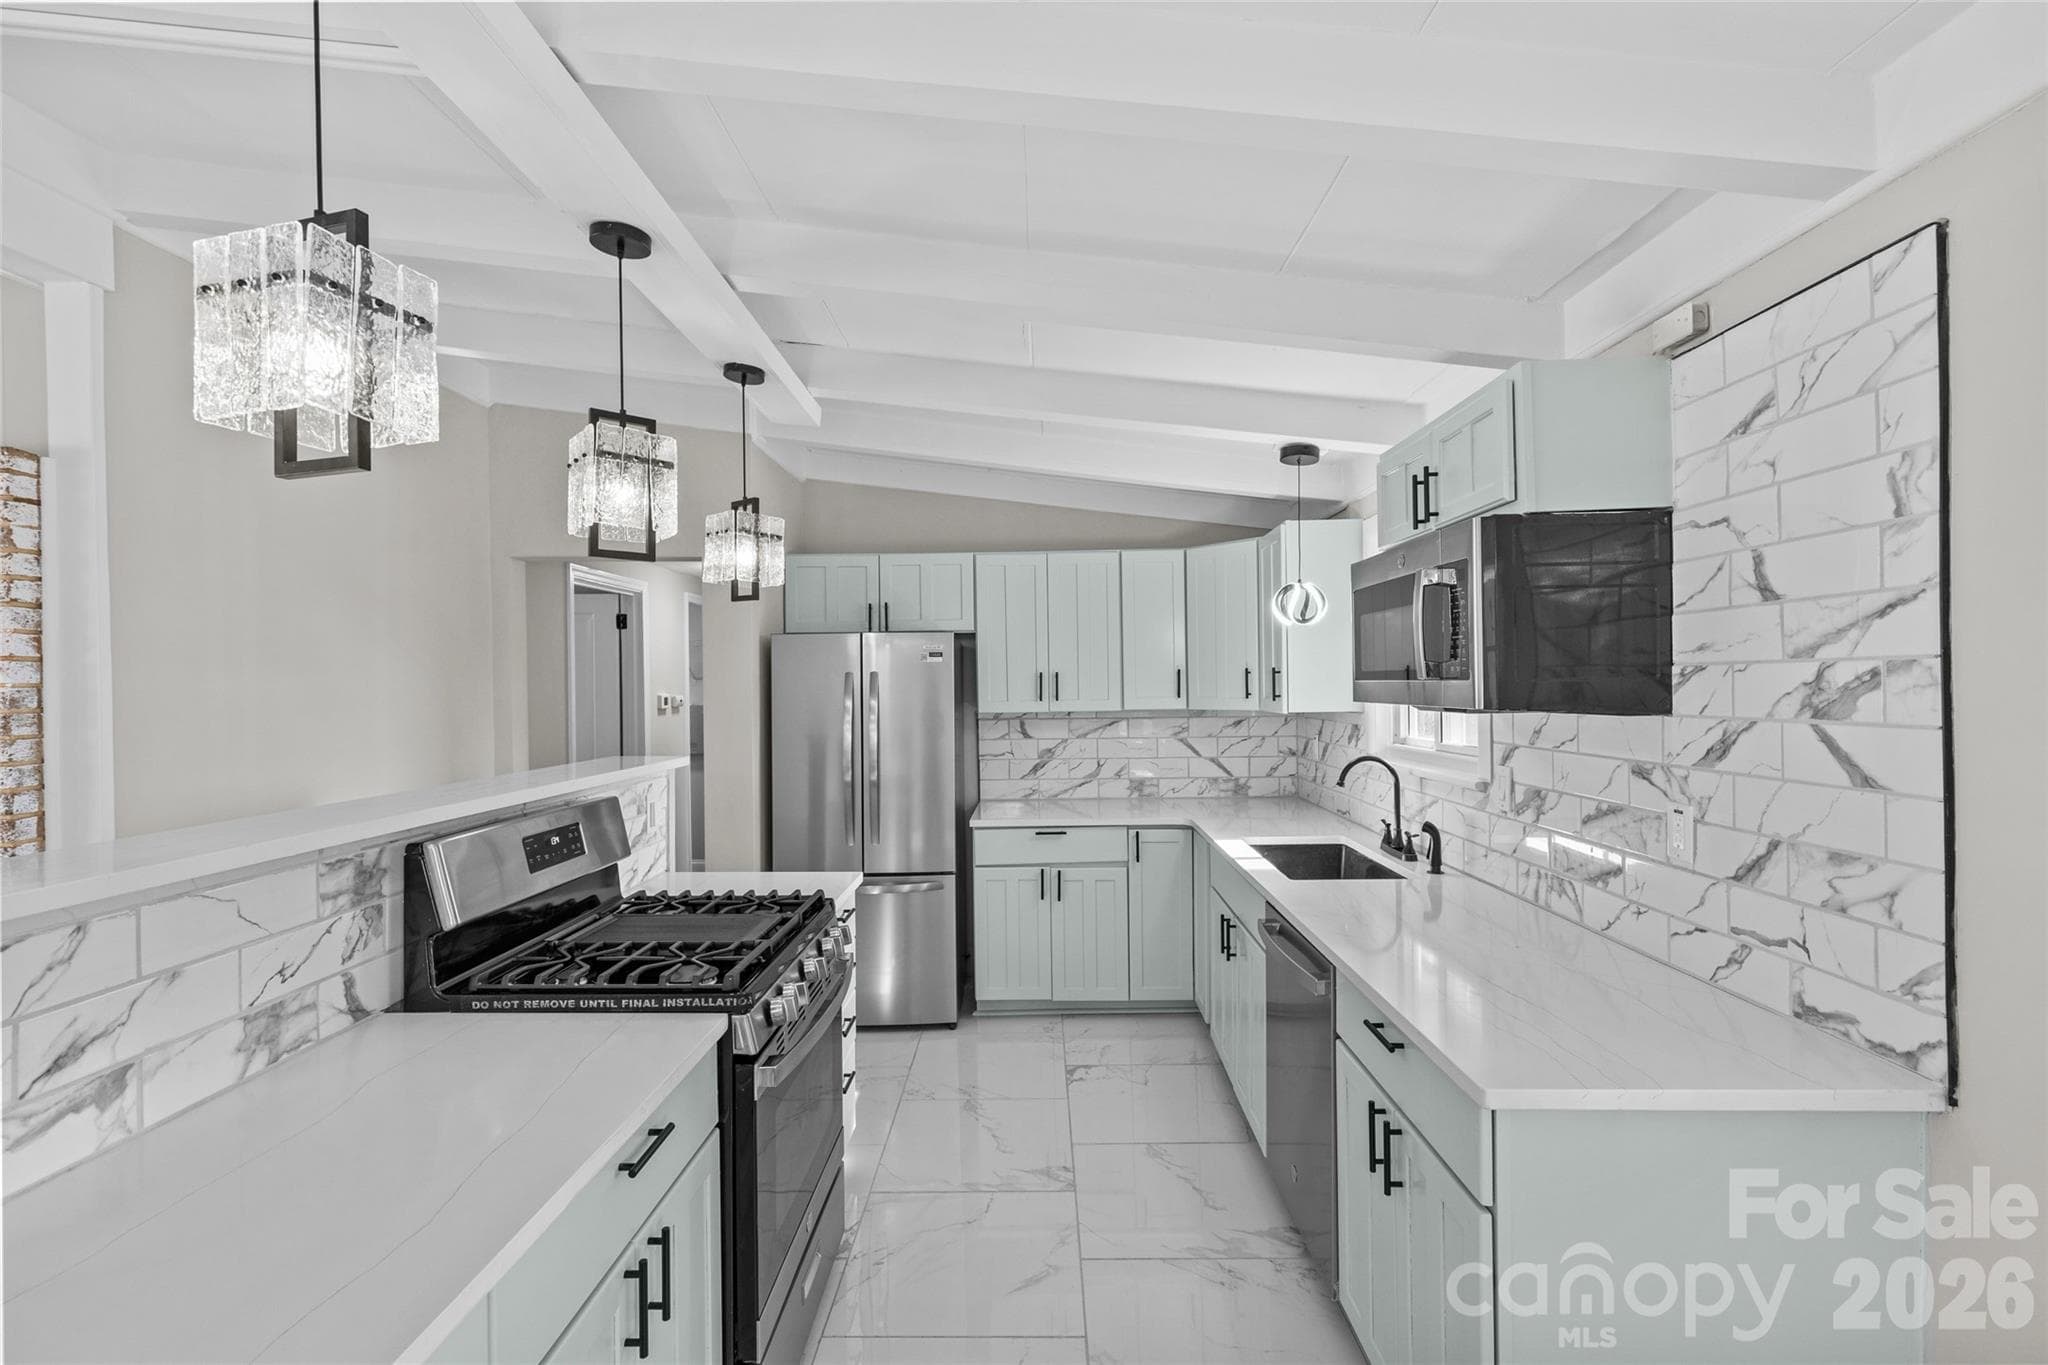
Bright white kitchen with island - 4238 Dowling Drive, Charlotte
Single Family Residence at 4238 Dowling Drive, Charlotte, photo 8 of 30
Single Family Residence at 4238 Dowling Drive, Charlotte, photo 9 of 30
Nice size dining area - 4238 Dowling Drive, Charlotte
French doors lead to beautiful sunroom - 4238 Dowling Drive, Charlotte
So much space and light! - 4238 Dowling Drive, Charlotte
Single Family Residence at 4238 Dowling Drive, Charlotte, photo 13 of 30
Primary Suite - 4238 Dowling Drive, Charlotte
Plenty of room for a queen or king size bed - 4238 Dowling Drive, Charlotte
Primary Bath tucked away en suite - 4238 Dowling Drive, Charlotte
Walk in Closet - 4238 Dowling Drive, Charlotte
Single Family Residence at 4238 Dowling Drive, Charlotte, photo 18 of 30
Beautifully updated - 4238 Dowling Drive, Charlotte
Bedroom #2 - 4238 Dowling Drive, Charlotte
Laundry closet - 4238 Dowling Drive, Charlotte
Hall Bath - 4238 Dowling Drive, Charlotte
Bedroom #3 on back corner of house - 4238 Dowling Drive, Charlotte
Bedroom #4 on front corner of house - 4238 Dowling Drive, Charlotte
Brand new concrete driveway and front walkway - 4238 Dowling Drive, Charlotte
Fenced Back yard - 4238 Dowling Drive, Charlotte
Large mature trees offer shady outdoor retreat - 4238 Dowling Drive, Charlotte
Single Family Residence at 4238 Dowling Drive, Charlotte, photo 28 of 30
Single Family Residence at 4238 Dowling Drive, Charlotte, photo 29 of 30
Firepit for marshmallow roasting - 4238 Dowling Drive, Charlotte
30 photos

$469,000

4238 Dowling Drive
Charlotte, NC 28205
Listed by Pat Buff · EXP Realty LLC Ballantyne
Bedrooms
4
Bathrooms
2
Living area
1,621 sqft
Year built
1969

About this home

Showings to begin Saturday, 10/17 at 9:00 am! Beautifully updated 4 bedroom, 2 full bath ranch in the popular Windsor Park neighborhood! The kitchen features marble countertops, subway tile backsplash and stainless steel appliances and dining area. The spacious primary suite includes a large marble lined shower, dual sink vanity, storage nook and a walk in closet. On the opposite side of the main living are the 3 additional bedrooms, hall bathroom and laundry room. And then there's the sunroom which overlooks the large, fenced backyard. The perfect space for entertaining or for relaxing with the family. Sellers say this is where they spent a large majority of their time in the home. New roof in 2024, brand new concrete driveway, tankless water heater. Windsor Park neighborhood is convenient to NODA, Plaza Midwood and Uptown. The Charlotte Museum of History and the 50 acre Kilborne Park with playground, disc golf, skate park and picnic shelter are nearby as are many great restaurants!

Property details

MLS
Canopy MLS
MLS #
CAR4434485
Property type
Single Family Residence
Subdivision
Windsor Park
Status
Active
Days on market
N/A
On market date
October 17, 2026
Stories
N/A
Total bathrooms
2
Garage spaces
N/A
Parking spaces
N/A
Lot size
N/A
Loading map…

Nearby schools

Within 10 miles. School directory data from the National Center for Education Statistics (NCES), accessed via the Urban Institute Education Data API. Local Score is calculated by INNOVATE Real Estate; where a state rating is shown, it comes from that state's own official school report card.

Elementary
Windsor Park Elementary
0.42 mi away · Grades -1-5
Zoned school (attendance boundary, 2015-16 data)
3.0
Local Score (state rating (2025) blended 70/30 with student-teacher ratio) -- not an official state rating
State rating: C (2025)
Enrollment
510
Student:teacher ratio
15.5:1
District
Charlotte-Mecklenburg Schools
Middle
Eastway Middle
1.76 mi away · Grades 6-8
Zoned school (attendance boundary, 2015-16 data)
2.3
Local Score (state rating (2025) blended 70/30 with student-teacher ratio) -- not an official state rating
State rating: D (2025)
Enrollment
848
Student:teacher ratio
15.4:1
District
Charlotte-Mecklenburg Schools
High
Cato Middle College High School
2.88 mi away · Grades 11-13
Zoned school (attendance boundary, 2015-16 data)
3.8
Local Score (state rating (2025) blended 70/30 with student-teacher ratio) -- not an official state rating
State rating: A (2025)
Enrollment
166
Student:teacher ratio
41.5:1
District
Charlotte-Mecklenburg Schools

Walkability

Blended score for Charlotte's center, calculated by INNOVATE Real Estate from two sources: the EPA's National Walkability Index (street network, transit, land-use mix) and Google Places amenity data (what's actually reachable on foot from this point). 60% EPA National Walkability Index + 40% nearby-amenity density (Google Places).

57
Somewhat walkable
out of 100
EPA National Walkability Index
11.2 / 20 -- Above average walkable
Google Places amenity density
58 / 100
Restaurants & cafes7
Grocery stores1
Parks2
Schools6
Transit stops20
Pharmacies0

Market position

How this listing compares to current activity in Charlotte, from live MLS data.

On the market 0 days -- 67 fewer days than Charlotte's current average of 67 days.
For reference, the median list price across 5,640 active listings in Charlotte right now is $359,900.

Mortgage calculator

Estimate only - actual rate and payment depend on your lender, credit, and loan program.

$
%
%
Adjust tax / insurance estimates
% / yr
$
/mo
Est. monthly payment
$2,974/mo
$93,800 down
$375,200 loan
Principal & interest$2,434
Property tax (est.)$391
Home insurance (est.)$150

Similar homes you might like

Data source: Listing information provided by Canopy MLS (carolina) via Trestle/CoreLogic. Last updated 11 hr ago.

Information herein deemed reliable but not guaranteed; all measurements, school assignments, HOA fees, taxes, and feature lists are approximate and should be independently verified. Equal Housing Opportunity.