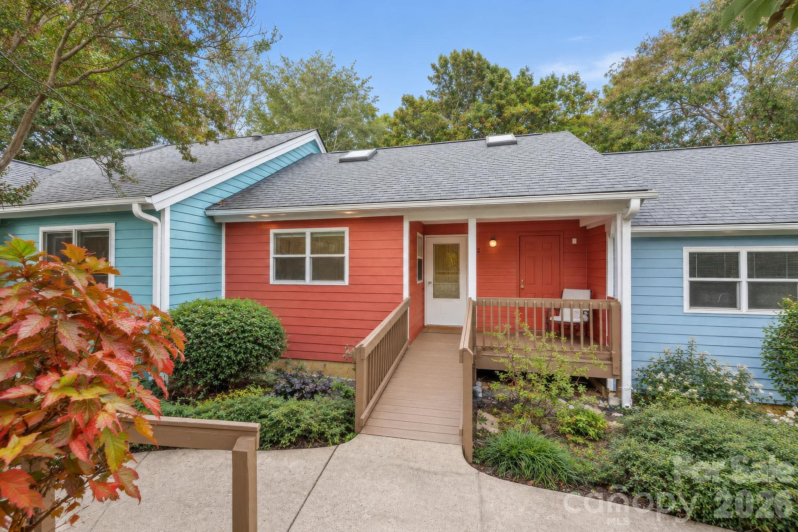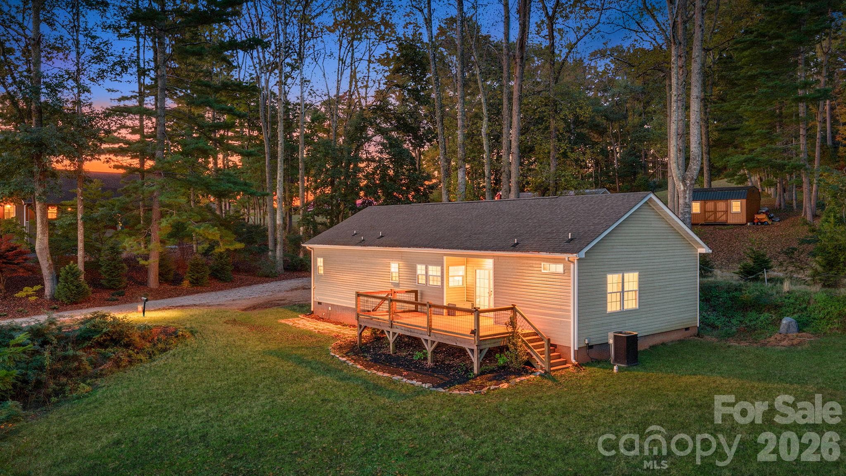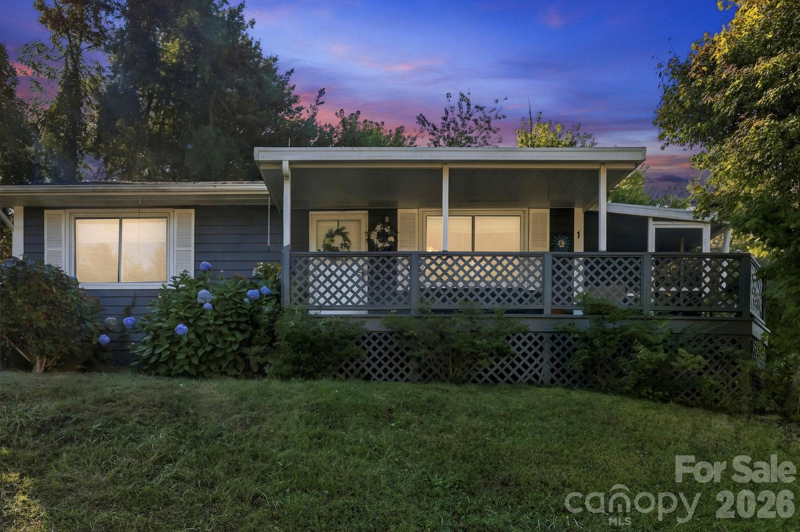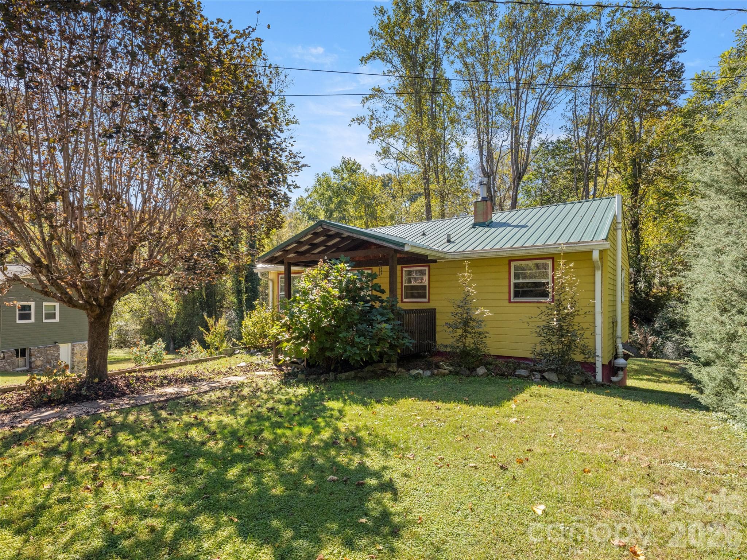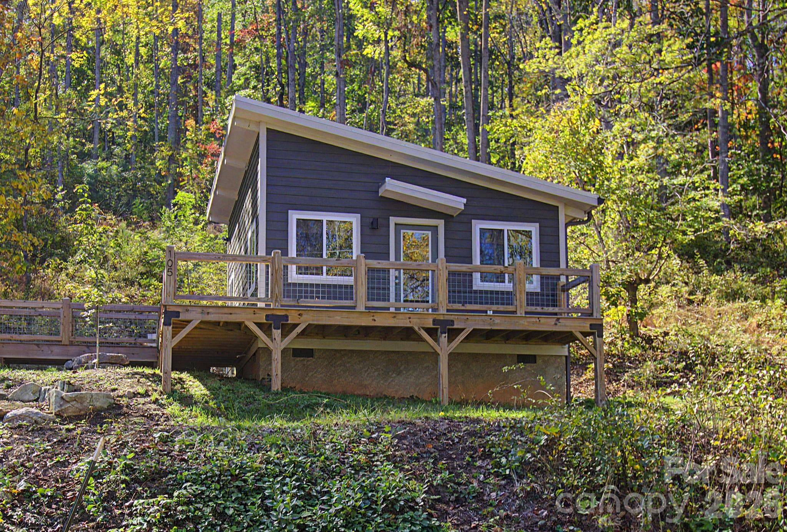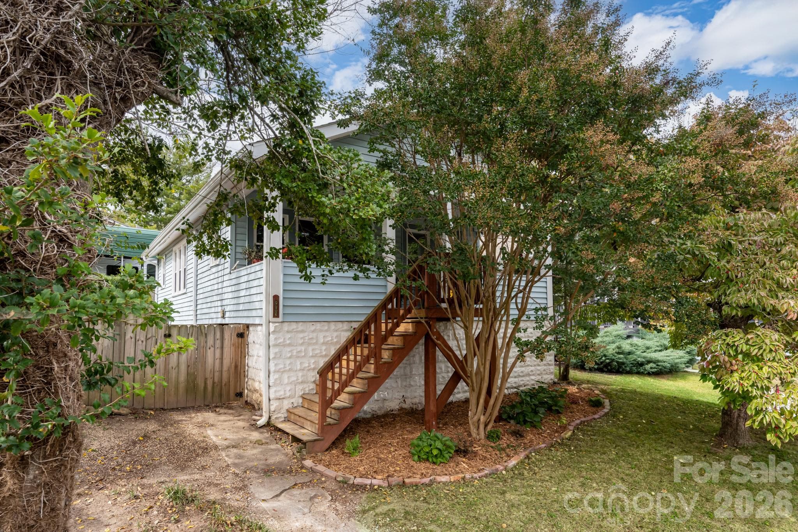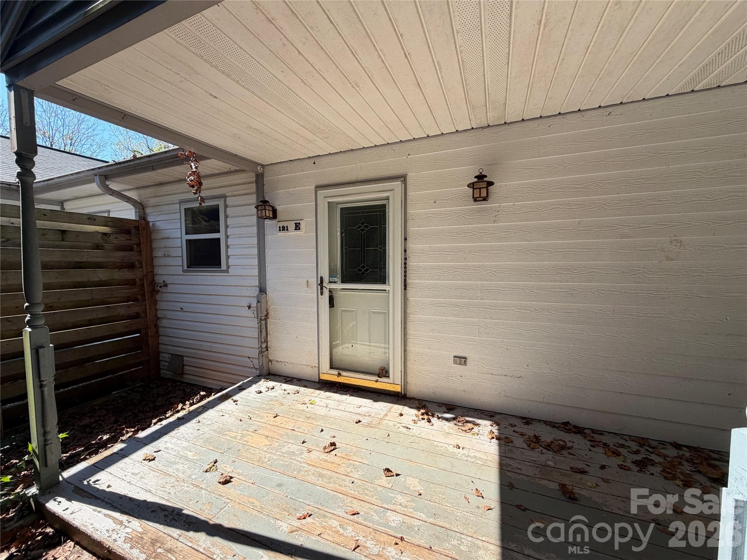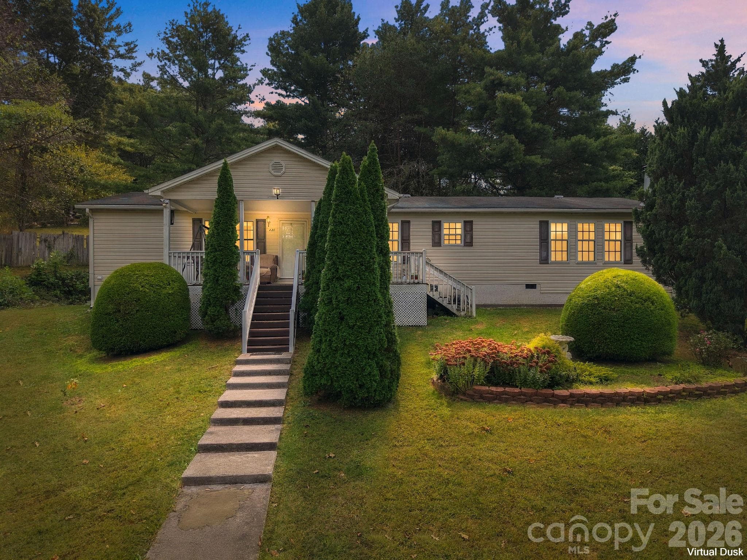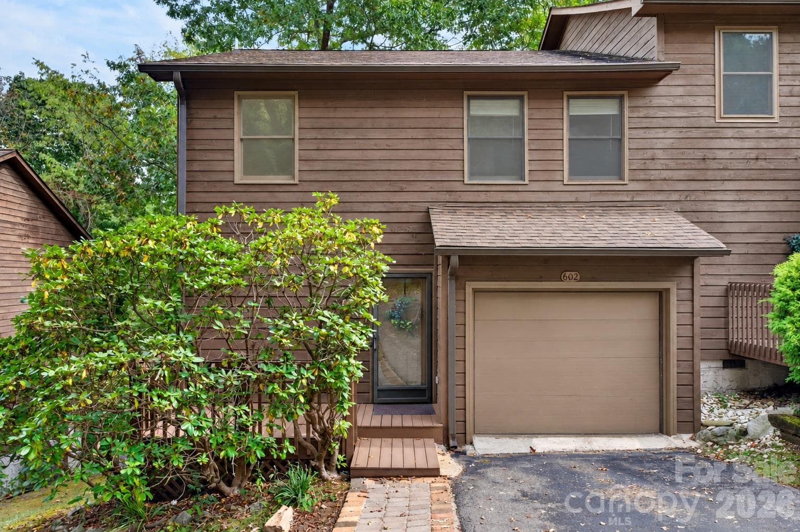
Single Family Residence at 602 Parkway Vista Drive, Asheville
Single Family Residence at 602 Parkway Vista Drive, Asheville, photo 2 of 40
Single Family Residence at 602 Parkway Vista Drive, Asheville, photo 3 of 40
Single Family Residence at 602 Parkway Vista Drive, Asheville, photo 4 of 40
Single Family Residence at 602 Parkway Vista Drive, Asheville, photo 5 of 40
Single Family Residence at 602 Parkway Vista Drive, Asheville, photo 6 of 40
Single Family Residence at 602 Parkway Vista Drive, Asheville, photo 7 of 40
Single Family Residence at 602 Parkway Vista Drive, Asheville, photo 8 of 40
Single Family Residence at 602 Parkway Vista Drive, Asheville, photo 9 of 40
Single Family Residence at 602 Parkway Vista Drive, Asheville, photo 10 of 40
Single Family Residence at 602 Parkway Vista Drive, Asheville, photo 11 of 40
Single Family Residence at 602 Parkway Vista Drive, Asheville, photo 12 of 40
Single Family Residence at 602 Parkway Vista Drive, Asheville, photo 13 of 40
Single Family Residence at 602 Parkway Vista Drive, Asheville, photo 14 of 40
Single Family Residence at 602 Parkway Vista Drive, Asheville, photo 15 of 40
Single Family Residence at 602 Parkway Vista Drive, Asheville, photo 16 of 40
Single Family Residence at 602 Parkway Vista Drive, Asheville, photo 17 of 40
Single Family Residence at 602 Parkway Vista Drive, Asheville, photo 18 of 40
Single Family Residence at 602 Parkway Vista Drive, Asheville, photo 19 of 40
Single Family Residence at 602 Parkway Vista Drive, Asheville, photo 20 of 40
Single Family Residence at 602 Parkway Vista Drive, Asheville, photo 21 of 40
Single Family Residence at 602 Parkway Vista Drive, Asheville, photo 22 of 40
Single Family Residence at 602 Parkway Vista Drive, Asheville, photo 23 of 40
Single Family Residence at 602 Parkway Vista Drive, Asheville, photo 24 of 40
Single Family Residence at 602 Parkway Vista Drive, Asheville, photo 25 of 40
Single Family Residence at 602 Parkway Vista Drive, Asheville, photo 26 of 40
Single Family Residence at 602 Parkway Vista Drive, Asheville, photo 27 of 40
Single Family Residence at 602 Parkway Vista Drive, Asheville, photo 28 of 40
Single Family Residence at 602 Parkway Vista Drive, Asheville, photo 29 of 40
Single Family Residence at 602 Parkway Vista Drive, Asheville, photo 30 of 40
Single Family Residence at 602 Parkway Vista Drive, Asheville, photo 31 of 40
Single Family Residence at 602 Parkway Vista Drive, Asheville, photo 32 of 40
Single Family Residence at 602 Parkway Vista Drive, Asheville, photo 33 of 40
Single Family Residence at 602 Parkway Vista Drive, Asheville, photo 34 of 40
Single Family Residence at 602 Parkway Vista Drive, Asheville, photo 35 of 40
Single Family Residence at 602 Parkway Vista Drive, Asheville, photo 36 of 40
Single Family Residence at 602 Parkway Vista Drive, Asheville, photo 37 of 40
Single Family Residence at 602 Parkway Vista Drive, Asheville, photo 38 of 40
Single Family Residence at 602 Parkway Vista Drive, Asheville, photo 39 of 40
Single Family Residence at 602 Parkway Vista Drive, Asheville, photo 40 of 40
40 photos

$350,000

602 Parkway Vista Drive
Asheville, NC 28805
Listed by Jen Canino · Patton Allen Real Estate LLC
Bedrooms
2
Bathrooms
2.5
Living area
1,428 sqft
Year built
1987

About this home

Welcome to effortless living in the heart of East Asheville! Beautifully renovated and thoughtfully updated, this end-unit townhome offers modern comfort, inviting spaces, and the convenience of an established community. Step inside to discover new flooring, a completely renovated kitchen featuring updated appliances, and an inviting open living and dining area centered around a cozy wood burning fireplace. Just off the living area, a private back deck overlooks a peaceful wooded setting, offering the perfect spot to enjoy your morning coffee or unwind at the end of the day. Upstairs, you'll find two spacious bedrooms, each with its own full bathroom, providing comfort and privacy. The primary suite features a walk-in closet and additional storage, while the conveniently located upstairs laundry adds everyday ease. A main-level half bath, welcoming front porch, and attached one car garage complete the functional layout. Major improvements include a new HVAC system installed in September 2025, along with professional duct cleaning and sanitization and an HVAC surge protector. The crawl space has also been updated with a new vapor barrier and offers an abundance of additional storage, complete with a workbench for projects and hobbies. Kitchen appliances were replaced in November 2024, and the washer and dryer were purchased in October 2020. Enjoy the convenience of an HOA that handles much of the exterior maintenance, including lawn care, road maintenance, exterior siding maintenance and painting, and roof repairs. Additional amenities include trash and recycling services, along with access to the community swimming pool! Ideally situated in East Asheville, this home offers convenient access to the Blue Ridge Parkway, VA Medical Center, shopping, dining, and everyday essentials, with downtown Asheville less than six miles away. Whether you're enjoying the nearby mountain scenery or heading into town, this location offers a wonderful balance of comfort, convenience, and easy everyday living!

Highlights

Fireplace

Property details

MLS
Canopy MLS
MLS #
CAR4434950
Property type
Single Family Residence
Subdivision
Parkway Vista Townhome
Status
Active
Days on market
1
On market date
October 17, 2026
Stories
N/A
Total bathrooms
2.5
Garage spaces
1
Parking spaces
N/A
Lot size
N/A
Loading map…

Nearby schools

Within 10 miles. School directory data from the National Center for Education Statistics (NCES), accessed via the Urban Institute Education Data API. Local Score is calculated by INNOVATE Real Estate; where a state rating is shown, it comes from that state's own official school report card.

Elementary
Bell Elementary
1.08 mi away · Grades 0-5
Zoned school (attendance boundary, 2015-16 data)
3.6
Local Score (state rating (2025) blended 70/30 with student-teacher ratio) -- not an official state rating
State rating: C (2025)
Enrollment
211
Student:teacher ratio
11.1:1
District
Buncombe County Schools
Middle
Reynolds Middle
2.65 mi away · Grades 6-8
Zoned school (attendance boundary, 2015-16 data)
3.3
Local Score (state rating (2025) blended 70/30 with student-teacher ratio) -- not an official state rating
State rating: C (2025)
Enrollment
523
Student:teacher ratio
14.5:1
District
Buncombe County Schools
High
Early College
4.78 mi away · Grades 9-13
Zoned school (attendance boundary, 2015-16 data)
3.8
Local Score (state rating (2025) blended 70/30 with student-teacher ratio) -- not an official state rating
State rating: A (2025)
Enrollment
278
Student:teacher ratio
25.3:1
District
Buncombe County Schools

Walkability

Blended score for Asheville's center, calculated by INNOVATE Real Estate from two sources: the EPA's National Walkability Index (street network, transit, land-use mix) and Google Places amenity data (what's actually reachable on foot from this point). 60% EPA National Walkability Index + 40% nearby-amenity density (Google Places).

57
Somewhat walkable
out of 100
EPA National Walkability Index
12.2 / 20 -- Above average walkable
Google Places amenity density
50 / 100
Restaurants & cafes10
Grocery stores0
Parks0
Schools1
Transit stops16
Pharmacies7

Market position

How this listing compares to current activity in Asheville, from live MLS data.

On the market 1 days -- 120 fewer days than Asheville's current average of 121 days.
For reference, the median list price across 1,590 active listings in Asheville right now is $487,000.

Mortgage calculator

Estimate only - actual rate and payment depend on your lender, credit, and loan program.

$
%
%
Adjust tax / insurance estimates
% / yr
$
/mo
Est. monthly payment
$2,258/mo
$70,000 down
$280,000 loan
Principal & interest$1,816
Property tax (est.)$292
Home insurance (est.)$150

Similar homes you might like

Data source: Listing information provided by Canopy MLS (carolina) via Trestle/CoreLogic. Last updated 16 hr ago.

Information herein deemed reliable but not guaranteed; all measurements, school assignments, HOA fees, taxes, and feature lists are approximate and should be independently verified. Equal Housing Opportunity.