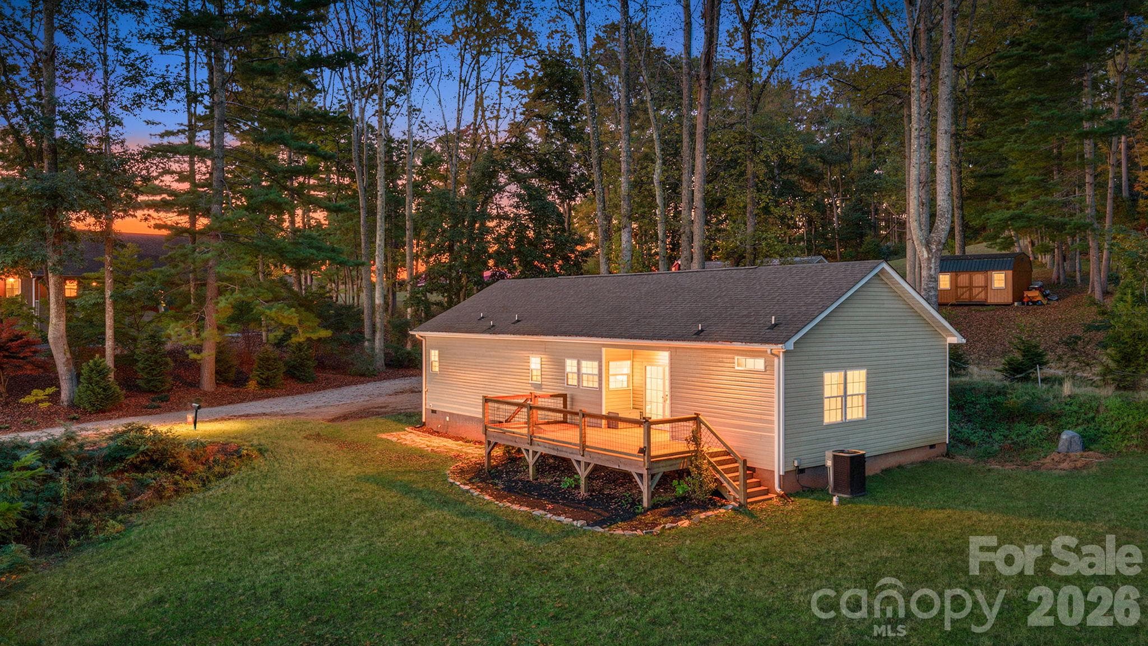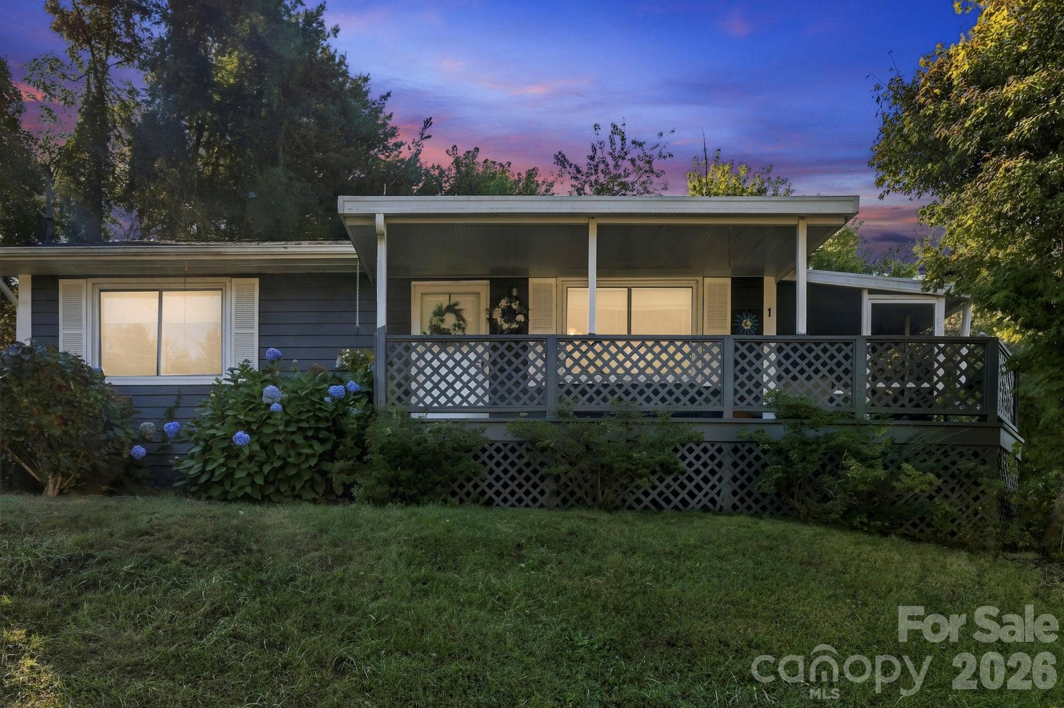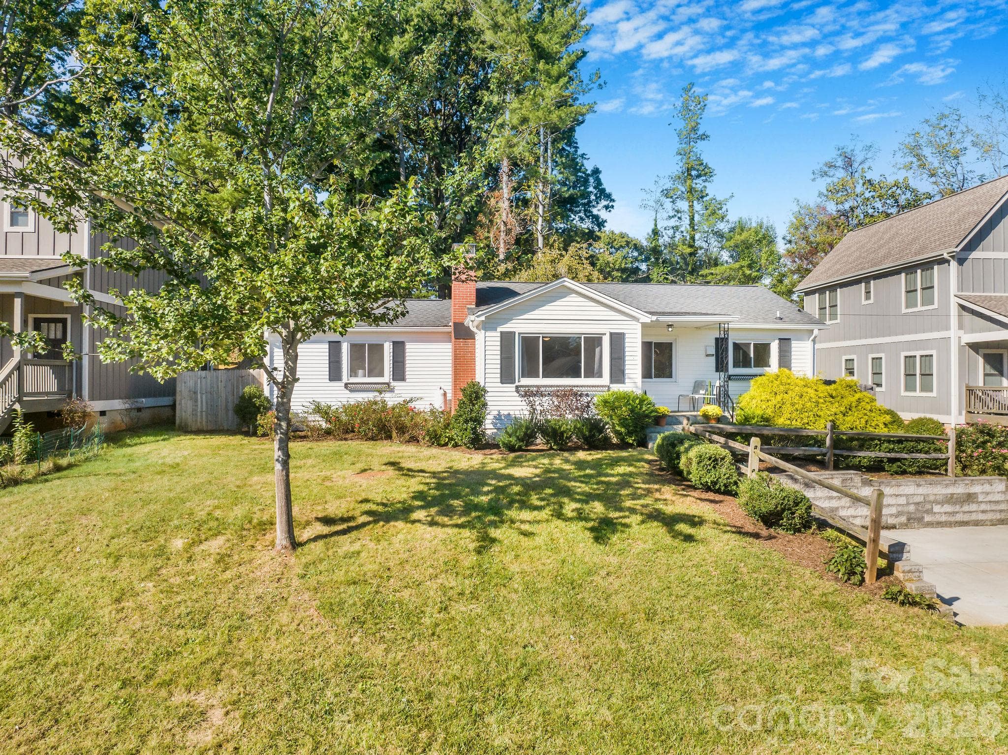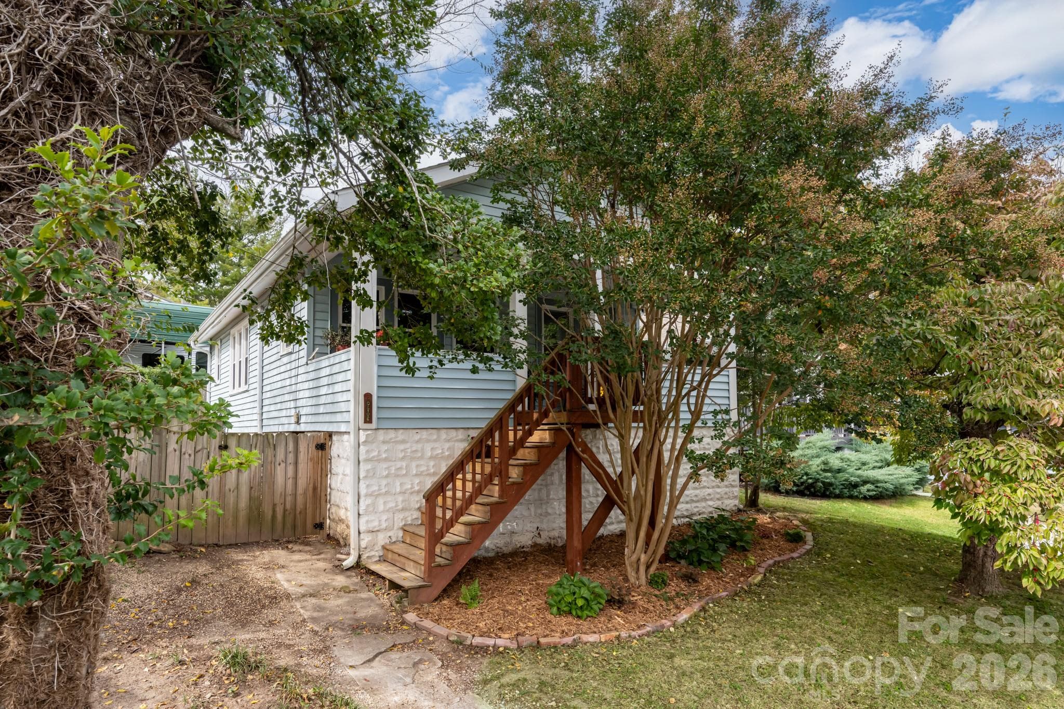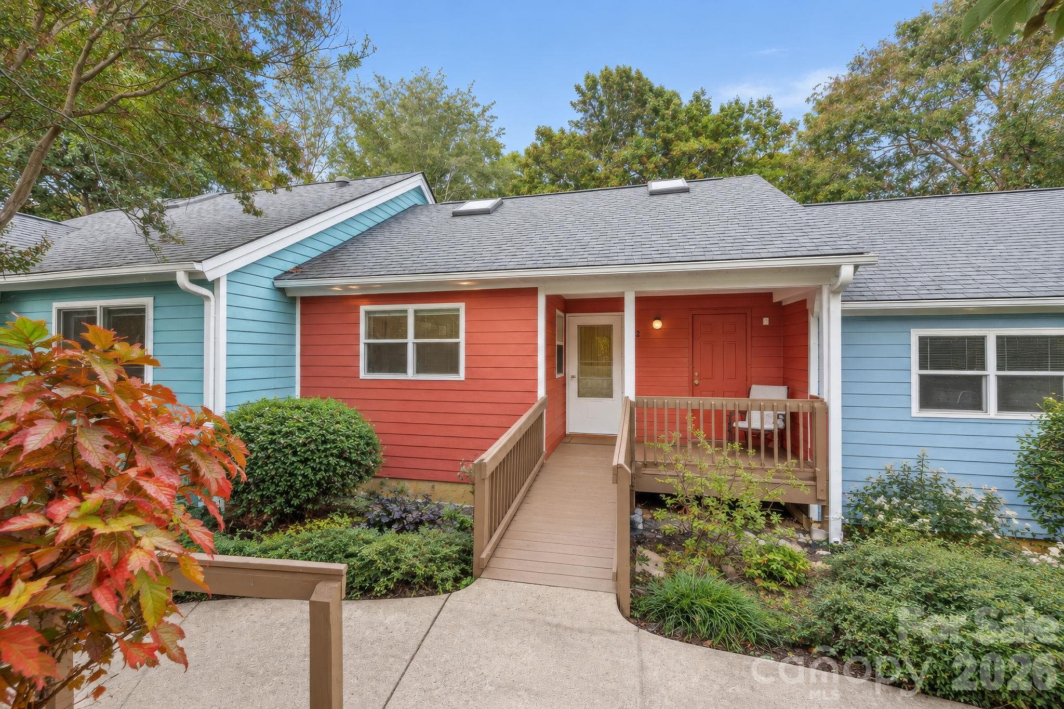
Westwood Co-housing 3BD/2BA unit in Walkable West Asheville - 43 Vermont Court, Asheville
Priced below recent appraisal - 43 Vermont Court, Asheville
This unit comes with are deeded and covered parking spot - 43 Vermont Court, Asheville
Stunning lower level patio and main level covered deck - 43 Vermont Court, Asheville
Virtually staged main living area - 43 Vermont Court, Asheville
Wonderful built ins and pantry - 43 Vermont Court, Asheville
Virtually staged dining area and open floor plan - 43 Vermont Court, Asheville
Light and bright kitchen - 43 Vermont Court, Asheville
All appliances convey - 43 Vermont Court, Asheville
Virtually staged main level addition added by current sellers for primary bedroom - 43 Vermont Court, Asheville
Reading alcove in primary leads to outside deck - 43 Vermont Court, Asheville
Virtually staged outside covered deck on main level - 43 Vermont Court, Asheville
Main level full bath with walk in shower - 43 Vermont Court, Asheville
Built in linen closet in main level full bath - 43 Vermont Court, Asheville
Lower level stairs off front entry includes additional built ins - 43 Vermont Court, Asheville
Virtually staged lower level bedroom - 43 Vermont Court, Asheville
Lower level bathroom includes shower and tub - 43 Vermont Court, Asheville
Virtually staged lower level second bedroom shown as den with patio access - 43 Vermont Court, Asheville
Virtually staged lower level patio borders wooded common land with trail system - 43 Vermont Court, Asheville
Welcoming unit and co-housing development in walkable West Asheville - 43 Vermont Court, Asheville
Community gardens - 43 Vermont Court, Asheville
Community playground area - 43 Vermont Court, Asheville
Community gathering areas throughout - 43 Vermont Court, Asheville
Individual garden spots within community - 43 Vermont Court, Asheville
Electric car charging stations - 43 Vermont Court, Asheville
Gazebo along community hiking trails - 43 Vermont Court, Asheville
Community fire circle - 43 Vermont Court, Asheville
27 photos

$399,000

43 Vermont Court
Asheville, NC 28806
Listed by Steph Caldwell · Mosaic Community Lifestyle Realty
Bedrooms
3
Bathrooms
2
Living area
1,469 sqft
Year built
1997

About this home

Welcome to Westwood Co-Housing in the heart of West Asheville! Walkable to Haywood Road amenities, this multi-generational eco-conscious co-housing community includes community solar panels that support heating and hot water for all units, wooded area with creek and walking trails, fire circle, common house, and playground. Parking area includes a bike shed and an electric car-charging stations. The common house includes a well-appointed kitchen, meeting/dining space for socials, library, workshop, co-working space, additional laundry and guest rooms. The terraced community gardens include irrigation from a community rain water catchment system. A2 is a one-owner, well-appointed unit with 3BD/2BA priced below recent appraisal. Enjoy a main-level open floor plan, natural light, a charming lower-level brick patio, a covered upper deck and a front porch. A2 has one of the largest main-level primary bedrooms in the development, as well as a rare, deeded covered parking spot. The freshly painted and professionally cleaned interior make this unit move-in ready!

Property details

MLS
Canopy MLS
MLS #
CAR4427014
Property type
Townhouse
Subdivision
Westwood Cohousing
Status
Active
Days on market
1
On market date
October 16, 2026
Stories
N/A
Total bathrooms
2
Garage spaces
N/A
Parking spaces
N/A
Lot size
N/A
Loading map…

Nearby schools

Within 10 miles. School directory data from the National Center for Education Statistics (NCES), accessed via the Urban Institute Education Data API. Local Score is calculated by INNOVATE Real Estate; where a state rating is shown, it comes from that state's own official school report card.

Elementary
Lucy S. Herring Elementary
0.24 mi away · Grades -1-5
Nearest school -- attendance-zone data not available here
3.6
Local Score (state rating (2025) blended 70/30 with student-teacher ratio) -- not an official state rating
State rating: C (2025)
Enrollment
298
Student:teacher ratio
11.9:1
District
Asheville City Schools
Middle
Asheville Middle
2.36 mi away · Grades 6-8
Zoned school (attendance boundary, 2015-16 data)
3.6
Local Score (state rating (2025) blended 70/30 with student-teacher ratio) -- not an official state rating
State rating: C (2025)
Enrollment
623
Student:teacher ratio
11.5:1
District
Asheville City Schools
High
Asheville High
2.6 mi away · Grades 9-12
Zoned school (attendance boundary, 2015-16 data)
4.0
Local Score (state rating (2025) blended 70/30 with student-teacher ratio) -- not an official state rating
State rating: B (2025)
Enrollment
1,135
Student:teacher ratio
13.2:1
District
Asheville City Schools

Walkability

Blended score for Asheville's center, calculated by INNOVATE Real Estate from two sources: the EPA's National Walkability Index (street network, transit, land-use mix) and Google Places amenity data (what's actually reachable on foot from this point). 60% EPA National Walkability Index + 40% nearby-amenity density (Google Places).

84
Highly walkable
out of 100
EPA National Walkability Index
14.7 / 20 -- Above average walkable
Google Places amenity density
100 / 100
Restaurants & cafes20
Grocery stores9
Parks7
Schools14
Transit stops20
Pharmacies3

Market position

How this listing compares to current activity in Asheville, from live MLS data.

On the market 1 days -- 120 fewer days than Asheville's current average of 121 days.
For reference, the median list price across 1,590 active listings in Asheville right now is $487,000.

Mortgage calculator

Estimate only - actual rate and payment depend on your lender, credit, and loan program.

$
%
%
Adjust tax / insurance estimates
% / yr
$
/mo
Est. monthly payment
$2,553/mo
$79,800 down
$319,200 loan
Principal & interest$2,070
Property tax (est.)$333
Home insurance (est.)$150

Similar homes you might like

Data source: Listing information provided by Canopy MLS (carolina) via Trestle/CoreLogic. Last updated 2 days ago.

Information herein deemed reliable but not guaranteed; all measurements, school assignments, HOA fees, taxes, and feature lists are approximate and should be independently verified. Equal Housing Opportunity.