
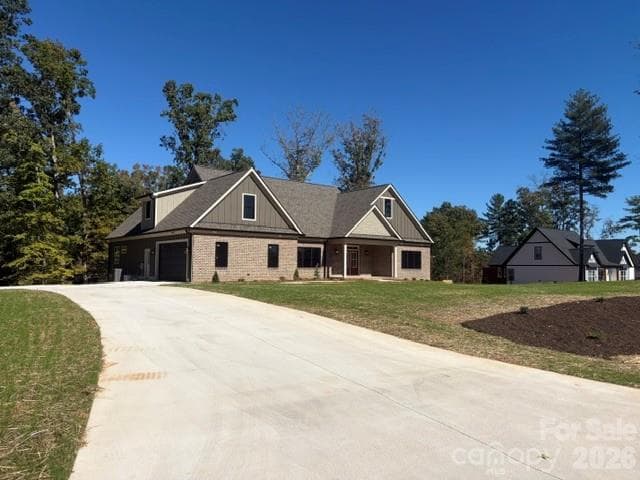


$759,900
About this home
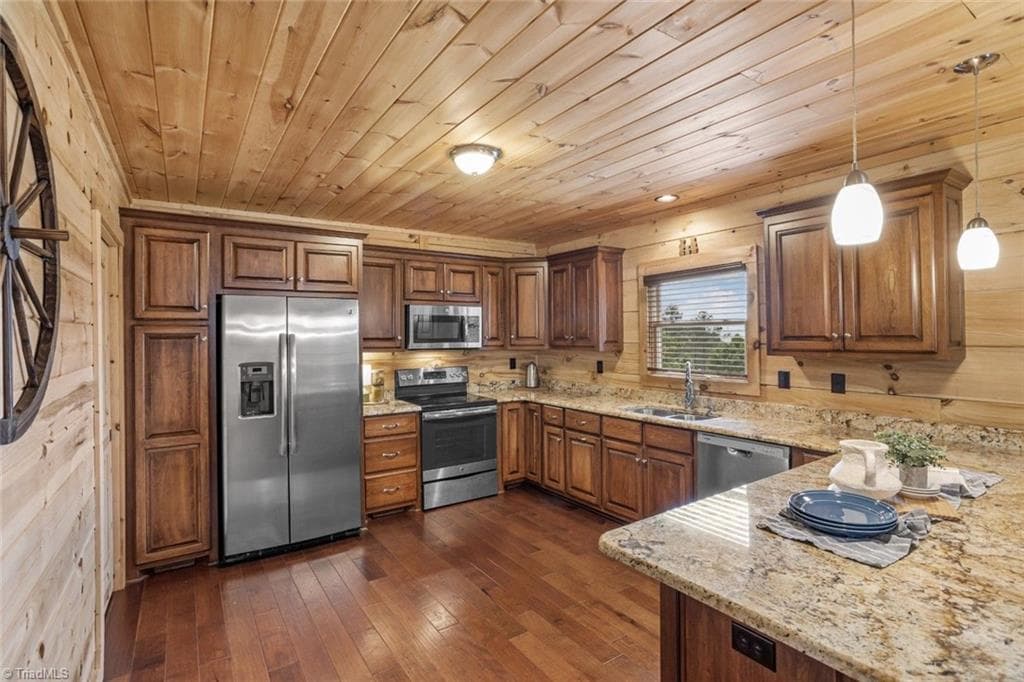
Exceptional Custom Construction in The Waterfront Club! Thoughtfully designed with an emphasis on quality, craftsmanship, and timeless appeal, this stunning new construction home offers approximately 2,808 heated square feet in the highly desirable gated community of The Waterfront Club. Situated on a quiet side street with a beautiful, wooded backdrop, this 3-bedroom 2.5 bath custom residence offers an inviting combination of elegance, comfort, and functionality. The beautifully appointed kitchen features custom cabinetry, granite counter tops, gorgeous tile backsplash, double ovens, gas cooktop, refrigerator, and a distinctive hickory (wood) bar. The impressive Great Room showcases a soaring vaulted ceiling with exposed wood beams and a striking oversized fireplace. Gorgeous 5-inch oak hardwood flooring extends throughout much of the home. The spacious primary suite features an attractive accent wall, a beautifully designed bath with an oversized tiled shower, double vanities, and a generous walk-in closet. Both the primary suite and Great Room open onto an expansive 10' x 32' covered rear porch overlooking the wooded setting. There a large dedicated office, and an upstairs bonus area provide additional space and versatility. The selected tile finishes in the wet areas and thoughtful architectural details reflect the quality found throughout. Residents of The Waterfront Club enjoy an outstanding collection of resort-style amenities, including a swimming pool, clubhouse, lake access, Creekside campground, and miles of scenic hiking trails. Conveniently located approximately five minutes from I-40, with easy access to Morganton, Hickory, Lenoir, and Asheville. A beautifully crafted home offering exceptional finishes, a peaceful setting, and the distinctive lifestyle of The Waterfront Club. Schedule your private showing today!
Highlights
Property details
- MLS
- Canopy MLS
- MLS #
- CAR4434793
- Property type
- Single Family Residence
- Subdivision
- The Waterfront Club
- Status
- Active
- Days on market
- 1
- On market date
- October 19, 2026
- Stories
- N/A
- Total bathrooms
- 2.5
- Garage spaces
- 2
- Parking spaces
- N/A
- Lot size
- N/A
Location
Get directions →Nearby schools
Within 10 miles. School directory data from the National Center for Education Statistics (NCES), accessed via the Urban Institute Education Data API. Local Score is calculated by INNOVATE Real Estate; where a state rating is shown, it comes from that state's own official school report card.
- Enrollment
- 356
- Student:teacher ratio
- 14.2:1
- District
- Caldwell County Schools
- Enrollment
- 623
- Student:teacher ratio
- 16.4:1
- District
- Caldwell County Schools
- Enrollment
- 204
- Student:teacher ratio
- 14.6:1
- District
- Caldwell County Schools
Walkability
Blended score for Granite Falls's center, calculated by INNOVATE Real Estate from two sources: the EPA's National Walkability Index (street network, transit, land-use mix) and Google Places amenity data (what's actually reachable on foot from this point). 60% EPA National Walkability Index + 40% nearby-amenity density (Google Places).
Mortgage calculator
Estimate only - actual rate and payment depend on your lender, credit, and loan program.
Adjust tax / insurance estimates
Similar homes you might like
Data source: Listing information provided by Canopy MLS (carolina) via Trestle/CoreLogic. Last updated 18 hr ago.
Information herein deemed reliable but not guaranteed; all measurements, school assignments, HOA fees, taxes, and feature lists are approximate and should be independently verified. Equal Housing Opportunity.