Single Family Residence at 6047 Chaucer Lane, Granite Falls
Single Family Residence at 6047 Chaucer Lane, Granite Falls, photo 2 of 48
Single Family Residence at 6047 Chaucer Lane, Granite Falls, photo 3 of 48
Single Family Residence at 6047 Chaucer Lane, Granite Falls, photo 4 of 48
Single Family Residence at 6047 Chaucer Lane, Granite Falls, photo 5 of 48
Single Family Residence at 6047 Chaucer Lane, Granite Falls, photo 6 of 48
Single Family Residence at 6047 Chaucer Lane, Granite Falls, photo 7 of 48
Single Family Residence at 6047 Chaucer Lane, Granite Falls, photo 8 of 48
Single Family Residence at 6047 Chaucer Lane, Granite Falls, photo 9 of 48
Single Family Residence at 6047 Chaucer Lane, Granite Falls, photo 10 of 48
Single Family Residence at 6047 Chaucer Lane, Granite Falls, photo 11 of 48
Single Family Residence at 6047 Chaucer Lane, Granite Falls, photo 12 of 48
Single Family Residence at 6047 Chaucer Lane, Granite Falls, photo 13 of 48
Single Family Residence at 6047 Chaucer Lane, Granite Falls, photo 14 of 48
Single Family Residence at 6047 Chaucer Lane, Granite Falls, photo 15 of 48
Single Family Residence at 6047 Chaucer Lane, Granite Falls, photo 16 of 48
Single Family Residence at 6047 Chaucer Lane, Granite Falls, photo 17 of 48
Single Family Residence at 6047 Chaucer Lane, Granite Falls, photo 18 of 48
Single Family Residence at 6047 Chaucer Lane, Granite Falls, photo 19 of 48
Single Family Residence at 6047 Chaucer Lane, Granite Falls, photo 20 of 48
Single Family Residence at 6047 Chaucer Lane, Granite Falls, photo 21 of 48
Single Family Residence at 6047 Chaucer Lane, Granite Falls, photo 22 of 48
Single Family Residence at 6047 Chaucer Lane, Granite Falls, photo 23 of 48
Single Family Residence at 6047 Chaucer Lane, Granite Falls, photo 24 of 48
Single Family Residence at 6047 Chaucer Lane, Granite Falls, photo 25 of 48
Single Family Residence at 6047 Chaucer Lane, Granite Falls, photo 26 of 48
Single Family Residence at 6047 Chaucer Lane, Granite Falls, photo 27 of 48
Single Family Residence at 6047 Chaucer Lane, Granite Falls, photo 28 of 48
Single Family Residence at 6047 Chaucer Lane, Granite Falls, photo 29 of 48
Single Family Residence at 6047 Chaucer Lane, Granite Falls, photo 30 of 48
Single Family Residence at 6047 Chaucer Lane, Granite Falls, photo 31 of 48
Single Family Residence at 6047 Chaucer Lane, Granite Falls, photo 32 of 48
Single Family Residence at 6047 Chaucer Lane, Granite Falls, photo 33 of 48
Single Family Residence at 6047 Chaucer Lane, Granite Falls, photo 34 of 48
Single Family Residence at 6047 Chaucer Lane, Granite Falls, photo 35 of 48
Single Family Residence at 6047 Chaucer Lane, Granite Falls, photo 36 of 48
Single Family Residence at 6047 Chaucer Lane, Granite Falls, photo 37 of 48
Single Family Residence at 6047 Chaucer Lane, Granite Falls, photo 38 of 48
Single Family Residence at 6047 Chaucer Lane, Granite Falls, photo 39 of 48
Single Family Residence at 6047 Chaucer Lane, Granite Falls, photo 40 of 48
Single Family Residence at 6047 Chaucer Lane, Granite Falls, photo 41 of 48
Single Family Residence at 6047 Chaucer Lane, Granite Falls, photo 42 of 48
Single Family Residence at 6047 Chaucer Lane, Granite Falls, photo 43 of 48
Single Family Residence at 6047 Chaucer Lane, Granite Falls, photo 44 of 48
Single Family Residence at 6047 Chaucer Lane, Granite Falls, photo 45 of 48
Single Family Residence at 6047 Chaucer Lane, Granite Falls, photo 46 of 48
Single Family Residence at 6047 Chaucer Lane, Granite Falls, photo 47 of 48
Single Family Residence at 6047 Chaucer Lane, Granite Falls, photo 48 of 48
48 photos

$700,000

6047 Chaucer Lane
Granite Falls, NC 28630
Listed by Jeremy Toney · SERHANT
Bedrooms
3
Bathrooms
2.5
Living area
2,762 sqft
Year built
2007

About this home

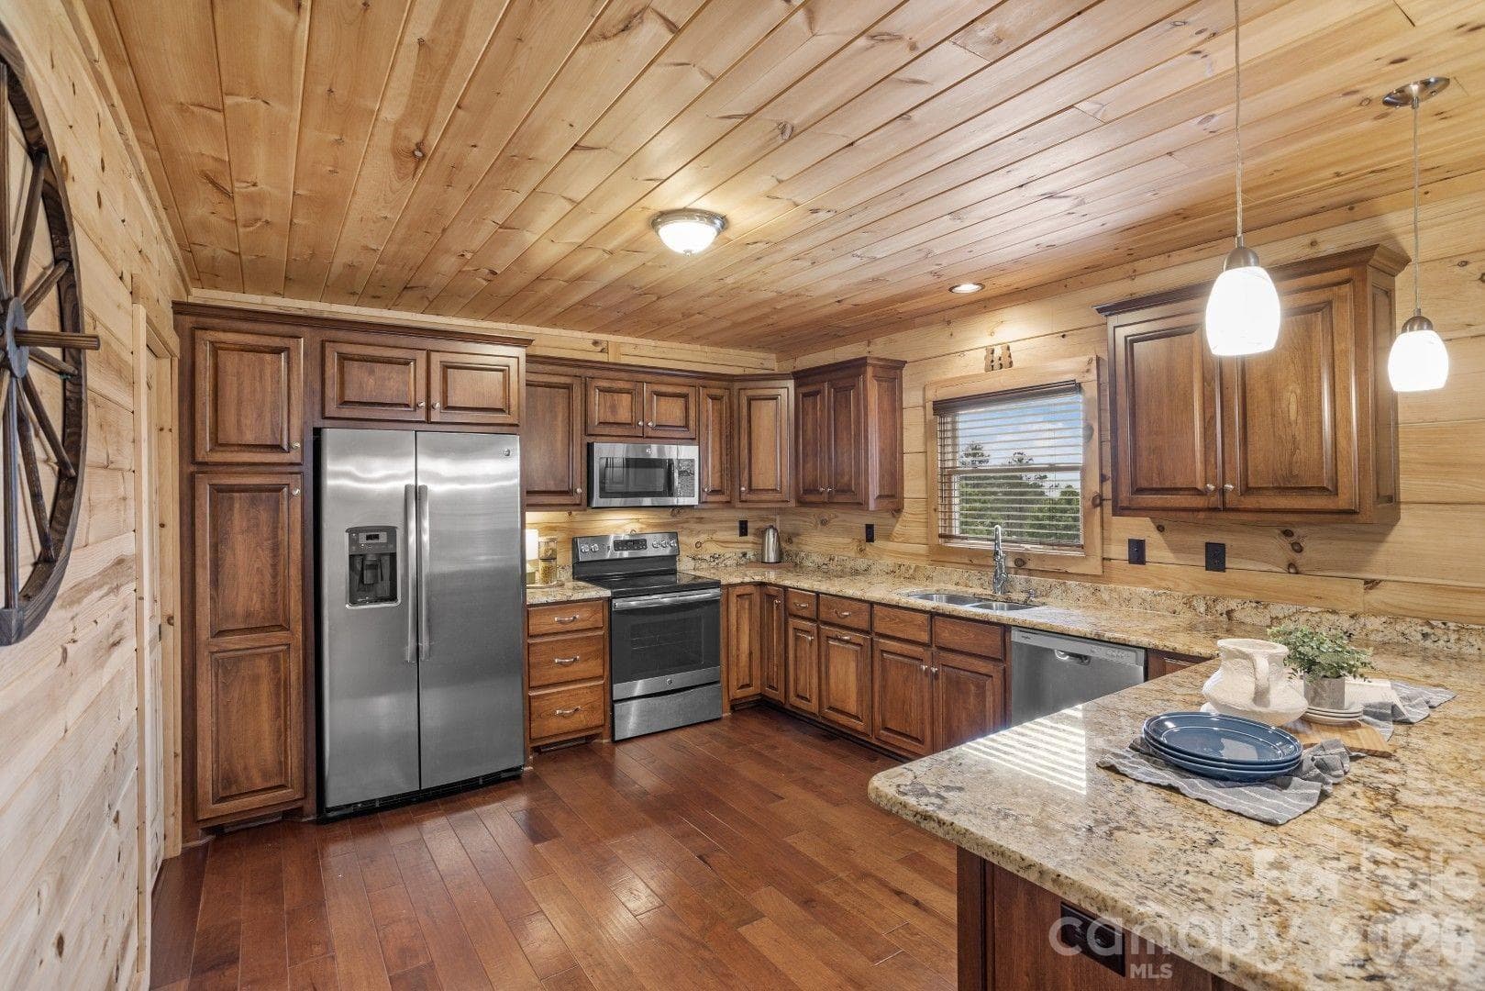
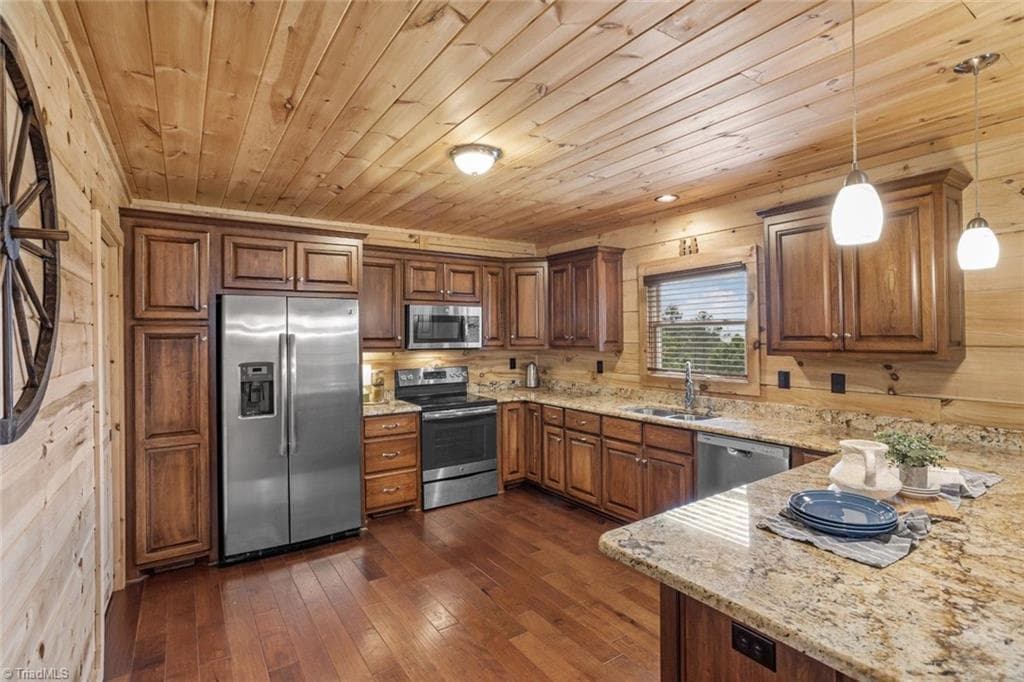
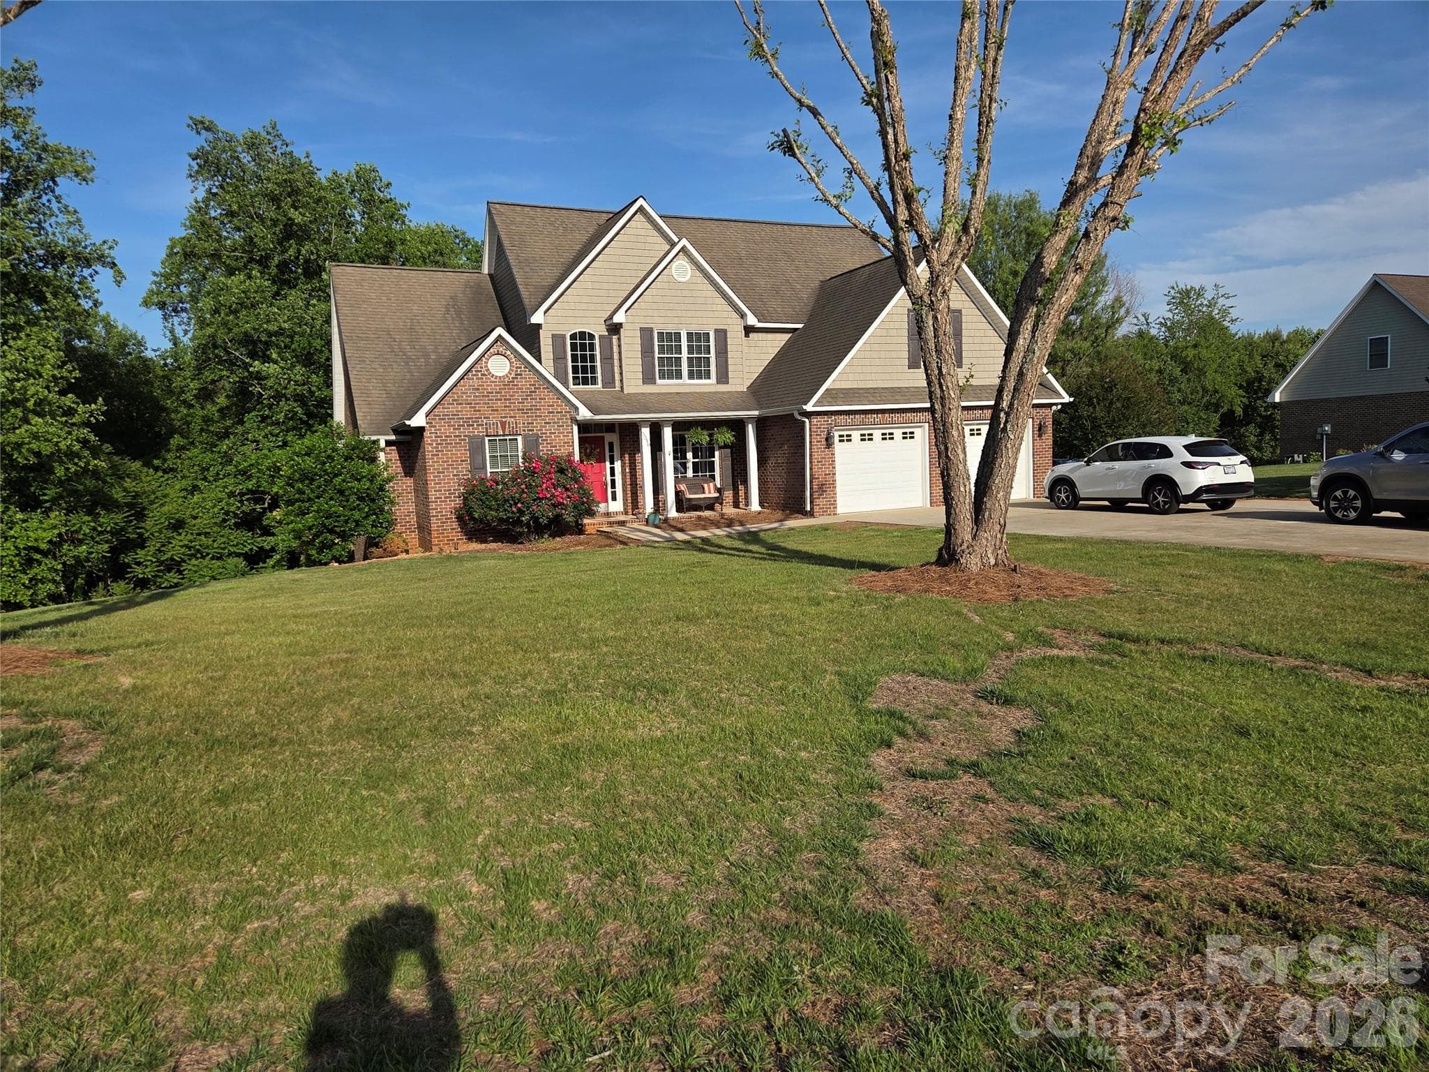
Positioned along a quiet Lake Hickory cove, this 3-bedroom, 2.5-bath waterfront home pairs a beautifully presented interior with 1.02 acres across two adjoining parcels, creating a setting defined by space, privacy, and a strong connection to the outdoors. The additional vacant parcel expands the homesite with generous yard area while providing added separation from any future neighboring development. Inside, 2,762 square feet of heated living area spans three levels with a layout designed for both everyday living and flexibility. The main level centers around an inviting living space with a gas fireplace, recessed lighting, stone countertops, and access to an expansive rear deck. The primary bedroom is also located on the main level and features a walk-in closet and bathroom with a large soaking tub. A two-car garage provides convenient main-level entry into the home. Upstairs, two additional bedrooms are joined by a full bathroom, while a catwalk and loft are positioned opposite the bedrooms near the staircase from the main level. The finished lower level adds approximately 648 square feet of heated living area, including a spacious bonus room well suited for recreation, media, or entertaining. Beyond the finished space, the basement offers substantial unfinished storage including a utility room, an additional waterproofed room, and a separate single-car garage/storage bay with room for lawn equipment, utility vehicles, and recreational gear. The outdoor setting is one of the property's defining features. A substantial rear deck is positioned along the private, tree-framed rear and side of the home, offering space to gather or unwind while maintaining views toward the water and skyline. The recently refreshed grounds extend toward the shoreline, where an existing stationary pier provides a direct connection to the Lake Hickory setting. The cove is shallow and the pier is aged and in need of rebuilding, making the waterfront best appreciated for its scenery and setting rather than conventional year-round boating access. With no HOA, two adjoining parcels, a main-level primary bedroom, flexible lower-level space, extensive storage, and a waterfront setting that feels remarkably removed from the everyday, 6047 Chaucer Lane offers a distinctive combination of space, function, and natural surroundings in Granite Falls.

Highlights

Fireplace

Property details

MLS
Canopy MLS
MLS #
CAR4414748
Property type
Single Family Residence
Subdivision
Grace Landing
Status
Active
Days on market
47
On market date
August 21, 2026
Stories
N/A
Total bathrooms
2.5
Garage spaces
2
Parking spaces
N/A
Lot size
N/A
Loading map…

Nearby schools

Within 10 miles. School directory data from the National Center for Education Statistics (NCES), accessed via the Urban Institute Education Data API. Local Score is calculated by INNOVATE Real Estate; where a state rating is shown, it comes from that state's own official school report card.

Elementary
Dudley Shoals Elementary
5.02 mi away · Grades -1-5
Zoned school (attendance boundary, 2015-16 data)
3.0
Local Score (state rating (2025) blended 70/30 with student-teacher ratio) -- not an official state rating
State rating: C (2025)
Enrollment
452
Student:teacher ratio
15.6:1
District
Caldwell County Schools
Middle
Granite Falls Middle
4.29 mi away · Grades 6-8
Zoned school (attendance boundary, 2015-16 data)
3.0
Local Score (state rating (2025) blended 70/30 with student-teacher ratio) -- not an official state rating
State rating: C (2025)
Enrollment
558
Student:teacher ratio
16.4:1
District
Caldwell County Schools
High
Caldwell Applied Sciences Academy
8.27 mi away · Grades 9-12
Zoned school (attendance boundary, 2015-16 data)
4.0
Local Score (state rating (2025) blended 70/30 with student-teacher ratio) -- not an official state rating
State rating: B (2025)
Enrollment
204
Student:teacher ratio
14.6:1
District
Caldwell County Schools

Walkability

Blended score for Granite Falls's center, calculated by INNOVATE Real Estate from two sources: the EPA's National Walkability Index (street network, transit, land-use mix) and Google Places amenity data (what's actually reachable on foot from this point). 60% EPA National Walkability Index + 40% nearby-amenity density (Google Places).

13
Very car-dependent
out of 100
EPA National Walkability Index
4.2 / 20 -- Least walkable
Google Places amenity density
0 / 100
Restaurants & cafes0
Grocery stores0
Parks0
Schools0
Transit stops0
Pharmacies0

Mortgage calculator

Estimate only - actual rate and payment depend on your lender, credit, and loan program.

$
%
%
Adjust tax / insurance estimates
% / yr
$
/mo
Est. monthly payment
$4,365/mo
$140,000 down
$560,000 loan
Principal & interest$3,632
Property tax (est.)$583
Home insurance (est.)$150

Similar homes you might like

Data source: Listing information provided by Canopy MLS (carolina) via Trestle/CoreLogic. Last updated 10 days ago.

Information herein deemed reliable but not guaranteed; all measurements, school assignments, HOA fees, taxes, and feature lists are approximate and should be independently verified. Equal Housing Opportunity.