


$425,000
About this home
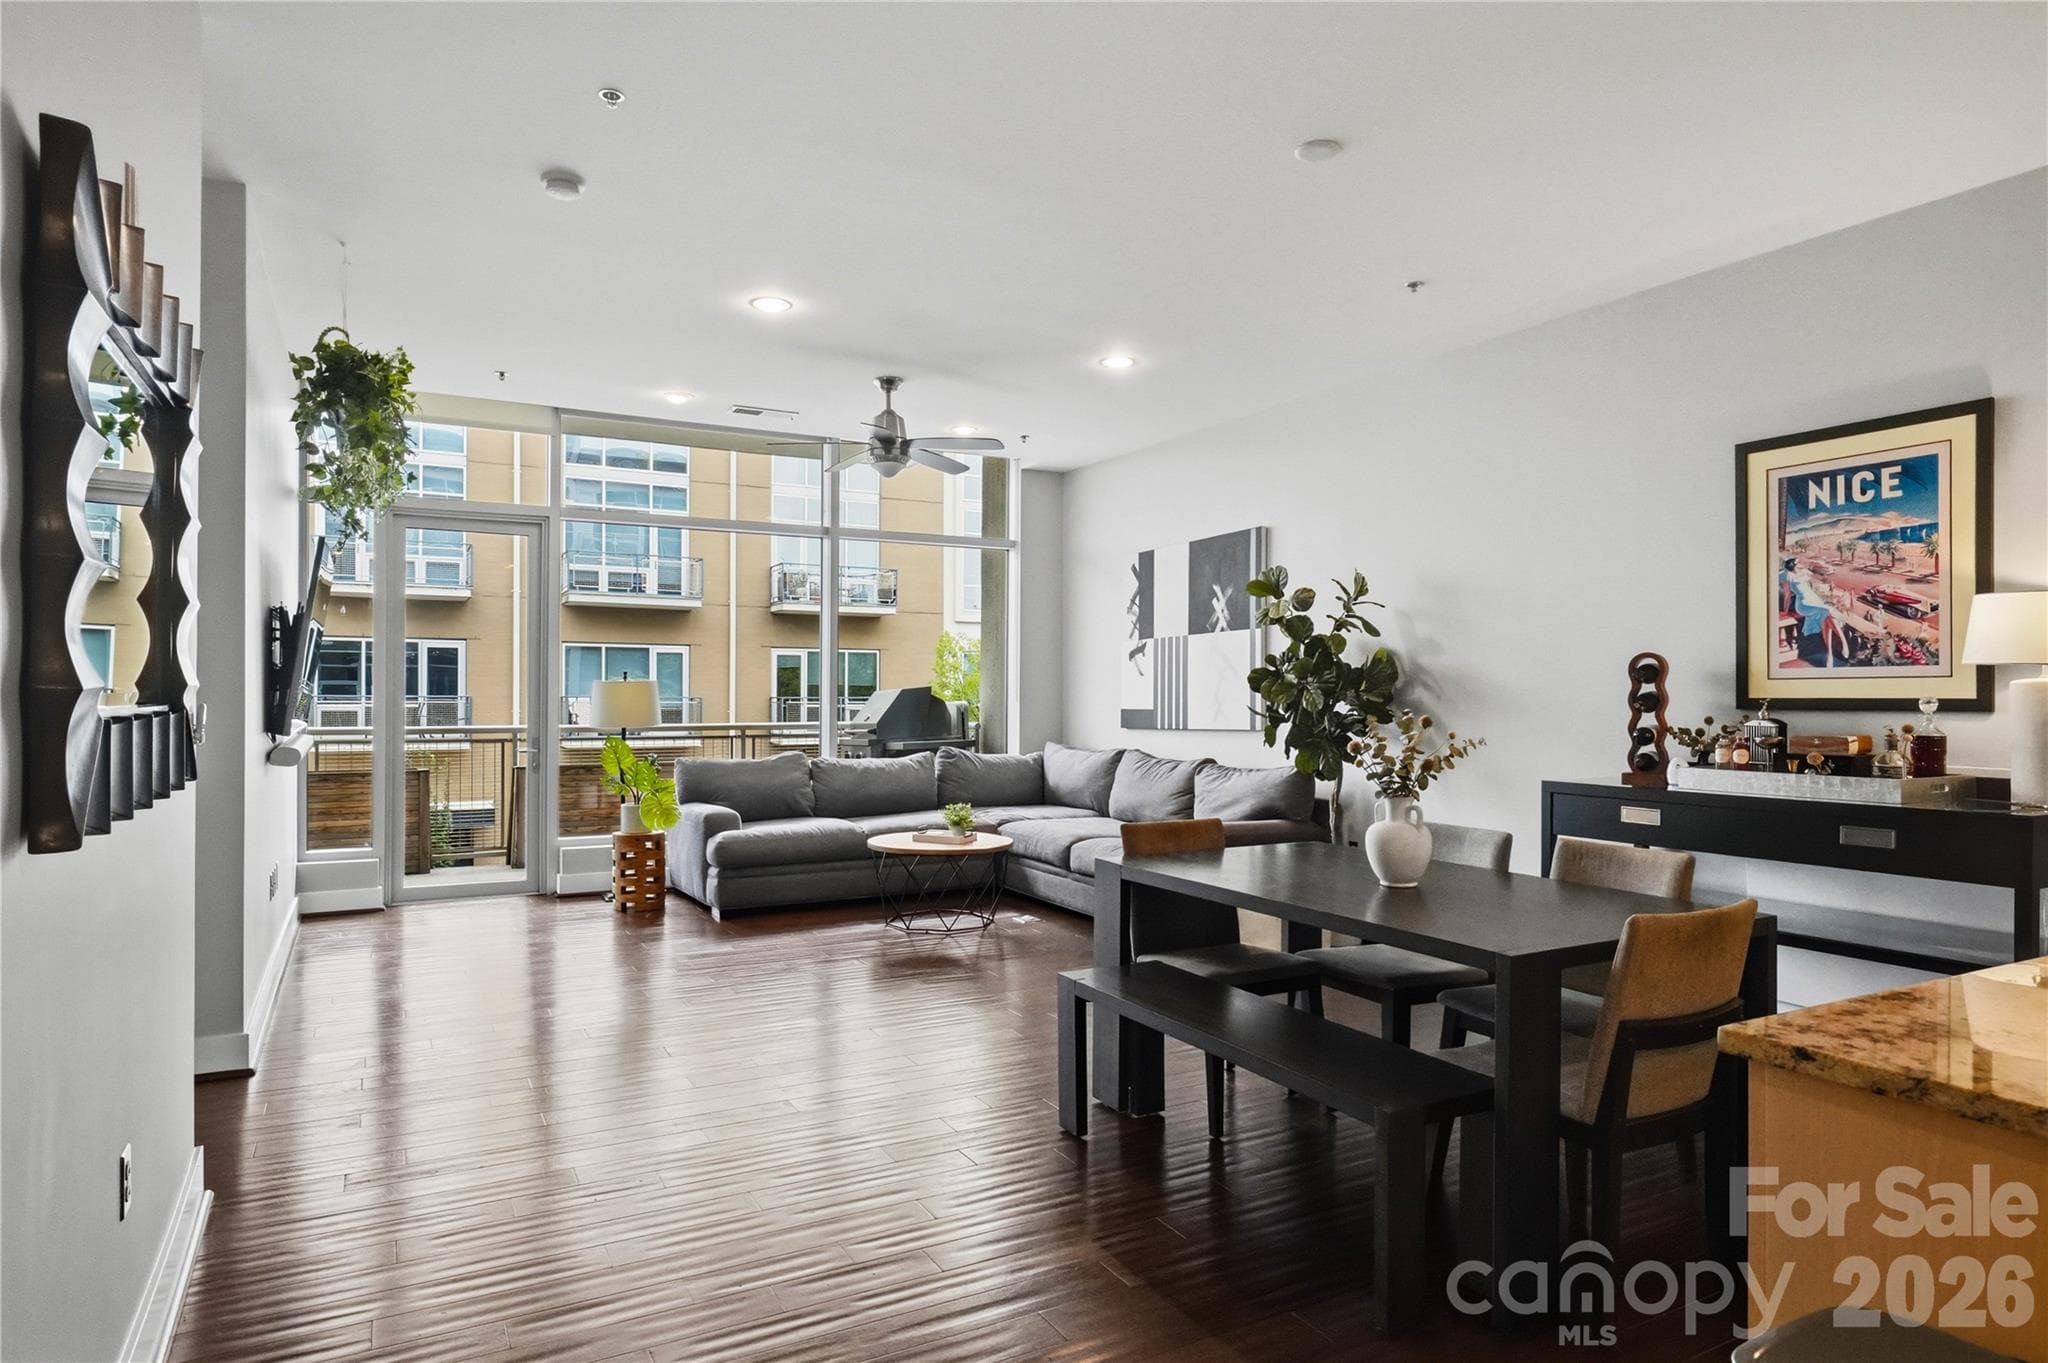
Welcome home to The Metropolitan, where luxury, location, and convenience come together in the heart of Charlotte! This beautifully appointed residence features an open floor plan with soaring 10-foot ceilings, floor-to-ceiling windows, and abundant natural light. The gourmet kitchen boasts sleek Pedini cabinetry, Viking appliances, granite countertops, and premium Hansgrohe fixtures. Hardwood floors flow throughout the main living areas, while the spacious primary suite offers a walk-in closet and custom built-in cabinets. The luxurious primary bathroom features a frameless glass shower with dual shower heads. Step outside to the oversized private patio, complete with a built-in Viking grill, perfect for entertaining or relaxing. Residents enjoy exceptional amenities, including a rooftop pool with stunning city views, outdoor kitchen and grilling area, outdoor shower, clubhouse lounge, and fitness center. Ideally situated just steps from Trader Joe's, restaurants, shopping, and the Little Sugar Creek Greenway. The building offers secure FOB-controlled entry, elevator access, and on-site security personnel. Deeded parking space #4 is located in the secure parking garage with convenient access to the residence floor. Experience elevated urban living at The Metropolitan! Recent improvements include a new HVAC system (September 2023), new water heater and piping (July 2024), and a completely redone primary bathroom shower (May 2026).
Highlights
Property details
- MLS
- Canopy MLS
- MLS #
- CAR4434733
- Property type
- Condominium
- Subdivision
- Metropolitan
- Status
- Active
- Days on market
- 1
- On market date
- October 14, 2026
- Stories
- N/A
- Total bathrooms
- 1
- Garage spaces
- 1
- Parking spaces
- N/A
- Lot size
- N/A
Location
Get directions →Nearby schools
Within 10 miles. School directory data from the National Center for Education Statistics (NCES), accessed via the Urban Institute Education Data API. Local Score is calculated by INNOVATE Real Estate; where a state rating is shown, it comes from that state's own official school report card.
- Enrollment
- 264
- Student:teacher ratio
- 13.2:1
- District
- Charlotte-Mecklenburg Schools
- Enrollment
- 1,270
- Student:teacher ratio
- 17.9:1
- District
- Charlotte-Mecklenburg Schools
- Enrollment
- 166
- Student:teacher ratio
- 41.5:1
- District
- Charlotte-Mecklenburg Schools
Walkability
Blended score for Charlotte's center, calculated by INNOVATE Real Estate from two sources: the EPA's National Walkability Index (street network, transit, land-use mix) and Google Places amenity data (what's actually reachable on foot from this point). 60% EPA National Walkability Index + 40% nearby-amenity density (Google Places).
Market position
How this listing compares to current activity in Charlotte, from live MLS data.
Mortgage calculator
Estimate only - actual rate and payment depend on your lender, credit, and loan program.
Adjust tax / insurance estimates
Similar homes you might like
Data source: Listing information provided by Canopy MLS (carolina) via Trestle/CoreLogic. Last updated 2 days ago.
Information herein deemed reliable but not guaranteed; all measurements, school assignments, HOA fees, taxes, and feature lists are approximate and should be independently verified. Equal Housing Opportunity.