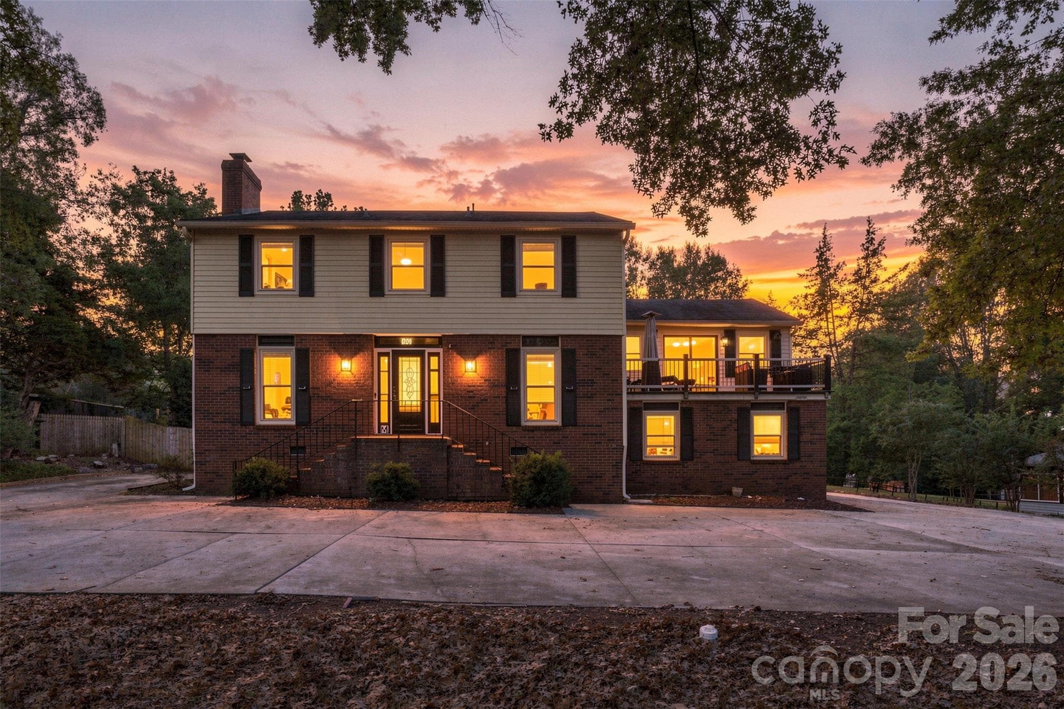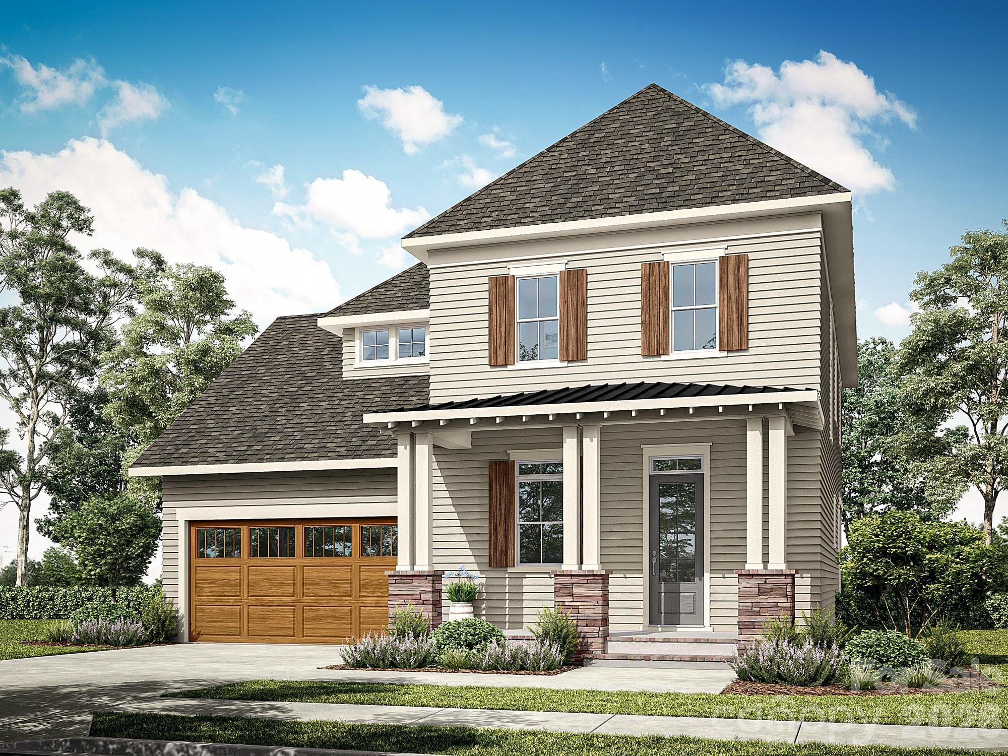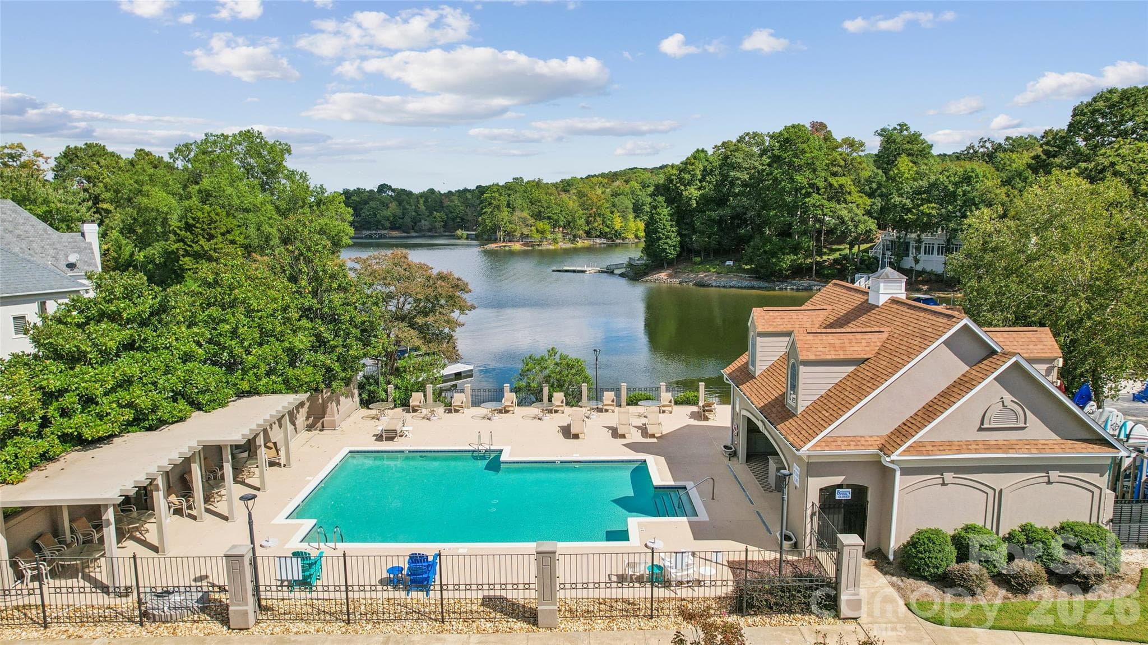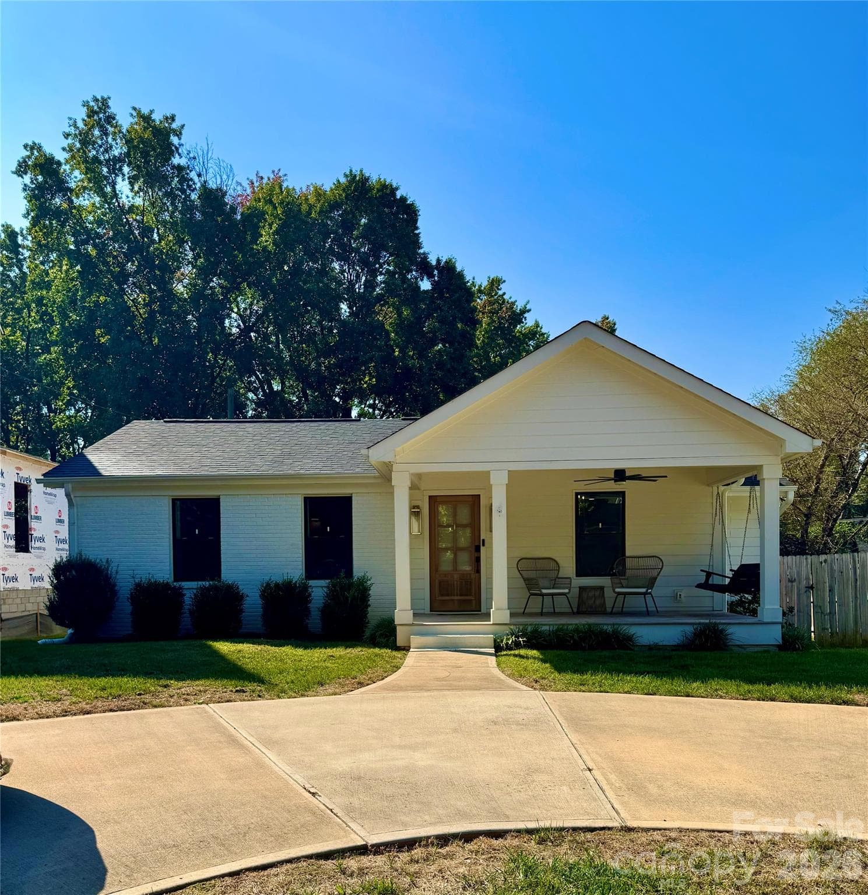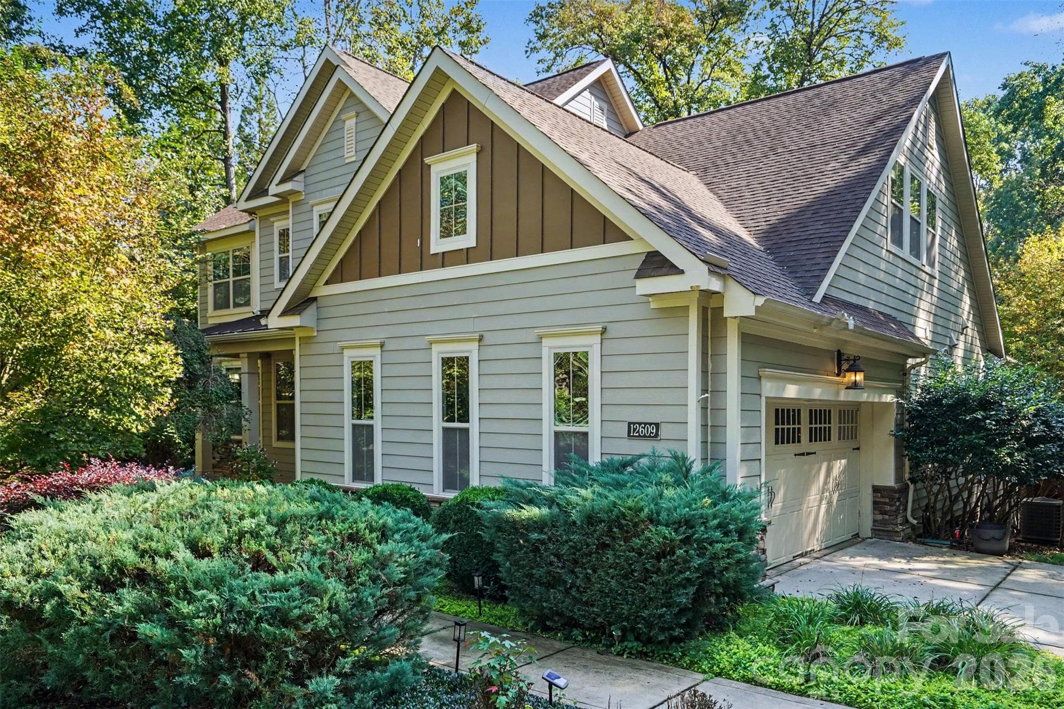
Single Family Residence at 12609 Burr Oak Lane, Charlotte
Single Family Residence at 12609 Burr Oak Lane, Charlotte, photo 2 of 48
Single Family Residence at 12609 Burr Oak Lane, Charlotte, photo 3 of 48
Single Family Residence at 12609 Burr Oak Lane, Charlotte, photo 4 of 48
Single Family Residence at 12609 Burr Oak Lane, Charlotte, photo 5 of 48
Single Family Residence at 12609 Burr Oak Lane, Charlotte, photo 6 of 48
Single Family Residence at 12609 Burr Oak Lane, Charlotte, photo 7 of 48
Single Family Residence at 12609 Burr Oak Lane, Charlotte, photo 8 of 48
Single Family Residence at 12609 Burr Oak Lane, Charlotte, photo 9 of 48
Single Family Residence at 12609 Burr Oak Lane, Charlotte, photo 10 of 48
Single Family Residence at 12609 Burr Oak Lane, Charlotte, photo 11 of 48
Single Family Residence at 12609 Burr Oak Lane, Charlotte, photo 12 of 48
Single Family Residence at 12609 Burr Oak Lane, Charlotte, photo 13 of 48
Single Family Residence at 12609 Burr Oak Lane, Charlotte, photo 14 of 48
Single Family Residence at 12609 Burr Oak Lane, Charlotte, photo 15 of 48
Single Family Residence at 12609 Burr Oak Lane, Charlotte, photo 16 of 48
Single Family Residence at 12609 Burr Oak Lane, Charlotte, photo 17 of 48
Single Family Residence at 12609 Burr Oak Lane, Charlotte, photo 18 of 48
Single Family Residence at 12609 Burr Oak Lane, Charlotte, photo 19 of 48
Single Family Residence at 12609 Burr Oak Lane, Charlotte, photo 20 of 48
Single Family Residence at 12609 Burr Oak Lane, Charlotte, photo 21 of 48
Single Family Residence at 12609 Burr Oak Lane, Charlotte, photo 22 of 48
Single Family Residence at 12609 Burr Oak Lane, Charlotte, photo 23 of 48
Single Family Residence at 12609 Burr Oak Lane, Charlotte, photo 24 of 48
Single Family Residence at 12609 Burr Oak Lane, Charlotte, photo 25 of 48
Single Family Residence at 12609 Burr Oak Lane, Charlotte, photo 26 of 48
Single Family Residence at 12609 Burr Oak Lane, Charlotte, photo 27 of 48
Single Family Residence at 12609 Burr Oak Lane, Charlotte, photo 28 of 48
Single Family Residence at 12609 Burr Oak Lane, Charlotte, photo 29 of 48
Single Family Residence at 12609 Burr Oak Lane, Charlotte, photo 30 of 48
Single Family Residence at 12609 Burr Oak Lane, Charlotte, photo 31 of 48
Single Family Residence at 12609 Burr Oak Lane, Charlotte, photo 32 of 48
Single Family Residence at 12609 Burr Oak Lane, Charlotte, photo 33 of 48
Single Family Residence at 12609 Burr Oak Lane, Charlotte, photo 34 of 48
Single Family Residence at 12609 Burr Oak Lane, Charlotte, photo 35 of 48
Single Family Residence at 12609 Burr Oak Lane, Charlotte, photo 36 of 48
Single Family Residence at 12609 Burr Oak Lane, Charlotte, photo 37 of 48
Single Family Residence at 12609 Burr Oak Lane, Charlotte, photo 38 of 48
Single Family Residence at 12609 Burr Oak Lane, Charlotte, photo 39 of 48
Single Family Residence at 12609 Burr Oak Lane, Charlotte, photo 40 of 48
Single Family Residence at 12609 Burr Oak Lane, Charlotte, photo 41 of 48
Single Family Residence at 12609 Burr Oak Lane, Charlotte, photo 42 of 48
Single Family Residence at 12609 Burr Oak Lane, Charlotte, photo 43 of 48
Single Family Residence at 12609 Burr Oak Lane, Charlotte, photo 44 of 48
Single Family Residence at 12609 Burr Oak Lane, Charlotte, photo 45 of 48
Single Family Residence at 12609 Burr Oak Lane, Charlotte, photo 46 of 48
Single Family Residence at 12609 Burr Oak Lane, Charlotte, photo 47 of 48
Single Family Residence at 12609 Burr Oak Lane, Charlotte, photo 48 of 48
48 photos

$917,000

12609 Burr Oak Lane
Charlotte, NC 28278
Listed by Michelle Powers · Redfin Corporation
Bedrooms
4
Bathrooms
2.5
Living area
3,352 sqft
Year built
2012

About this home

An enchanting backyard setting so memorable, it has hosted weddings. Introducing this storybook retreat in Chapel Cove, where lush landscaping, thoughtfully designed outdoor spaces and beautiful interiors create a home made for gathering. Wood floors span the first and second levels, while 10-foot ceilings, oversized doors and coffered ceilings distinguish the main-floor office and primary suite. The white kitchen centers around a generous island—the natural gathering place for everyday meals and conversation. Upstairs, three additional bedrooms and a theater room offer space to unwind. Outside, a screened porch opens to a two-tier deck with new deck flooring in 2026, a stacked-stone fireplace and a hot tub. More than $60,000 in backyard enhancements include substantial boulder steps leading to the yard, a hardscaped patio and lush perennial plantings that bring color throughout the seasons. From quiet mornings to milestone celebrations, this setting makes every occasion feel special. A pocket park sits across the street, with the community amenity area just a short stroll away. Enjoy a clubhouse, pool, playground, tennis, pickleball and basketball courts, plus a walking trail leading to Lake Wylie. A retreat to come home to. A place to make memories.

Highlights

Fireplace

Property details

MLS
Canopy MLS
MLS #
CAR4434633
Property type
Single Family Residence
Subdivision
Chapel Cove
Status
Active
Days on market
1
On market date
October 15, 2026
Stories
N/A
Total bathrooms
2.5
Garage spaces
2
Parking spaces
N/A
Lot size
N/A
Loading map…

Nearby schools

Within 10 miles. School directory data from the National Center for Education Statistics (NCES), accessed via the Urban Institute Education Data API. Local Score is calculated by INNOVATE Real Estate; where a state rating is shown, it comes from that state's own official school report card.

Elementary
Winget Park Elementary
0.68 mi away · Grades -1-5
Zoned school (attendance boundary, 2015-16 data)
3.7
Local Score (state rating (2025) blended 70/30 with student-teacher ratio) -- not an official state rating
State rating: B (2025)
Enrollment
652
Student:teacher ratio
15.5:1
District
Charlotte-Mecklenburg Schools
Middle
Southwest Middle School
2.4 mi away · Grades 6-8
Zoned school (attendance boundary, 2015-16 data)
2.3
Local Score (state rating (2025) blended 70/30 with student-teacher ratio) -- not an official state rating
State rating: D (2025)
Enrollment
1,328
Student:teacher ratio
17.0:1
District
Charlotte-Mecklenburg Schools
High
Cato Middle College High School
17.78 mi away · Grades 11-13
Zoned school (attendance boundary, 2015-16 data)
3.8
Local Score (state rating (2025) blended 70/30 with student-teacher ratio) -- not an official state rating
State rating: A (2025)
Enrollment
166
Student:teacher ratio
41.5:1
District
Charlotte-Mecklenburg Schools

Walkability

Blended score for Charlotte's center, calculated by INNOVATE Real Estate from two sources: the EPA's National Walkability Index (street network, transit, land-use mix) and Google Places amenity data (what's actually reachable on foot from this point). 60% EPA National Walkability Index + 40% nearby-amenity density (Google Places).

23
Car-dependent
out of 100
EPA National Walkability Index
5.0 / 20 -- Least walkable
Google Places amenity density
20 / 100
Restaurants & cafes0
Grocery stores0
Parks3
Schools1
Transit stops0
Pharmacies0

Market position

How this listing compares to current activity in Charlotte, from live MLS data.

On the market 1 days -- 67 fewer days than Charlotte's current average of 68 days.
For reference, the median list price across 5,587 active listings in Charlotte right now is $359,900.

Mortgage calculator

Estimate only - actual rate and payment depend on your lender, credit, and loan program.

$
%
%
Adjust tax / insurance estimates
% / yr
$
/mo
Est. monthly payment
$5,672/mo
$183,400 down
$733,600 loan
Principal & interest$4,758
Property tax (est.)$764
Home insurance (est.)$150

Similar homes you might like

Data source: Listing information provided by Canopy MLS (carolina) via Trestle/CoreLogic. Last updated 14 hr ago.

Information herein deemed reliable but not guaranteed; all measurements, school assignments, HOA fees, taxes, and feature lists are approximate and should be independently verified. Equal Housing Opportunity.