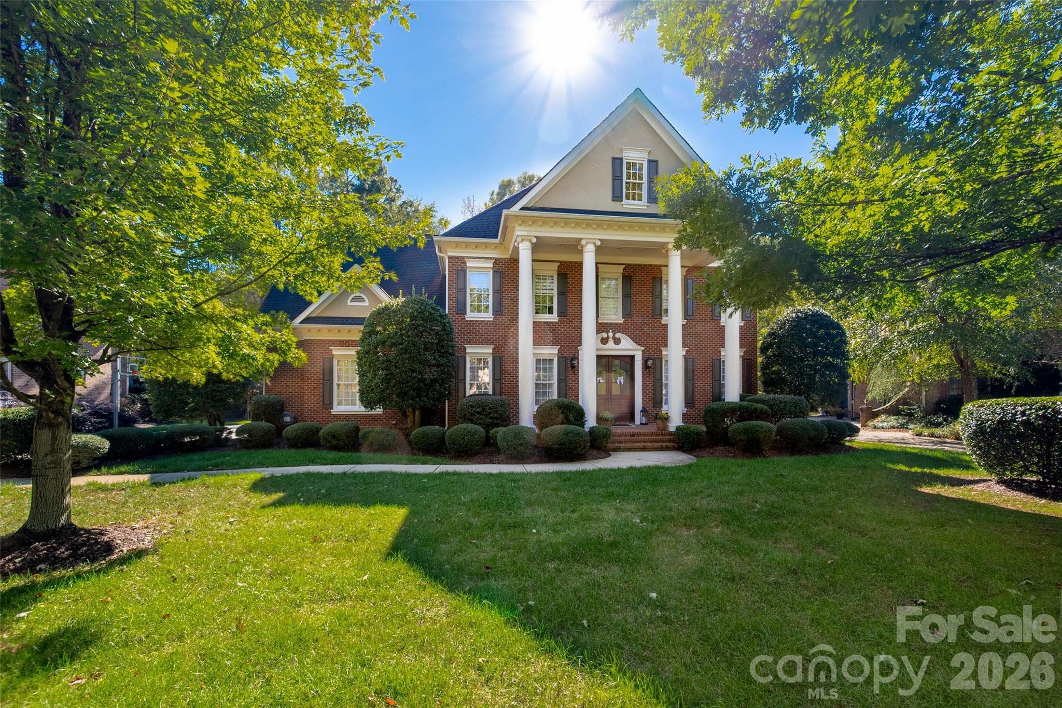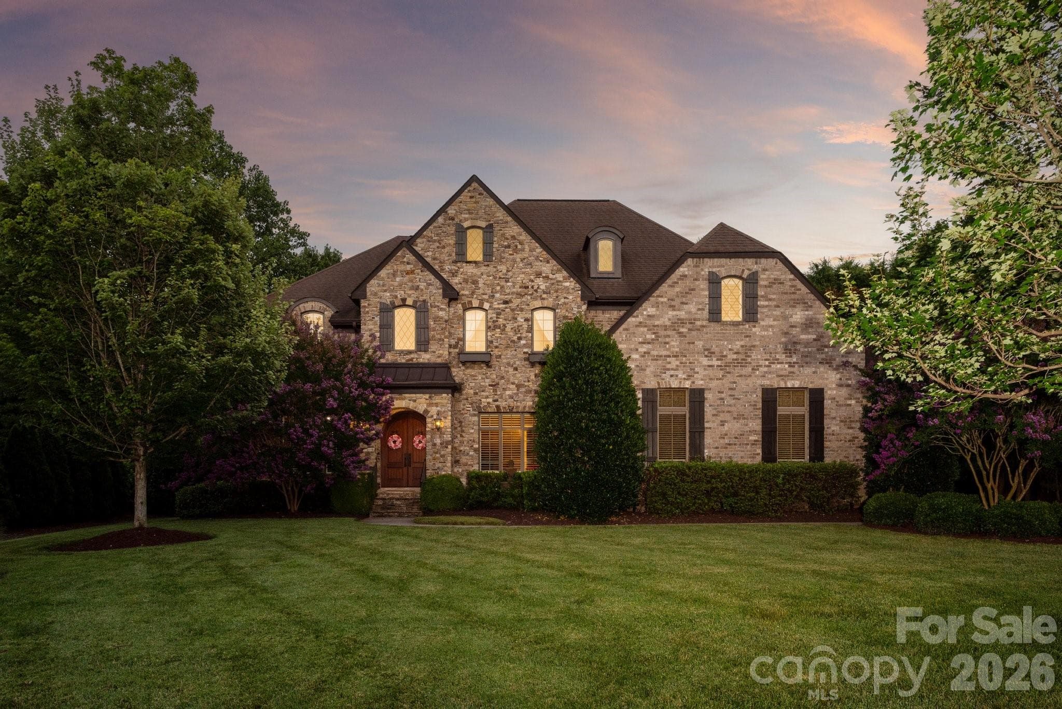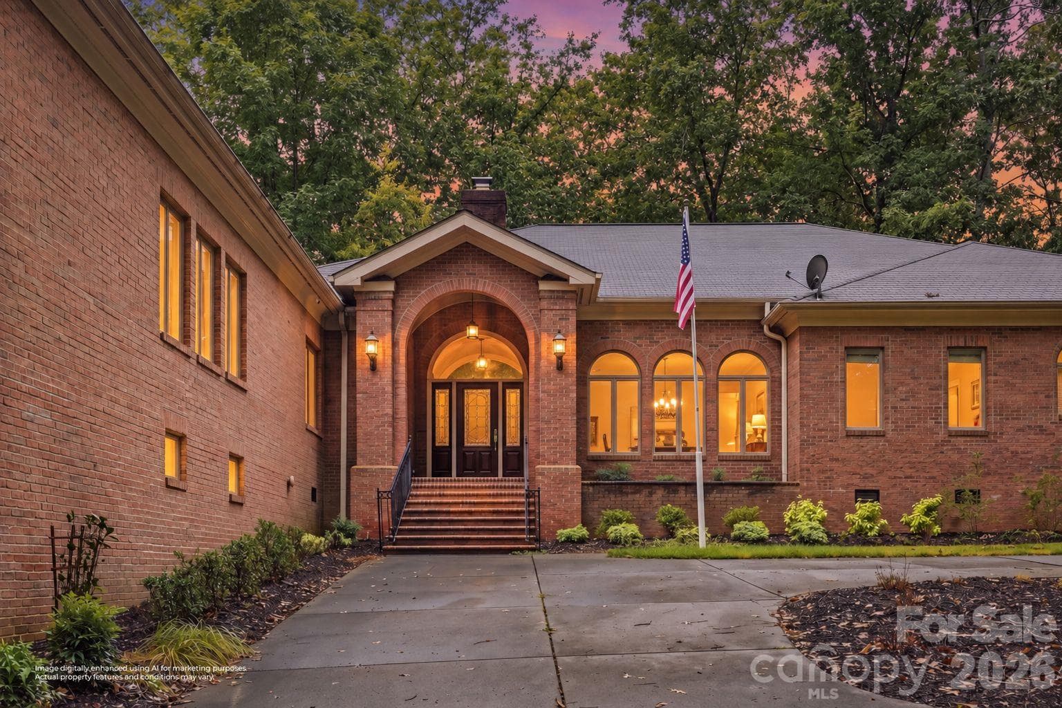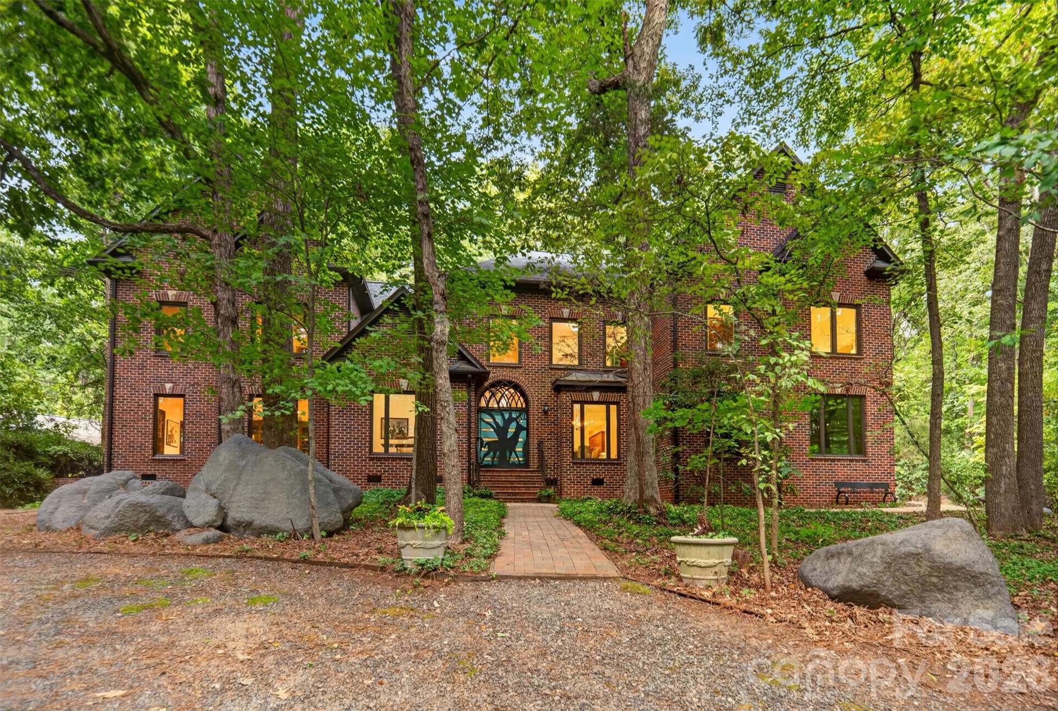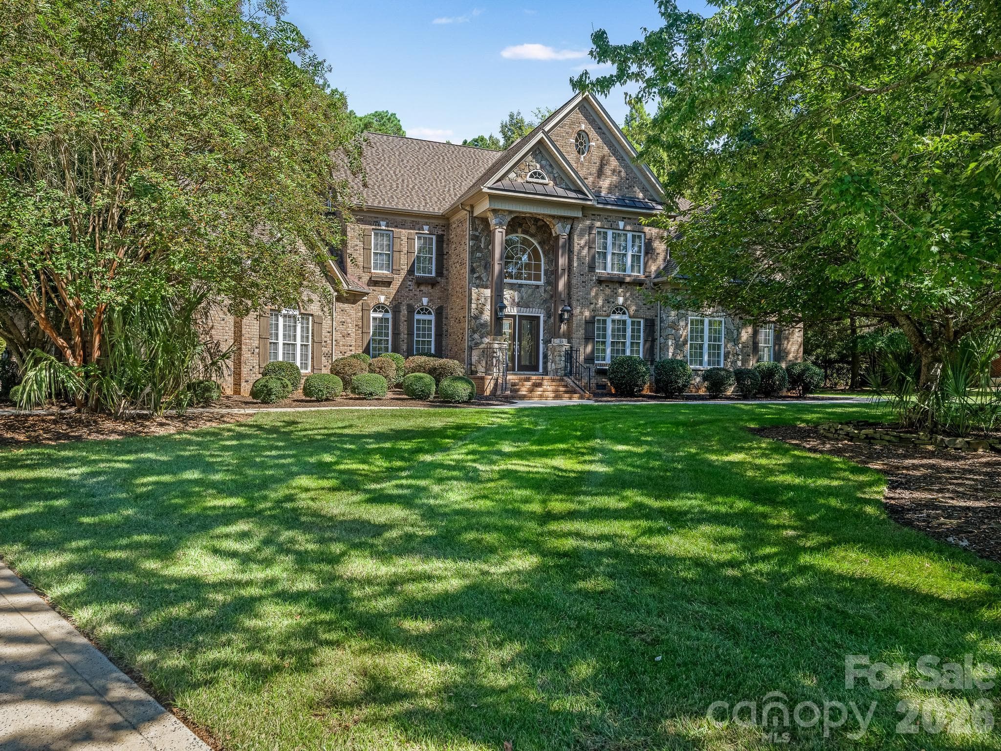
9200 Skipaway Front Elevation - 9200 Skipaway Drive, Waxhaw
Front Entry - 9200 Skipaway Drive, Waxhaw
Two-Story Foyer - 9200 Skipaway Drive, Waxhaw
Office/Study - 9200 Skipaway Drive, Waxhaw
Living Room - 9200 Skipaway Drive, Waxhaw
Dining Room - 9200 Skipaway Drive, Waxhaw
Kitchen - 9200 Skipaway Drive, Waxhaw
Breakfast Area - 9200 Skipaway Drive, Waxhaw
Two-Story Great Room - 9200 Skipaway Drive, Waxhaw
Open Floor plan - 9200 Skipaway Drive, Waxhaw
Recreation Room - 9200 Skipaway Drive, Waxhaw
Full Bathroom - 9200 Skipaway Drive, Waxhaw
Sunroom - 9200 Skipaway Drive, Waxhaw
Powder Bathroom - 9200 Skipaway Drive, Waxhaw
Primary Bedroom - 9200 Skipaway Drive, Waxhaw
Primary Ensuite Bath - 9200 Skipaway Drive, Waxhaw
Primary Closet - 9200 Skipaway Drive, Waxhaw
Bedroom #2 - 9200 Skipaway Drive, Waxhaw
Full Bath Adjoins Beds #2 and #3 - 9200 Skipaway Drive, Waxhaw
Bedroom #3 - 9200 Skipaway Drive, Waxhaw
Full Bathroom - 9200 Skipaway Drive, Waxhaw
Bedroom #4 - 9200 Skipaway Drive, Waxhaw
Bedroom #5 - 9200 Skipaway Drive, Waxhaw
Full Bathroom - 9200 Skipaway Drive, Waxhaw
Bonus Room - 9200 Skipaway Drive, Waxhaw
Media Room - 9200 Skipaway Drive, Waxhaw
Pool & Rear Elevation - 9200 Skipaway Drive, Waxhaw
Pool & Back Yard - 9200 Skipaway Drive, Waxhaw
Side Entry - 9200 Skipaway Drive, Waxhaw
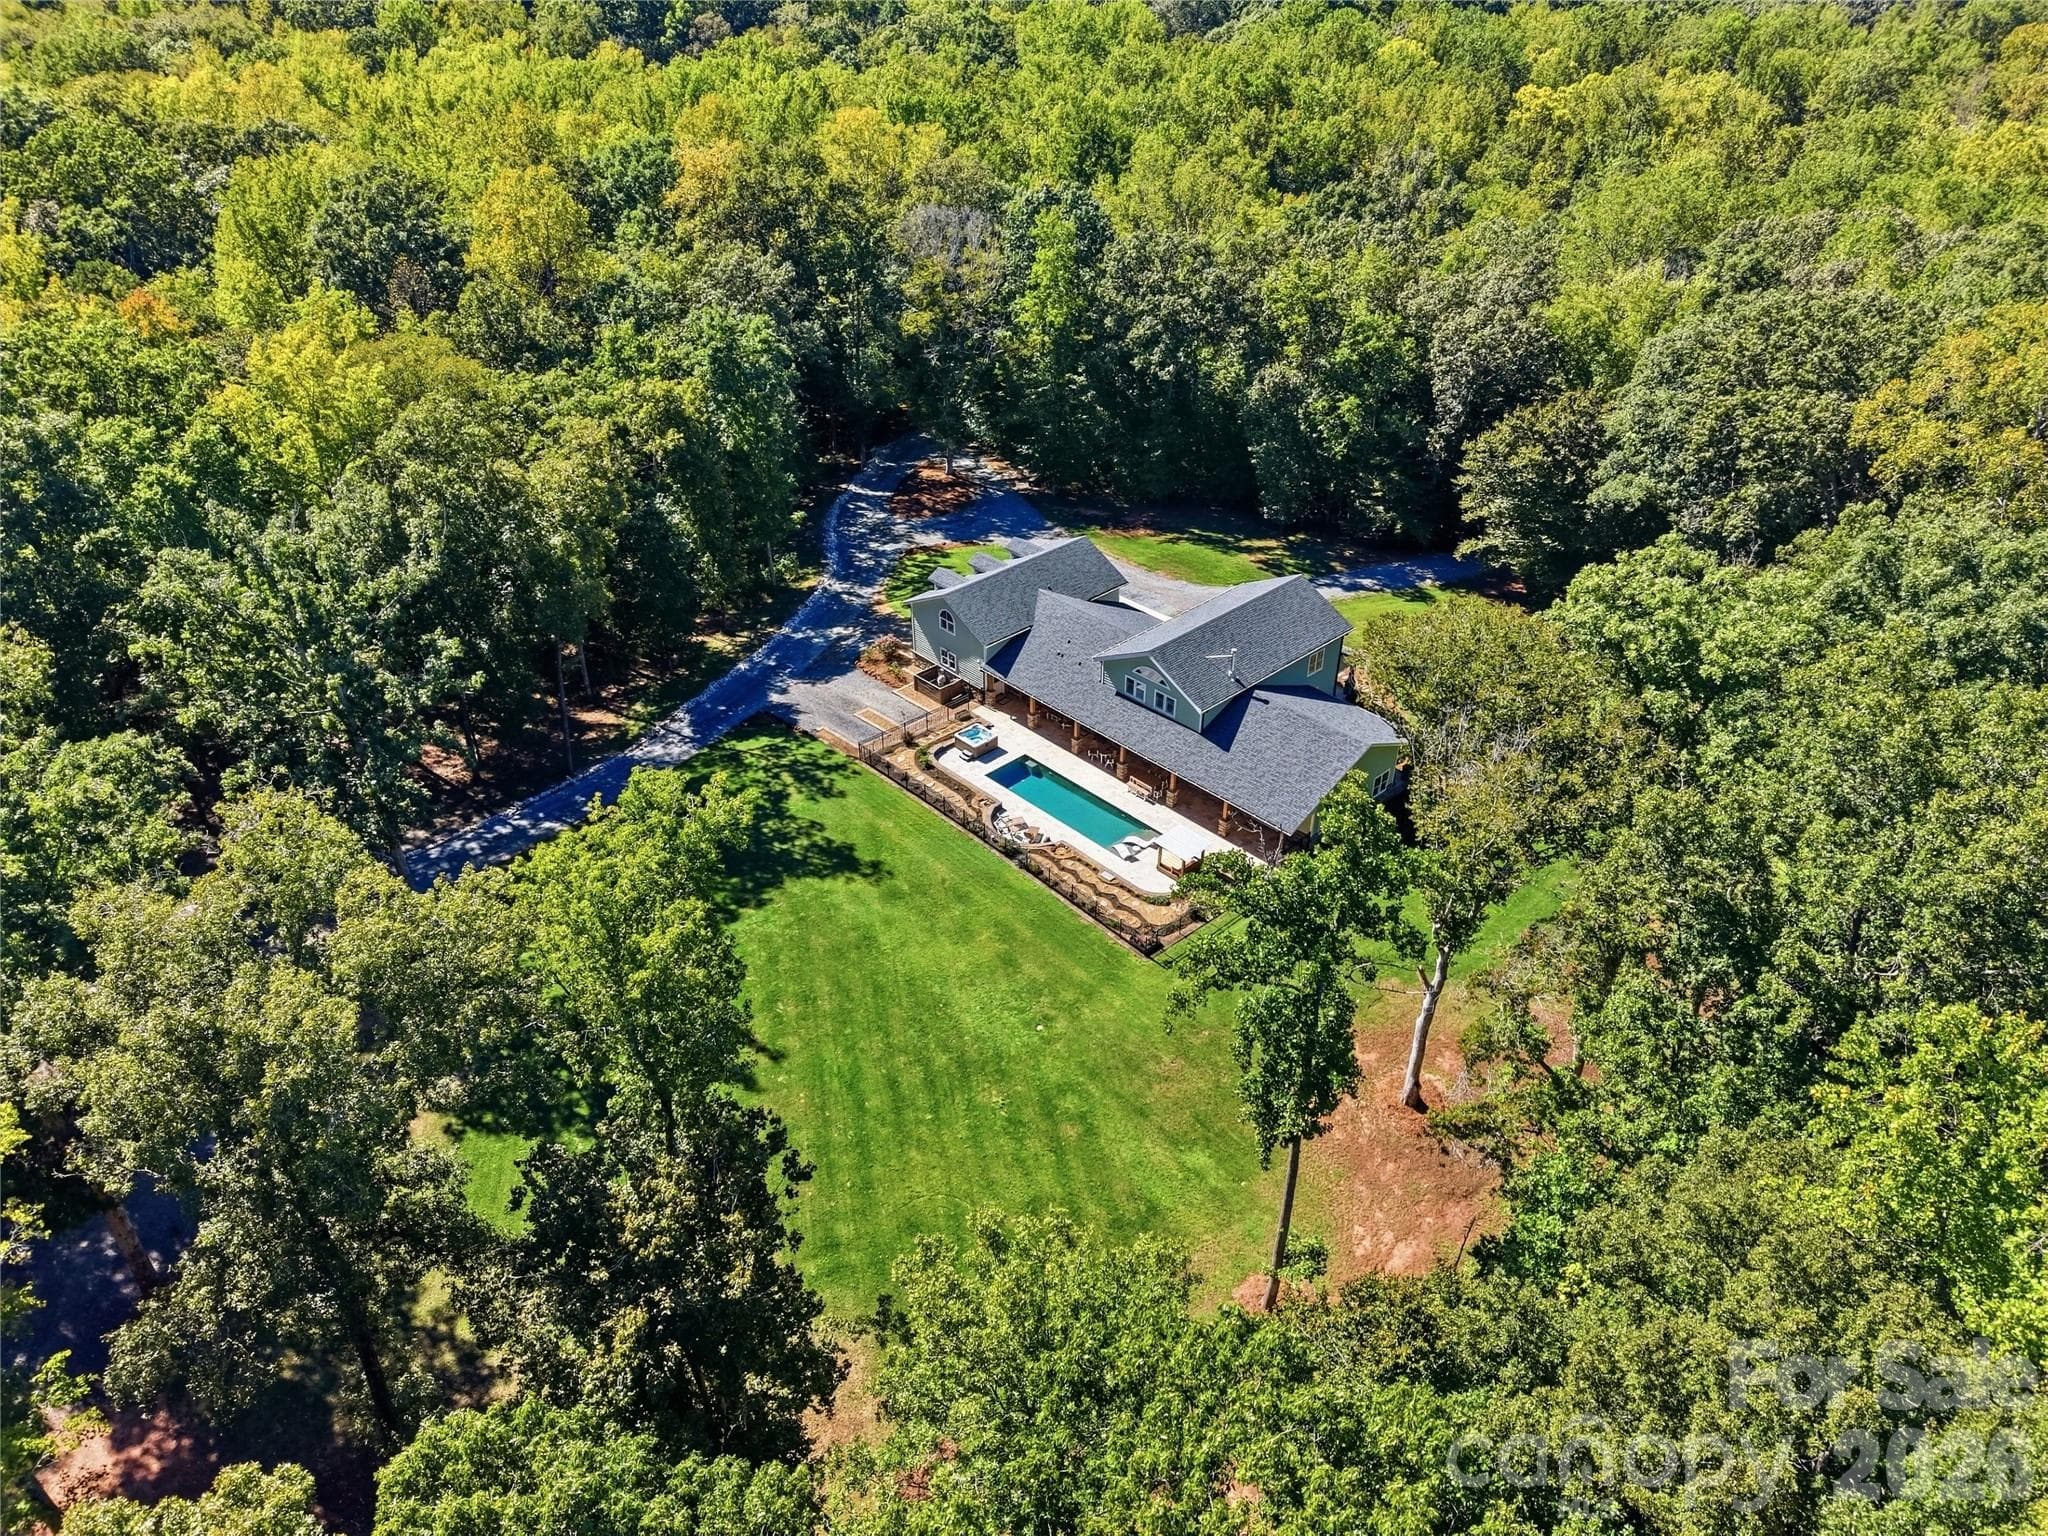
Aerial View - 9200 Skipaway Drive, Waxhaw
Aerial View - Mature Trees - 9200 Skipaway Drive, Waxhaw
Gate @ Driveway - 9200 Skipaway Drive, Waxhaw
Clubhouse & Pool - 9200 Skipaway Drive, Waxhaw
Community Tennis - 9200 Skipaway Drive, Waxhaw
Amenities Signage - 9200 Skipaway Drive, Waxhaw
48 photos

$1,590,000

9200 Skipaway Drive
Waxhaw, NC 28173
Listed by Sharon Yoxsimer · Corcoran HM Properties
Bedrooms
5
Bathrooms
5.5
Living area
5,541 sqft
Year built
2003

About this home

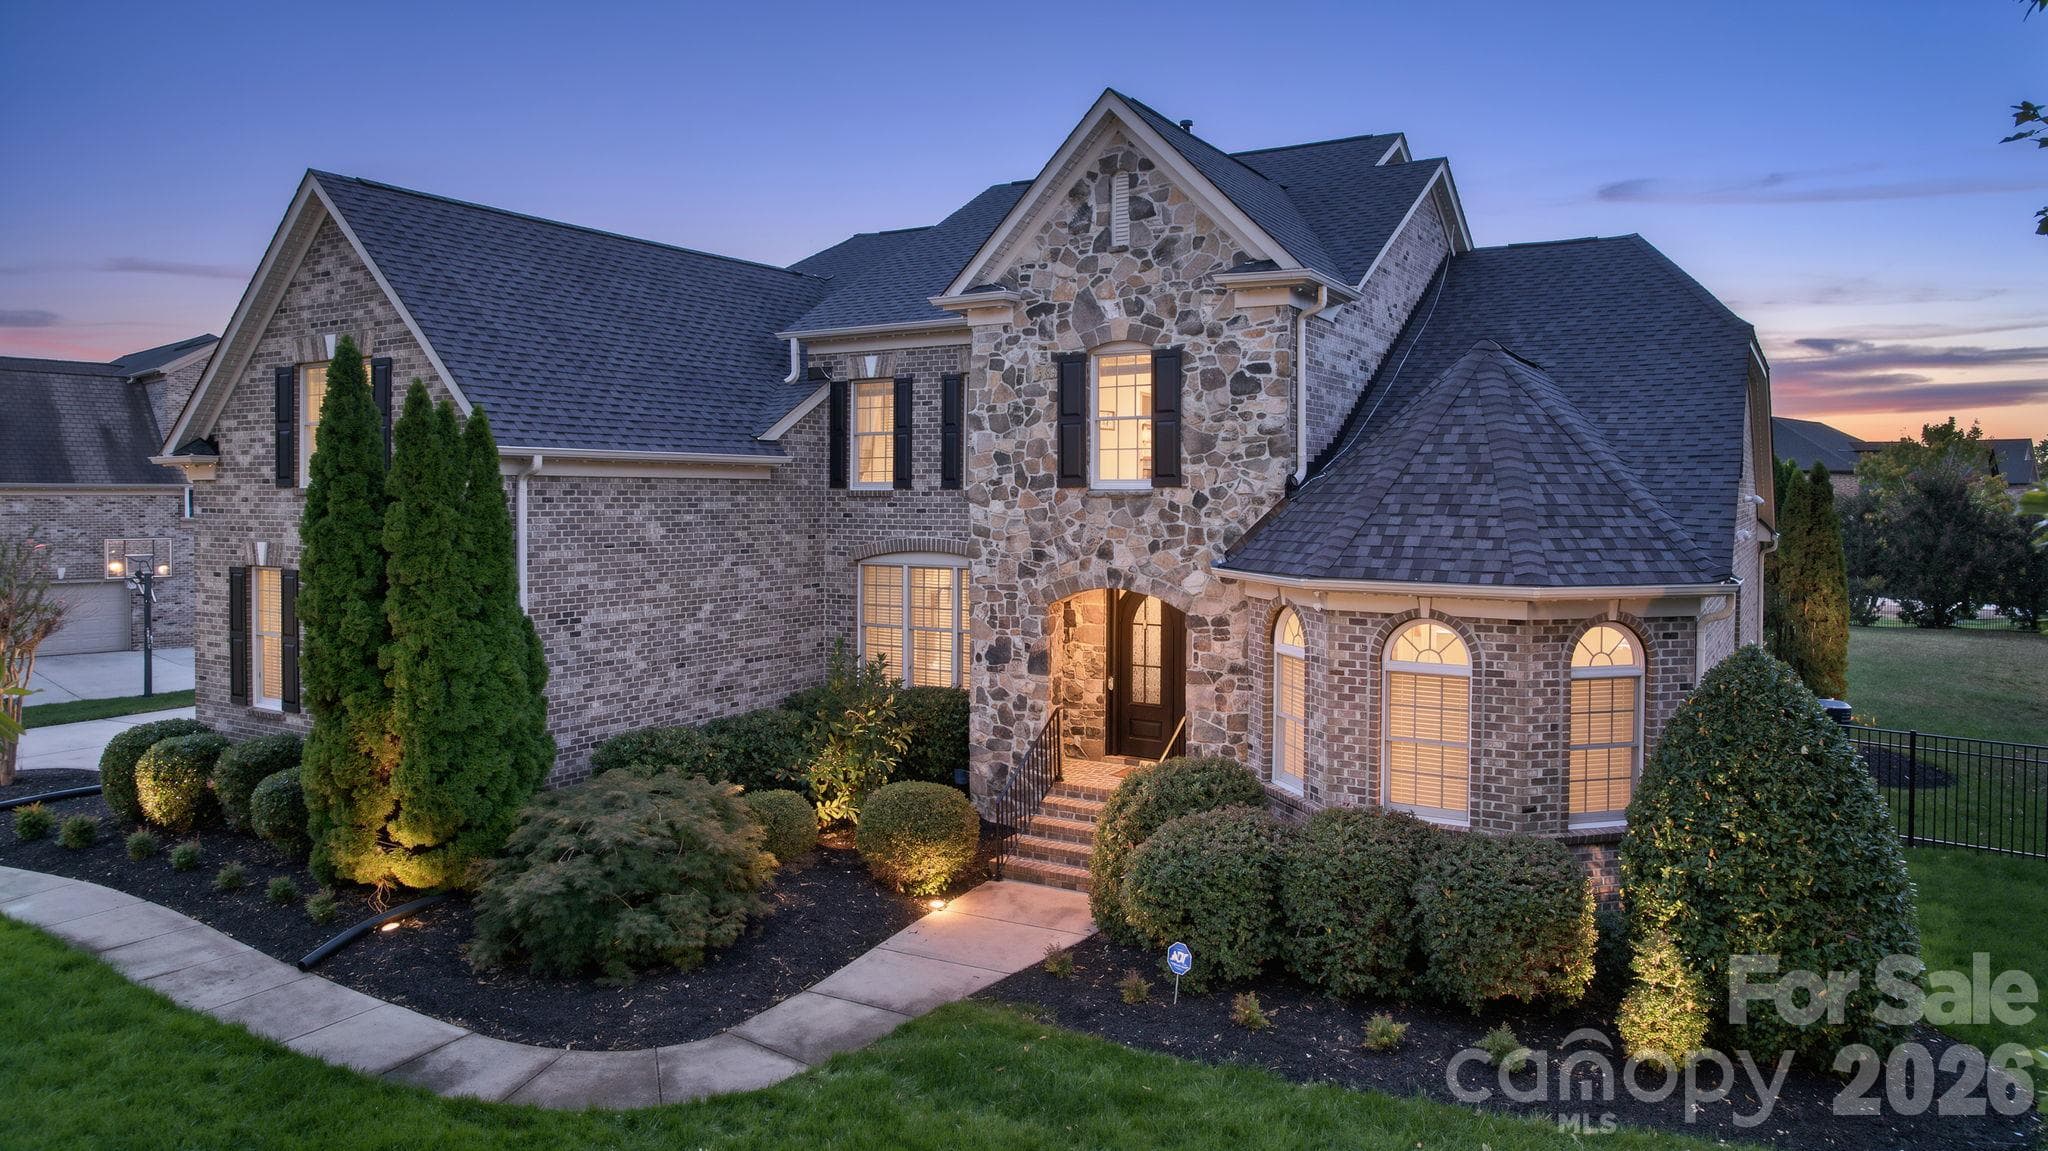
Located on a secluded .98 acre lot within gated Providence Downs, this custom brick and stone estate features a versatile floor plan tailored for modern living. The main level welcomes you with a two-story foyer, dedicated dining and living rooms alongside a home office. The open-concept layout beautifully integrates the kitchen, breakfast area, and a dramatic two-story great room with a window-lined sunroom. The expansive recreation room – complete with a dedicated side entry, fireplace, wet bar and adjoining full bath – offers incredible potential as a second living quarters. The third-level retreat features a media room, flex space suited for exercise, art studio or study and a large, bright bedroom w/ full bathroom. Step outside where a pristine swimming pool serves as the centerpiece of a fenced backyard framed by mature trees. Providence Downs residents gain exclusive access to top-tier community amenities, including a clubhouse, Olympic pool, fitness center, tennis courts, basketball court, soccer field, putting green, walking trails and playground. Be sure to visit the Amenities Center located @ 8723 Kentucky Derby Drive. Zoned for highly sought-after Marvin schools.

Highlights

Private poolFireplace

Property details

MLS
Canopy MLS
MLS #
CAR4398254
Property type
Single Family Residence
Subdivision
Providence Downs
Status
Active
Days on market
1
On market date
October 16, 2026
Stories
N/A
Total bathrooms
5.5
Garage spaces
3
Parking spaces
N/A
Lot size
N/A
Loading map…

Nearby schools

Within 10 miles. School directory data from the National Center for Education Statistics (NCES), accessed via the Urban Institute Education Data API. Local Score is calculated by INNOVATE Real Estate; where a state rating is shown, it comes from that state's own official school report card.

Elementary
Benton Heights Elementary
14.08 mi away · Grades -1-5
Zoned school (attendance boundary, 2015-16 data)
3.6
Local Score (state rating (2025) blended 70/30 with student-teacher ratio) -- not an official state rating
State rating: C (2025)
Enrollment
500
Student:teacher ratio
10.6:1
District
Union County Public Schools
Middle
Marvin Ridge Middle
1.66 mi away · Grades 6-8
Zoned school (attendance boundary, 2015-16 data)
4.1
Local Score (state rating (2025) blended 70/30 with student-teacher ratio) -- not an official state rating
State rating: A (2025)
Enrollment
1,397
Student:teacher ratio
21.8:1
District
Union County Public Schools
High
Central Academy of Technology and Arts
13.37 mi away · Grades 9-12
Zoned school (attendance boundary, 2015-16 data)
4.1
Local Score (state rating (2025) blended 70/30 with student-teacher ratio) -- not an official state rating
State rating: A (2025)
Enrollment
809
Student:teacher ratio
18.4:1
District
Union County Public Schools

Walkability

Blended score for Waxhaw's center, calculated by INNOVATE Real Estate from two sources: the EPA's National Walkability Index (street network, transit, land-use mix) and Google Places amenity data (what's actually reachable on foot from this point). 60% EPA National Walkability Index + 40% nearby-amenity density (Google Places).

33
Car-dependent
out of 100
EPA National Walkability Index
7.7 / 20 -- Below average walkable
Google Places amenity density
25 / 100
Restaurants & cafes0
Grocery stores1
Parks2
Schools2
Transit stops0
Pharmacies0

Market position

How this listing compares to current activity in Waxhaw, from live MLS data.

On the market 1 days -- 78 fewer days than Waxhaw's current average of 79 days.
For reference, the median list price across 378 active listings in Waxhaw right now is $649,900.

Mortgage calculator

Estimate only - actual rate and payment depend on your lender, credit, and loan program.

$
%
%
Adjust tax / insurance estimates
% / yr
$
/mo
Est. monthly payment
$9,725/mo
$318,000 down
$1,272,000 loan
Principal & interest$8,250
Property tax (est.)$1,325
Home insurance (est.)$150

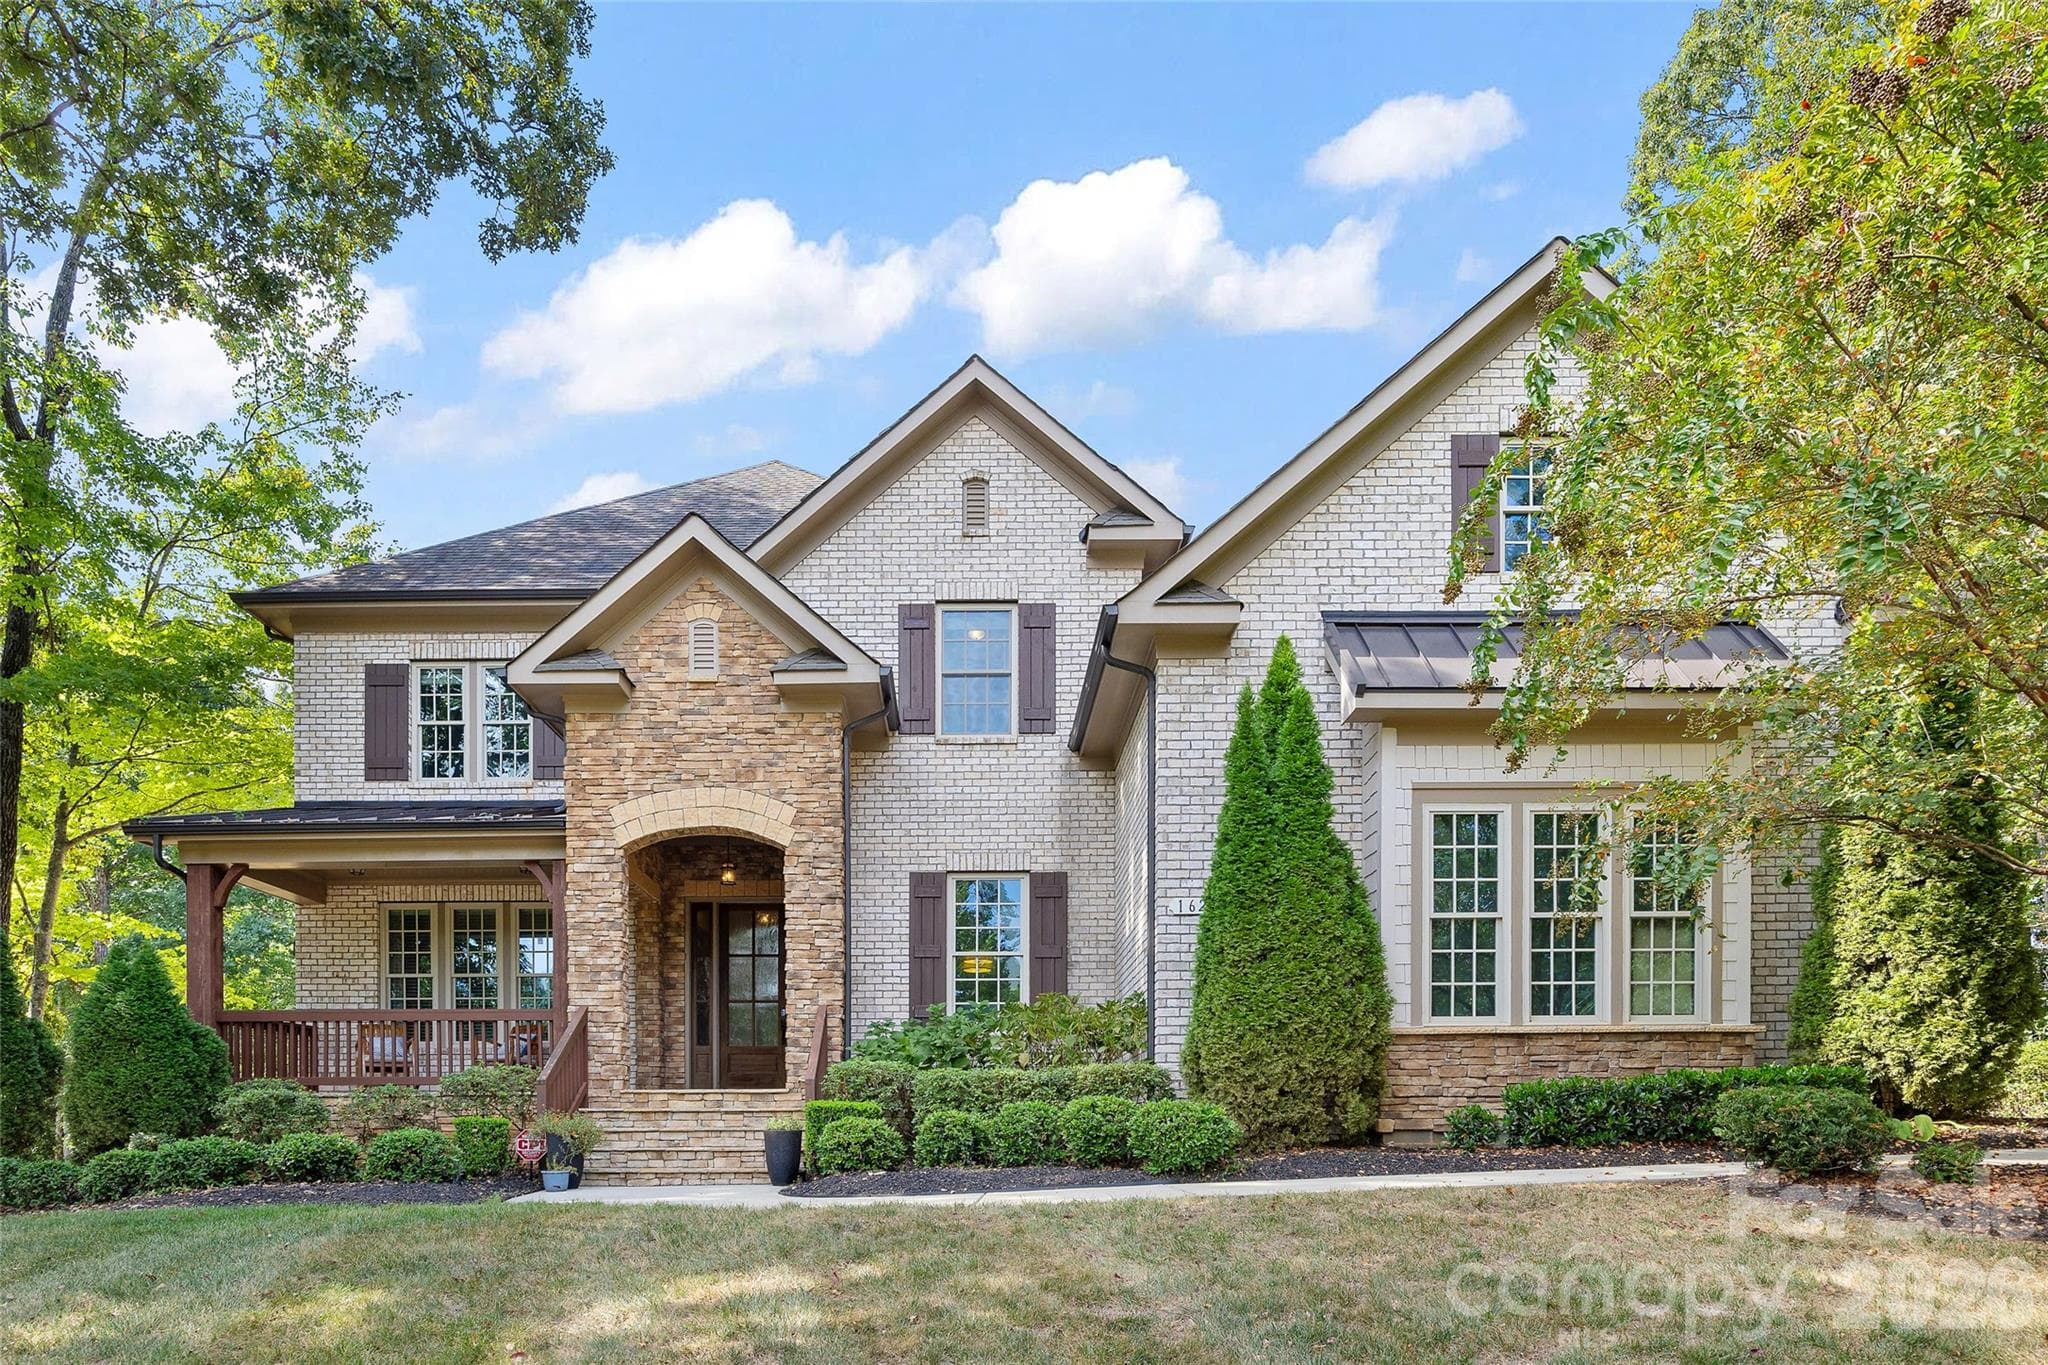
Similar homes you might like

Data source: Listing information provided by Canopy MLS (carolina) via Trestle/CoreLogic. Last updated 6 hr ago.

Information herein deemed reliable but not guaranteed; all measurements, school assignments, HOA fees, taxes, and feature lists are approximate and should be independently verified. Equal Housing Opportunity.