

$479,000
About this home
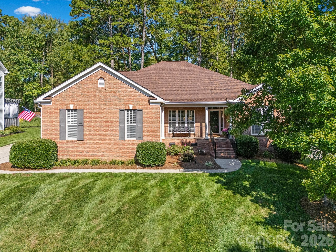
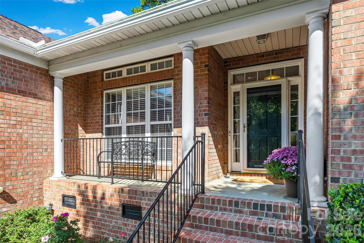
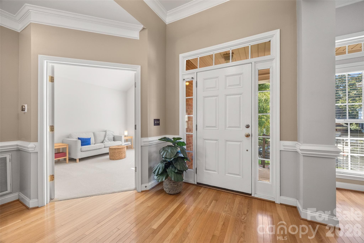
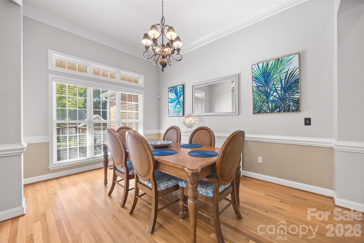
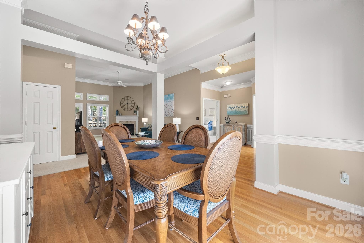
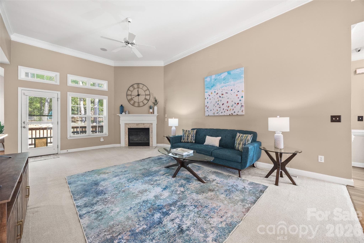
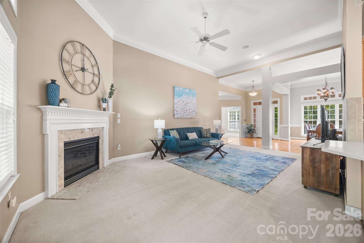
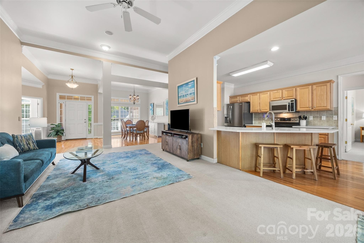
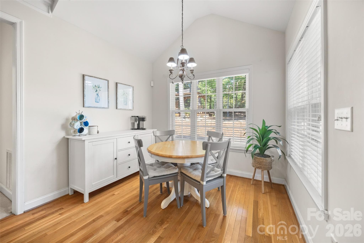
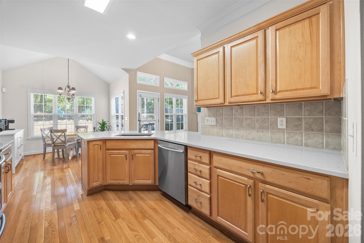
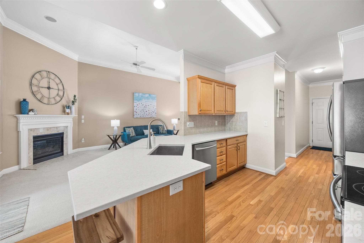
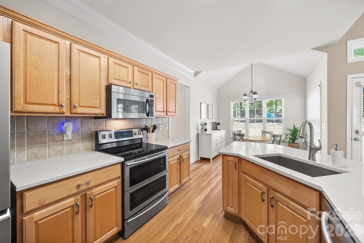
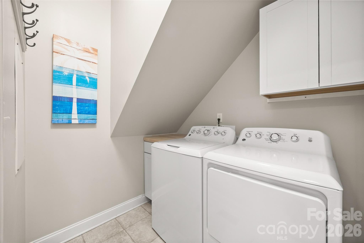
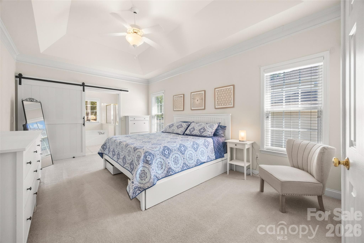
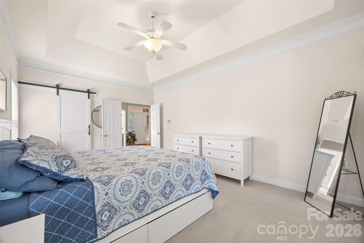
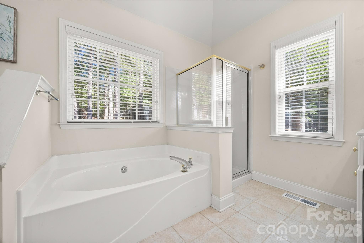
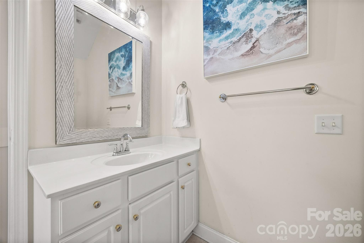
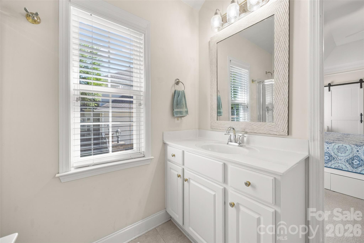
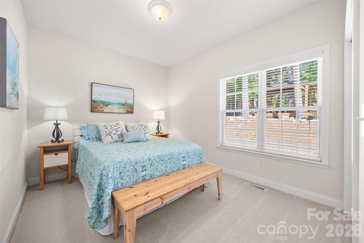
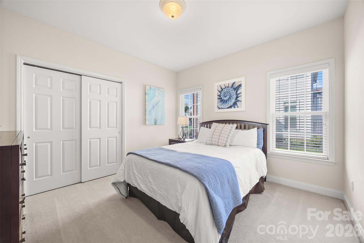
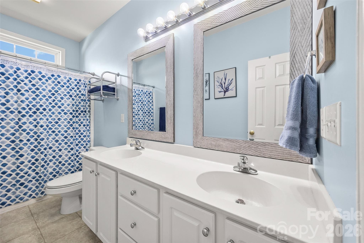
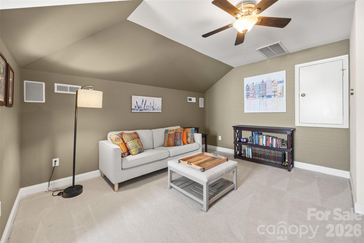
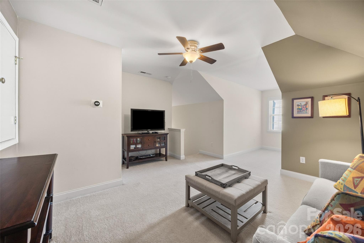
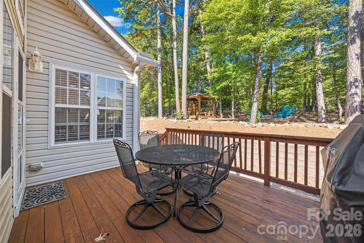
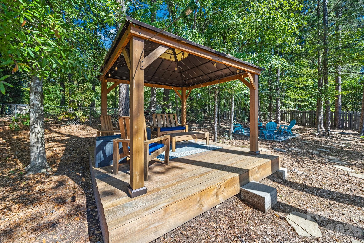
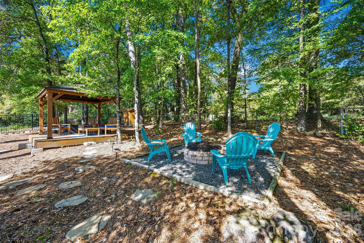
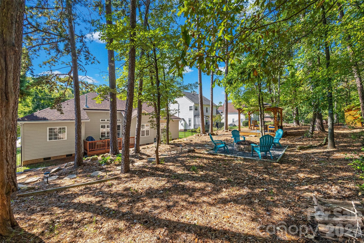
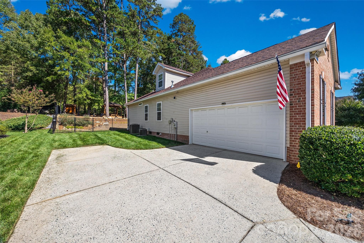
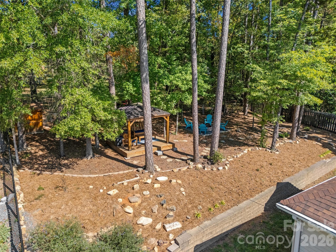
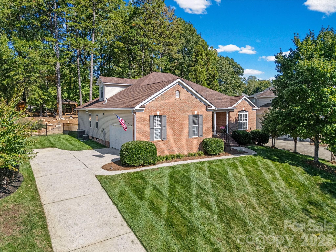
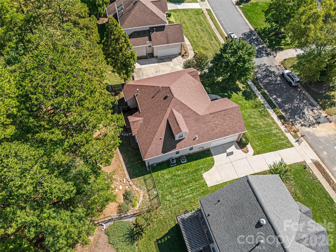
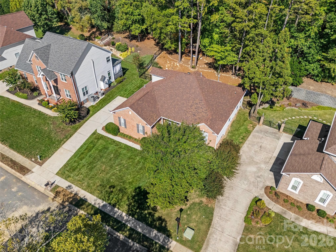
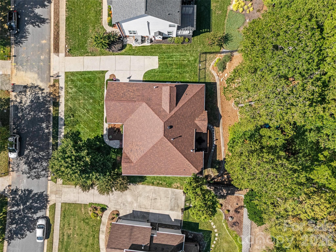
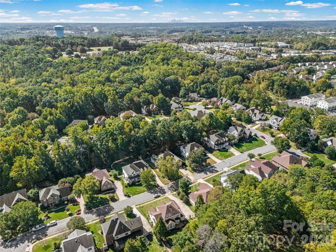
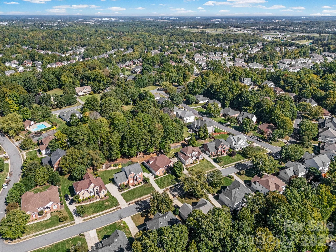
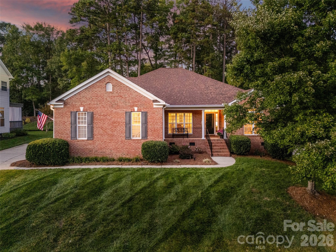
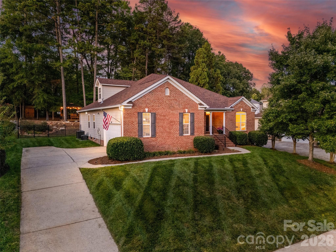
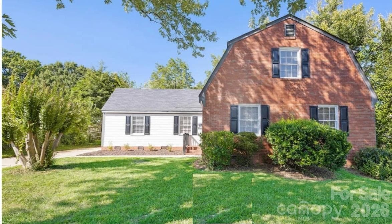
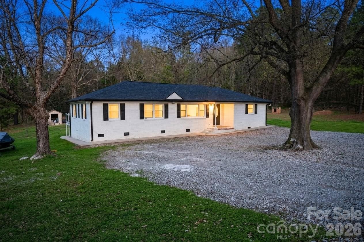
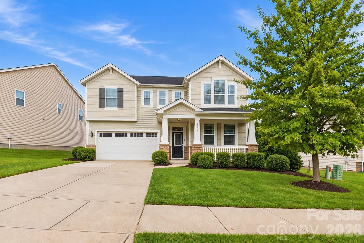
Some homes have you falling in love before you even step inside... but this one might have you heading straight to the backyard first! Welcome to this beautifully maintained ranch with an upstairs bonus room in the charming Claybrooke community, where thoughtful design, inviting spaces, and pride of ownership shine throughout. But first, this backyard! Follow the charming stepping-stone pathway to your own private outdoor retreat, complete with a covered pergola, twinkling string lights, and a peaceful natural setting. Picture crisp fall evenings around the firepit, entertaining friends under the lights, or simply unwinding in your own backyard haven. Fully fenced and full of character, this outdoor space is truly something special! The curb appeal is just as impressive, with a lush green lawn, beautifully maintained exterior, and welcoming front porch. Plus, enjoy the peace of mind of an updated roof installed in 2024! Step inside to soaring ceilings, abundant natural light, and a fresh neutral palette that creates an open, airy atmosphere. The thoughtfully designed floor plan offers the perfect balance of gathering spaces and private retreats. The primary suite and dedicated home office are tucked away on one wing, while a separate guest suite offers privacy on the opposite side. At the heart of the home, the refreshed kitchen with beautiful quartz countertops is perfect for everyday living and entertaining. And there's more! Upstairs, a spacious bonus room offers endless possibilities for movie nights, a playroom, guest retreat, or second home office. Enjoy convenient access to I-85 and I-485, with Trader Joe's and Starbucks just 1 mile away. The JW Clay LYNX Blue Line station is approximately 4 miles away, offering free parking and an easy connection to Uptown Charlotte. UNC Charlotte, University Place Lake, and major employers in University Research Park are all nearby. Enjoy shopping, dining, and lakeside strolls at University Place, or explore the scenic Clark Creek Greenway just 2 miles away. IKEA is also just 5 miles from home! Beautifully cared for, full of charm, and ideally located near everyday conveniences, shopping, dining, and outdoor recreation, this Claybrooke gem truly has it all! Come experience it for yourself at our Open House on Saturday, October 17th, from 11 AM–1 PM!
Highlights
Property details
- MLS
- Canopy MLS
- MLS #
- CAR4434366
- Property type
- Single Family Residence
- Subdivision
- Claybrooke
- Status
- Active
- Days on market
- 2
- On market date
- October 15, 2026
- Stories
- N/A
- Total bathrooms
- 2
- Garage spaces
- 2
- Parking spaces
- N/A
- Lot size
- N/A
Location
Get directions →Nearby schools
Within 10 miles. School directory data from the National Center for Education Statistics (NCES), accessed via the Urban Institute Education Data API. Local Score is calculated by INNOVATE Real Estate; where a state rating is shown, it comes from that state's own official school report card.
- Enrollment
- 515
- Student:teacher ratio
- 15.6:1
- District
- Charlotte-Mecklenburg Schools
- Enrollment
- 1,113
- Student:teacher ratio
- 17.4:1
- District
- Charlotte-Mecklenburg Schools
- Enrollment
- 166
- Student:teacher ratio
- 41.5:1
- District
- Charlotte-Mecklenburg Schools
Walkability
Blended score for Charlotte's center, calculated by INNOVATE Real Estate from two sources: the EPA's National Walkability Index (street network, transit, land-use mix) and Google Places amenity data (what's actually reachable on foot from this point). 60% EPA National Walkability Index + 40% nearby-amenity density (Google Places).
Market position
How this listing compares to current activity in Charlotte, from live MLS data.
Mortgage calculator
Estimate only - actual rate and payment depend on your lender, credit, and loan program.
Adjust tax / insurance estimates
Similar homes you might like
Data source: Listing information provided by Canopy MLS (carolina) via Trestle/CoreLogic. Last updated 2 days ago.
Information herein deemed reliable but not guaranteed; all measurements, school assignments, HOA fees, taxes, and feature lists are approximate and should be independently verified. Equal Housing Opportunity.