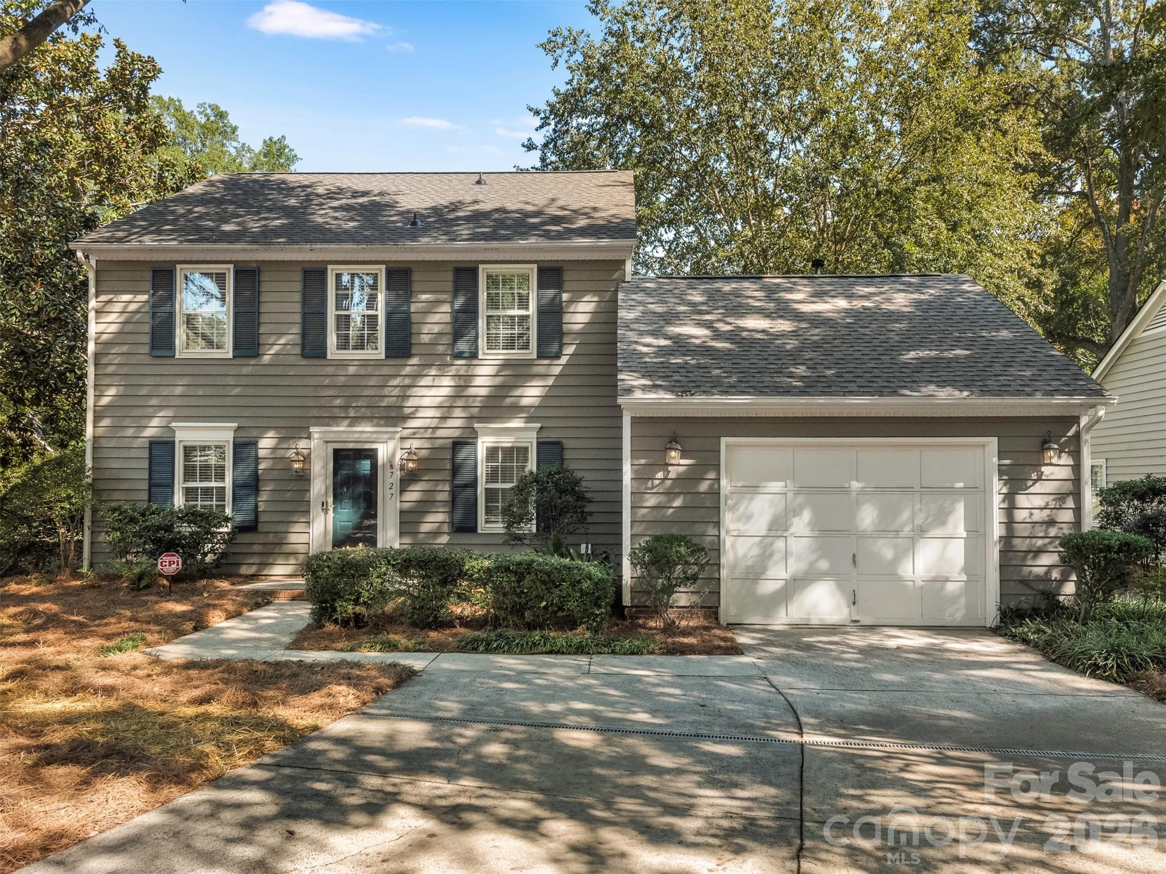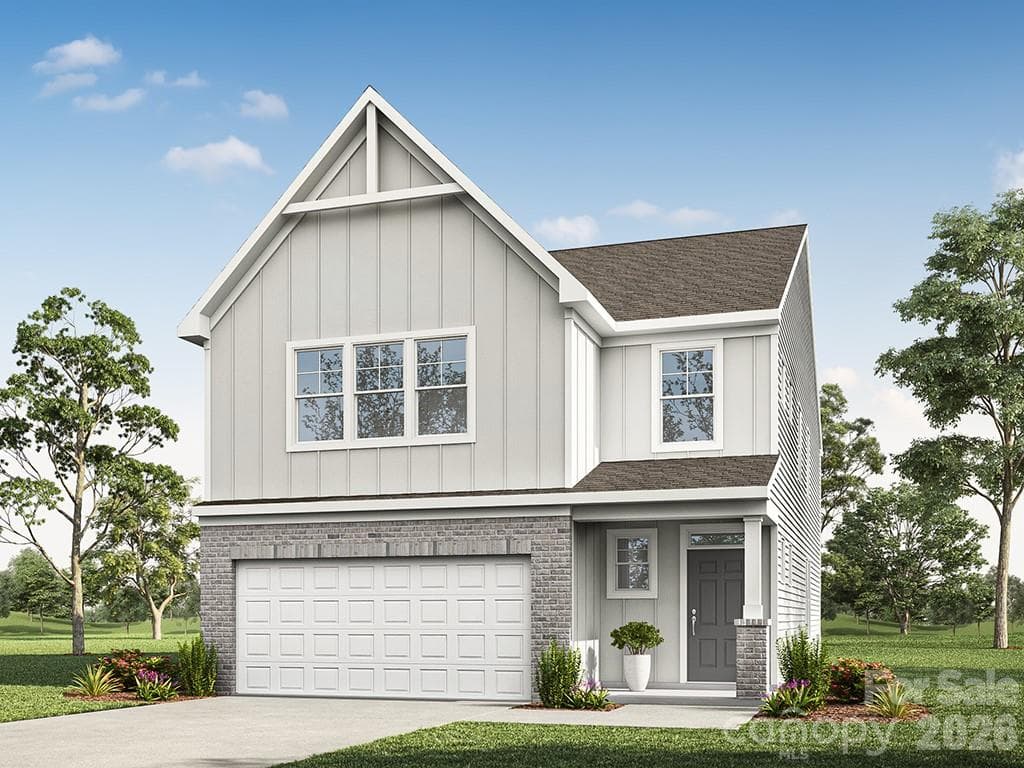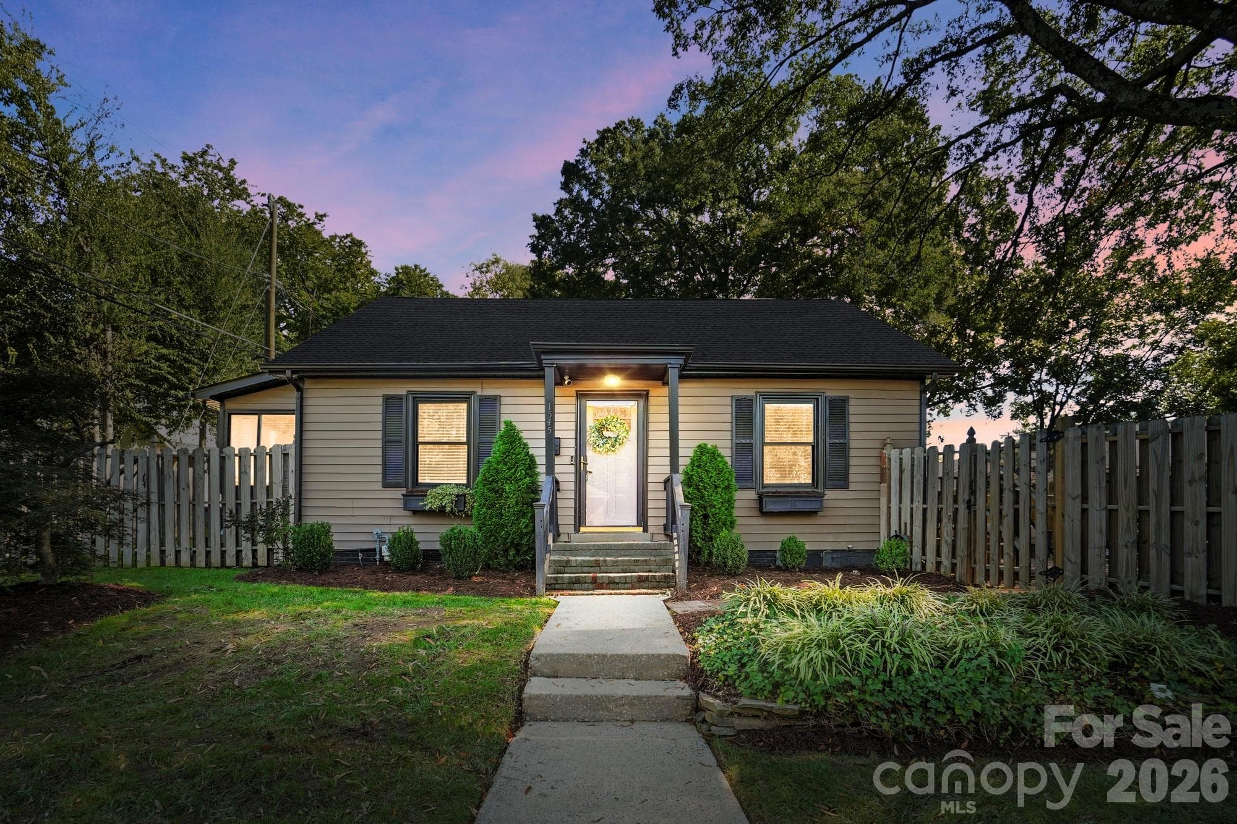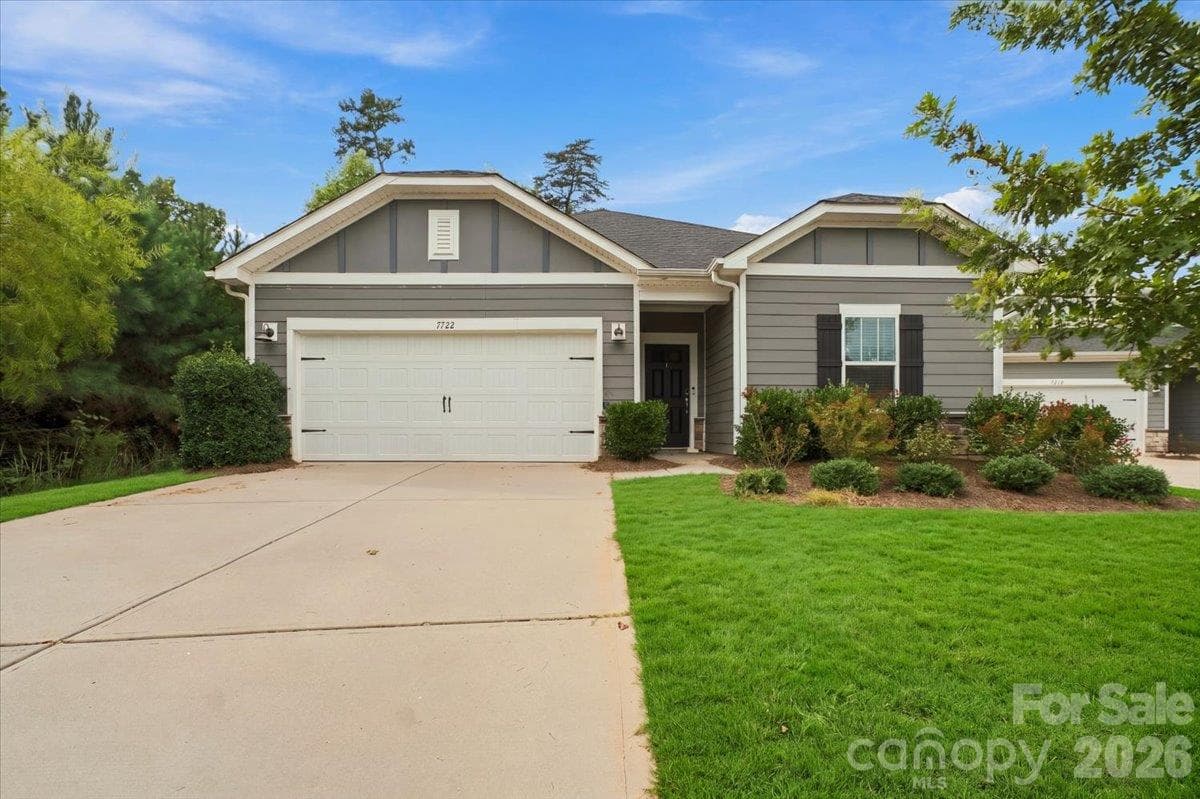
Welcome Home! - 7722 Porrera Street, Charlotte
Single Family Residence at 7722 Porrera Street, Charlotte, photo 2 of 48
Privacy in a neighborhood! Only one next door neighbor... - 7722 Porrera Street, Charlotte
Pond in the back yard and woods to your left! - 7722 Porrera Street, Charlotte
Single Family Residence at 7722 Porrera Street, Charlotte, photo 5 of 48
Secondary bedroom off the front foyer. - 7722 Porrera Street, Charlotte
2nd view of the front bedroom. - 7722 Porrera Street, Charlotte
Single Family Residence at 7722 Porrera Street, Charlotte, photo 8 of 48
Shared bath with a dual sink vanity & storage. - 7722 Porrera Street, Charlotte
2nd bedroom with neutral paint & flooring. - 7722 Porrera Street, Charlotte
Single Family Residence at 7722 Porrera Street, Charlotte, photo 11 of 48
Flex space with LVP flooring. - 7722 Porrera Street, Charlotte
Single Family Residence at 7722 Porrera Street, Charlotte, photo 13 of 48
Drop zone off the garage entry. - 7722 Porrera Street, Charlotte
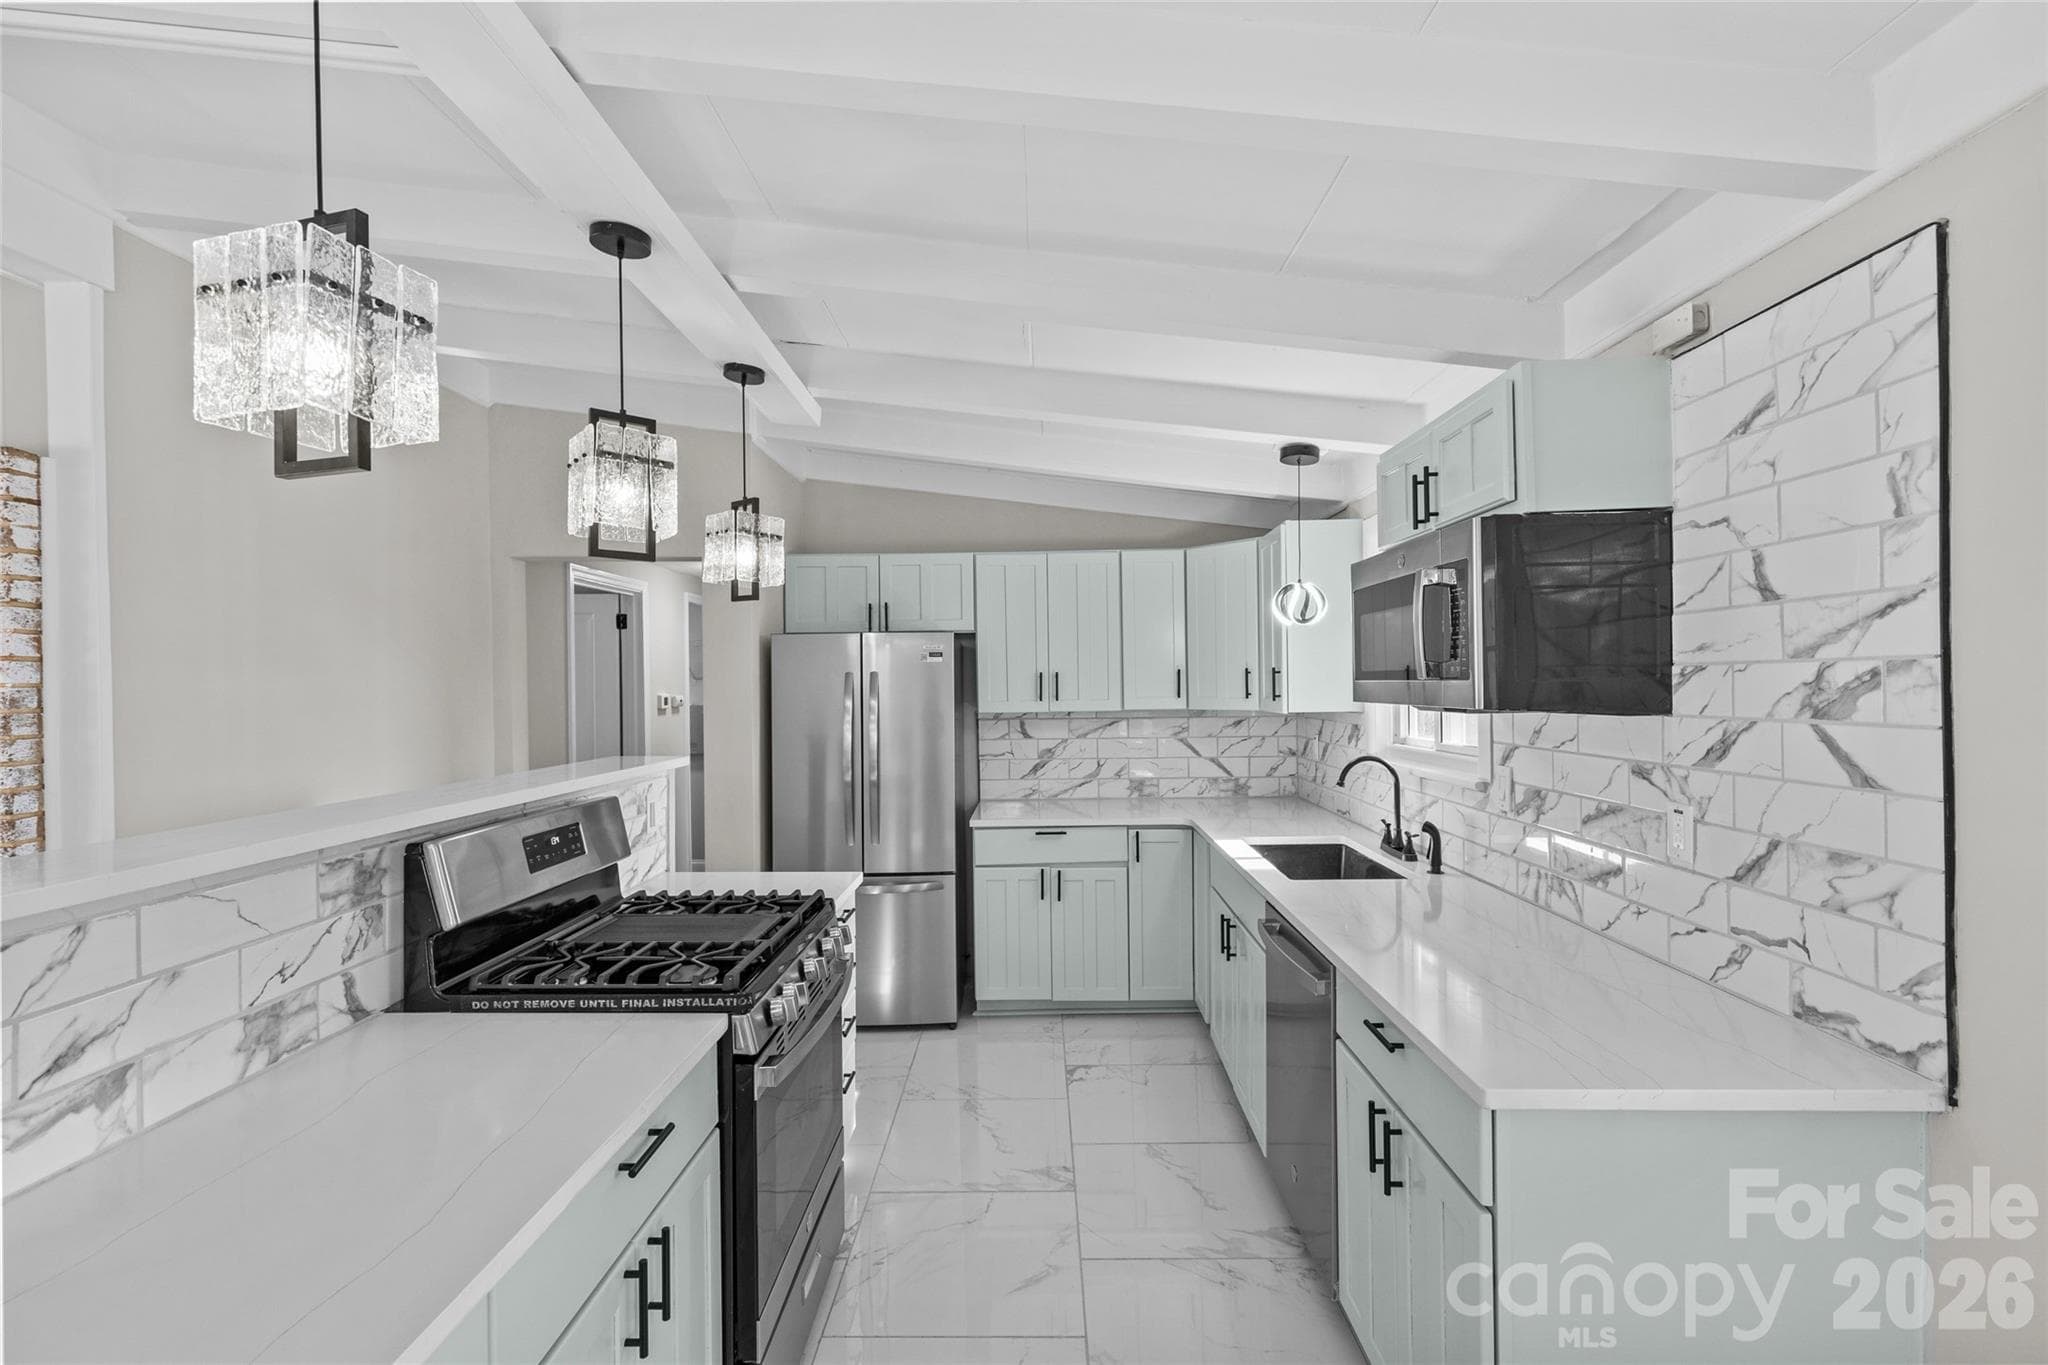
Large kitchen with tons of natural light. - 7722 Porrera Street, Charlotte
2nd view of the kitchen with quart countertops and stainless appliances. - 7722 Porrera Street, Charlotte
Stainless double oven with a gas cook top! - 7722 Porrera Street, Charlotte
Large island with one bowl sink & dishwasher. - 7722 Porrera Street, Charlotte
Primary bedroom with space to spread out. - 7722 Porrera Street, Charlotte
Dining area off the kitchen with slider doors to the covered back porch. - 7722 Porrera Street, Charlotte
Tons of natural light in this open entertaining area. - 7722 Porrera Street, Charlotte
Living room is open to the kitchen & dining for entertaining ease. - 7722 Porrera Street, Charlotte
View from the living room to the kitchen areas. - 7722 Porrera Street, Charlotte
Great natural light in the living room. - 7722 Porrera Street, Charlotte
Single Family Residence at 7722 Porrera Street, Charlotte, photo 25 of 48
Single Family Residence at 7722 Porrera Street, Charlotte, photo 26 of 48
Primary bedroom with trey ceiling detail. - 7722 Porrera Street, Charlotte
Single Family Residence at 7722 Porrera Street, Charlotte, photo 28 of 48
Primary bathroom with dual sink vanity. - 7722 Porrera Street, Charlotte
Primary tile shower features a bench for relaxing. - 7722 Porrera Street, Charlotte
Primary bathroom. - 7722 Porrera Street, Charlotte
Primary closet. - 7722 Porrera Street, Charlotte
Primary closet with access to the primary bath & laundry room. - 7722 Porrera Street, Charlotte
Large laundry room with direct access from the primary closet. - 7722 Porrera Street, Charlotte
Covered patio off the rear of the home. - 7722 Porrera Street, Charlotte
Private backyard. - 7722 Porrera Street, Charlotte
Rear view of the home. - 7722 Porrera Street, Charlotte
Single Family Residence at 7722 Porrera Street, Charlotte, photo 38 of 48
Single Family Residence at 7722 Porrera Street, Charlotte, photo 39 of 48
Single Family Residence at 7722 Porrera Street, Charlotte, photo 40 of 48
Community club house! - 7722 Porrera Street, Charlotte
Large outdoor pool located in the gated amenity area. - 7722 Porrera Street, Charlotte
Playground located lake front. - 7722 Porrera Street, Charlotte
Pickle ball & tennis courts. - 7722 Porrera Street, Charlotte
Covered pavilion for entertaining. - 7722 Porrera Street, Charlotte
Community beach with a meandering walkway! - 7722 Porrera Street, Charlotte
Single Family Residence at 7722 Porrera Street, Charlotte, photo 47 of 48
Single Family Residence at 7722 Porrera Street, Charlotte, photo 48 of 48
48 photos

$455,000

7722 Porrera Street
Charlotte, NC 28214
Listed by Lorie Stadick · ERA Live Moore
Bedrooms
3
Bathrooms
2
Living area
1,840 sqft
Year built
2021

About this home

Lake life meets low-maintenance living in the amenity-rich Solena at the Vineyards at Lake Wylie! This like-new, energy-efficient home offers the perfect blend of comfort, convenience, and resort-style living. Step inside to discover an inviting open floor plan featuring a spacious kitchen with a large island, walk-in pantry, and plenty of room for entertaining. The primary suite features elegant tray ceilings and a thoughtfully designed walk-in closet with direct access to the laundry room! With dual entry from both the primary closet and the main living areas, laundry day just got a whole lot easier. Need a little extra space? The generous flex room, currently used as a home gym, offers endless possibilities as a home office, playroom, craft room, or whatever fits your lifestyle. Enjoy peaceful pond views from your backyard, the perfect setting to relax and unwind. But the lifestyle doesn't stop at your front door! Solena at the Vineyards offers an incredible array of amenities, including a community beach on Lake Wylie, kayak storage (available for a small fee), picnic areas, outdoor swimming pool, clubhouse with activities, dog park, walking trails, and RV and boat storage. Whether you're enjoying a day on the lake, gathering with neighbors, or simply soaking up the natural beauty, there's something for everyone. Conveniently located near Charlotte Douglas International Airport, shopping, dining, and all that the Charlotte area has to offer. Why settle for ordinary when you can enjoy the lake lifestyle every day? Welcome home!

Property details

MLS
Canopy MLS
MLS #
CAR4434037
Property type
Single Family Residence
Subdivision
Solena at The Vineyards
Status
Active
Days on market
N/A
On market date
October 14, 2026
Stories
N/A
Total bathrooms
2
Garage spaces
2
Parking spaces
N/A
Lot size
N/A
Loading map…

Nearby schools

Within 10 miles. School directory data from the National Center for Education Statistics (NCES), accessed via the Urban Institute Education Data API. Local Score is calculated by INNOVATE Real Estate; where a state rating is shown, it comes from that state's own official school report card.

Elementary
Berryhill School
1.31 mi away · Grades -1-8
Zoned school (attendance boundary, 2015-16 data)
2.9
Local Score (state rating (2025) blended 70/30 with student-teacher ratio) -- not an official state rating
State rating: D (2025)
Enrollment
427
Student:teacher ratio
11.9:1
District
Charlotte-Mecklenburg Schools
Middle
Belmont Middle
1.89 mi away · Grades 6-8
Nearest school -- attendance-zone data not available here
2.7
Local Score (state rating (2025) blended 70/30 with student-teacher ratio) -- not an official state rating
State rating: C (2025)
Enrollment
720
Student:teacher ratio
20.0:1
District
Gaston County Schools
High
Cato Middle College High School
15.64 mi away · Grades 11-13
Zoned school (attendance boundary, 2015-16 data)
3.8
Local Score (state rating (2025) blended 70/30 with student-teacher ratio) -- not an official state rating
State rating: A (2025)
Enrollment
166
Student:teacher ratio
41.5:1
District
Charlotte-Mecklenburg Schools

Walkability

Blended score for Charlotte's center, calculated by INNOVATE Real Estate from two sources: the EPA's National Walkability Index (street network, transit, land-use mix) and Google Places amenity data (what's actually reachable on foot from this point). 60% EPA National Walkability Index + 40% nearby-amenity density (Google Places).

42
Somewhat walkable
out of 100
EPA National Walkability Index
9.8 / 20 -- Below average walkable
Google Places amenity density
31 / 100
Restaurants & cafes3
Grocery stores1
Parks4
Schools0
Transit stops1
Pharmacies0

Market position

How this listing compares to current activity in Charlotte, from live MLS data.

On the market 0 days -- 67 fewer days than Charlotte's current average of 67 days.
For reference, the median list price across 5,640 active listings in Charlotte right now is $359,900.

Mortgage calculator

Estimate only - actual rate and payment depend on your lender, credit, and loan program.

$
%
%
Adjust tax / insurance estimates
% / yr
$
/mo
Est. monthly payment
$2,890/mo
$91,000 down
$364,000 loan
Principal & interest$2,361
Property tax (est.)$379
Home insurance (est.)$150

Similar homes you might like

Data source: Listing information provided by Canopy MLS (carolina) via Trestle/CoreLogic. Last updated 3 days ago.

Information herein deemed reliable but not guaranteed; all measurements, school assignments, HOA fees, taxes, and feature lists are approximate and should be independently verified. Equal Housing Opportunity.