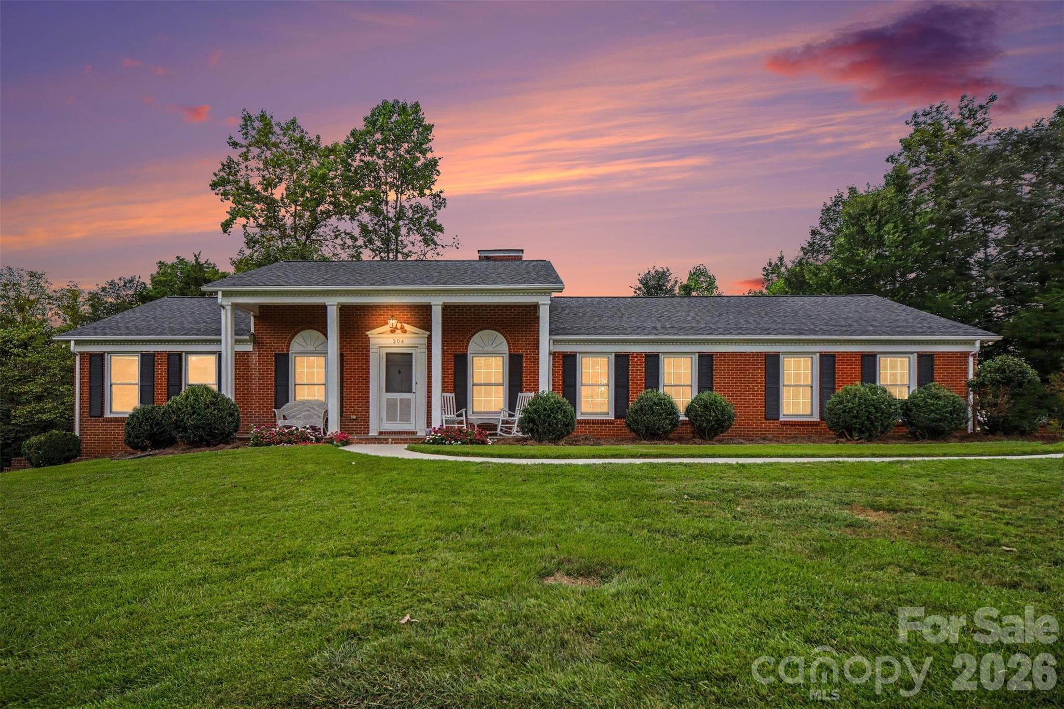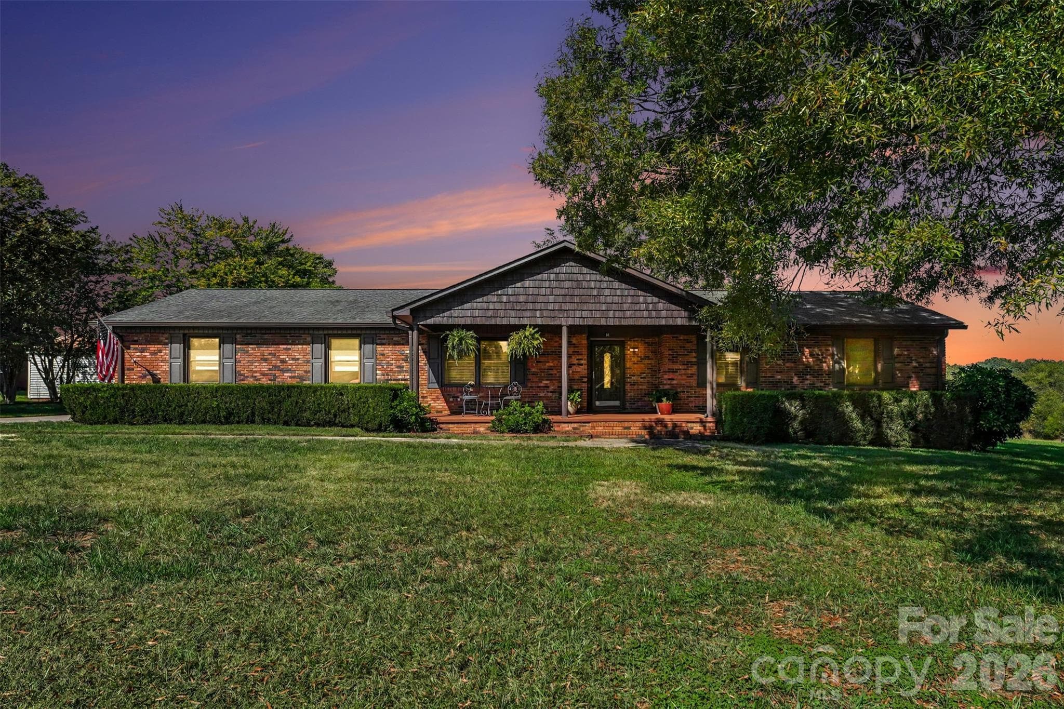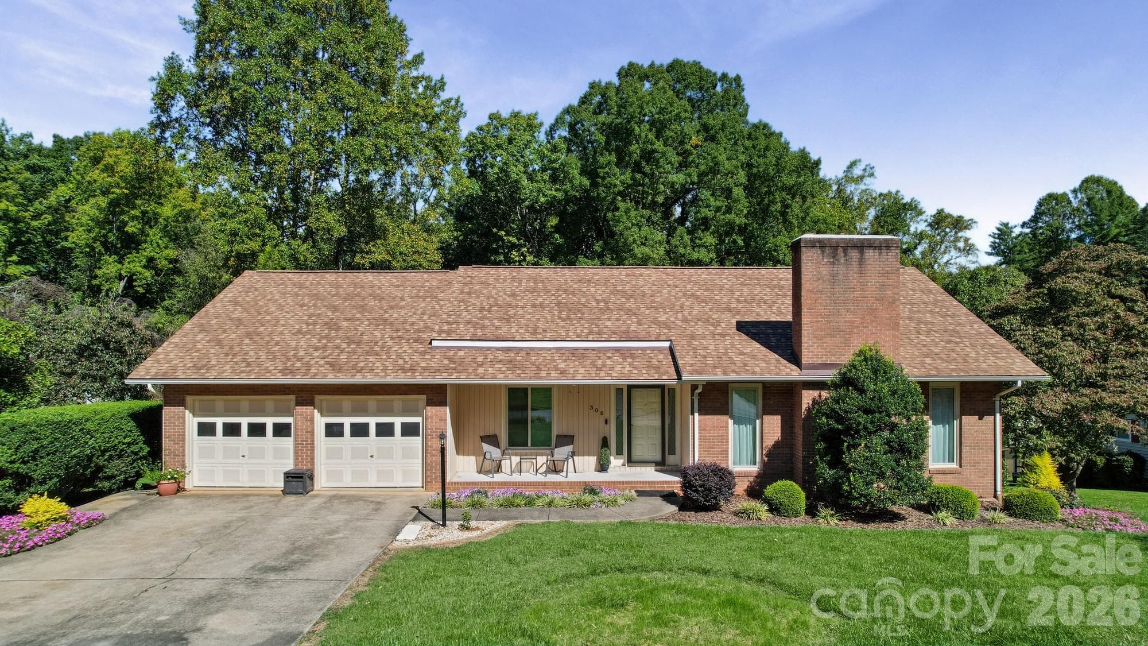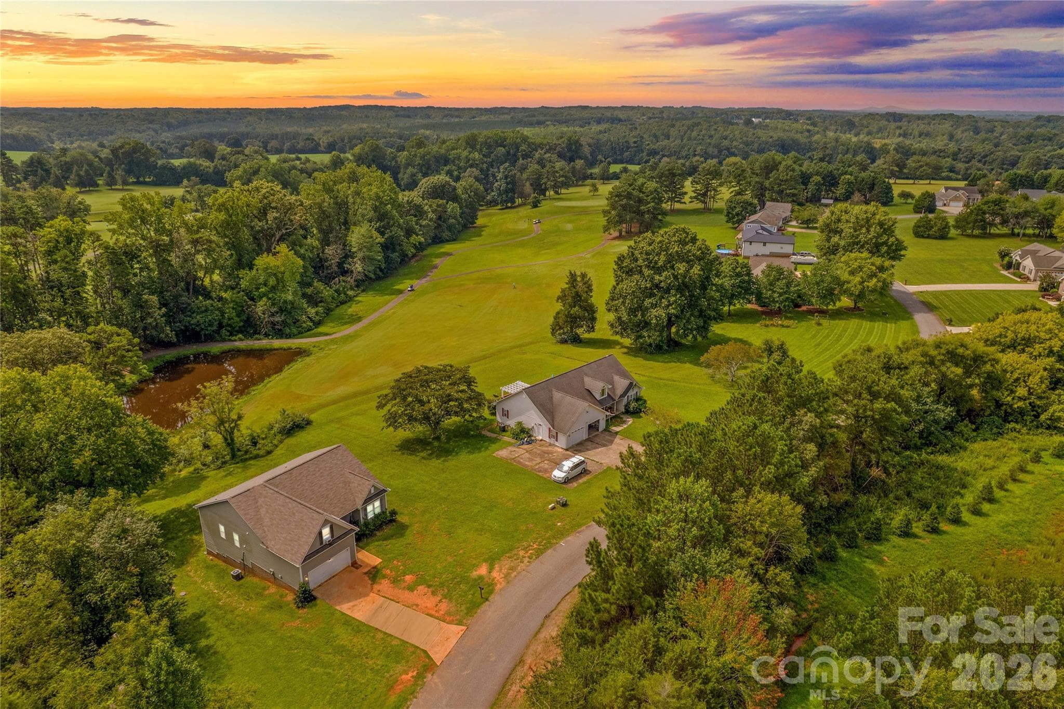
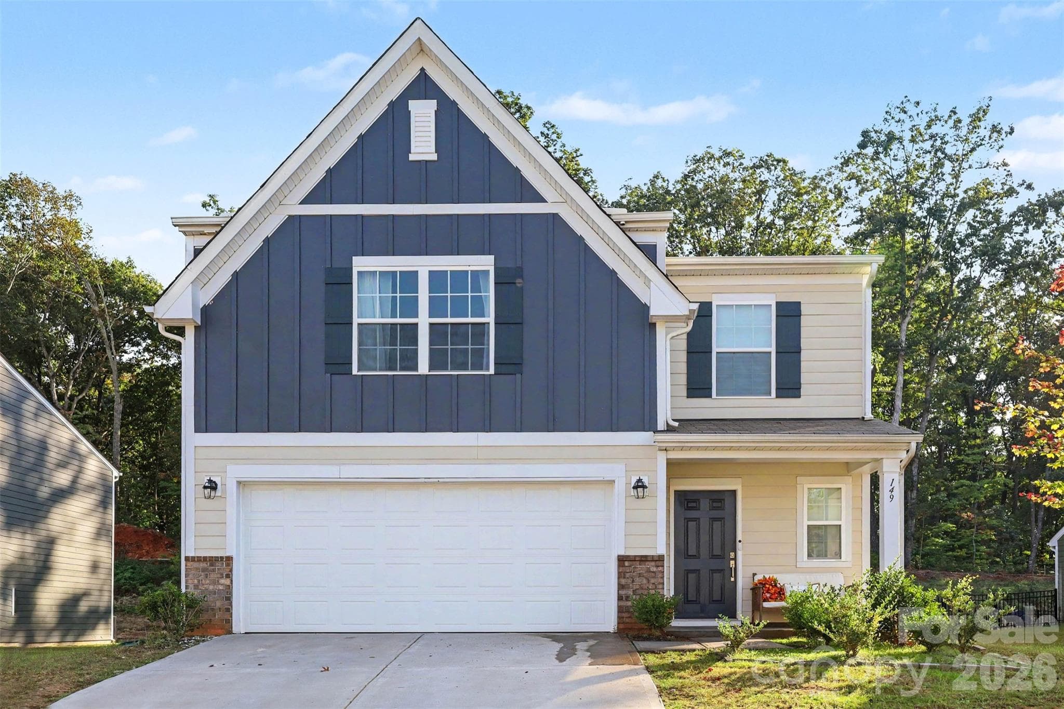
Single Family Residence at 149 Catawba Walk Way, Statesville
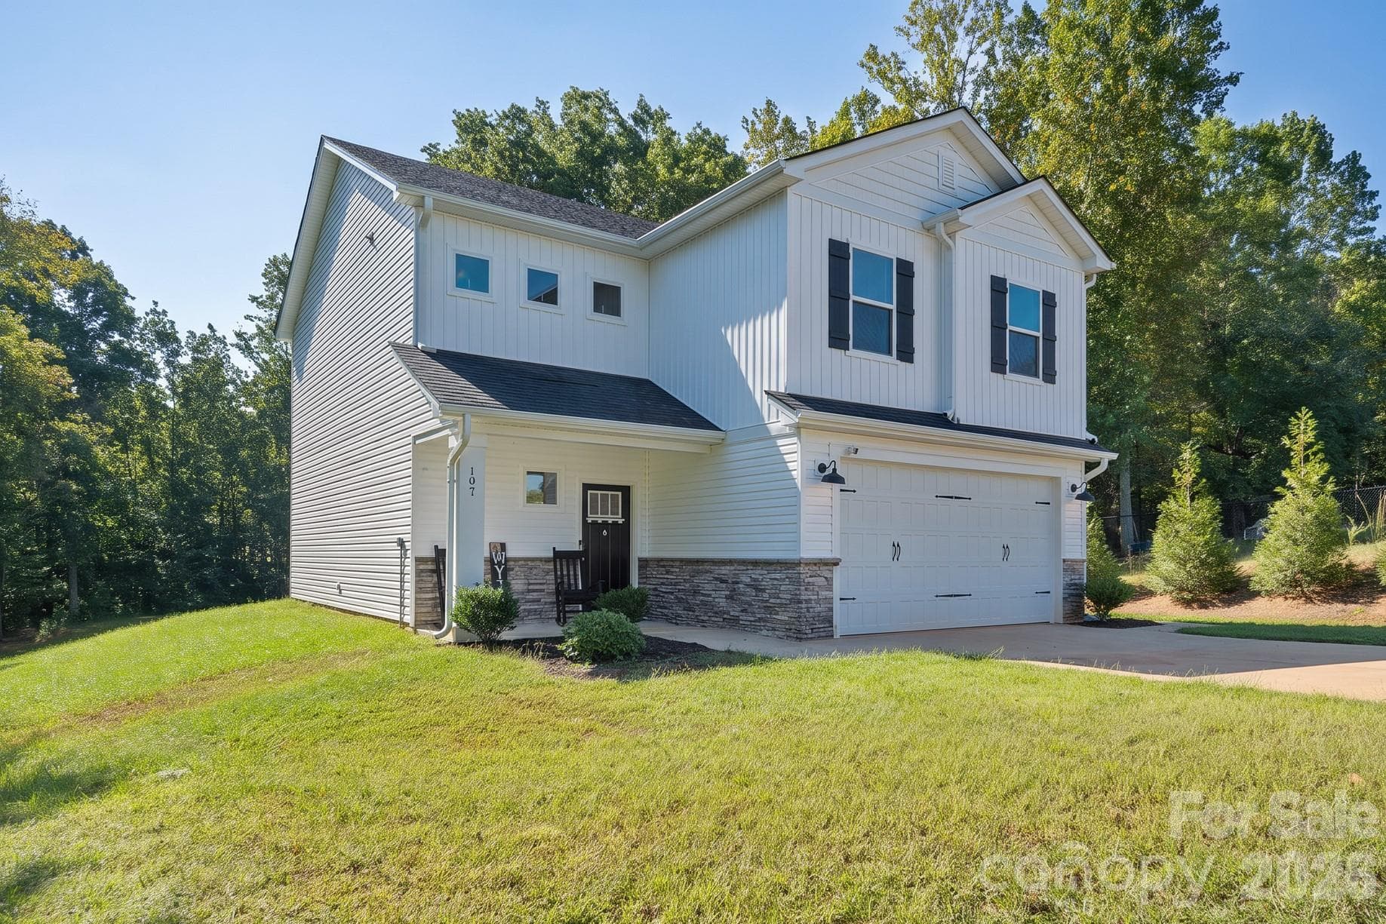
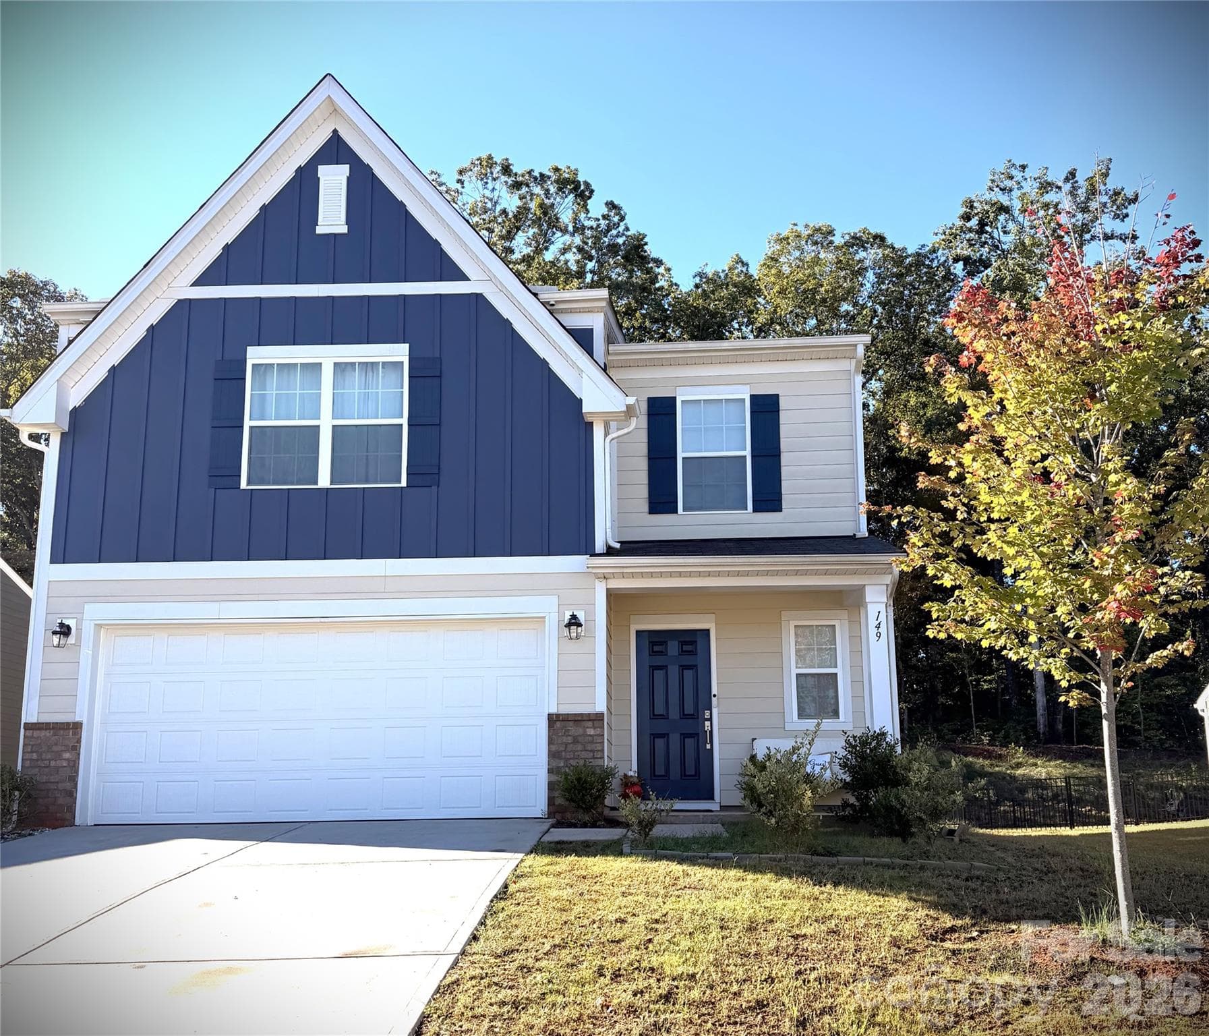
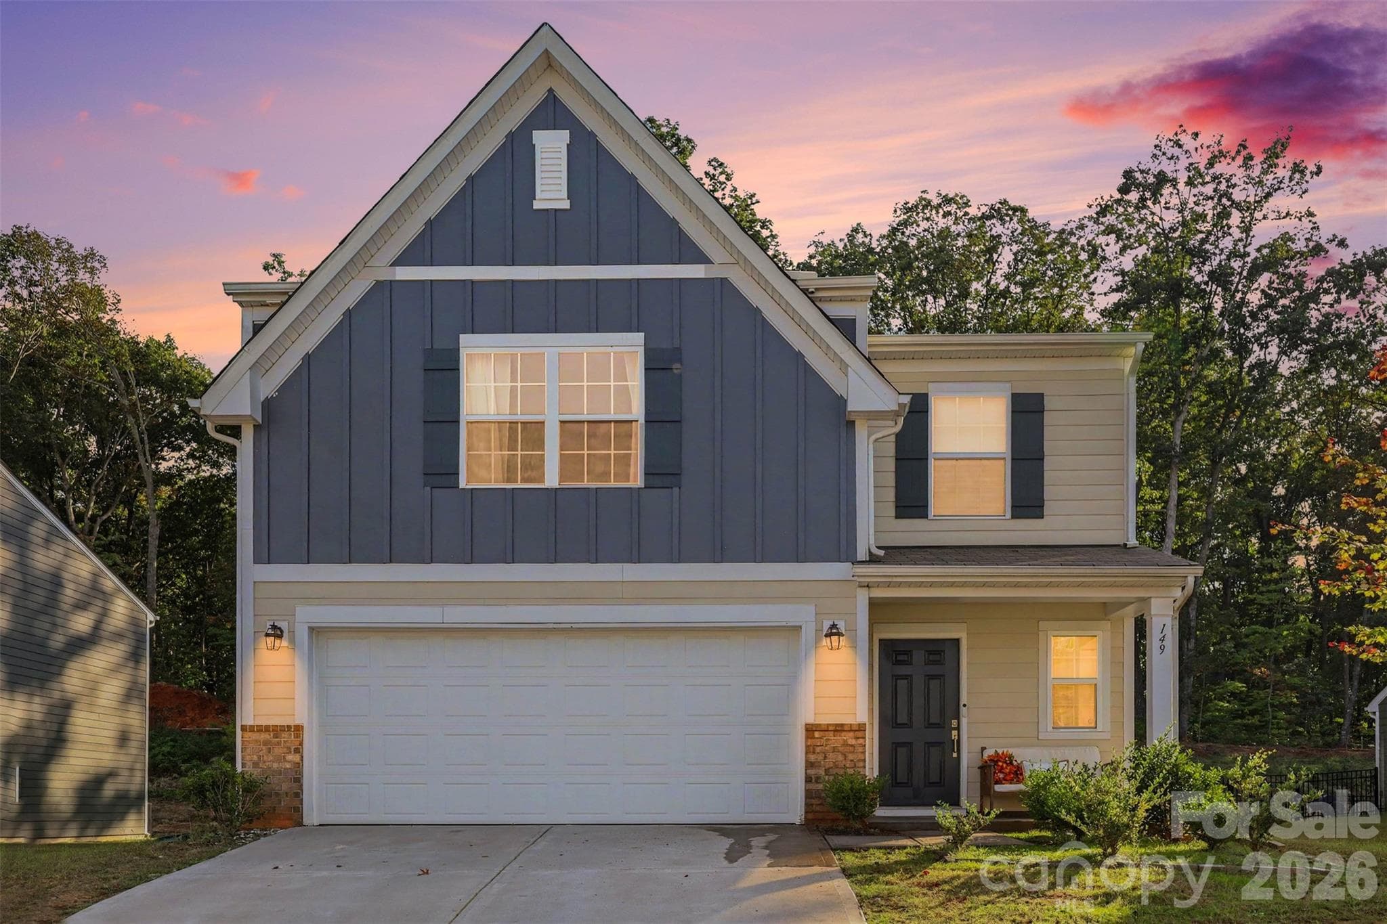
Welcome home - 149 Catawba Walk Way, Statesville
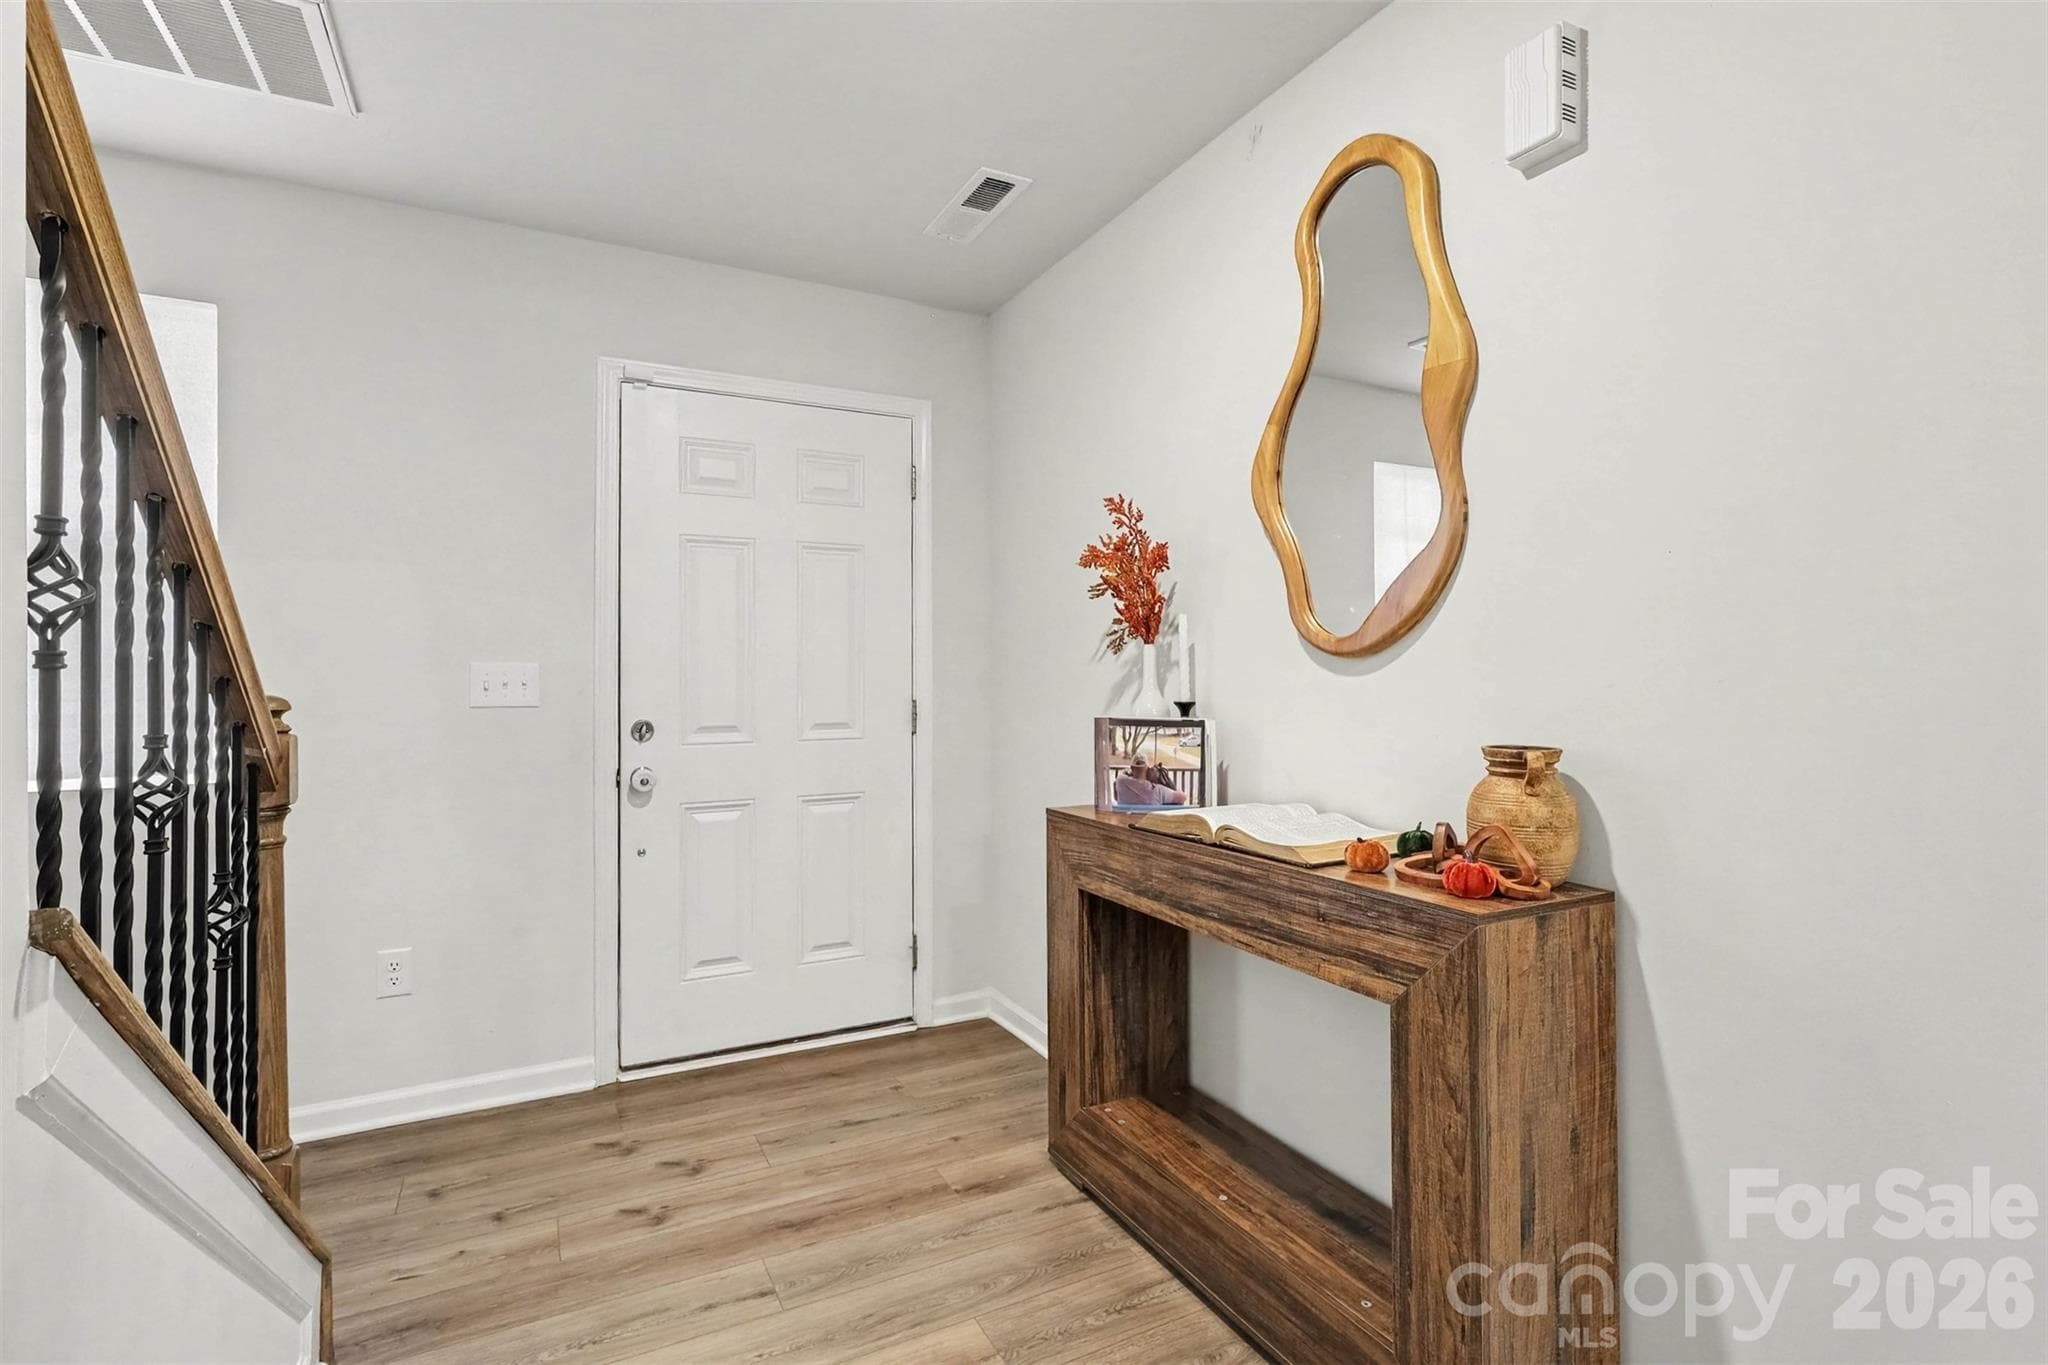
front entry way - 149 Catawba Walk Way, Statesville
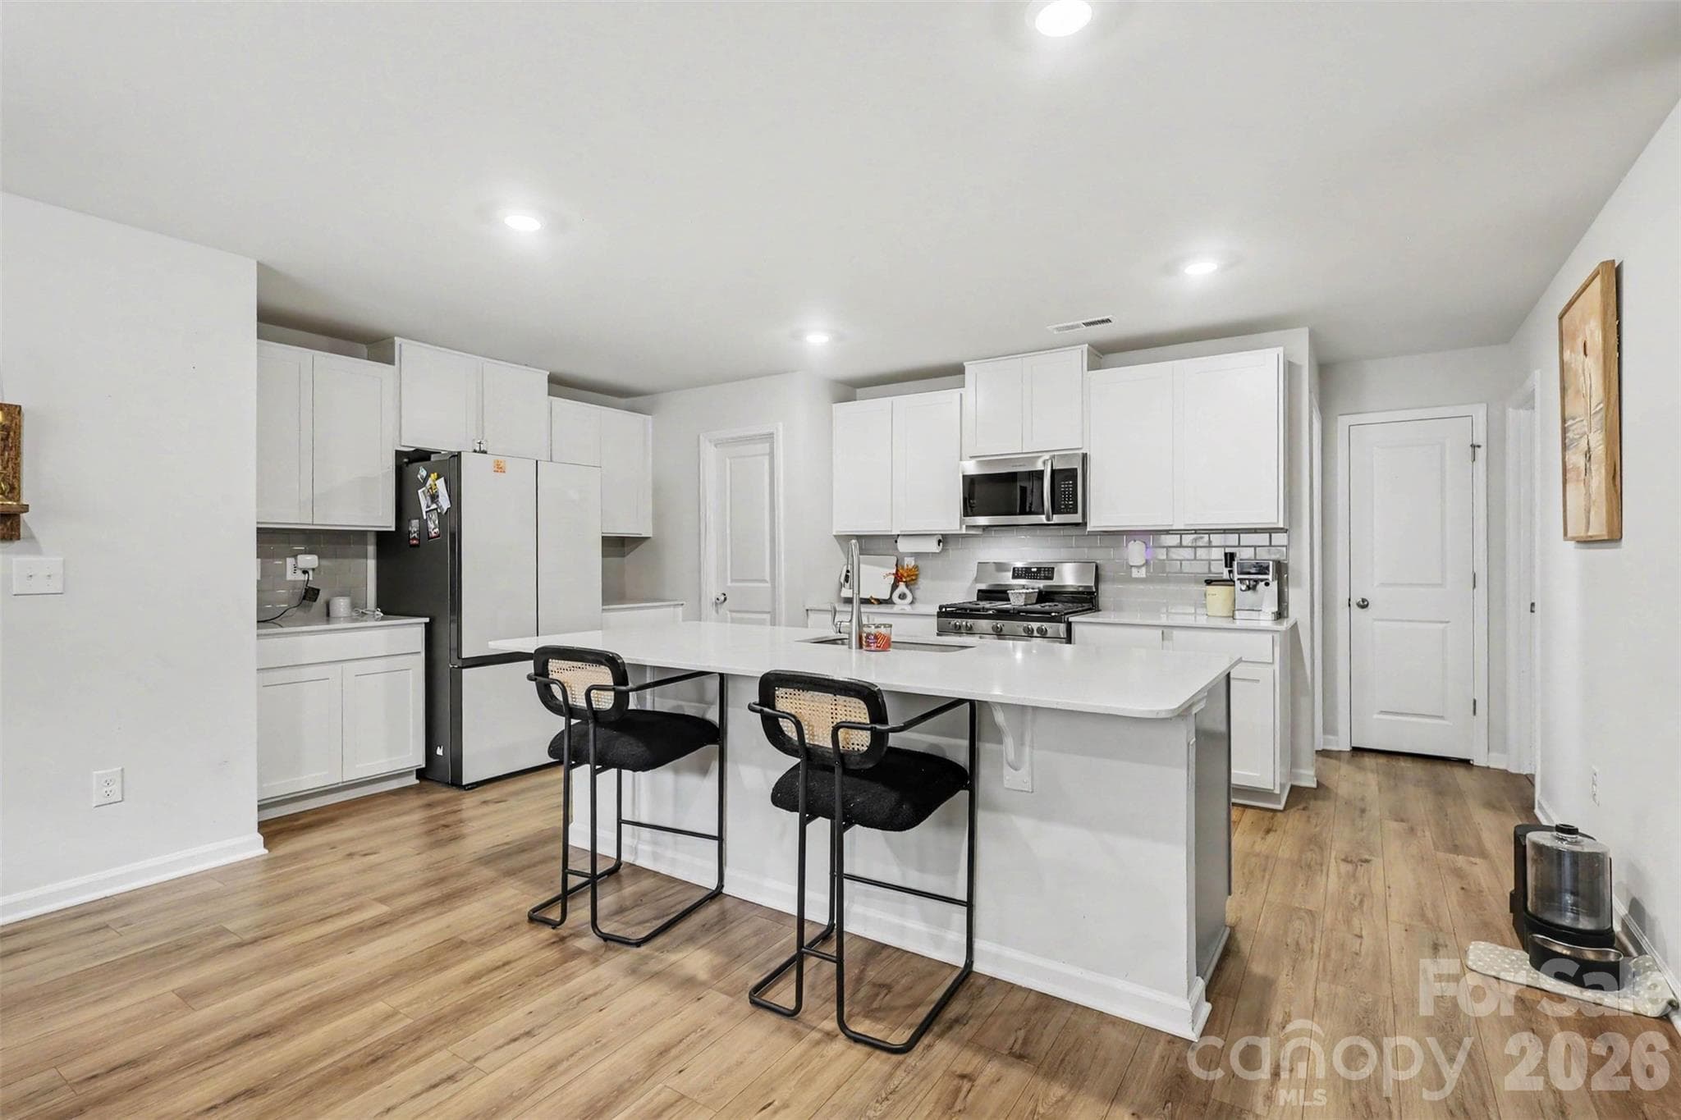
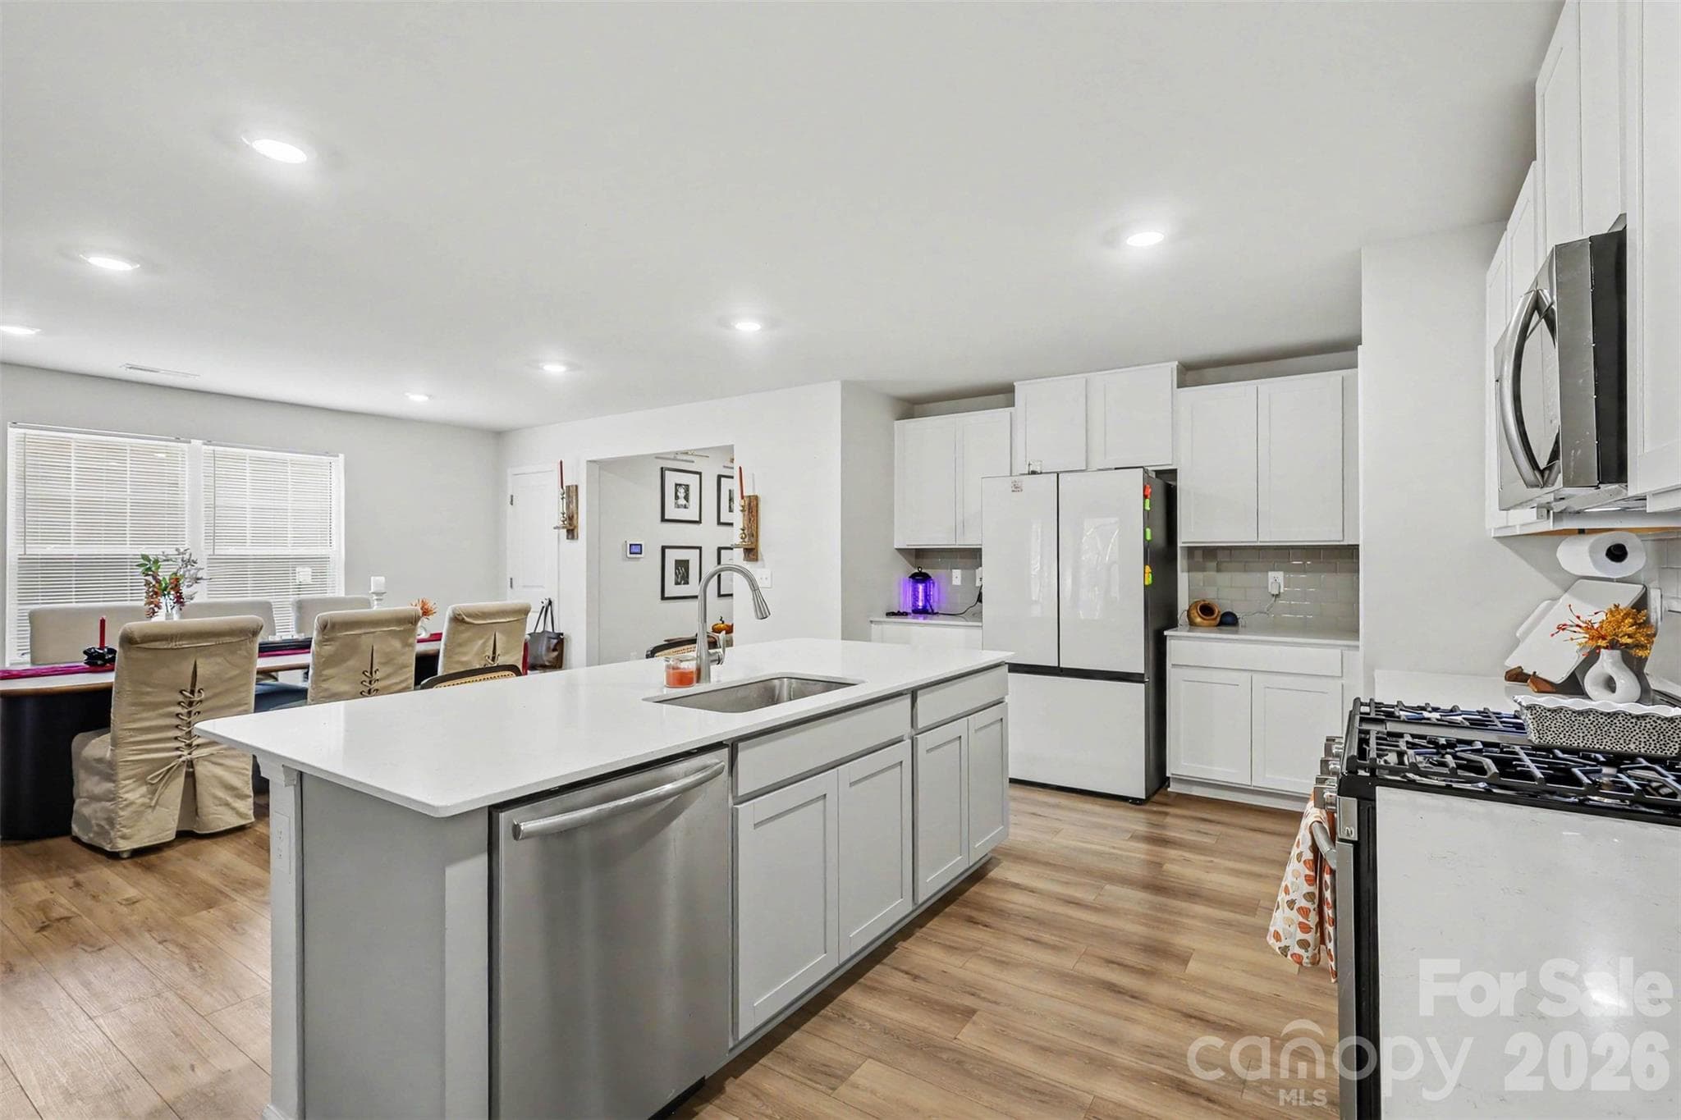
kitchen with bar seating - 149 Catawba Walk Way, Statesville
stainless appliances - 149 Catawba Walk Way, Statesville
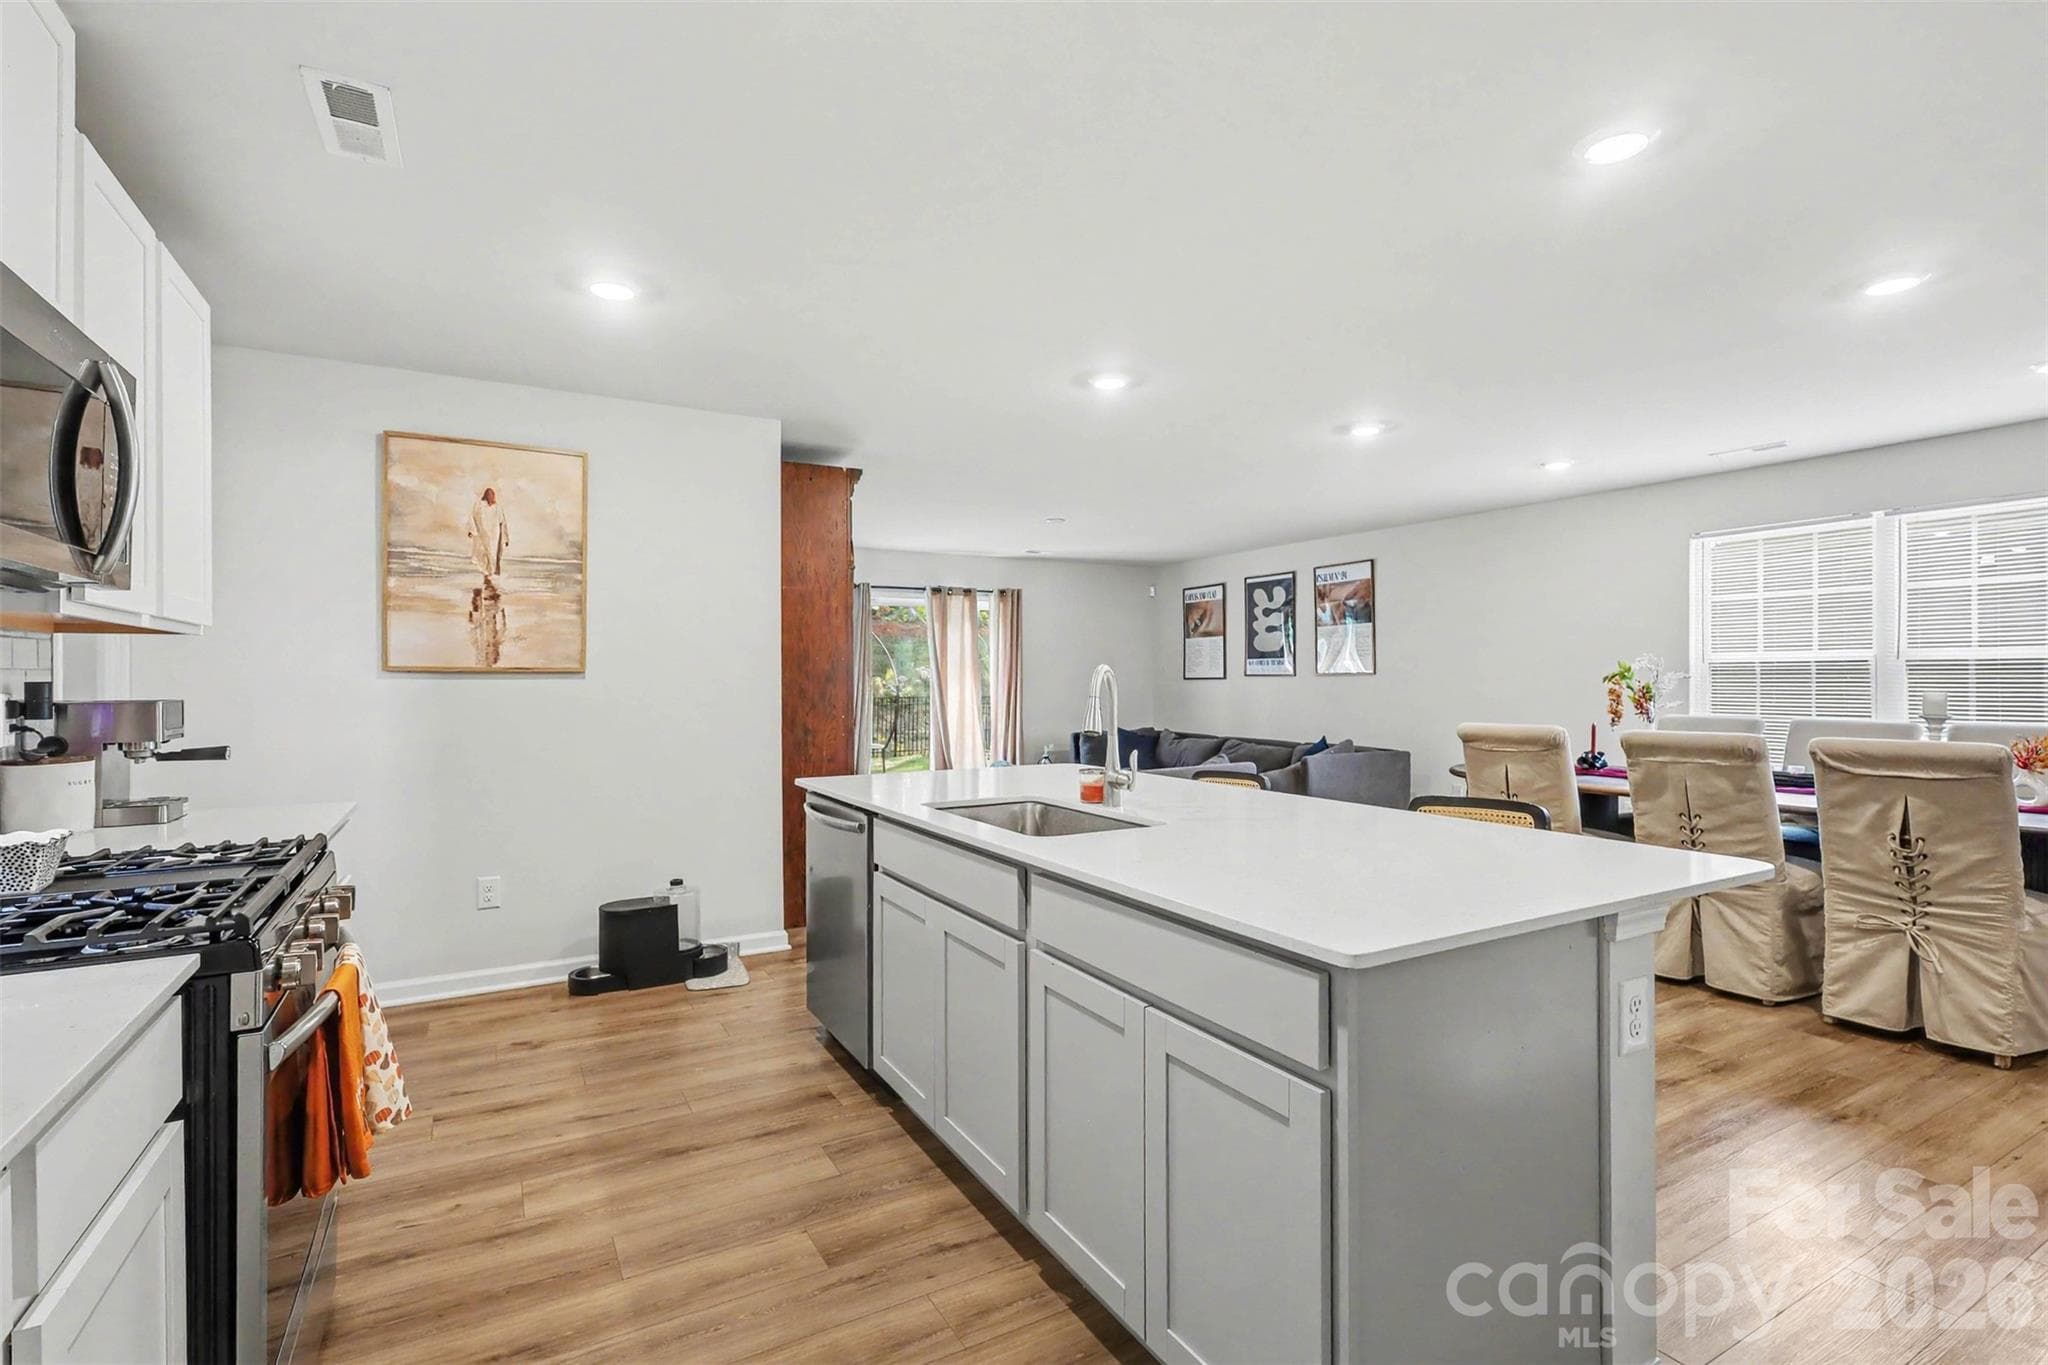
kitchen looking into living room and formal dining - 149 Catawba Walk Way, Statesville
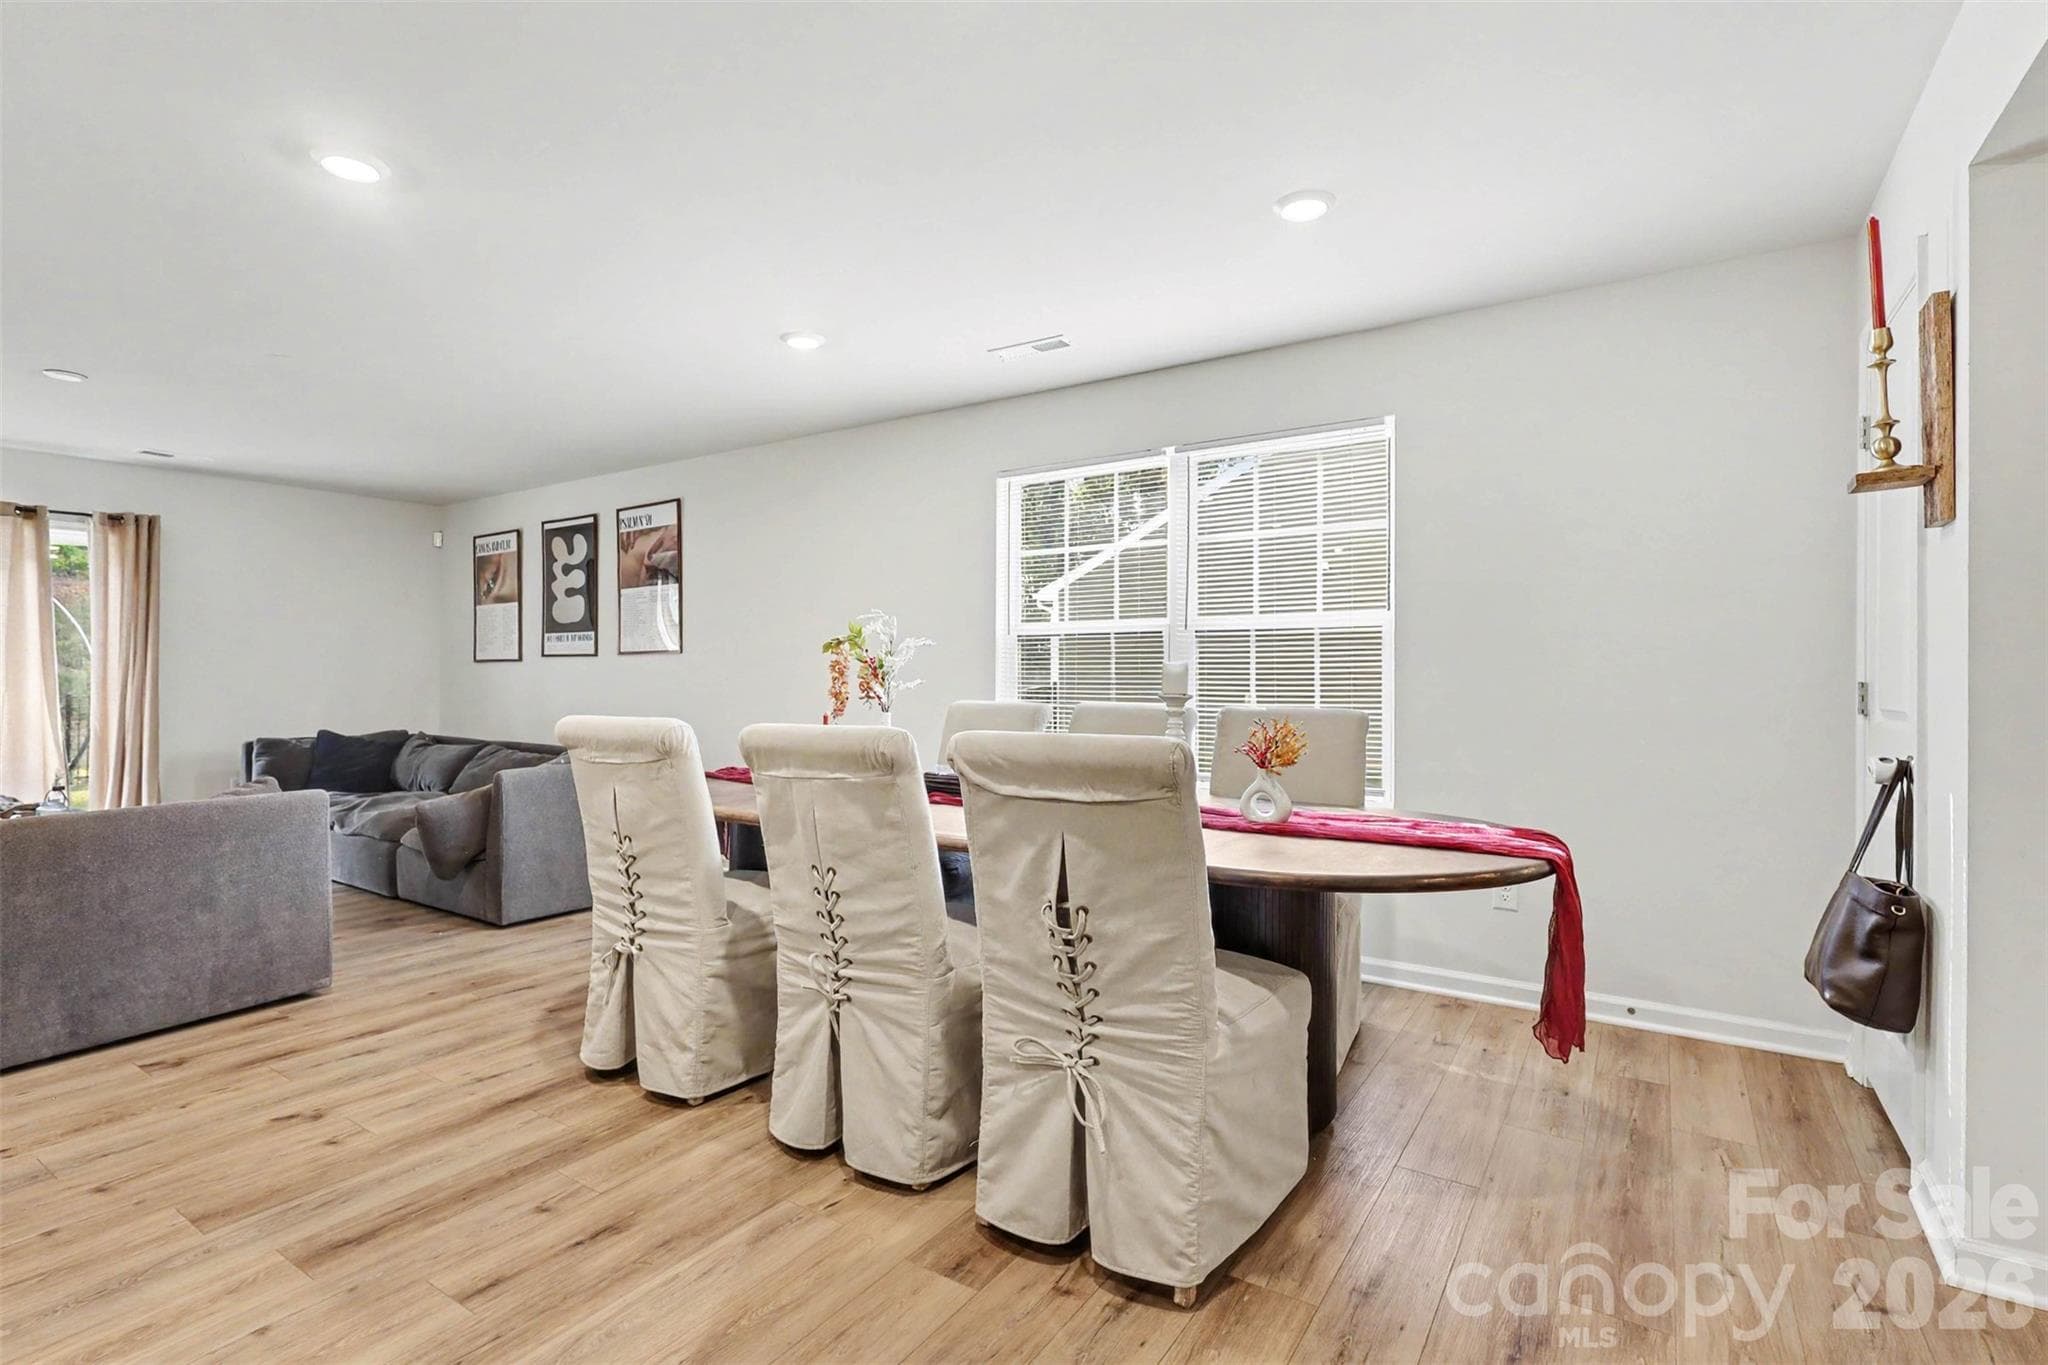
formal dining area by the window - 149 Catawba Walk Way, Statesville
large, spacious living room - 149 Catawba Walk Way, Statesville
living room view looking back towards the kitchen and entry way - 149 Catawba Walk Way, Statesville
main floor bedroom currently set up as a home school classroom - 149 Catawba Walk Way, Statesville
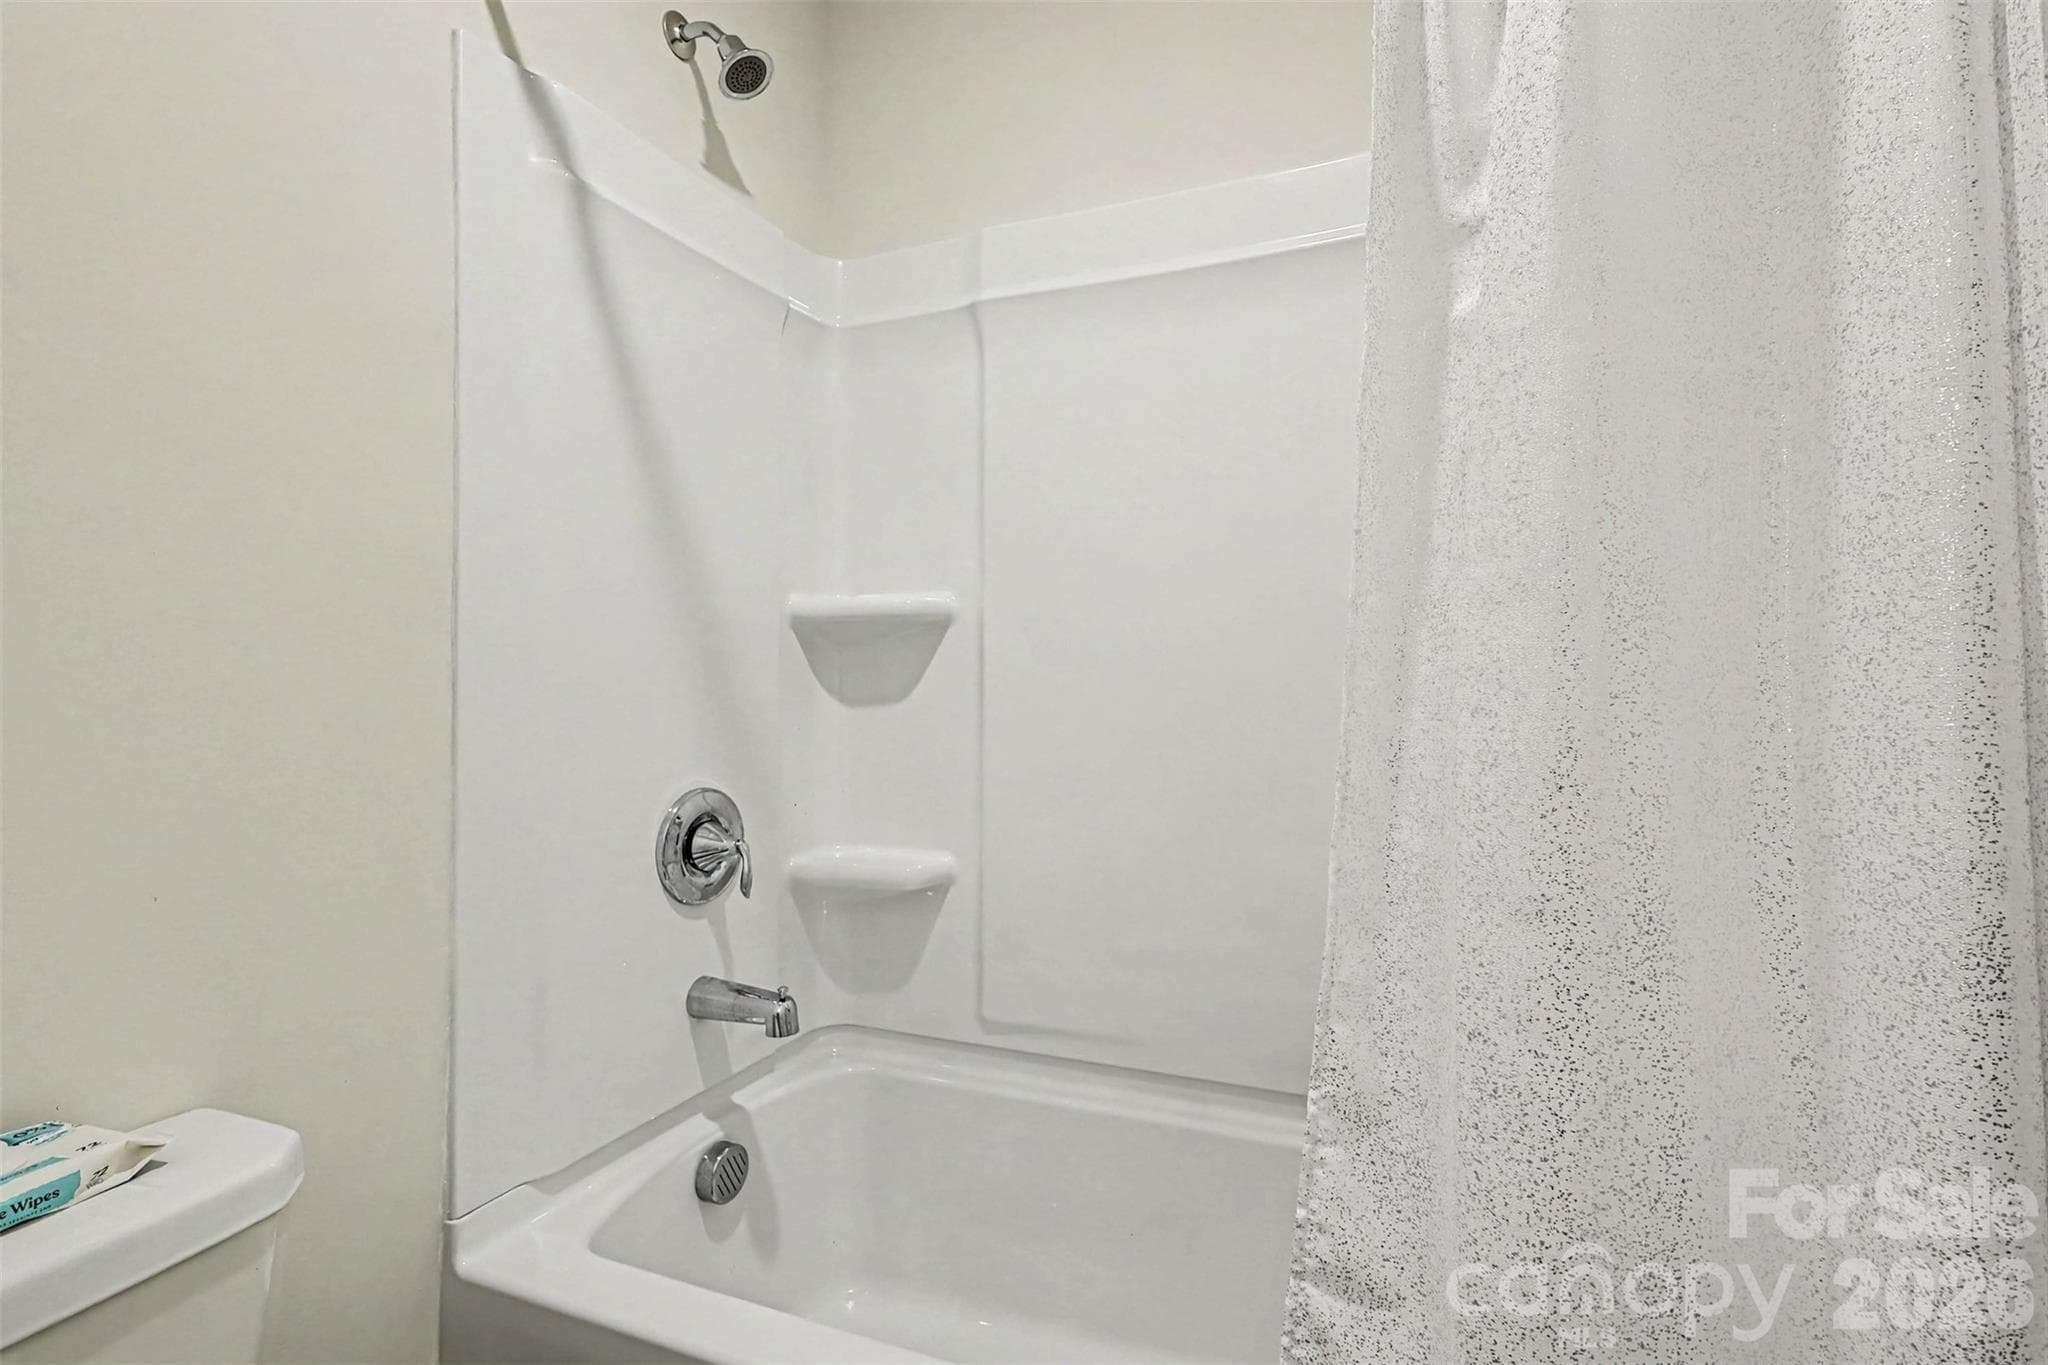
main floor full bathroom - 149 Catawba Walk Way, Statesville
Oversized primary bedroom suite upstairs - 149 Catawba Walk Way, Statesville
Another view of primary bedroom suite featuring first walk in closet - 149 Catawba Walk Way, Statesville
ensuite primary bathroom double sinks - 149 Catawba Walk Way, Statesville
primary bathroom shower - 149 Catawba Walk Way, Statesville
primary bedroom walk in closet #2 - 149 Catawba Walk Way, Statesville
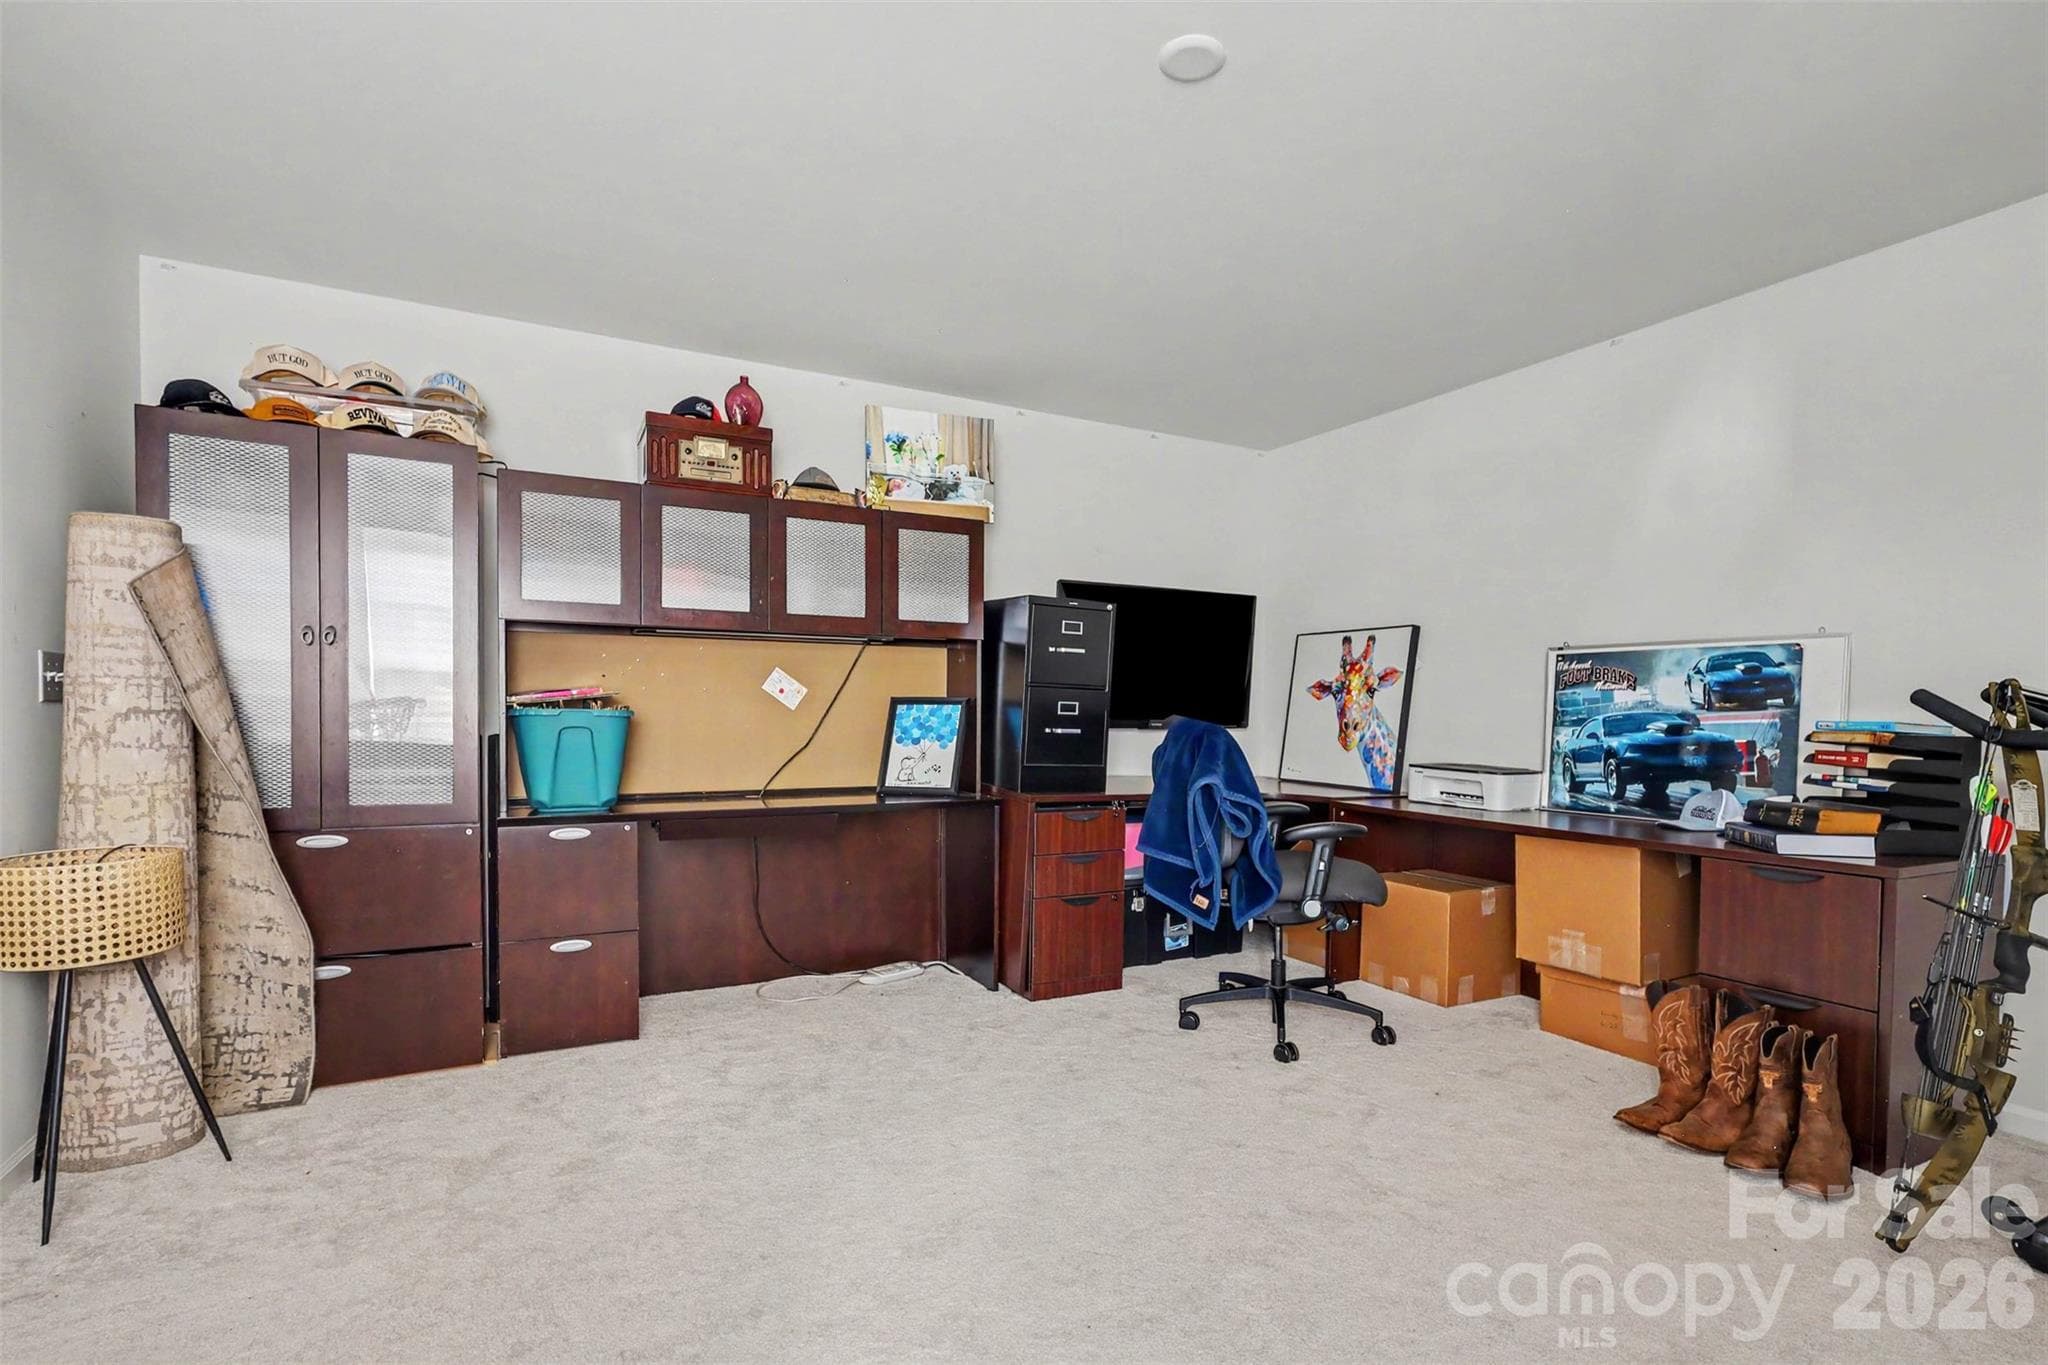
bedroom 3 currently in use as home office - 149 Catawba Walk Way, Statesville
bedroom 4 - 149 Catawba Walk Way, Statesville
bedroom 5 currently in use as playroom - 149 Catawba Walk Way, Statesville
3rd full bathroom - located upstairs - 149 Catawba Walk Way, Statesville
bonus room upstairs - 149 Catawba Walk Way, Statesville
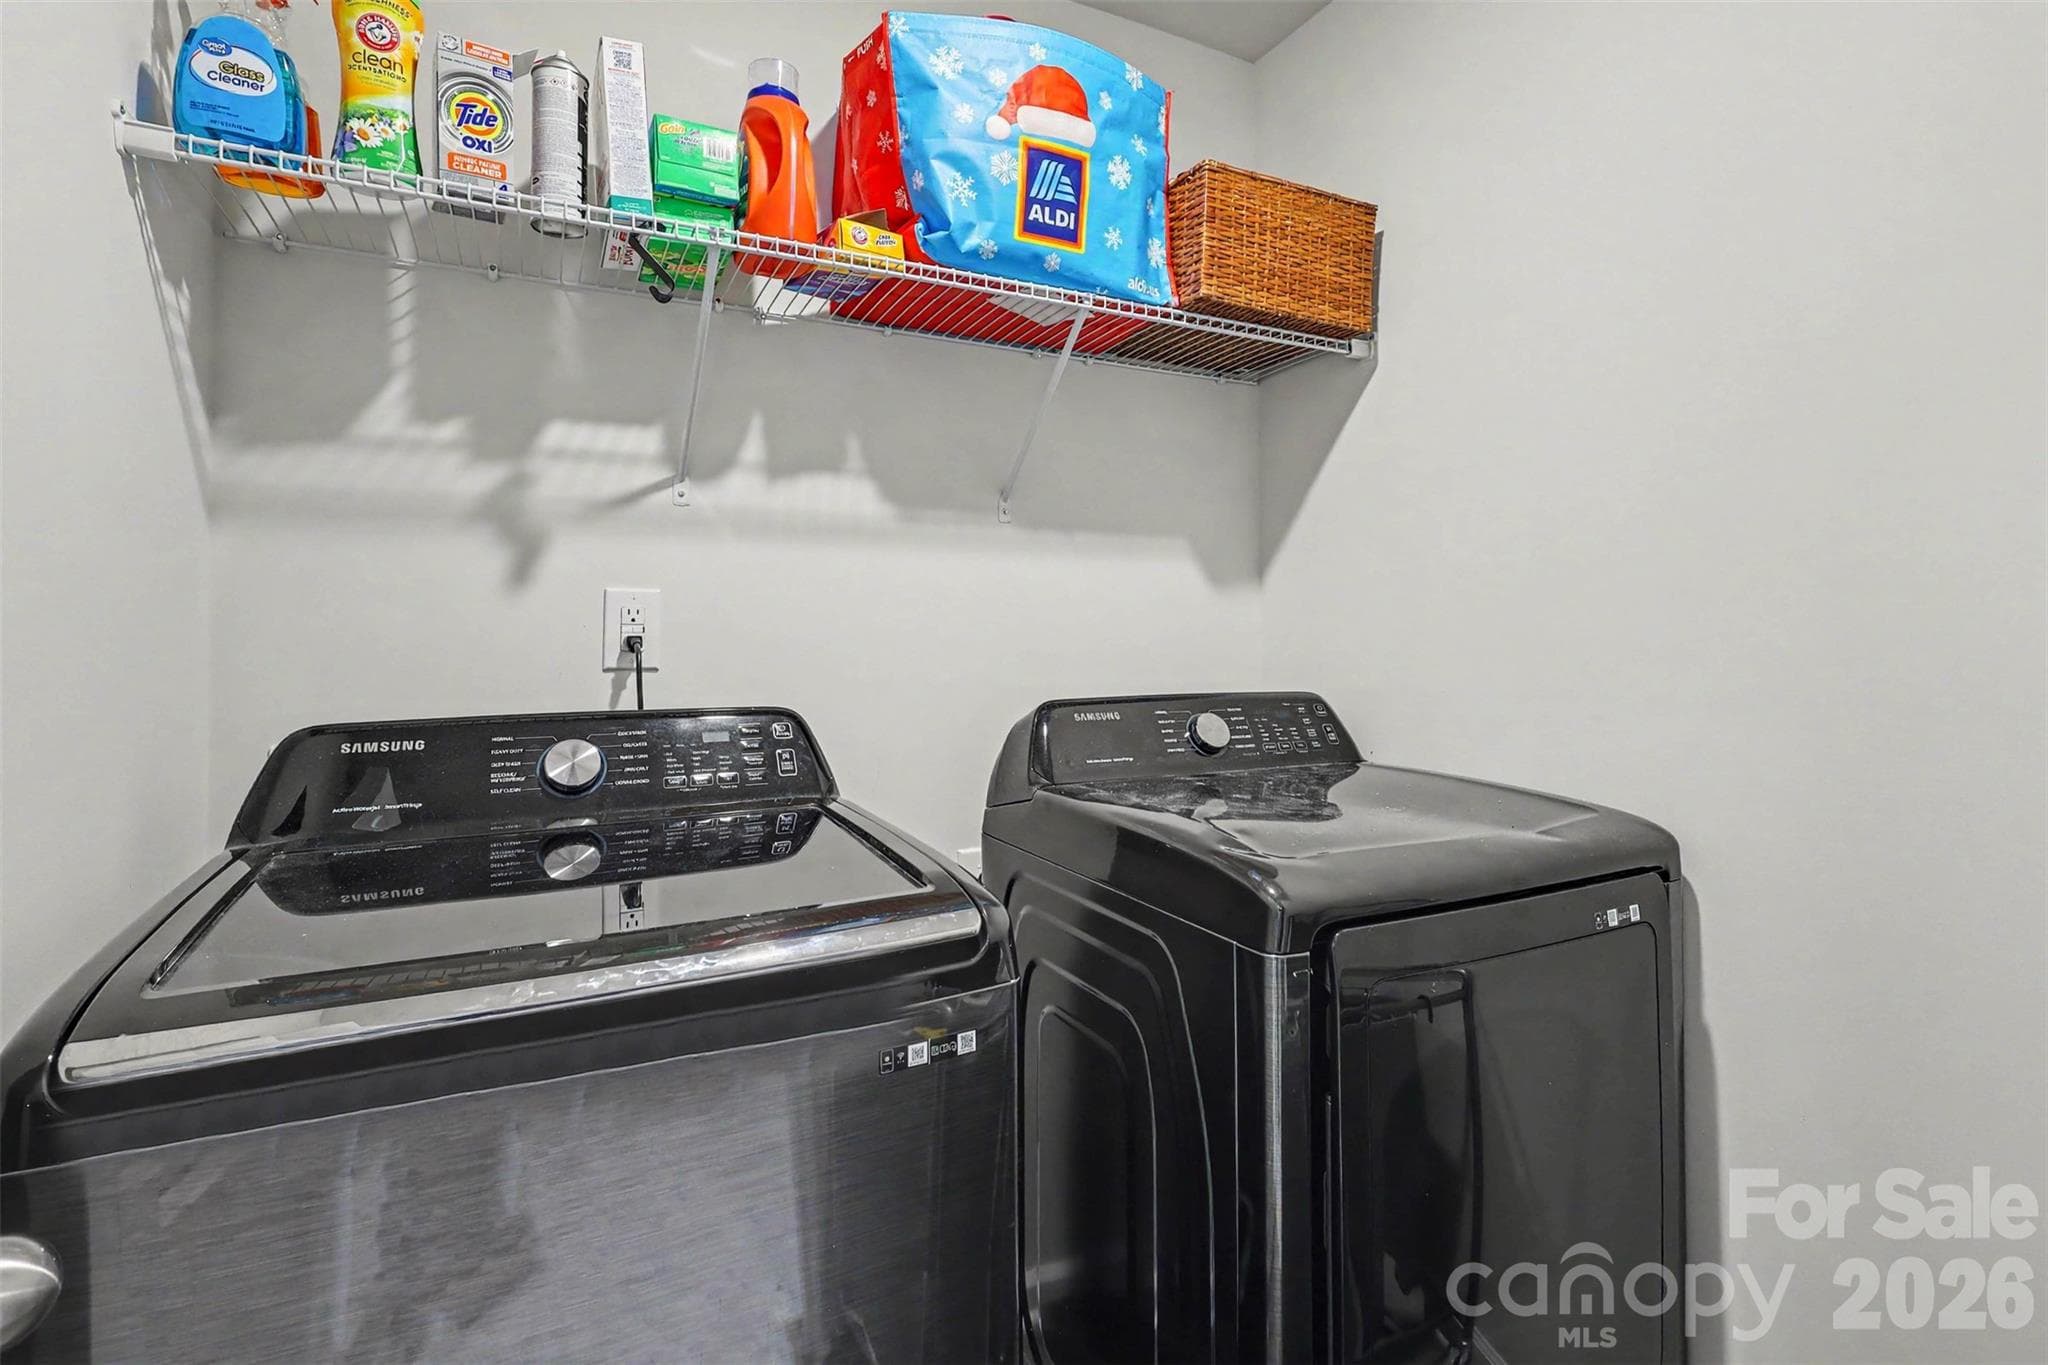
laundry room located up stairs - 149 Catawba Walk Way, Statesville
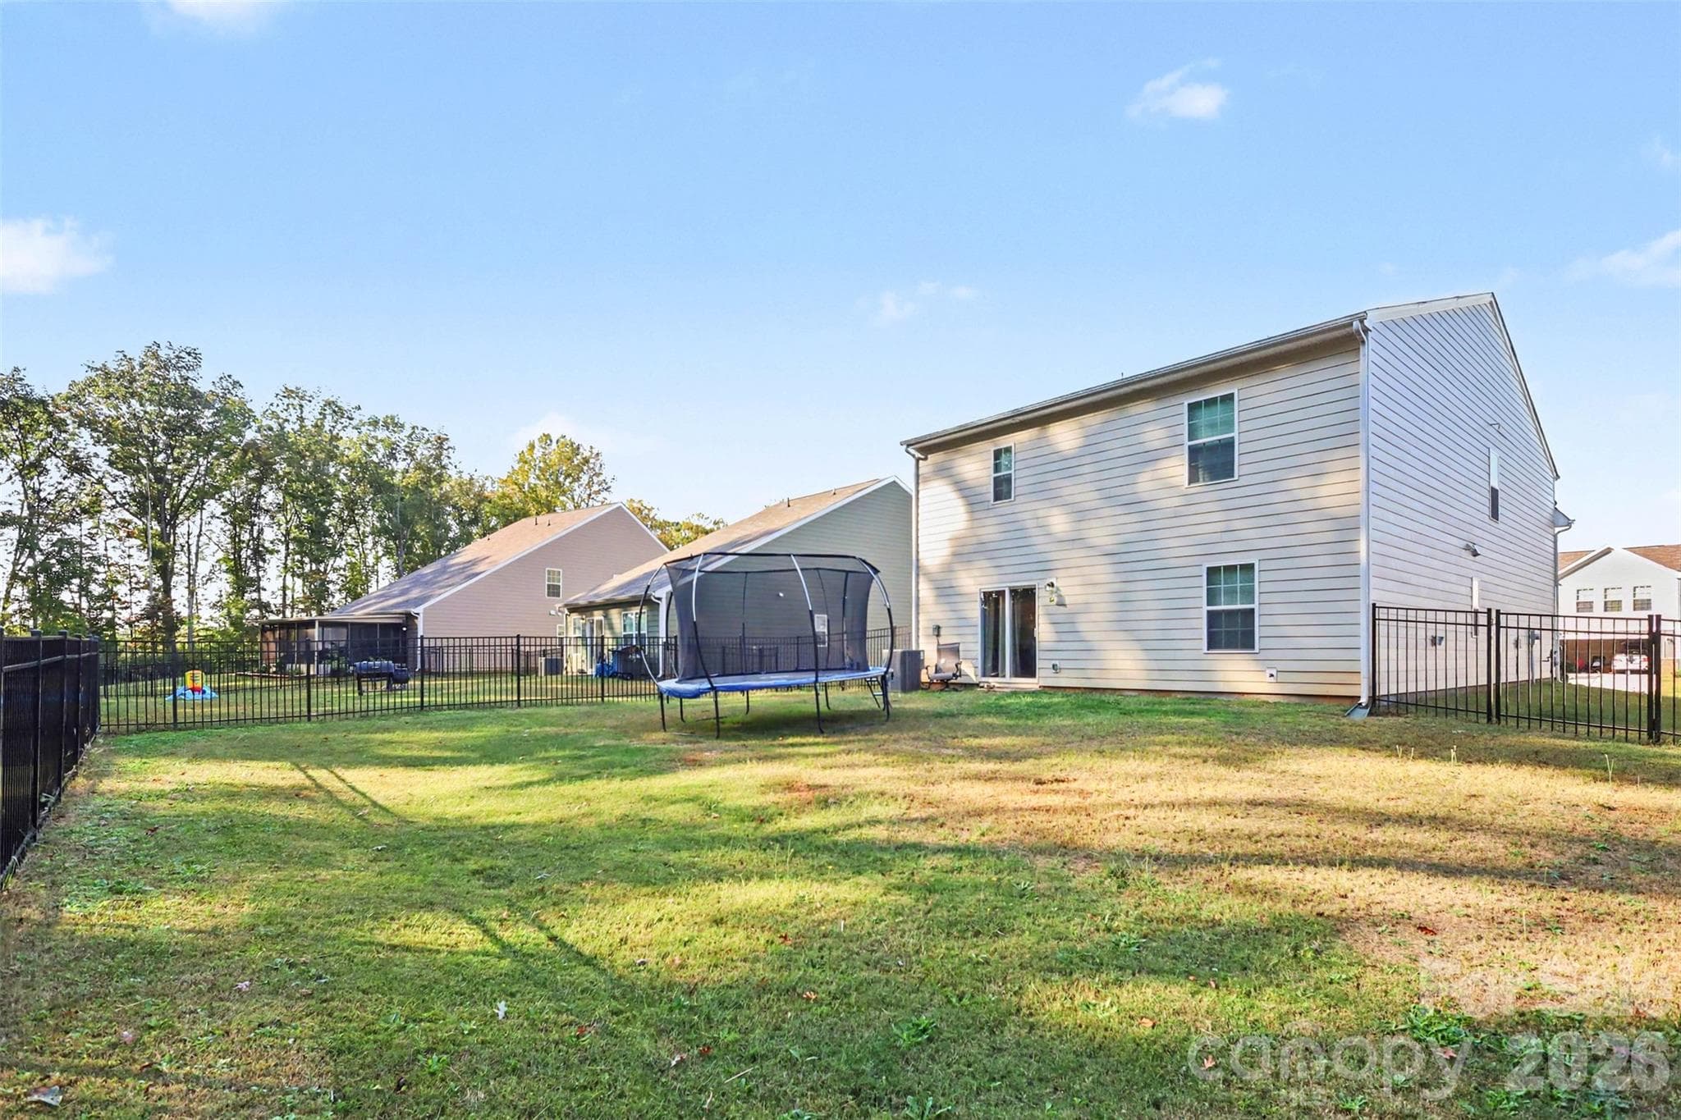
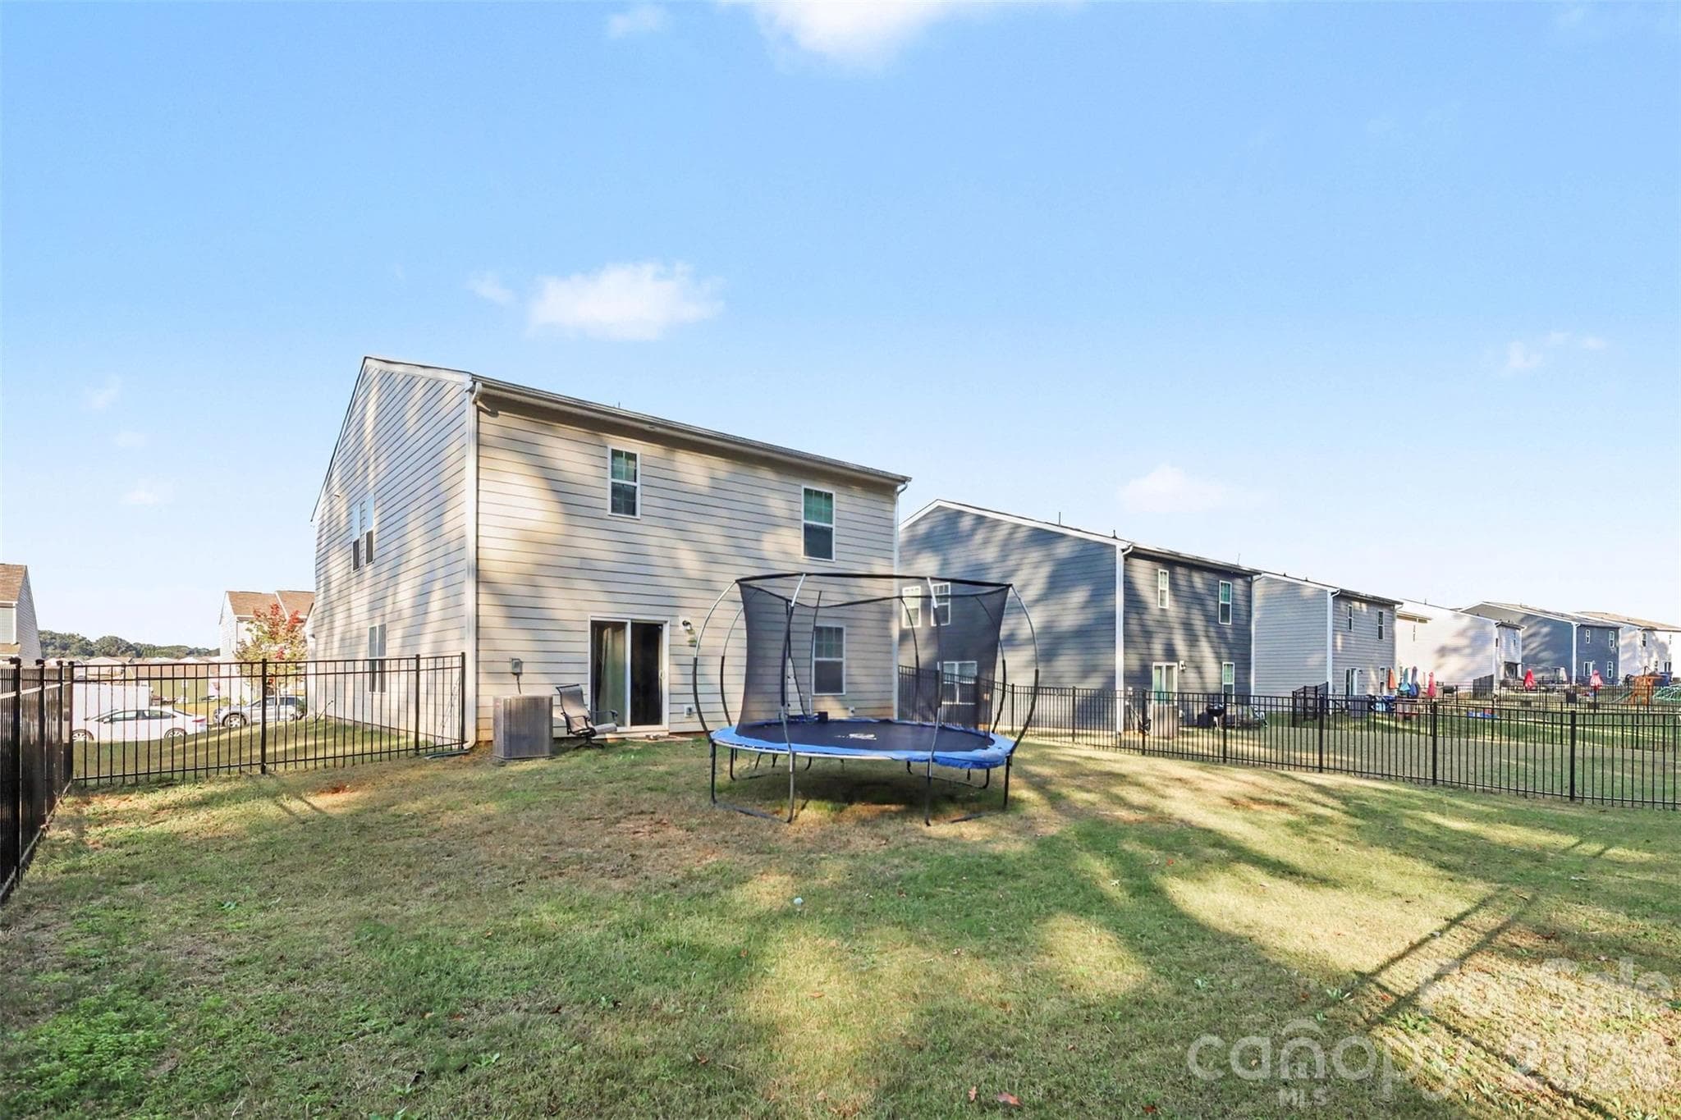
large fenced backyard - 149 Catawba Walk Way, Statesville
Single Family Residence at 149 Catawba Walk Way, Statesville, photo 28 of 28
28 photos

$360,000

149 Catawba Walk Way
Statesville, NC 28625
Listed by Crystal McIntosh · EXP Realty LLC Mooresville
Bedrooms
5
Bathrooms
3
Living area
2,577 sqft
Year built
2024

About this home

Welcome home to this well-kept, nearly new two-story home in Sullivan Farms - offering multi-generational living. Only two years old, this inviting home combines modern style, comfortable living, and a convenient location with desirable neighborhood amenities. One of the standout features is the main-level in-law suite, providing wonderful flexibility for shared household, extended family, guests, or those looking for convenient main-level accommodations. Whether you're welcoming loved ones into your home or simply need additional versatile living space, this thoughtful feature adds exceptional appeal. Out back you are sure to enjoy the fenced-in backyard that backs up to woods NOT your neighbors window, offering privacy and a pretty Fall view! Perfect for pets, outdoor entertaining, playtime, or relaxing in your own private outdoor space. Residents of Sullivan Farms can also enjoy community amenities, including a swimming pool, playground, and multiple green areas creating opportunities for recreation and neighborhood fun. Location is another highlight! Conveniently situated near sought-after schools, shopping centers, retail stores, restaurants, and everyday conveniences, this home makes it easy to enjoy all that Statesville and the surrounding Iredell County area is have to offer.

Property details

MLS
Canopy MLS
MLS #
CAR4433770
Property type
Single Family Residence
Subdivision
Sullivan Farm
Status
Active
Days on market
N/A
On market date
October 19, 2026
Stories
N/A
Total bathrooms
3
Garage spaces
2
Parking spaces
N/A
Lot size
N/A
Loading map…

Nearby schools

Within 10 miles. School directory data from the National Center for Education Statistics (NCES), accessed via the Urban Institute Education Data API. Local Score is calculated by INNOVATE Real Estate; where a state rating is shown, it comes from that state's own official school report card.

Elementary
Cloverleaf Elementary
0.35 mi away · Grades -1-5
Zoned school (attendance boundary, 2015-16 data)
2.6
Local Score (state rating (2025) blended 70/30 with student-teacher ratio) -- not an official state rating
State rating: D (2025)
Enrollment
492
Student:teacher ratio
12.9:1
District
Iredell-Statesville Schools
Middle
East Iredell Middle
4.51 mi away · Grades 6-8
Zoned school (attendance boundary, 2015-16 data)
2.3
Local Score (state rating (2025) blended 70/30 with student-teacher ratio) -- not an official state rating
State rating: D (2025)
Enrollment
419
Student:teacher ratio
16.1:1
District
Iredell-Statesville Schools
High
Career Academy and Technical School
7.56 mi away · Grades 6-12
Zoned school (attendance boundary, 2015-16 data)
3.6
Local Score (state rating (2025) blended 70/30 with student-teacher ratio) -- not an official state rating
State rating: C (2025)
Enrollment
149
Student:teacher ratio
9.3:1
District
Iredell-Statesville Schools

Walkability

Blended score for Statesville's center, calculated by INNOVATE Real Estate from two sources: the EPA's National Walkability Index (street network, transit, land-use mix) and Google Places amenity data (what's actually reachable on foot from this point). 60% EPA National Walkability Index + 40% nearby-amenity density (Google Places).

41
Somewhat walkable
out of 100
EPA National Walkability Index
7.7 / 20 -- Below average walkable
Google Places amenity density
45 / 100
Restaurants & cafes6
Grocery stores6
Parks0
Schools2
Transit stops0
Pharmacies0

Market position

How this listing compares to current activity in Statesville, from live MLS data.

On the market 0 days -- 92 fewer days than Statesville's current average of 92 days.
For reference, the median list price across 640 active listings in Statesville right now is $319,700.

Mortgage calculator

Estimate only - actual rate and payment depend on your lender, credit, and loan program.

$
%
%
Adjust tax / insurance estimates
% / yr
$
/mo
Est. monthly payment
$2,318/mo
$72,000 down
$288,000 loan
Principal & interest$1,868
Property tax (est.)$300
Home insurance (est.)$150

Similar homes you might like

Data source: Listing information provided by Canopy MLS (carolina) via Trestle/CoreLogic. Last updated 20 hr ago.

Information herein deemed reliable but not guaranteed; all measurements, school assignments, HOA fees, taxes, and feature lists are approximate and should be independently verified. Equal Housing Opportunity.