


$375,000
About this home
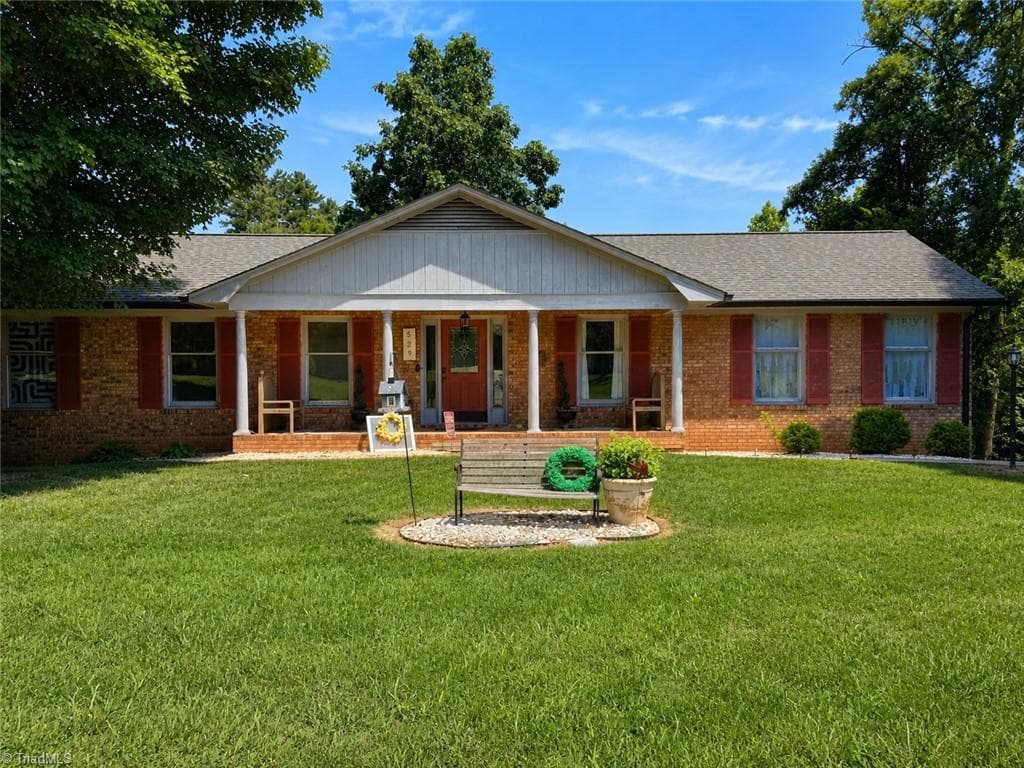
Character, generous storage, and inviting spaces await at 306 Starmount Drive! Situated on a landscaped corner lot in a tucked-away subdivision, this full-brick, 3-bedroom, 2-bath home offers plenty of room to relax, entertain, and pursue your hobbies. A welcoming foyer leads into the living room, where cathedral ceilings with exposed beams, a brick fireplace, and large windows create a bright and comfortable gathering space. The dining room overlooks mature landscaping, providing a lovely backdrop for everyday meals or special occasions. The convenient galley kitchen features wood cabinetry with ample storage, tile flooring, a tile backsplash, and a dual-basin stainless steel sink. A nearby hall pantry and three hallway closets provide additional storage to help keep everything organized. The spacious primary suite offers a walk-in closet and a private bath with dual sinks, generous vanity cabinetry, tile flooring, and an updated tile tub/shower surround. Sliding doors connect the suite to the wraparound deck, offering a pleasant spot to enjoy your morning coffee or unwind at the end of the day. Two additional bedrooms and a second full bath provide flexibility for guests or everyday living. The partially finished basement is heated and adds versatile space, including a cozy den with a masonry fireplace and an office area with built-ins and windows with cordless blinds. Additional basement storage and a workshop area with built-in shelving offer room for projects, tools, and seasonal items. Double-door exterior access makes storing lawn equipment convenient. The two-car garage also features shelving, while the laundry room includes a utility sink, built-in cabinetry, and exterior access to the back deck. Outside, enjoy the landscaped yard, mature surroundings, wraparound deck with an awning. With distinctive architectural details, multiple gathering spaces, and practical storage throughout, this home offers an appealing blend of charm and functionality. Water filtration system is on the kitchen sink only.
Highlights
Property details
- MLS
- Canopy MLS
- MLS #
- CAR4428230
- Property type
- Single Family Residence
- Subdivision
- Starmount Forest
- Status
- Active
- Days on market
- 1
- On market date
- October 15, 2026
- Stories
- N/A
- Total bathrooms
- 2
- Garage spaces
- 2
- Parking spaces
- N/A
- Lot size
- N/A
Location
Get directions →Nearby schools
Within 10 miles. School directory data from the National Center for Education Statistics (NCES), accessed via the Urban Institute Education Data API. Local Score is calculated by INNOVATE Real Estate; where a state rating is shown, it comes from that state's own official school report card.
- Enrollment
- 398
- Student:teacher ratio
- 13.3:1
- District
- Iredell-Statesville Schools
- Enrollment
- 449
- Student:teacher ratio
- 15.5:1
- District
- Iredell-Statesville Schools
- Enrollment
- 149
- Student:teacher ratio
- 9.3:1
- District
- Iredell-Statesville Schools
Walkability
Blended score for Statesville's center, calculated by INNOVATE Real Estate from two sources: the EPA's National Walkability Index (street network, transit, land-use mix) and Google Places amenity data (what's actually reachable on foot from this point). 60% EPA National Walkability Index + 40% nearby-amenity density (Google Places).
Market position
How this listing compares to current activity in Statesville, from live MLS data.
Mortgage calculator
Estimate only - actual rate and payment depend on your lender, credit, and loan program.
Adjust tax / insurance estimates
Similar homes you might like




Data source: Listing information provided by Canopy MLS (carolina) via Trestle/CoreLogic. Last updated 17 hr ago.
Information herein deemed reliable but not guaranteed; all measurements, school assignments, HOA fees, taxes, and feature lists are approximate and should be independently verified. Equal Housing Opportunity.