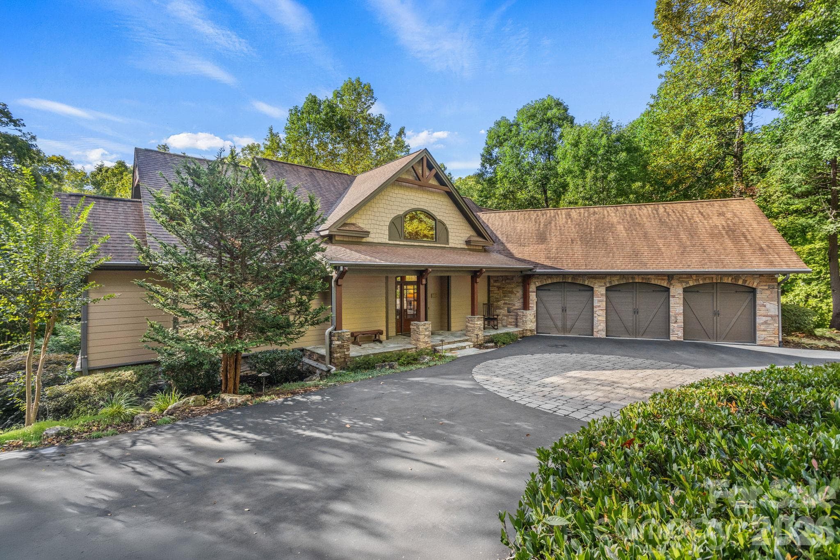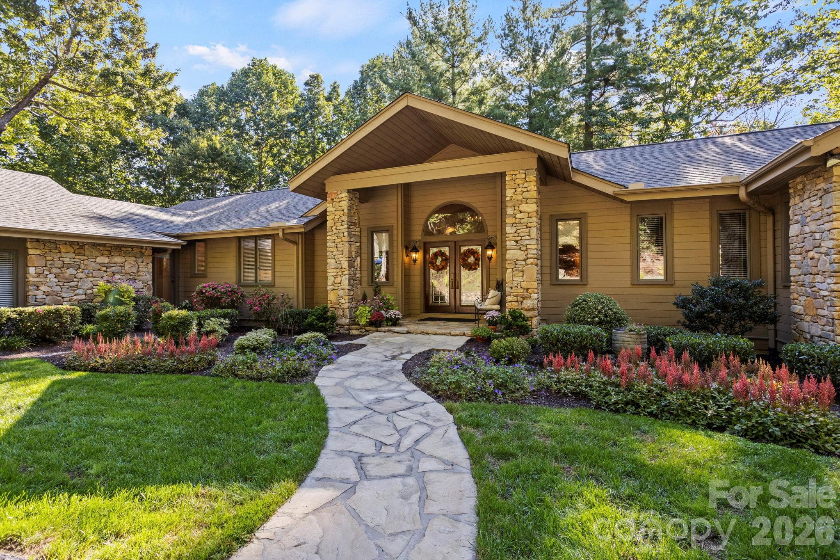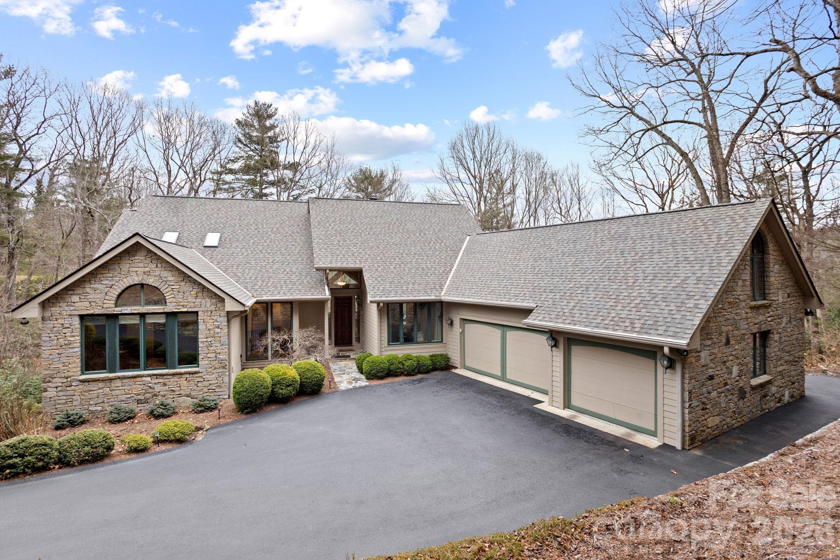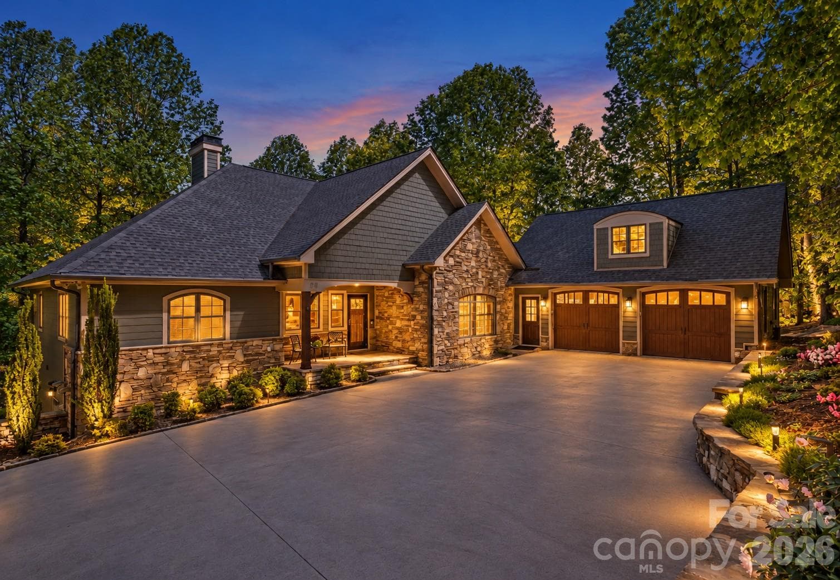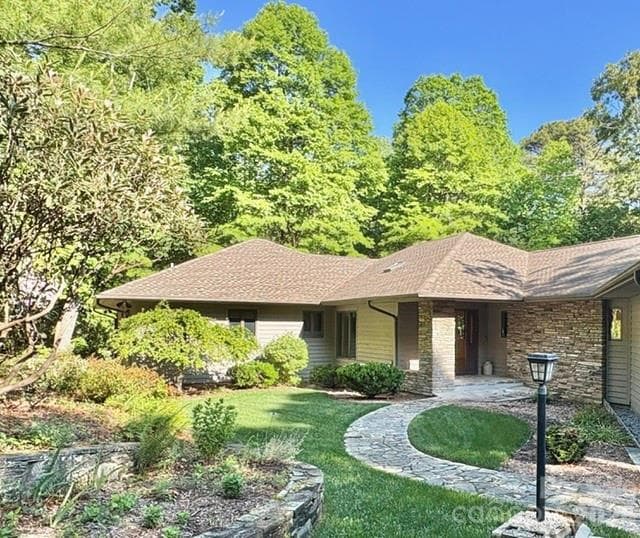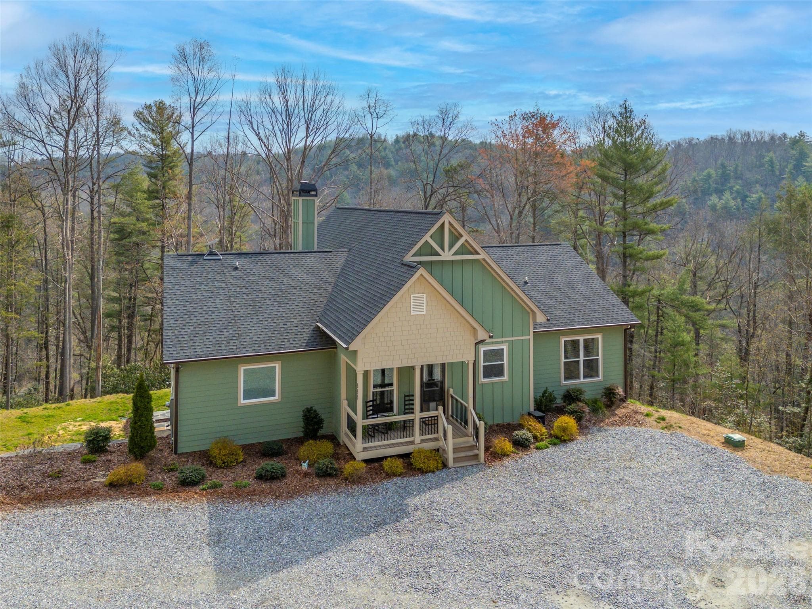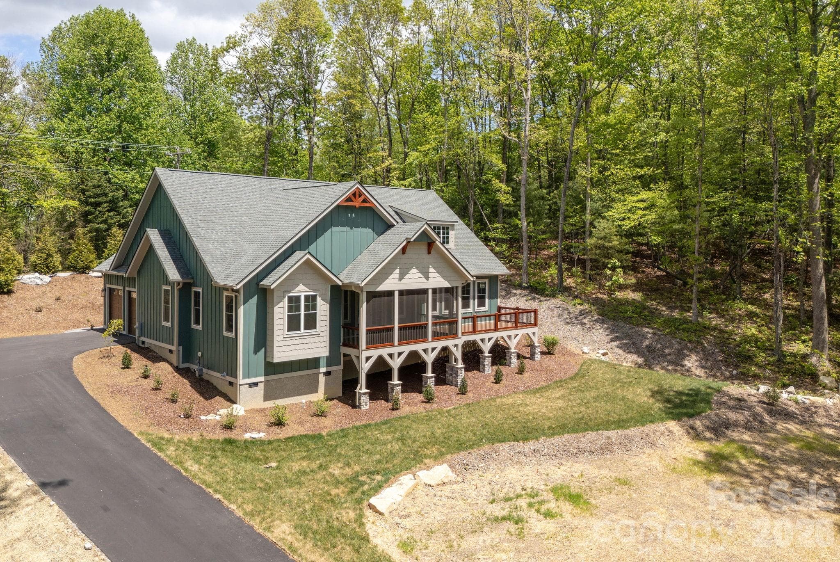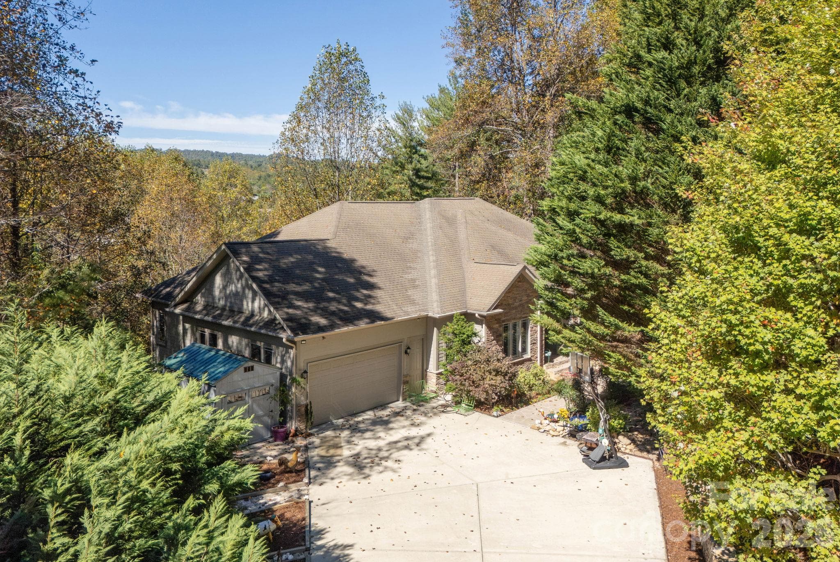
Single Family Residence at 111 Cub Run, Flat Rock
Single Family Residence at 111 Cub Run, Flat Rock, photo 2 of 48
Single Family Residence at 111 Cub Run, Flat Rock, photo 3 of 48
Single Family Residence at 111 Cub Run, Flat Rock, photo 4 of 48
Single Family Residence at 111 Cub Run, Flat Rock, photo 5 of 48
Single Family Residence at 111 Cub Run, Flat Rock, photo 6 of 48
Single Family Residence at 111 Cub Run, Flat Rock, photo 7 of 48
Single Family Residence at 111 Cub Run, Flat Rock, photo 8 of 48
Single Family Residence at 111 Cub Run, Flat Rock, photo 9 of 48
Single Family Residence at 111 Cub Run, Flat Rock, photo 10 of 48
Single Family Residence at 111 Cub Run, Flat Rock, photo 11 of 48
Single Family Residence at 111 Cub Run, Flat Rock, photo 12 of 48
Single Family Residence at 111 Cub Run, Flat Rock, photo 13 of 48
Single Family Residence at 111 Cub Run, Flat Rock, photo 14 of 48
Single Family Residence at 111 Cub Run, Flat Rock, photo 15 of 48
Single Family Residence at 111 Cub Run, Flat Rock, photo 16 of 48
Single Family Residence at 111 Cub Run, Flat Rock, photo 17 of 48
Single Family Residence at 111 Cub Run, Flat Rock, photo 18 of 48
Single Family Residence at 111 Cub Run, Flat Rock, photo 19 of 48
Single Family Residence at 111 Cub Run, Flat Rock, photo 20 of 48
Single Family Residence at 111 Cub Run, Flat Rock, photo 21 of 48
Single Family Residence at 111 Cub Run, Flat Rock, photo 22 of 48
Single Family Residence at 111 Cub Run, Flat Rock, photo 23 of 48
Single Family Residence at 111 Cub Run, Flat Rock, photo 24 of 48
Single Family Residence at 111 Cub Run, Flat Rock, photo 25 of 48
Single Family Residence at 111 Cub Run, Flat Rock, photo 26 of 48
Single Family Residence at 111 Cub Run, Flat Rock, photo 27 of 48
Single Family Residence at 111 Cub Run, Flat Rock, photo 28 of 48
Single Family Residence at 111 Cub Run, Flat Rock, photo 29 of 48
Single Family Residence at 111 Cub Run, Flat Rock, photo 30 of 48
Single Family Residence at 111 Cub Run, Flat Rock, photo 31 of 48
Single Family Residence at 111 Cub Run, Flat Rock, photo 32 of 48
Single Family Residence at 111 Cub Run, Flat Rock, photo 33 of 48
Single Family Residence at 111 Cub Run, Flat Rock, photo 34 of 48
Single Family Residence at 111 Cub Run, Flat Rock, photo 35 of 48
Single Family Residence at 111 Cub Run, Flat Rock, photo 36 of 48
Single Family Residence at 111 Cub Run, Flat Rock, photo 37 of 48
Single Family Residence at 111 Cub Run, Flat Rock, photo 38 of 48
Single Family Residence at 111 Cub Run, Flat Rock, photo 39 of 48
Single Family Residence at 111 Cub Run, Flat Rock, photo 40 of 48
Single Family Residence at 111 Cub Run, Flat Rock, photo 41 of 48
Single Family Residence at 111 Cub Run, Flat Rock, photo 42 of 48
Single Family Residence at 111 Cub Run, Flat Rock, photo 43 of 48
Single Family Residence at 111 Cub Run, Flat Rock, photo 44 of 48
Single Family Residence at 111 Cub Run, Flat Rock, photo 45 of 48
Single Family Residence at 111 Cub Run, Flat Rock, photo 46 of 48
Single Family Residence at 111 Cub Run, Flat Rock, photo 47 of 48
Single Family Residence at 111 Cub Run, Flat Rock, photo 48 of 48
48 photos

$1,275,000

111 Cub Run
Flat Rock, NC 28739
Listed by Mark Ebert · Kenmure 12 Broker LLC
Bedrooms
4
Bathrooms
4.5
Living area
5,040 sqft
Year built
2006

About this home

Upscale highest quality custom home with long range western views. 8 ft doors and tall windows, plentiful specialty moldings, hardwood floors throughout. Move - in ready and special + unique. A finely - built craftsman custom home by Capstone Construction. Set in the mountain enclave of Flat Rock Lakes, this beloved family home offers a rare balance of privacy and convenience — just seven minutes to Kenmure Country Club, six minutes to Flat Rock, and ten minutes to downtown Hendersonville, with easy access to Asheville and Greenville. This home commands mountain views and will make a compelling option for buyers relocating to western North Carolina for retirement or seeking a low-maintenance second home in the Hendersonville–Flat Rock–Zirconia corridor. A flagstone walkway, Hardie-plank siding, and stone accents introduce a home defined by craftsmanship and scale. Inside, oak hardwood floors run through a light-filled, open-concept main level anchored by a vaulted great room with a gas fireplace, custom built-ins, all oriented toward the mountain backdrop. The kitchen pairs granite countertops and a large island with exquisite cabinetry. Living spaces extend to a screened porch and expansive deck built for year-round outdoor living. The primary suite functions as a private retreat, with a coffered ceiling, sitting area, dual walk-in closets, and direct deck access. The en-suite bath includes dual vanities, a soaking tub, and a walk-in shower. An executive office and well-appointed laundry room round out the main level everyday livability. On the lower-level a large recreation room with gas fireplace, wet bar, additional bedroom + a flexible living space offers further flexibility as a guest suite, office, or creative space.  Whole-home Generac generator. Property provides ample privacy and mature landscaping. Just minutes from Kenmure Country Club — with Full Golf, Sports, and Social Membership categories available separately — 111 Cub Run places residents close to a signature golf course, clubhouse dining, tennis, pickleball, and year-round social programming, in addition to the shops, dining, and healthcare of Hendersonville and Flat Rock. This turnkey mountain residence pairs exceptional craftsmanship with bespoke - construction quality + timeless design, mountain views, and genuine proximity to everything western North Carolina mountain living offers.

Highlights

Fireplace

Property details

MLS
Canopy MLS
MLS #
CAR4433352
Property type
Single Family Residence
Subdivision
Flat Rock Lakes
Status
Active
Days on market
2
On market date
October 15, 2026
Stories
N/A
Total bathrooms
4.5
Garage spaces
2
Parking spaces
N/A
Lot size
N/A
Loading map…

Nearby schools

Within 10 miles. School directory data from the National Center for Education Statistics (NCES), accessed via the Urban Institute Education Data API. Local Score is calculated by INNOVATE Real Estate; where a state rating is shown, it comes from that state's own official school report card.

Elementary
Atkinson Elementary
1.12 mi away · Grades -1-5
Zoned school (attendance boundary, 2015-16 data)
3.3
Local Score (state rating (2025) blended 70/30 with student-teacher ratio) -- not an official state rating
State rating: C (2025)
Enrollment
324
Student:teacher ratio
14.1:1
District
Henderson County Schools
Middle
Flat Rock Middle
2.84 mi away · Grades 6-8
Zoned school (attendance boundary, 2015-16 data)
2.3
Local Score (state rating (2025) blended 70/30 with student-teacher ratio) -- not an official state rating
State rating: D (2025)
Enrollment
761
Student:teacher ratio
15.5:1
District
Henderson County Schools
High
East Henderson High
3.69 mi away · Grades 9-12
Zoned school (attendance boundary, 2015-16 data)
3.7
Local Score (state rating (2025) blended 70/30 with student-teacher ratio) -- not an official state rating
State rating: B (2025)
Enrollment
910
Student:teacher ratio
15.2:1
District
Henderson County Schools

Walkability

Blended score for Flat Rock's center, calculated by INNOVATE Real Estate from two sources: the EPA's National Walkability Index (street network, transit, land-use mix) and Google Places amenity data (what's actually reachable on foot from this point). 60% EPA National Walkability Index + 40% nearby-amenity density (Google Places).

23
Car-dependent
out of 100
EPA National Walkability Index
6.2 / 20 -- Below average walkable
Google Places amenity density
10 / 100
Restaurants & cafes0
Grocery stores0
Parks0
Schools2
Transit stops0
Pharmacies0

Mortgage calculator

Estimate only - actual rate and payment depend on your lender, credit, and loan program.

$
%
%
Adjust tax / insurance estimates
% / yr
$
/mo
Est. monthly payment
$7,828/mo
$255,000 down
$1,020,000 loan
Principal & interest$6,616
Property tax (est.)$1,063
Home insurance (est.)$150

Similar homes you might like

Data source: Listing information provided by Canopy MLS (carolina) via Trestle/CoreLogic. Last updated 3 days ago.

Information herein deemed reliable but not guaranteed; all measurements, school assignments, HOA fees, taxes, and feature lists are approximate and should be independently verified. Equal Housing Opportunity.