
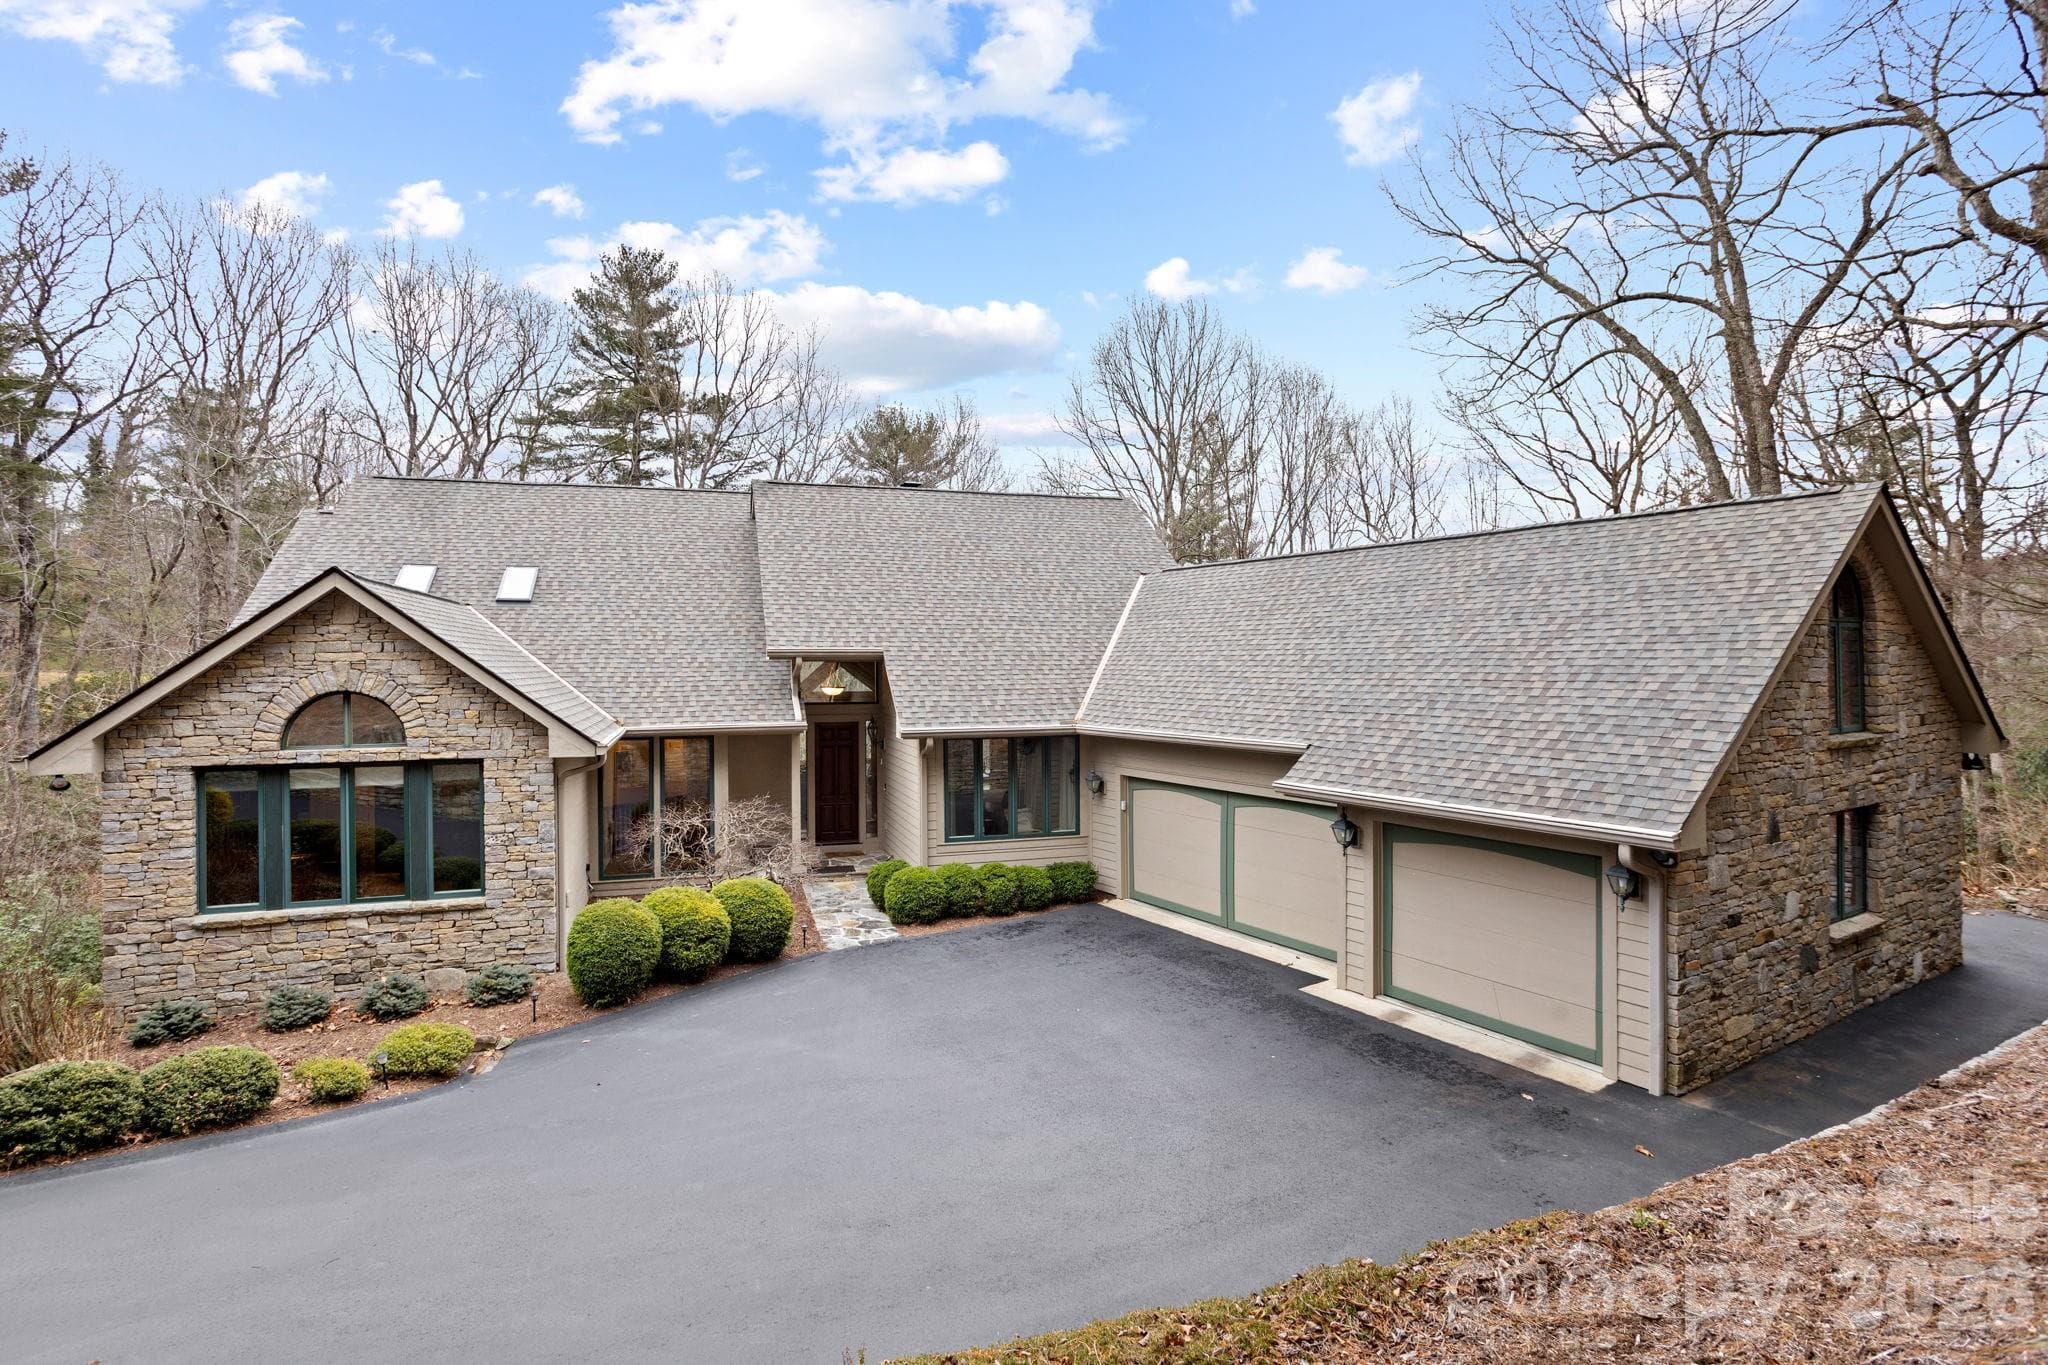


$1,275,000
About this home
Exceptional luxury home situated on 2 private acres overlooking the signature 17th hole in prestigious Kenmure, a gated golf course community. This truly unique property is surrounded by mountain streams and cascading waterfalls that flow throughout the grounds, creating a peaceful and private mountain retreat. The main level features an outstanding great room with soaring vaulted ceilings and tongue-and-groove willow wood ceiling, complemented by an impressive floor-to-ceiling wall of windows showcasing the natural setting. A stunning stone gas fireplace anchors the space and opens seamlessly to a den/TV room with custom built-ins—ideal for entertaining and gathering with guests. The expansive gourmet kitchen is designed for the serious chef and entertainer, offering high-end stainless steel appliances, including a Dacor six-burner gas range with double ovens and exhaust hood. The sink area is flanked by two Fisher-Paykel dishwashers, along with an Sub-Zero refrigerator/freezer, two islands (one with breakfast bar), granite countertops, and an abundance of cabinetry with unique pull-outs. A breakfast bar and additional casual breakfast space further enhance the kitchen’s functionality. The dining room features a wall of windows, bringing the outdoors in. The expansive primary suite is a private retreat and offers a sitting area, walk-in closet with laundry chute, washer/dryer hook-up plus add’l closet and a private sunroom accessed by 2 glass French doors overlooking the serene landscape and waterfalls. The spa-like bath includes a walk-in tile shower, Jacuzzi tub, double vanity, large linen closet and vaulted ceilings. Also on the main level is a beautiful study with large picture windows, palladium accents, walk-in closet, vaulted ceiling and tongue-and-groove willow wood ceiling. A gorgeous powder room with vessel sink and custom vanity adds elegance, while the mudroom off the garage includes an additional half bath. The lower level is perfect for entertaining, featuring a large family room/recreation area with bar, sink, beverage refrigerator, and seating. A dramatic floor-to-ceiling stone wood-burning fireplace is enhanced by a convenient dumbwaiter for transporting firewood. Two guest bedrooms and two en-suite guest baths complete this level. The laundry room offers cabinetry, sink, and a convenient laundry chute from the primary suite. Additional features include a dog-washing station and planting/garden area in mudroom and a heated and cooled workshop. Outdoor living is truly exceptional with multiple levels of decking, tranquil waterfalls, flowing streams, and private walking trails throughout the property with footbridge to the golf course—all while overlooking the 17th signature hole of the golf course. Additional highlights include a three-car garage with rear golf cart access and its own driveway, new roof, whole-house generator, two HVAC systems and two water heaters. Ideally located just minutes from the entry gate and Kenmure’s outstanding amenities. A rare opportunity to own a luxury mountain home offering privacy, views, and an unparalleled natural setting.
Highlights
Property details
- MLS
- Canopy MLS
- MLS #
- CAR4422500
- Property type
- Single Family Residence
- Subdivision
- Kenmure
- Status
- Active
- Days on market
- 1
- On market date
- September 8, 2026
- Stories
- N/A
- Total bathrooms
- 4
- Garage spaces
- 3
- Parking spaces
- N/A
- Lot size
- N/A
Location
Get directions →Nearby schools
Within 10 miles. School directory data from the National Center for Education Statistics (NCES), accessed via the Urban Institute Education Data API. Local Score is calculated by INNOVATE Real Estate; where a state rating is shown, it comes from that state's own official school report card.
- Enrollment
- 321
- Student:teacher ratio
- 14.6:1
- District
- Henderson County Schools
- Enrollment
- 761
- Student:teacher ratio
- 15.5:1
- District
- Henderson County Schools
- Enrollment
- 910
- Student:teacher ratio
- 15.2:1
- District
- Henderson County Schools
Walkability
Blended score for Flat Rock's center, calculated by INNOVATE Real Estate from two sources: the EPA's National Walkability Index (street network, transit, land-use mix) and Google Places amenity data (what's actually reachable on foot from this point). EPA National Walkability Index only -- nearby-amenity data not cached yet for this area.
Mortgage calculator
Estimate only - actual rate and payment depend on your lender, credit, and loan program.
Adjust tax / insurance estimates
Similar homes you might like
Data source: Listing information provided by Canopy MLS (carolina) via Trestle/CoreLogic. Last updated September 9, 2026.
Information herein deemed reliable but not guaranteed; all measurements, school assignments, HOA fees, taxes, and feature lists are approximate and should be independently verified. Equal Housing Opportunity.