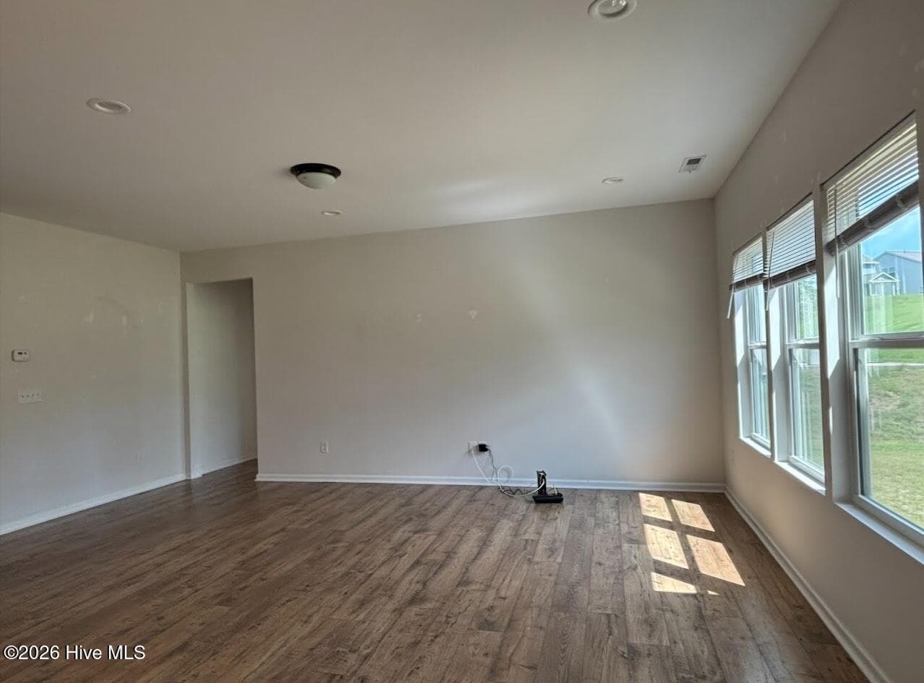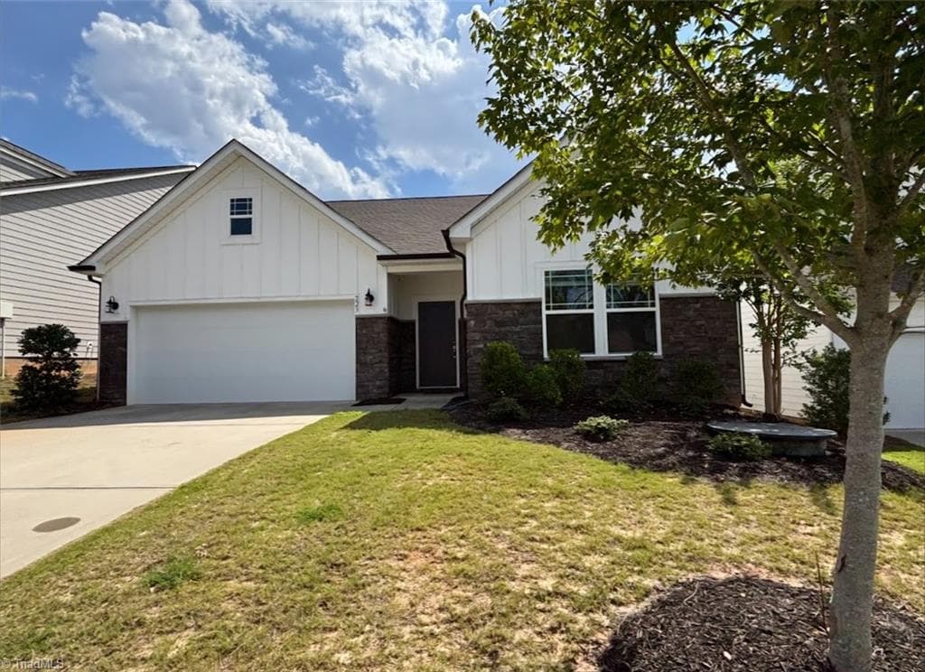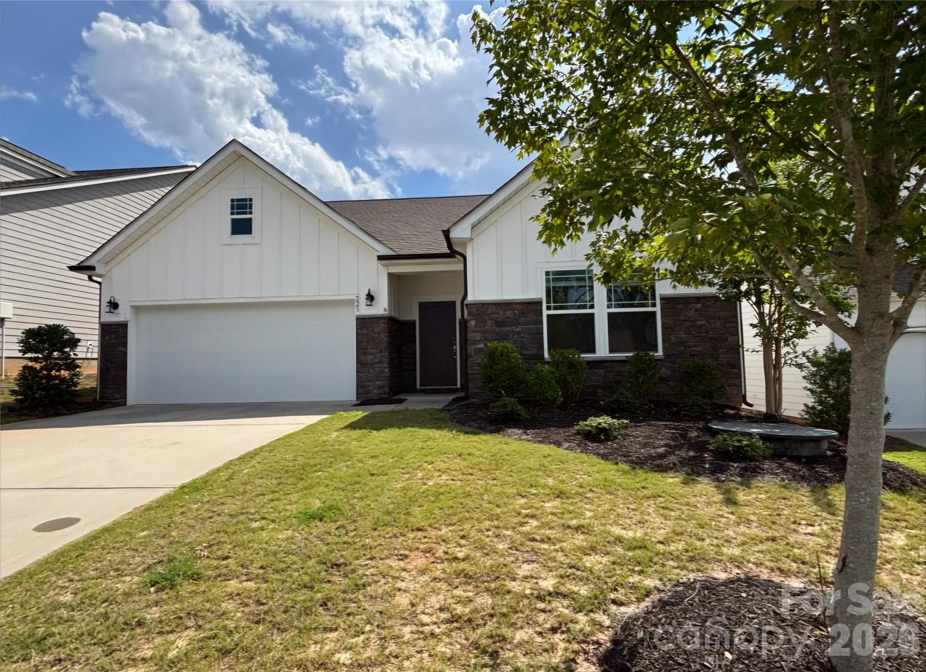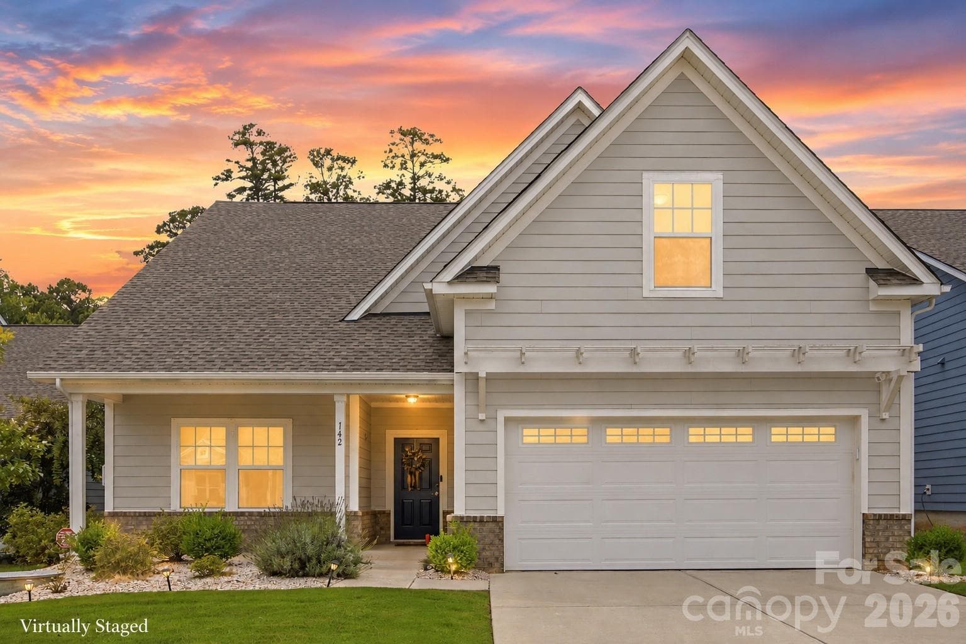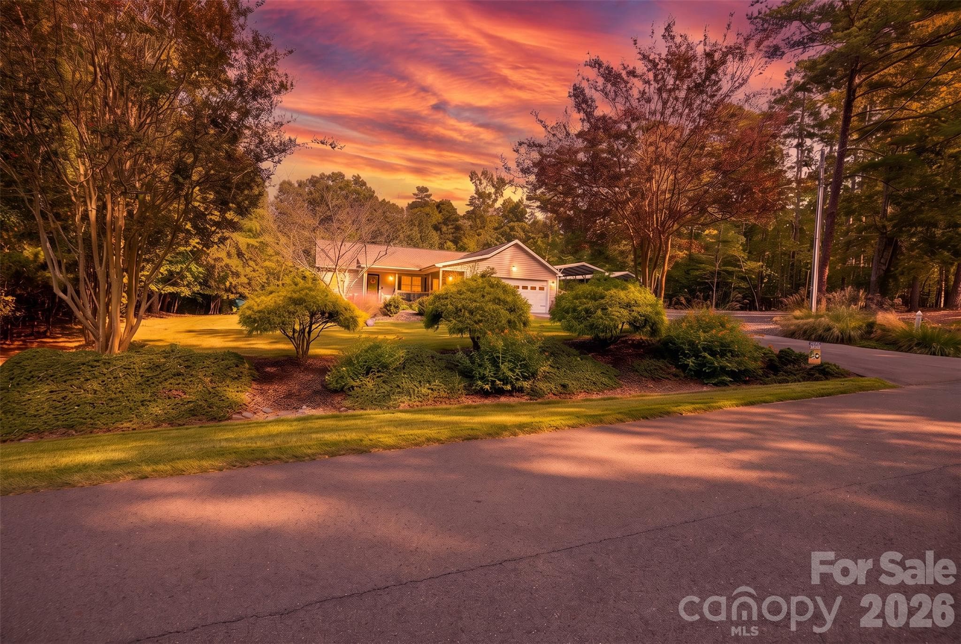
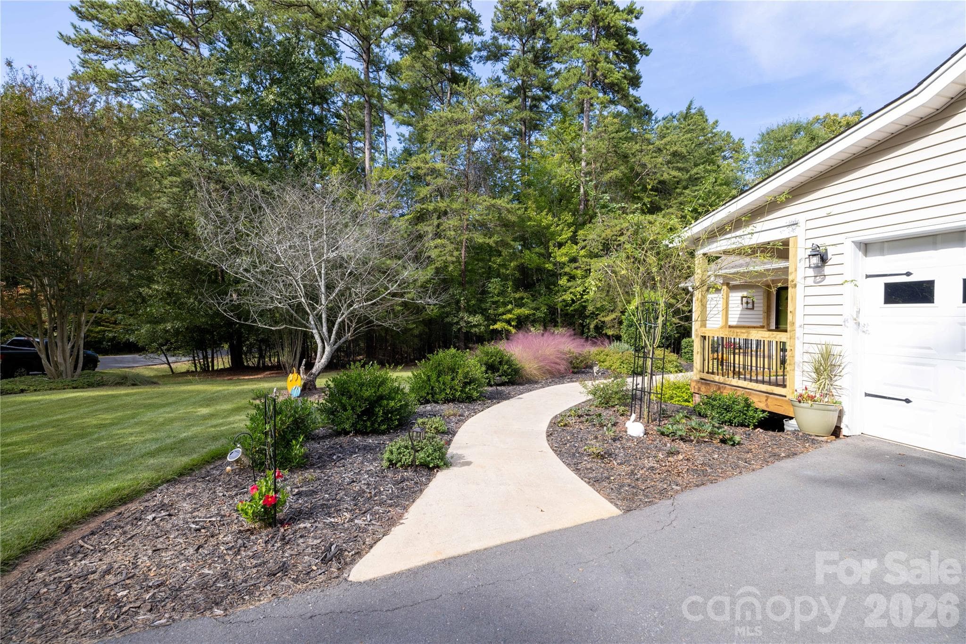
digitally enchanced - 571 Newport Drive, Mount Gilead
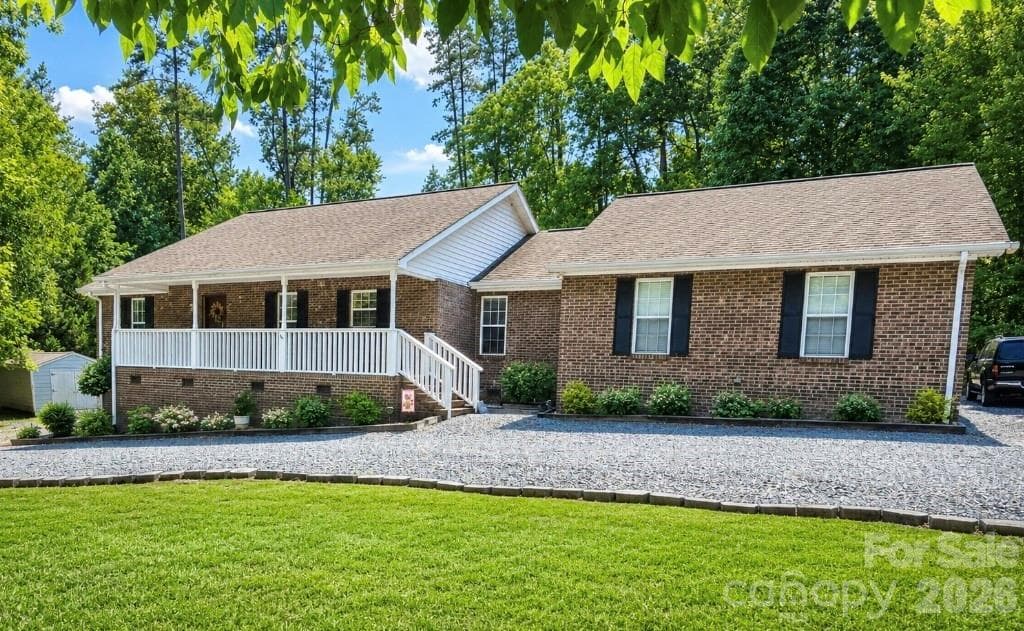
Woodrun Showstopper Home.  Very appealing home with manicured lawn back and front. - 571 Newport Drive, Mount Gilead
Single Family Residence at 571 Newport Drive, Mount Gilead, photo 3 of 67
Enhanced nightime lighting   of firepit area in backyard... - 571 Newport Drive, Mount Gilead
Many fun times are enjoyed around the firepit.....Enhanced nightime of firepit area - 571 Newport Drive, Mount Gilead
Woodrun Pool and Clubhouse Lakeside - Lake Tillery - 571 Newport Drive, Mount Gilead
Single Family Residence at 571 Newport Drive, Mount Gilead, photo 7 of 67
Single Family Residence at 571 Newport Drive, Mount Gilead, photo 8 of 67
Single Family Residence at 571 Newport Drive, Mount Gilead, photo 9 of 67
digitally enhanced - 571 Newport Drive, Mount Gilead
Brand New Porch Railing and pickets...buyers have the pleasure of selecting their stain color. - 571 Newport Drive, Mount Gilead
digitally enhanced - 571 Newport Drive, Mount Gilead
Rocking Chair Porch - 571 Newport Drive, Mount Gilead
digitally enhanced - 571 Newport Drive, Mount Gilead
Boatslip area on the main channel of lake tillery - 571 Newport Drive, Mount Gilead
Woodrun's Boatslip Areas (currently a waitlist) - 571 Newport Drive, Mount Gilead
Workshop Storage shed with eclectric  and a lean-to - 571 Newport Drive, Mount Gilead
View of Lake Tillery looking South - 571 Newport Drive, Mount Gilead
Huge fenced in backyard with firepit and gorgeous plants for all seasons. - 571 Newport Drive, Mount Gilead
Entertainment deck covered grilling area and plenty of seating for guest, plus sounds and view from the water feature. - 571 Newport Drive, Mount Gilead
Game Courts - 571 Newport Drive, Mount Gilead
Single Family Residence at 571 Newport Drive, Mount Gilead, photo 23 of 67
Lots of fun had right here - 571 Newport Drive, Mount Gilead
Woodrun entrance that is planted with flowers for each season - 571 Newport Drive, Mount Gilead
Sooth your soul listening to this water feature while enjoying nature outside on the deck - 571 Newport Drive, Mount Gilead
parking area at game courts - 571 Newport Drive, Mount Gilead
Spacious area for boats campers and parking which is highly desired for owners in Woodrun - 571 Newport Drive, Mount Gilead
new by owners16 x 35 with 30 amp service14 x 25 for boat - 571 Newport Drive, Mount Gilead
Woodrun Pool that features a covered area, snack shack and large uncovered deck for gatherings. - 571 Newport Drive, Mount Gilead
mailbox pavilion - 571 Newport Drive, Mount Gilead
Gorgeous View from Clubhouse looking north with Morrow Mtn. State Park and the Uwharrie National Forest in View. - 571 Newport Drive, Mount Gilead
Single Family Residence at 571 Newport Drive, Mount Gilead, photo 33 of 67
Playground - 571 Newport Drive, Mount Gilead
Single Family Residence at 571 Newport Drive, Mount Gilead, photo 35 of 67
Playground - 571 Newport Drive, Mount Gilead
The TV & Electric Fireplace wall done in 2023 by owners is real stacked tile and tv will stay. - 571 Newport Drive, Mount Gilead
Streetside view of Clubhouse - 571 Newport Drive, Mount Gilead
This wall is the focal point when entering the home. - 571 Newport Drive, Mount Gilead
Clubhouse firepit area and Memorial Garden - 571 Newport Drive, Mount Gilead
Single Family Residence at 571 Newport Drive, Mount Gilead, photo 41 of 67
Waterside of Clubhouse - 571 Newport Drive, Mount Gilead
Single Family Residence at 571 Newport Drive, Mount Gilead, photo 43 of 67
Waterside view of Clubhouse - 571 Newport Drive, Mount Gilead
Single Family Residence at 571 Newport Drive, Mount Gilead, photo 45 of 67
Single Family Residence at 571 Newport Drive, Mount Gilead, photo 46 of 67
Single Family Residence at 571 Newport Drive, Mount Gilead, photo 47 of 67
Lovely updated kitchen backsplash and countertopsNew Refrigerator - 571 Newport Drive, Mount Gilead
Newer Gas Range - 571 Newport Drive, Mount Gilead
spacious countertops and cabinets - 571 Newport Drive, Mount Gilead
Love this sunroom, just off kitchen with Buck Stove Propane Heater to truly enjoy the fall in the Uwharries. - 571 Newport Drive, Mount Gilead
Single Family Residence at 571 Newport Drive, Mount Gilead, photo 52 of 67
Entry door leads to sweet screened porch - 571 Newport Drive, Mount Gilead
Screened Porch that opens to a beautiful, spacious deck with for entertaining - 571 Newport Drive, Mount Gilead
Relaxing Primary Suite - 571 Newport Drive, Mount Gilead
Primary Suite with windows overlooking manicure backyard - 571 Newport Drive, Mount Gilead
Primary Closets with built ins - 571 Newport Drive, Mount Gilead
Completely remodeled primary bath with spacious ceramic tile shower.. - 571 Newport Drive, Mount Gilead
New Ceramic tile shower - bathroom work completed by Licensed Contractor - 571 Newport Drive, Mount Gilead
Single Family Residence at 571 Newport Drive, Mount Gilead, photo 60 of 67
Extra wide Hallway leading to guest bedrooms, bath, and laundry room - 571 Newport Drive, Mount Gilead
Guest Bedroom - 571 Newport Drive, Mount Gilead
Guest Bath - 571 Newport Drive, Mount Gilead
Guest Bedrooms - 571 Newport Drive, Mount Gilead
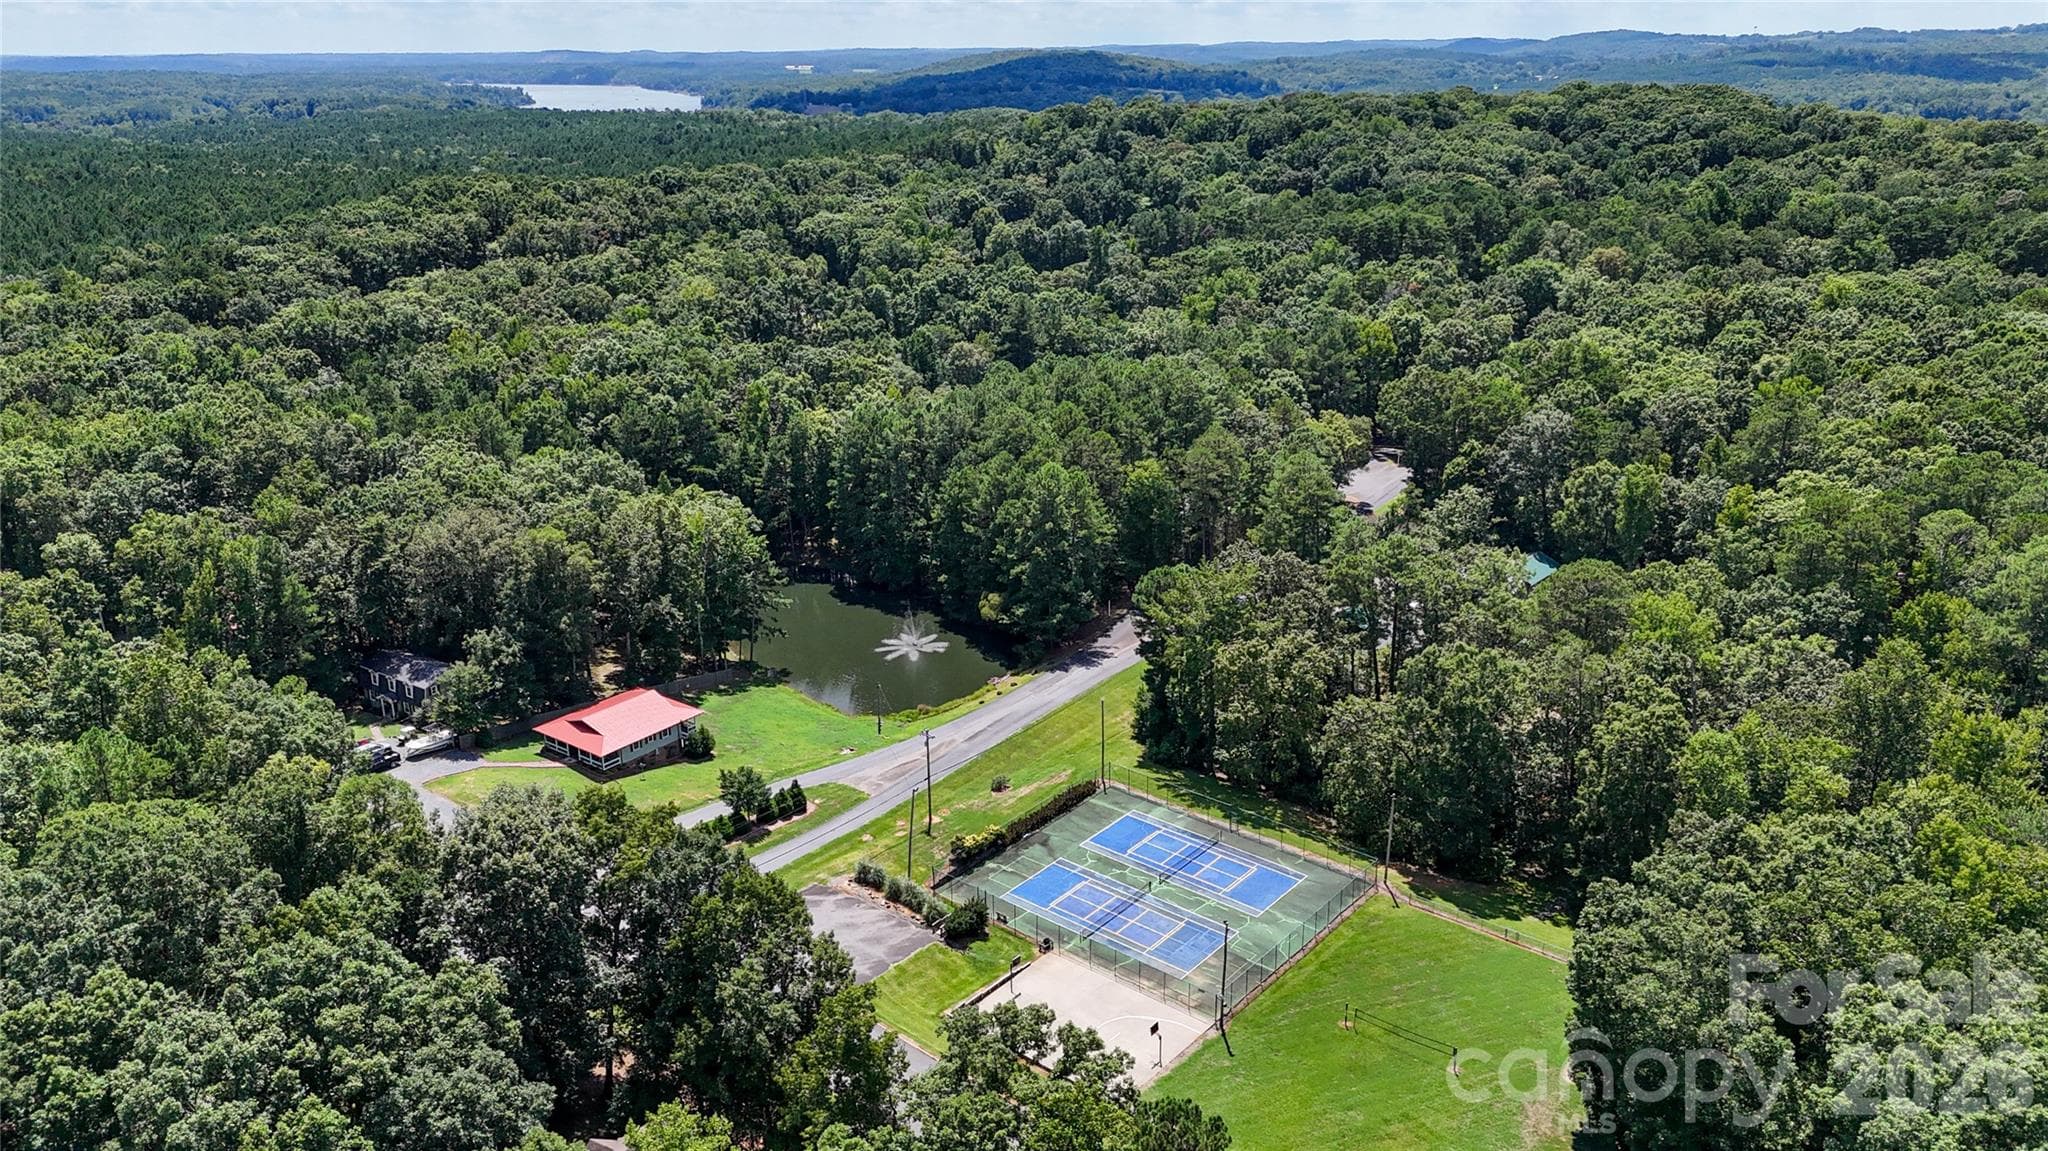
aerial view of game courts - 571 Newport Drive, Mount Gilead
Mail Box Pavilion - 571 Newport Drive, Mount Gilead
Single Family Residence at 571 Newport Drive, Mount Gilead, photo 67 of 67
67 photos

$396,500

571 Newport Drive
Mount Gilead, NC 27306
Listed by Phyllis Kimrey · Kimrey Lash Realty
Bedrooms
3
Bathrooms
2
Living area
1,495 sqft
Year built
2006

About this home

WELCOME HOME TO NORTH CAROLINA IN THE BEAUTIFUL UWHARRIE NATIONA FOREST AREA! WOODRUN at LAKE TILLERY , a desirable gated community with amenity rich features. This 3-bedroom, 2-bath home offers approximately 1,496 square feet on a beautifully landscaped .70-acre lot. Flowering plants border the concrete walkway to the main entrance, where a welcoming front porch features new railing and pickets. The backyard is a peaceful retreat with a spacious deck, covered grilling area, retractable awning, and a soothing water feature. A lighted walkway leads to the firepit, while colorful plantings create an inviting setting for relaxing or gathering with friends. The fenced backyard offers room for your furry companions. Inside, enjoy an updated kitchen with countertops and backsplash, a primary bath with new vanity and a ceramic tile shower, plus a sunroom, screened porch, and attached double garage. Beautiful new stacked tile wall in living room with TV nook and built in electric fireplace. The sunroom features a propane buck stove and makes this a great place to feel cozy during the winter months. Two new carports provide generous covered parking: a 16 x 30 carport with a 30-amp hookup and a 14 x 25 carport for your boat. An 11 x 28 wired storage/workshop building with a roll up door & covered lean-to adds space for tools, hobbies, and gardening supplies. Woodrun amenities include a members-only boat launch, waterside clubhouse and pool, sports court, playground, and walking trails. Community boat slips are currently subject to a waiting list. Approximately 50 miles east of Charlotte, with access to the Uwharrie National Forest and Morrow Mountain State Park minutes away, this home brings together garden beauty, outdoor living, and the enjoyment of Lake Tillery. Residents in Woodrun enjoy several pretty walking trails along with hiking the neighborhood or in the Uwharrie National Forest with entrance a minute away. Woodrun's social calendar has something for everyone: bookclub, aerobics in the summer, dinners hosted by serving our neighbors, card games, special event days along with Food Trucks scheduled weekly. During the gardening season, fresh produce is sold by one of our local farmers to residents. There is something for everyone. Welcome home to North Carolina, in the beautiful Uwharrie National Forest Area, as we begin watching the explosion of leaf colors. Must have Realtor to access Woodrun to view this property. This will be active on the market 10/18, but you can schedule appointments now.

Property details

MLS
Canopy MLS
MLS #
CAR4433183
Property type
Single Family Residence
Subdivision
Woodrun
Status
Active
Days on market
N/A
On market date
October 18, 2026
Stories
N/A
Total bathrooms
2
Garage spaces
2
Parking spaces
N/A
Lot size
N/A
Loading map…

Nearby schools

Within 10 miles. School directory data from the National Center for Education Statistics (NCES), accessed via the Urban Institute Education Data API. Local Score is calculated by INNOVATE Real Estate; where a state rating is shown, it comes from that state's own official school report card.

Elementary
Mount Gilead Elementary
8.31 mi away · Grades -1-5
Zoned school (attendance boundary, 2015-16 data)
1.9
Local Score (state rating (2025) blended 70/30 with student-teacher ratio) -- not an official state rating
State rating: F (2025)
Enrollment
208
Student:teacher ratio
13.9:1
District
Montgomery County Schools
Middle
West Middle
6.68 mi away · Grades 6-8
Zoned school (attendance boundary, 2015-16 data)
2.6
Local Score (state rating (2025) blended 70/30 with student-teacher ratio) -- not an official state rating
State rating: D (2025)
Enrollment
354
Student:teacher ratio
14.8:1
District
Montgomery County Schools
High
Albemarle High
8.07 mi away · Grades 9-12
Nearest school -- attendance-zone data not available here
3.3
Local Score (state rating (2025) blended 70/30 with student-teacher ratio) -- not an official state rating
State rating: C (2025)
Enrollment
369
Student:teacher ratio
14.8:1
District
Stanly County Schools

Walkability

Blended score for Mount Gilead's center, calculated by INNOVATE Real Estate from two sources: the EPA's National Walkability Index (street network, transit, land-use mix) and Google Places amenity data (what's actually reachable on foot from this point). 60% EPA National Walkability Index + 40% nearby-amenity density (Google Places).

10
Very car-dependent
out of 100
EPA National Walkability Index
3.2 / 20 -- Least walkable
Google Places amenity density
0 / 100
Restaurants & cafes0
Grocery stores0
Parks0
Schools0
Transit stops0
Pharmacies0

Mortgage calculator

Estimate only - actual rate and payment depend on your lender, credit, and loan program.

$
%
%
Adjust tax / insurance estimates
% / yr
$
/mo
Est. monthly payment
$2,538/mo
$79,300 down
$317,200 loan
Principal & interest$2,057
Property tax (est.)$330
Home insurance (est.)$150

Similar homes you might like

Data source: Listing information provided by Canopy MLS (carolina) via Trestle/CoreLogic. Last updated 1 days ago.

Information herein deemed reliable but not guaranteed; all measurements, school assignments, HOA fees, taxes, and feature lists are approximate and should be independently verified. Equal Housing Opportunity.