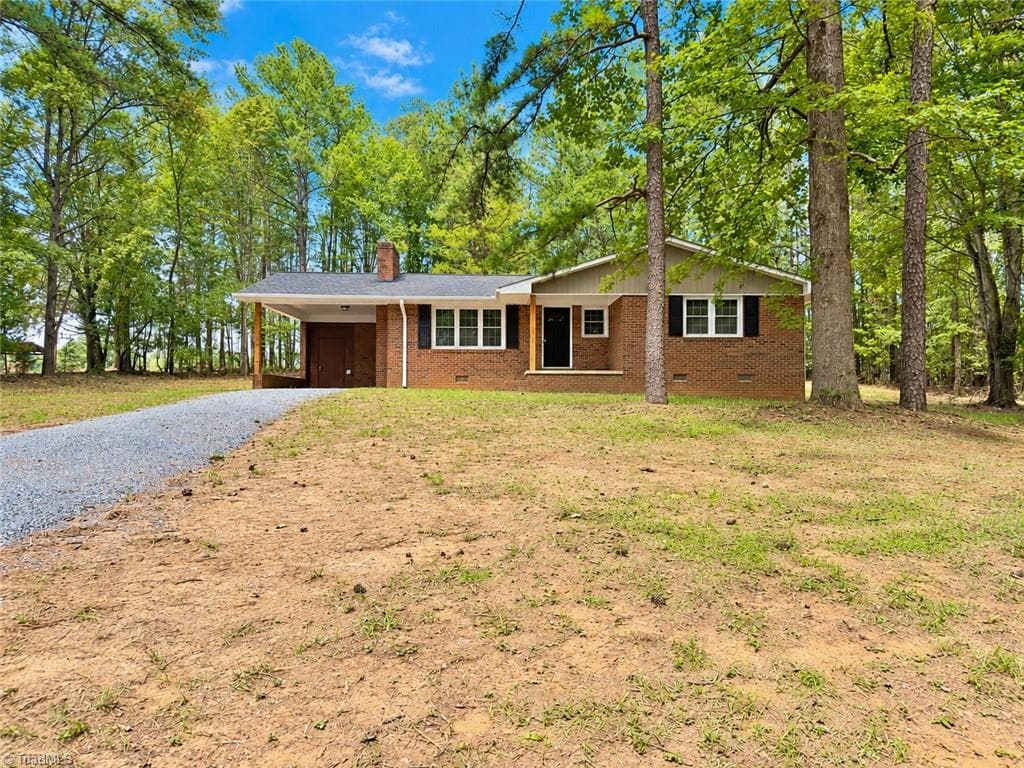
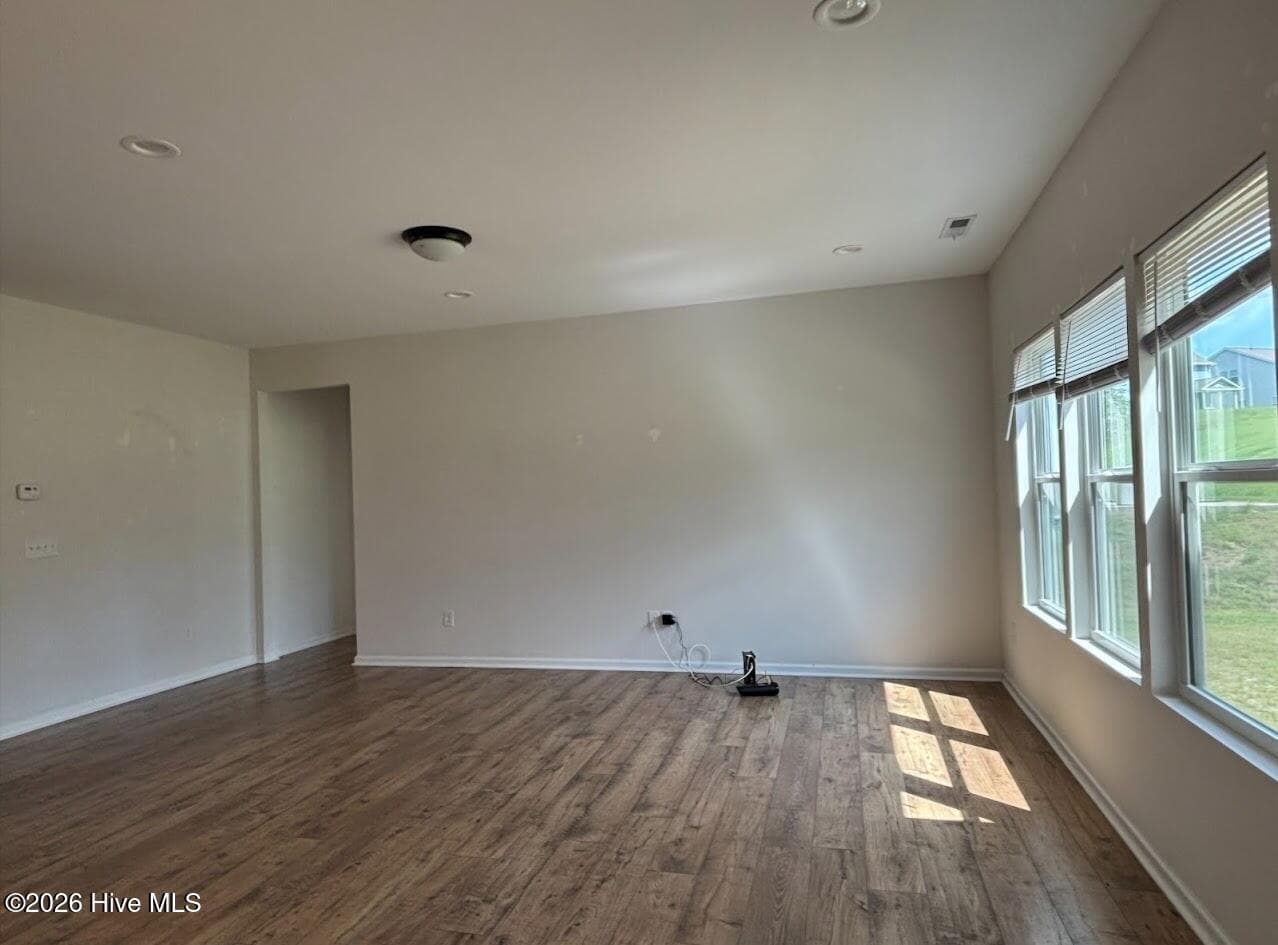
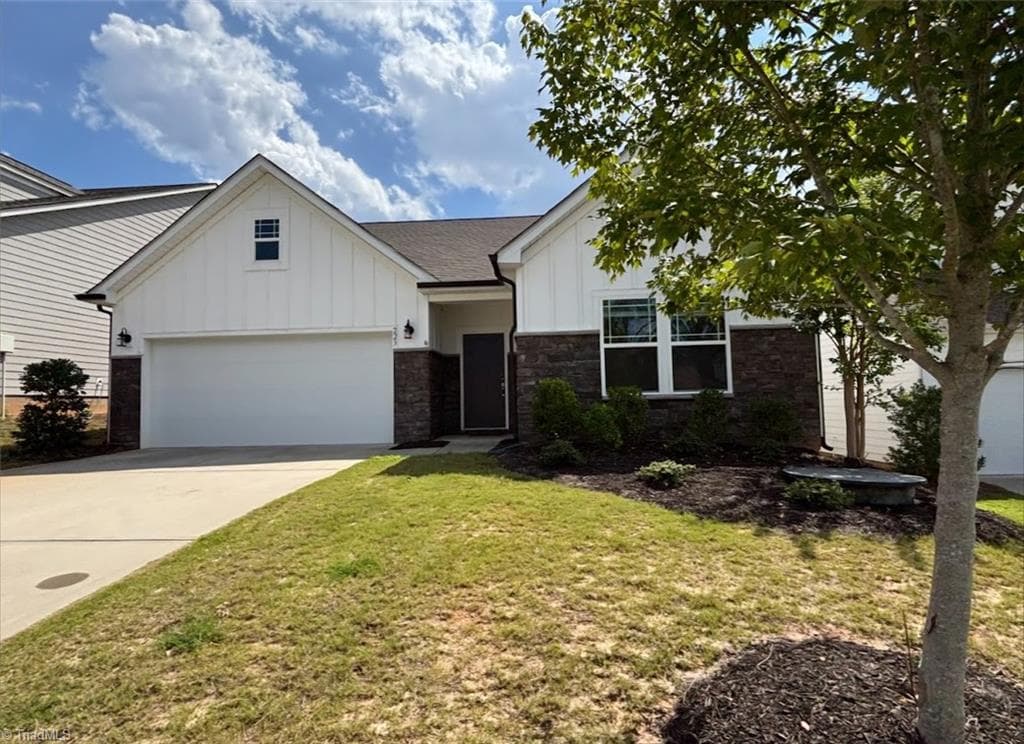
Single Family Residence at 142 Fawnwood Court, Mount Gilead
Single Family Residence at 142 Fawnwood Court, Mount Gilead, photo 2 of 47
Single Family Residence at 142 Fawnwood Court, Mount Gilead, photo 3 of 47
Living Room - 142 Fawnwood Court, Mount Gilead
Virtually Staged - Living Room - 142 Fawnwood Court, Mount Gilead
Open Floor Plan - 142 Fawnwood Court, Mount Gilead
Single Family Residence at 142 Fawnwood Court, Mount Gilead, photo 7 of 47
Kitchen Area - 142 Fawnwood Court, Mount Gilead
Huge Island - 142 Fawnwood Court, Mount Gilead
Single Family Residence at 142 Fawnwood Court, Mount Gilead, photo 10 of 47
Single Family Residence at 142 Fawnwood Court, Mount Gilead, photo 11 of 47
Single Family Residence at 142 Fawnwood Court, Mount Gilead, photo 12 of 47
Single Family Residence at 142 Fawnwood Court, Mount Gilead, photo 13 of 47
Single Family Residence at 142 Fawnwood Court, Mount Gilead, photo 14 of 47
Virtually Staged - Dining and Hallway - 142 Fawnwood Court, Mount Gilead
Virtually Staged - Breakfast Area - 142 Fawnwood Court, Mount Gilead
Virtually Staged - Primary Bedroom - 142 Fawnwood Court, Mount Gilead
Virtually Staged - Sitting Area in Primary - 142 Fawnwood Court, Mount Gilead
Primary Suite Bathroom - 142 Fawnwood Court, Mount Gilead
Primary Shower - 142 Fawnwood Court, Mount Gilead
Single Family Residence at 142 Fawnwood Court, Mount Gilead, photo 21 of 47
Custom Closet - 142 Fawnwood Court, Mount Gilead
Laundry Area - 142 Fawnwood Court, Mount Gilead
Bedroom 2 - 142 Fawnwood Court, Mount Gilead
Virtually Staged - Bedroom 2 - 142 Fawnwood Court, Mount Gilead
Bedroom 2 - 142 Fawnwood Court, Mount Gilead
Secondary Bathroom - 142 Fawnwood Court, Mount Gilead
Stairs to 3rd Bedroom - 142 Fawnwood Court, Mount Gilead
Virtually Staged - Bedroom 3 Upstairs - 142 Fawnwood Court, Mount Gilead
Bedroom 3 Upstairs - 142 Fawnwood Court, Mount Gilead
Third Full Bathroom - 142 Fawnwood Court, Mount Gilead
Garage - 142 Fawnwood Court, Mount Gilead
Covered Back Porch - 142 Fawnwood Court, Mount Gilead
Virtually Staged - Covered Back Porch - 142 Fawnwood Court, Mount Gilead
Single Family Residence at 142 Fawnwood Court, Mount Gilead, photo 35 of 47
Single Family Residence at 142 Fawnwood Court, Mount Gilead, photo 36 of 47
Backyard - 142 Fawnwood Court, Mount Gilead
Single Family Residence at 142 Fawnwood Court, Mount Gilead, photo 38 of 47
Single Family Residence at 142 Fawnwood Court, Mount Gilead, photo 39 of 47
Close to the Lake - Golf Course View - 142 Fawnwood Court, Mount Gilead
Single Family Residence at 142 Fawnwood Court, Mount Gilead, photo 41 of 47
Country Club - See Membership Options - 142 Fawnwood Court, Mount Gilead
Single Family Residence at 142 Fawnwood Court, Mount Gilead, photo 43 of 47
Outdoor Pool w Paid Membership Only - 142 Fawnwood Court, Mount Gilead
Single Family Residence at 142 Fawnwood Court, Mount Gilead, photo 45 of 47
Single Family Residence at 142 Fawnwood Court, Mount Gilead, photo 46 of 47
Single Family Residence at 142 Fawnwood Court, Mount Gilead, photo 47 of 47
47 photos

$349,000

142 Fawnwood Court
Mount Gilead, NC 27306
Listed by Kimberly Lambert · HOMETOWN REALTY PROS LLC
Bedrooms
3
Bathrooms
3
Living area
2,192 sqft
Year built
2021

About this home

Who says you have to choose between lakeside living and golf course views? This well-maintained, move-in ready 2021-built home offers nearly 2,200 square feet, 3 bedrooms, 3 full bathrooms, an oversized main-level primary suite, and a private upstairs bedroom with its own full bath! The open-concept floor plan features dedicated living and dining spaces, while the kitchen boasts granite countertops, upgraded built-in microwave and wall oven, a large island, coffee bar, and oversized pantry. The spacious primary suite includes a dedicated sitting area, and the covered back porch overlooks the 11th fairway—the perfect place to relax. Just minutes from Lake Tillery, you'll enjoy the best of both worlds. Optional Tillery Tradition Country Club membership is available separately and may include access to golf, the pool, dining, and social events. Priced to sell!

Property details

MLS
Canopy MLS
MLS #
CAR4412184
Property type
Single Family Residence
Subdivision
Tillery Tradition
Status
Active
Days on market
52
On market date
August 6, 2026
Stories
N/A
Total bathrooms
3
Garage spaces
2
Parking spaces
N/A
Lot size
N/A
Loading map…

Nearby schools

Within 10 miles. School directory data from the National Center for Education Statistics (NCES), accessed via the Urban Institute Education Data API. Local Score is calculated by INNOVATE Real Estate; where a state rating is shown, it comes from that state's own official school report card.

Elementary
Mount Gilead Elementary
6.66 mi away · Grades -1-5
Zoned school (attendance boundary, 2015-16 data)
1.9
Local Score (state rating (2025) blended 70/30 with student-teacher ratio) -- not an official state rating
State rating: F (2025)
Enrollment
208
Student:teacher ratio
13.9:1
District
Montgomery County Schools
Middle
West Middle
8.24 mi away · Grades 6-8
Zoned school (attendance boundary, 2015-16 data)
2.6
Local Score (state rating (2025) blended 70/30 with student-teacher ratio) -- not an official state rating
State rating: D (2025)
Enrollment
354
Student:teacher ratio
14.8:1
District
Montgomery County Schools
High
South Stanly High
5.8 mi away · Grades 9-12
Nearest school -- attendance-zone data not available here
3.0
Local Score (state rating (2025) blended 70/30 with student-teacher ratio) -- not an official state rating
State rating: C (2025)
Enrollment
459
Student:teacher ratio
16.4:1
District
Stanly County Schools

Walkability

Blended score for Mount Gilead's center, calculated by INNOVATE Real Estate from two sources: the EPA's National Walkability Index (street network, transit, land-use mix) and Google Places amenity data (what's actually reachable on foot from this point). 60% EPA National Walkability Index + 40% nearby-amenity density (Google Places).

11
Very car-dependent
out of 100
EPA National Walkability Index
3.7 / 20 -- Least walkable
Google Places amenity density
0 / 100
Restaurants & cafes0
Grocery stores0
Parks0
Schools0
Transit stops0
Pharmacies0

Mortgage calculator

Estimate only - actual rate and payment depend on your lender, credit, and loan program.

$
%
%
Adjust tax / insurance estimates
% / yr
$
/mo
Est. monthly payment
$2,252/mo
$69,800 down
$279,200 loan
Principal & interest$1,811
Property tax (est.)$291
Home insurance (est.)$150

Similar homes you might like

Data source: Listing information provided by Canopy MLS (carolina) via Trestle/CoreLogic. Last updated 19 days ago.

Information herein deemed reliable but not guaranteed; all measurements, school assignments, HOA fees, taxes, and feature lists are approximate and should be independently verified. Equal Housing Opportunity.