


$725,000
About this home
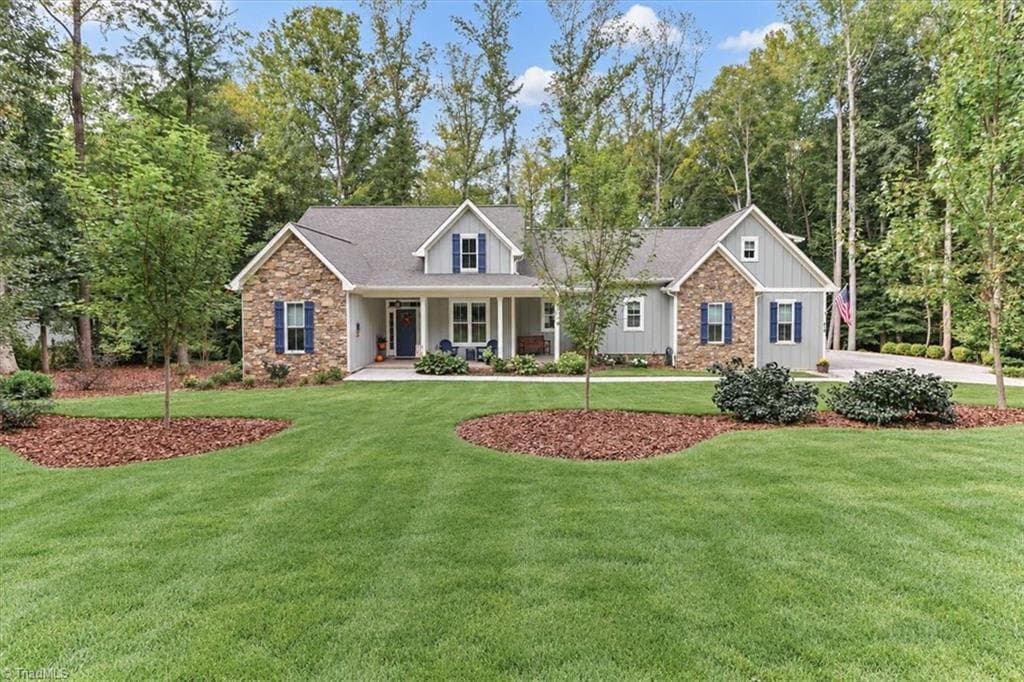
**NEW CONSTRUCTION WITH CUSTOM DETAILS & WOODED PRIVACY + $15,000 IN SELLER-PAID CLOSING COSTS!** This new construction home is filled with the custom details and thoughtful finishes you’ve been looking for. From the moment you walk through the double front doors, you’ll notice the attention to detail. A stunning staircase and soaring two-story foyer create a grand first impression, while the architectural details on the front of the home beautifully complement the wooded setting. Inside, wide luxury vinyl plank flooring flows throughout the home—**no carpet!** The main-level primary suite offers peaceful views of the private wooded backyard. The spa-like primary bathroom features a custom-tiled walk-in shower with both a rainmaker shower head and handheld shower, a relaxing soaking tub, dual quartz vanity and a spacious walk-in closet. The main level offers an open, comfortable layout with the kitchen and living room overlooking the wooded backyard. Imagine starting your morning with a cup of coffee on the covered deck, listening to the birds and watching deer and other local wildlife. The kitchen is both beautiful and functional, featuring abundant cabinetry, stainless steel appliances, a Thor range and exhaust hood, microwave drawer and refrigerator, elegant tile backsplash and under-cabinet lighting. Open to the main living room, it creates the perfect gathering space for everyday living or entertaining. One of the standout spaces is the large covered deck, featuring a beautiful **herringbone wood ceiling** that adds warmth and character while extending the living space outdoors. With the kitchen and living room both overlooking the backyard, the connection to nature is something you’ll enjoy every day. Upstairs, you’ll find three additional bedrooms, two full bathrooms and a spacious bonus/family room—giving everyone room to spread out. A convenient main-level powder room is located just off the foyer. The dining room, located just off the foyer, carries the home's country-inspired style with simple, classic details that feel both cozy and elegant. Storage is abundant, with walk-in attic storage, additional pull-down attic access and plenty of closets throughout the home. Thoughtful construction details add to the appeal of this home. The **crawlspace is already fully encapsulated**, helping create a cleaner, more controlled environment beneath the home. The builder also used the **ZIP System exterior**, an integrated structural sheathing system with a built-in water-resistive and air barrier, rather than traditional OSB and housewrap. And then there’s **River Rock**, a small gated community offering lake access with a community boat ramp—adding even more opportunity to enjoy the lifestyle that comes with living near the water.
Highlights
Property details
- MLS
- Canopy MLS
- MLS #
- CAR4411995
- Property type
- Single Family Residence
- Subdivision
- River Rock
- Status
- Active
- Days on market
- N/A
- On market date
- October 16, 2026
- Stories
- N/A
- Total bathrooms
- 3.5
- Garage spaces
- 2
- Parking spaces
- N/A
- Lot size
- N/A
Location
Get directions →Nearby schools
Within 10 miles. School directory data from the National Center for Education Statistics (NCES), accessed via the Urban Institute Education Data API. Local Score is calculated by INNOVATE Real Estate; where a state rating is shown, it comes from that state's own official school report card.
- Enrollment
- 239
- Student:teacher ratio
- 14.1:1
- District
- Iredell-Statesville Schools
- Enrollment
- 449
- Student:teacher ratio
- 15.5:1
- District
- Iredell-Statesville Schools
- Enrollment
- 149
- Student:teacher ratio
- 9.3:1
- District
- Iredell-Statesville Schools
Walkability
Blended score for Statesville's center, calculated by INNOVATE Real Estate from two sources: the EPA's National Walkability Index (street network, transit, land-use mix) and Google Places amenity data (what's actually reachable on foot from this point). 60% EPA National Walkability Index + 40% nearby-amenity density (Google Places).
Market position
How this listing compares to current activity in Statesville, from live MLS data.
Mortgage calculator
Estimate only - actual rate and payment depend on your lender, credit, and loan program.
Adjust tax / insurance estimates
Similar homes you might like






Data source: Listing information provided by Canopy MLS (carolina) via Trestle/CoreLogic. Last updated 12 hr ago.
Information herein deemed reliable but not guaranteed; all measurements, school assignments, HOA fees, taxes, and feature lists are approximate and should be independently verified. Equal Housing Opportunity.