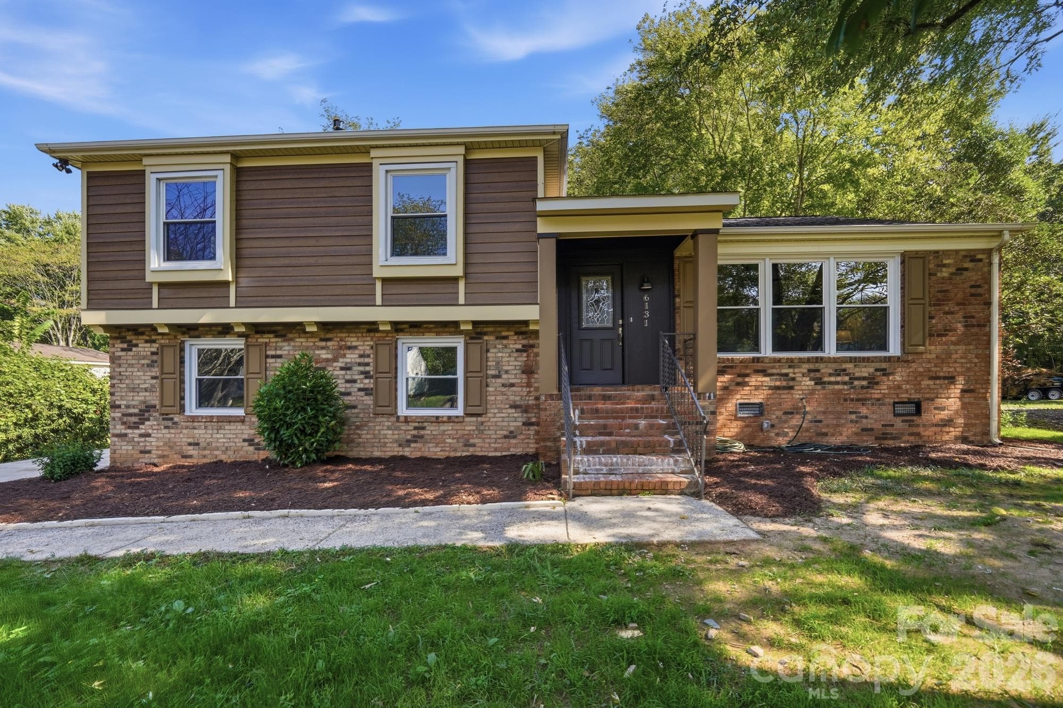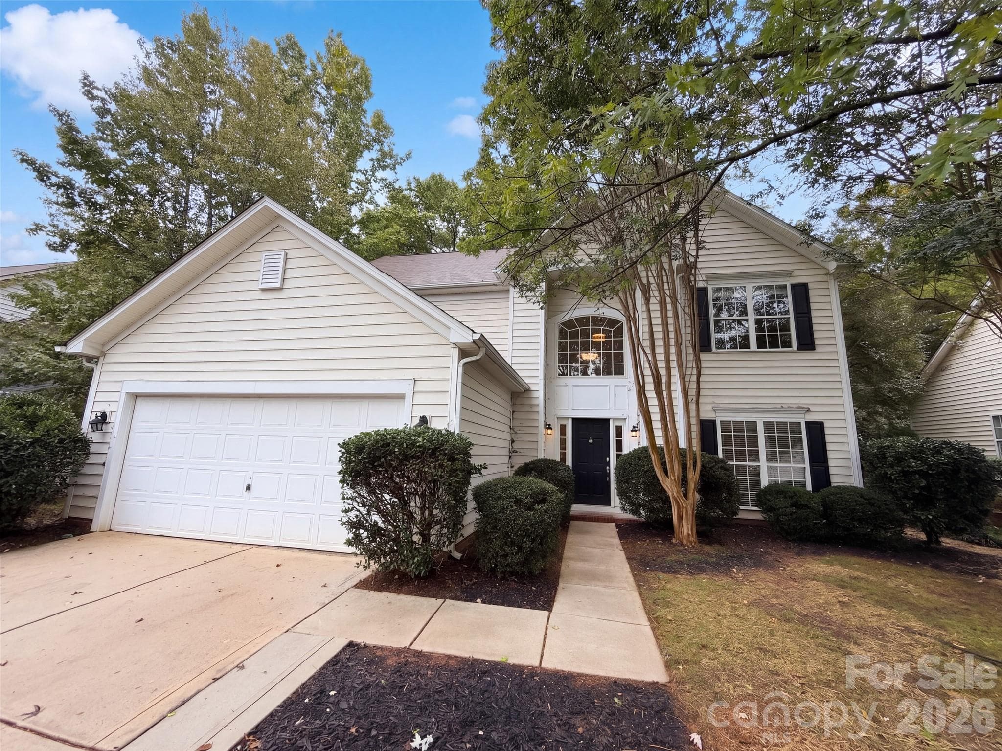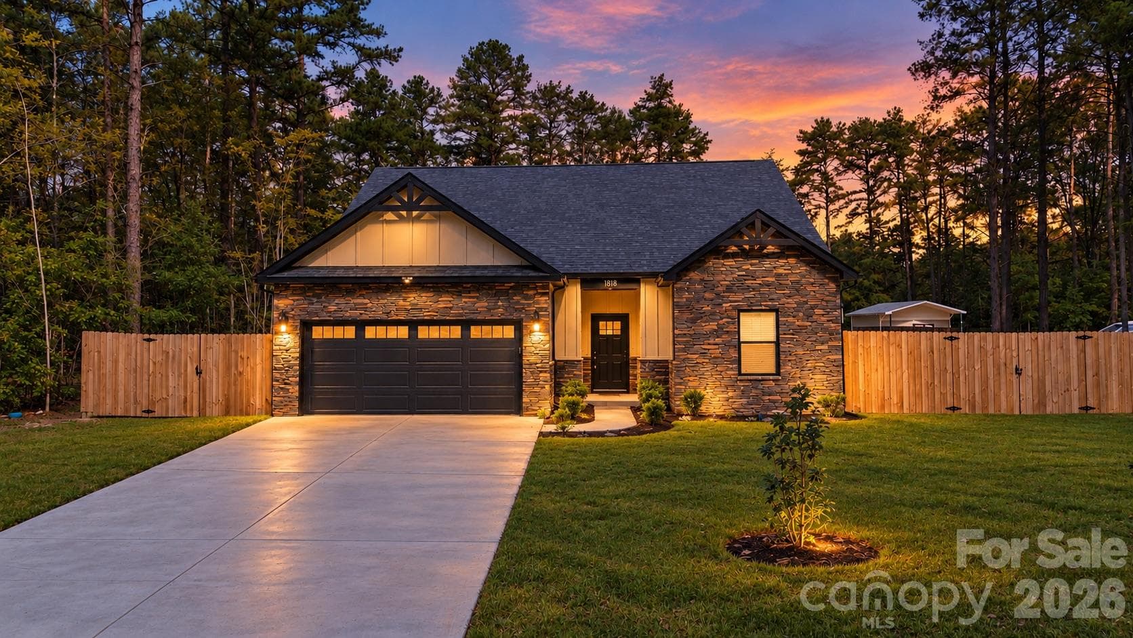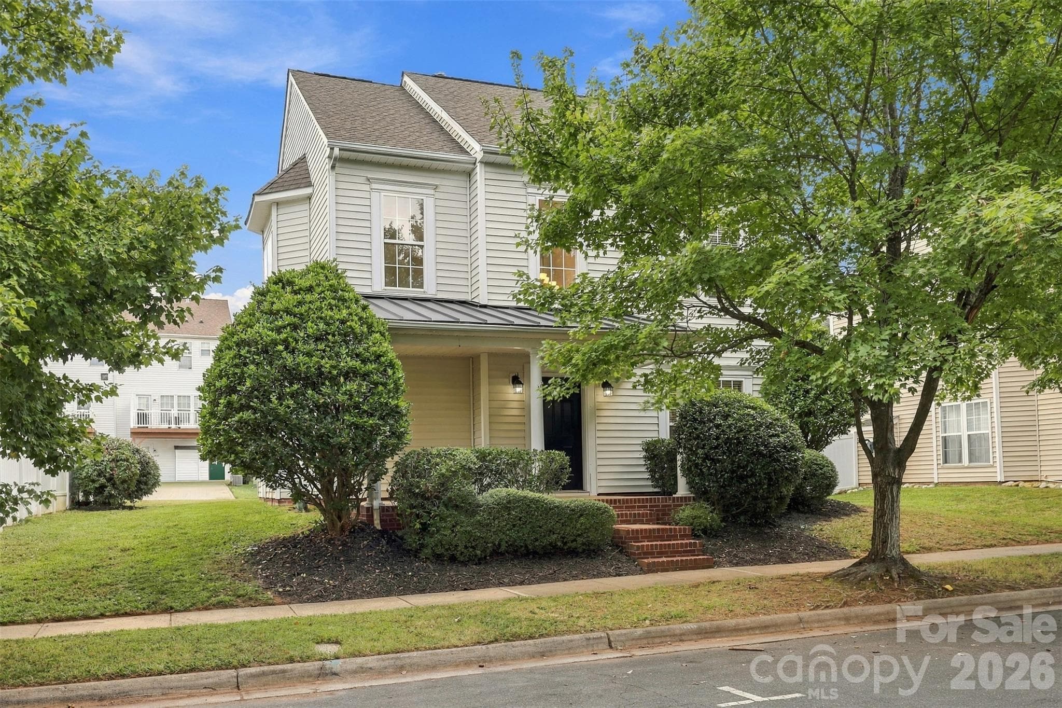
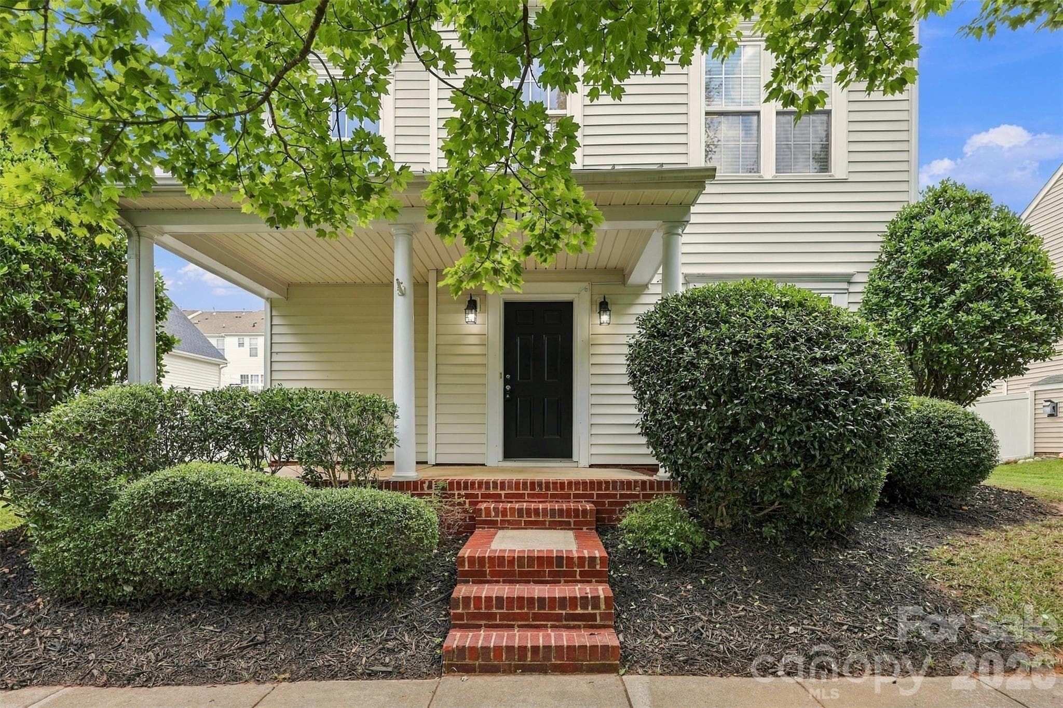
Front view - 11705 Kingsley View Drive, Charlotte
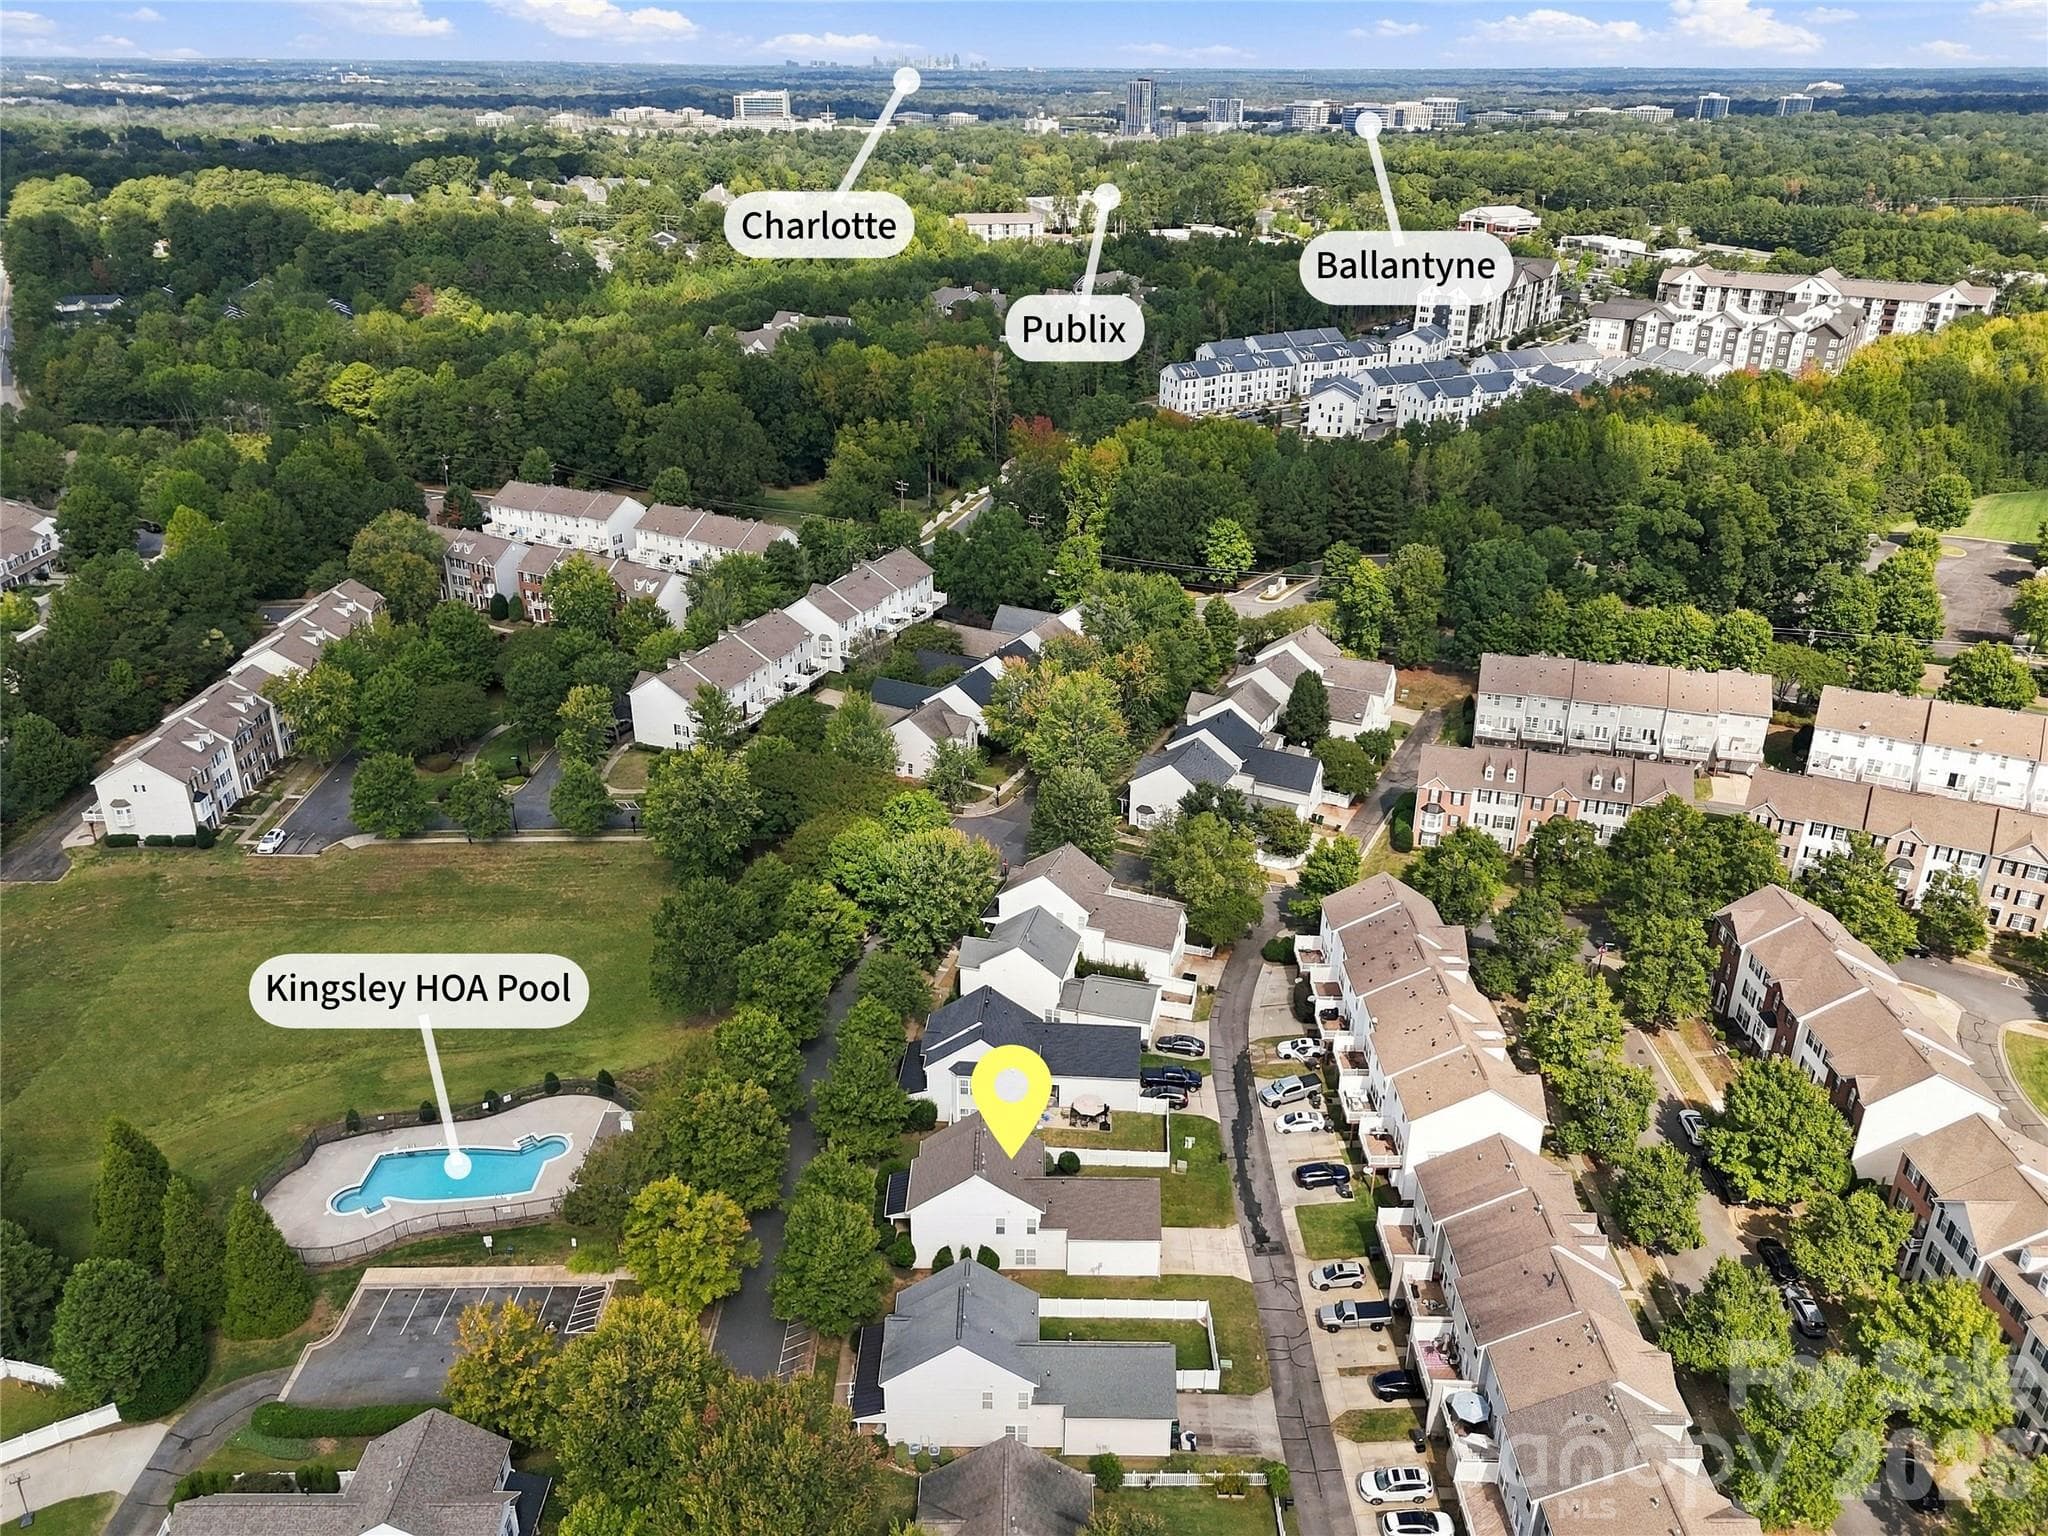
Steps from the community pool - 11705 Kingsley View Drive, Charlotte
Twilight front view virtually editted - 11705 Kingsley View Drive, Charlotte
Front porch - 11705 Kingsley View Drive, Charlotte
Entrance view showcasing brand new LVP floor on the entire first level - 11705 Kingsley View Drive, Charlotte
First-level floor plan - 11705 Kingsley View Drive, Charlotte
Staircase to upper level - 11705 Kingsley View Drive, Charlotte
Formal dining - 11705 Kingsley View Drive, Charlotte
Office - 11705 Kingsley View Drive, Charlotte
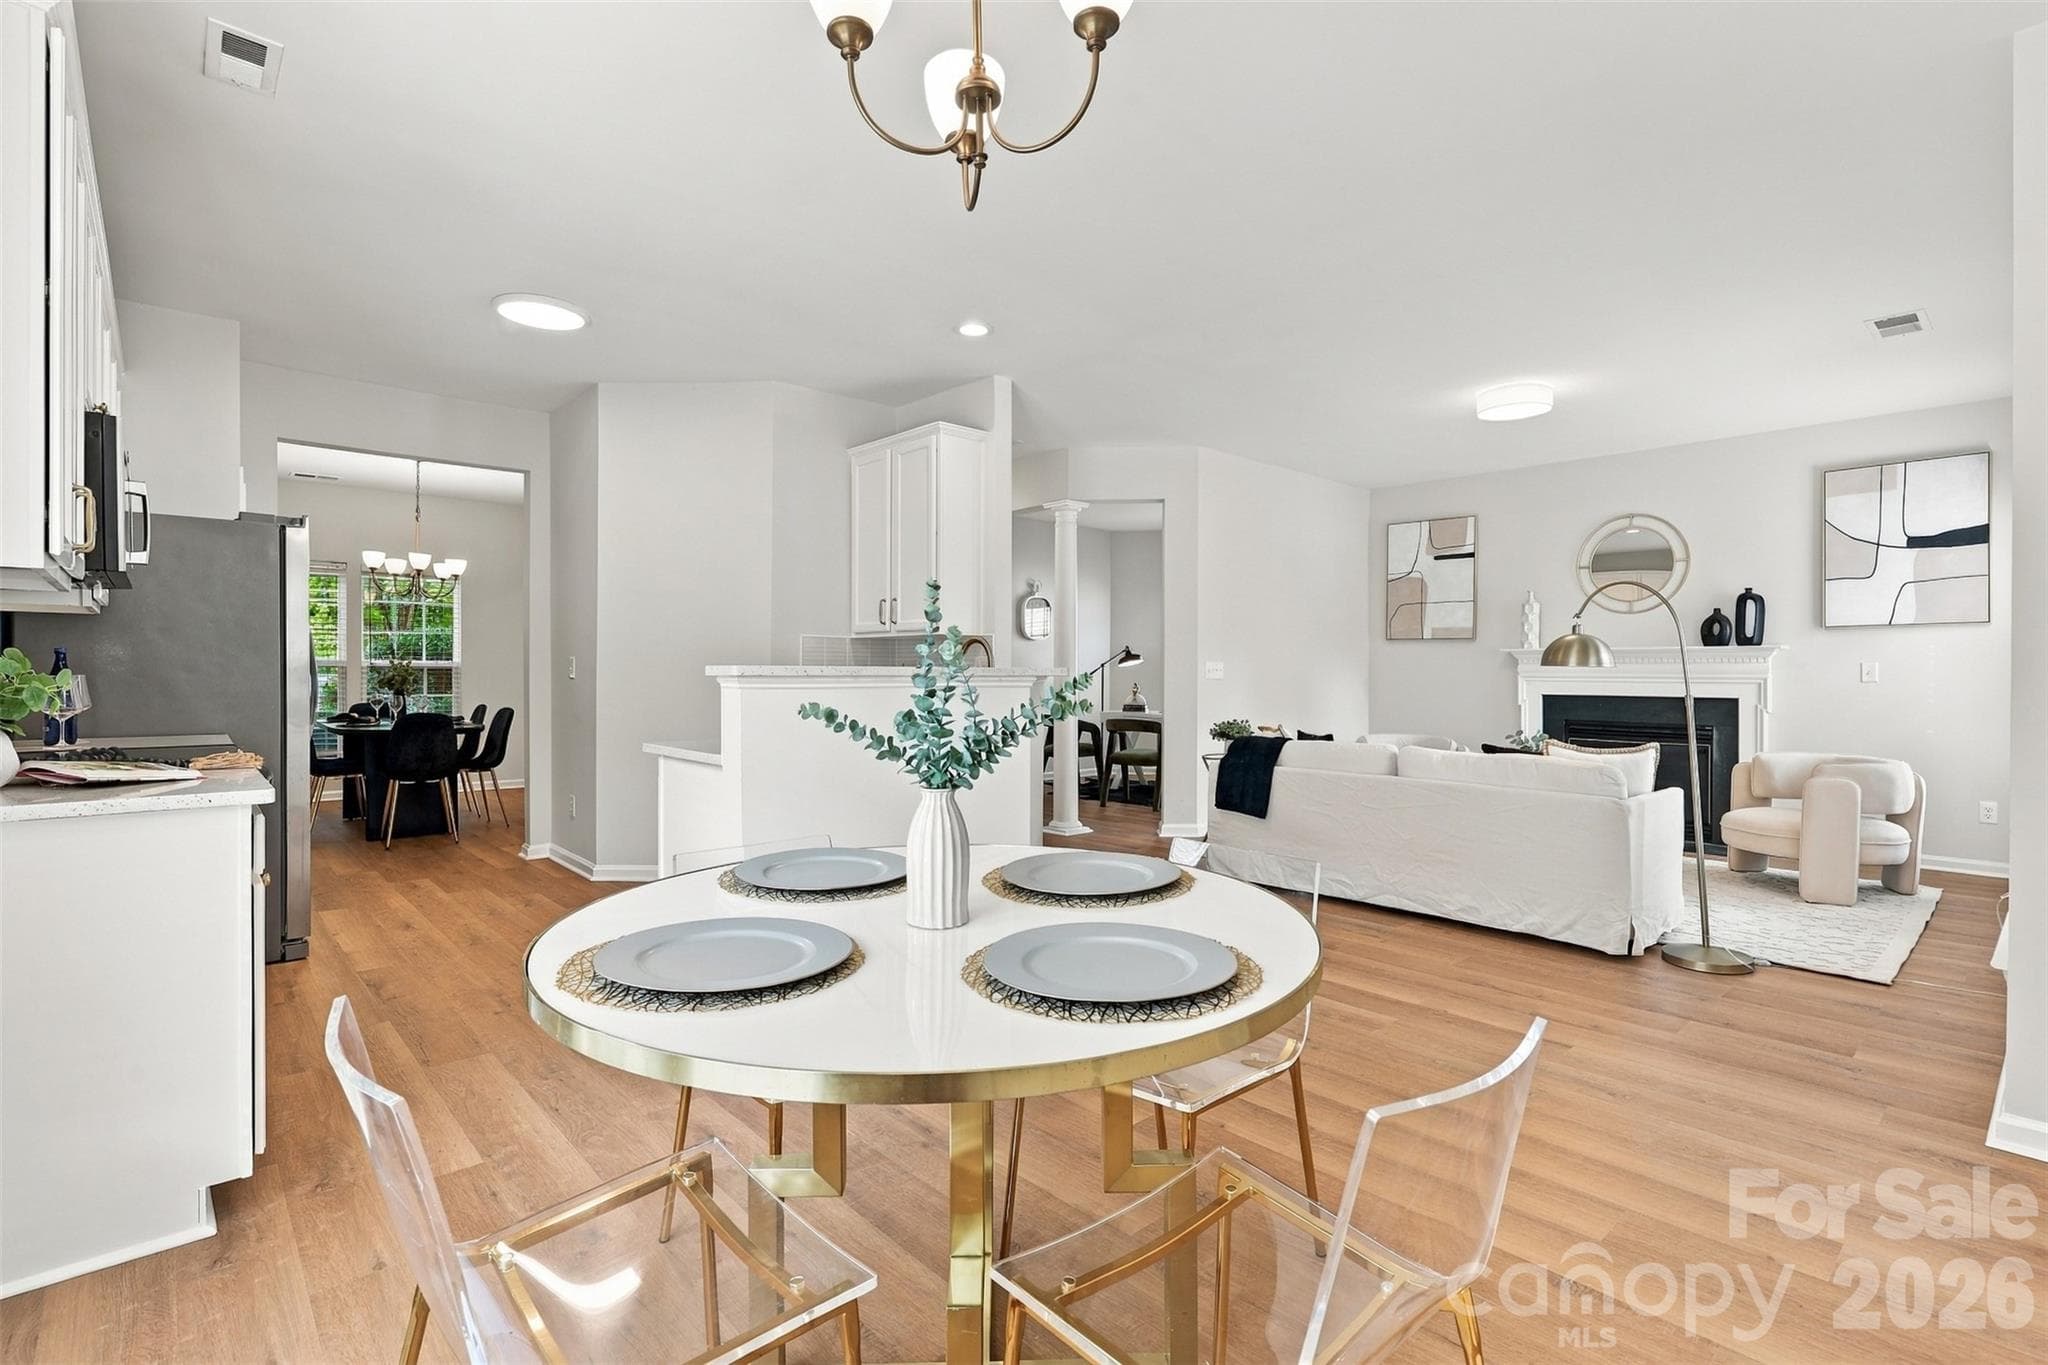
Living room - 11705 Kingsley View Drive, Charlotte
Breakfast area - 11705 Kingsley View Drive, Charlotte
Kitchen - 11705 Kingsley View Drive, Charlotte
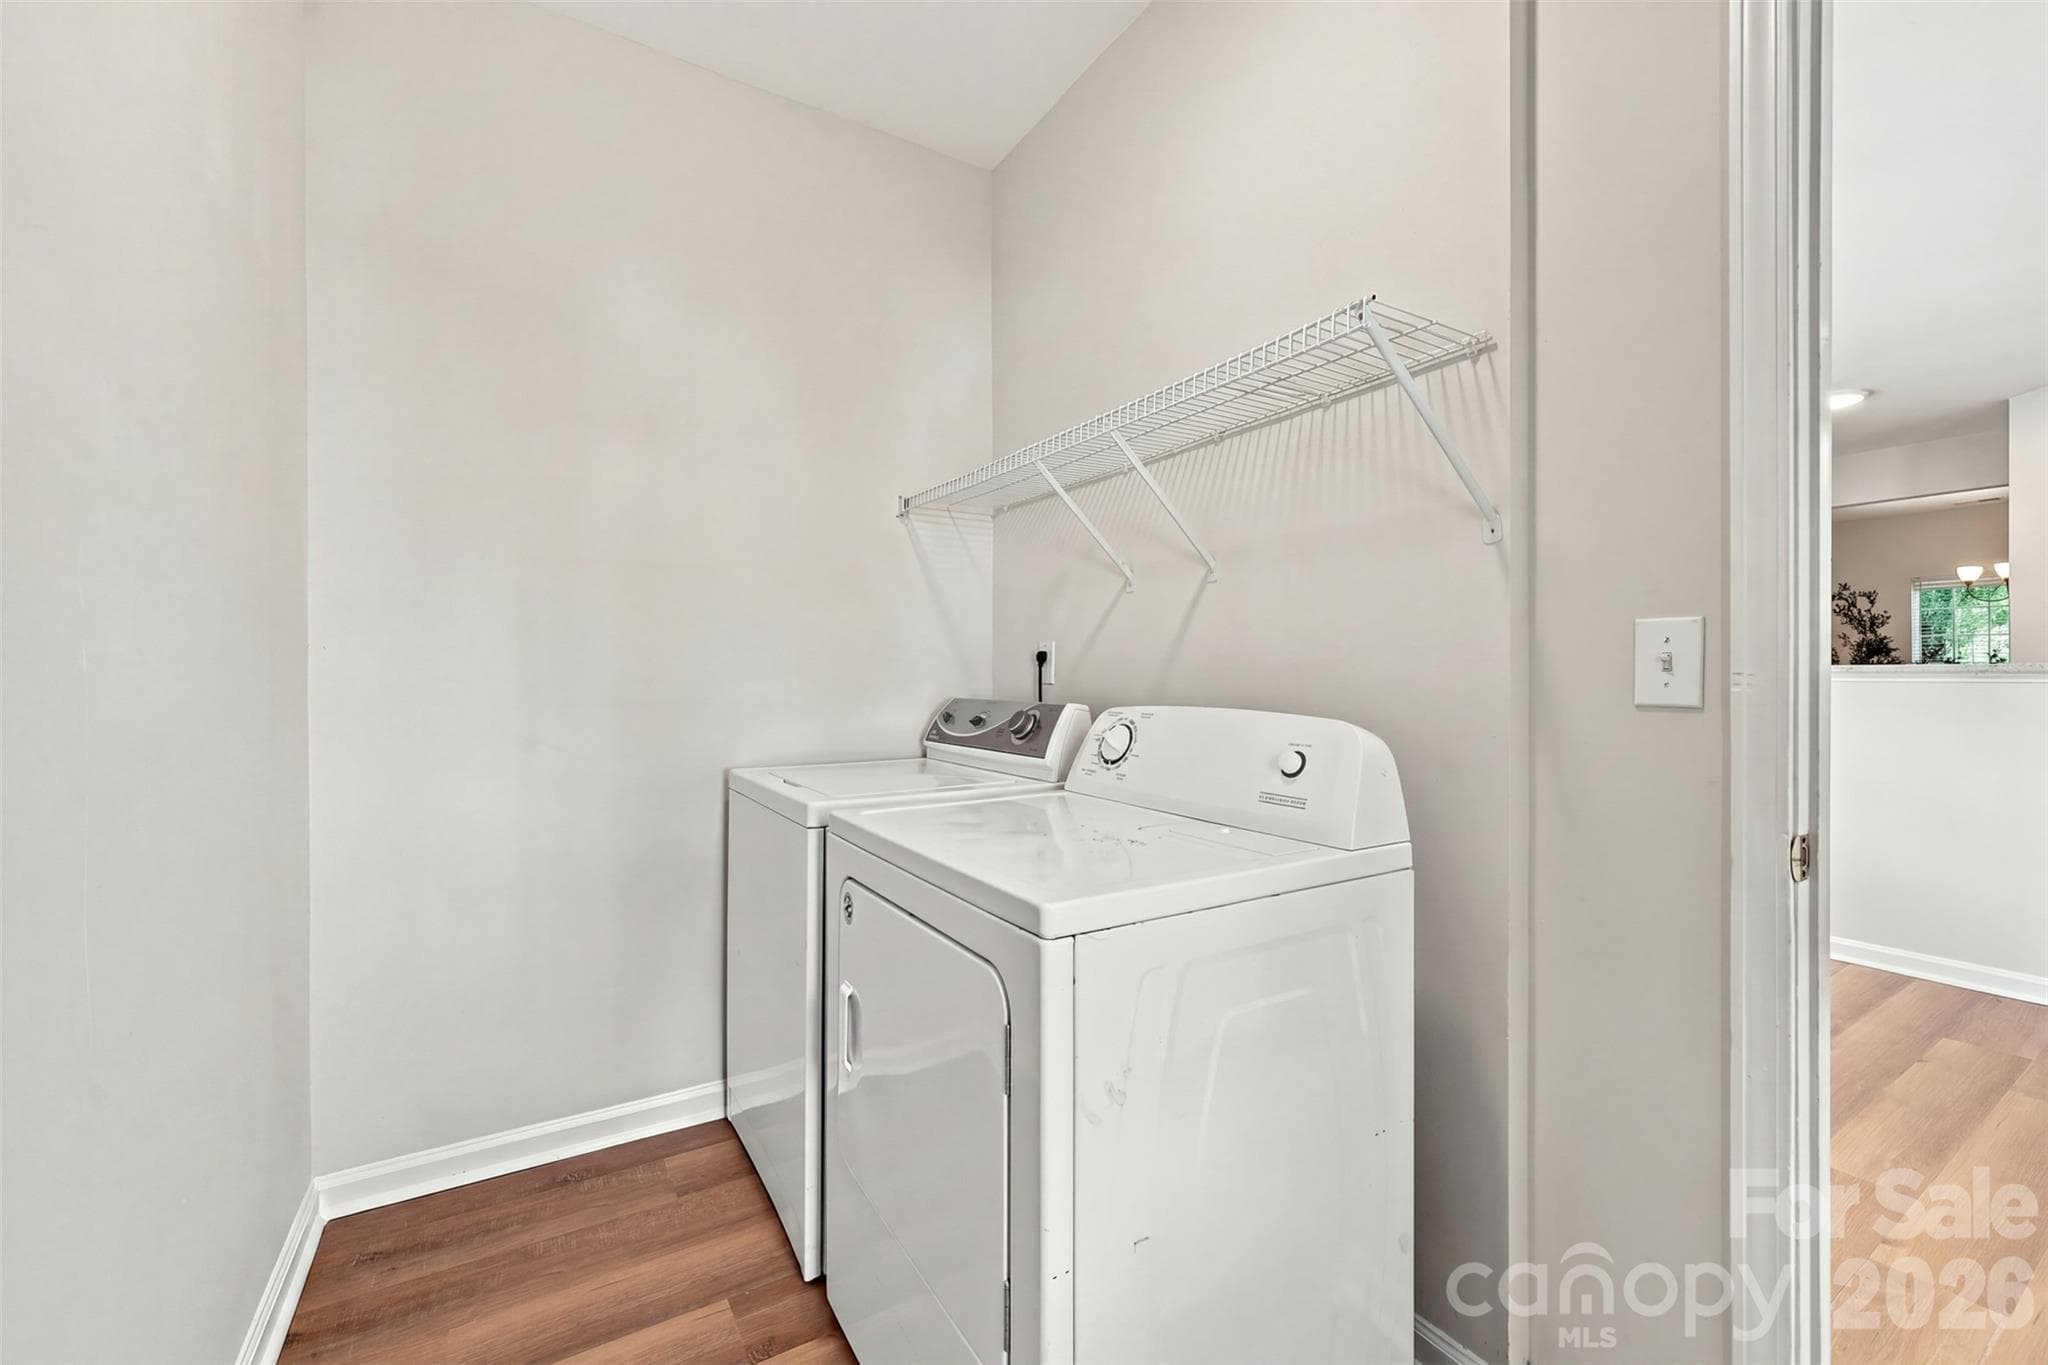
Laundry room - 11705 Kingsley View Drive, Charlotte
Half bath on main level - 11705 Kingsley View Drive, Charlotte
Upper level view of the foyer - 11705 Kingsley View Drive, Charlotte
Upper level floor plan - 11705 Kingsley View Drive, Charlotte
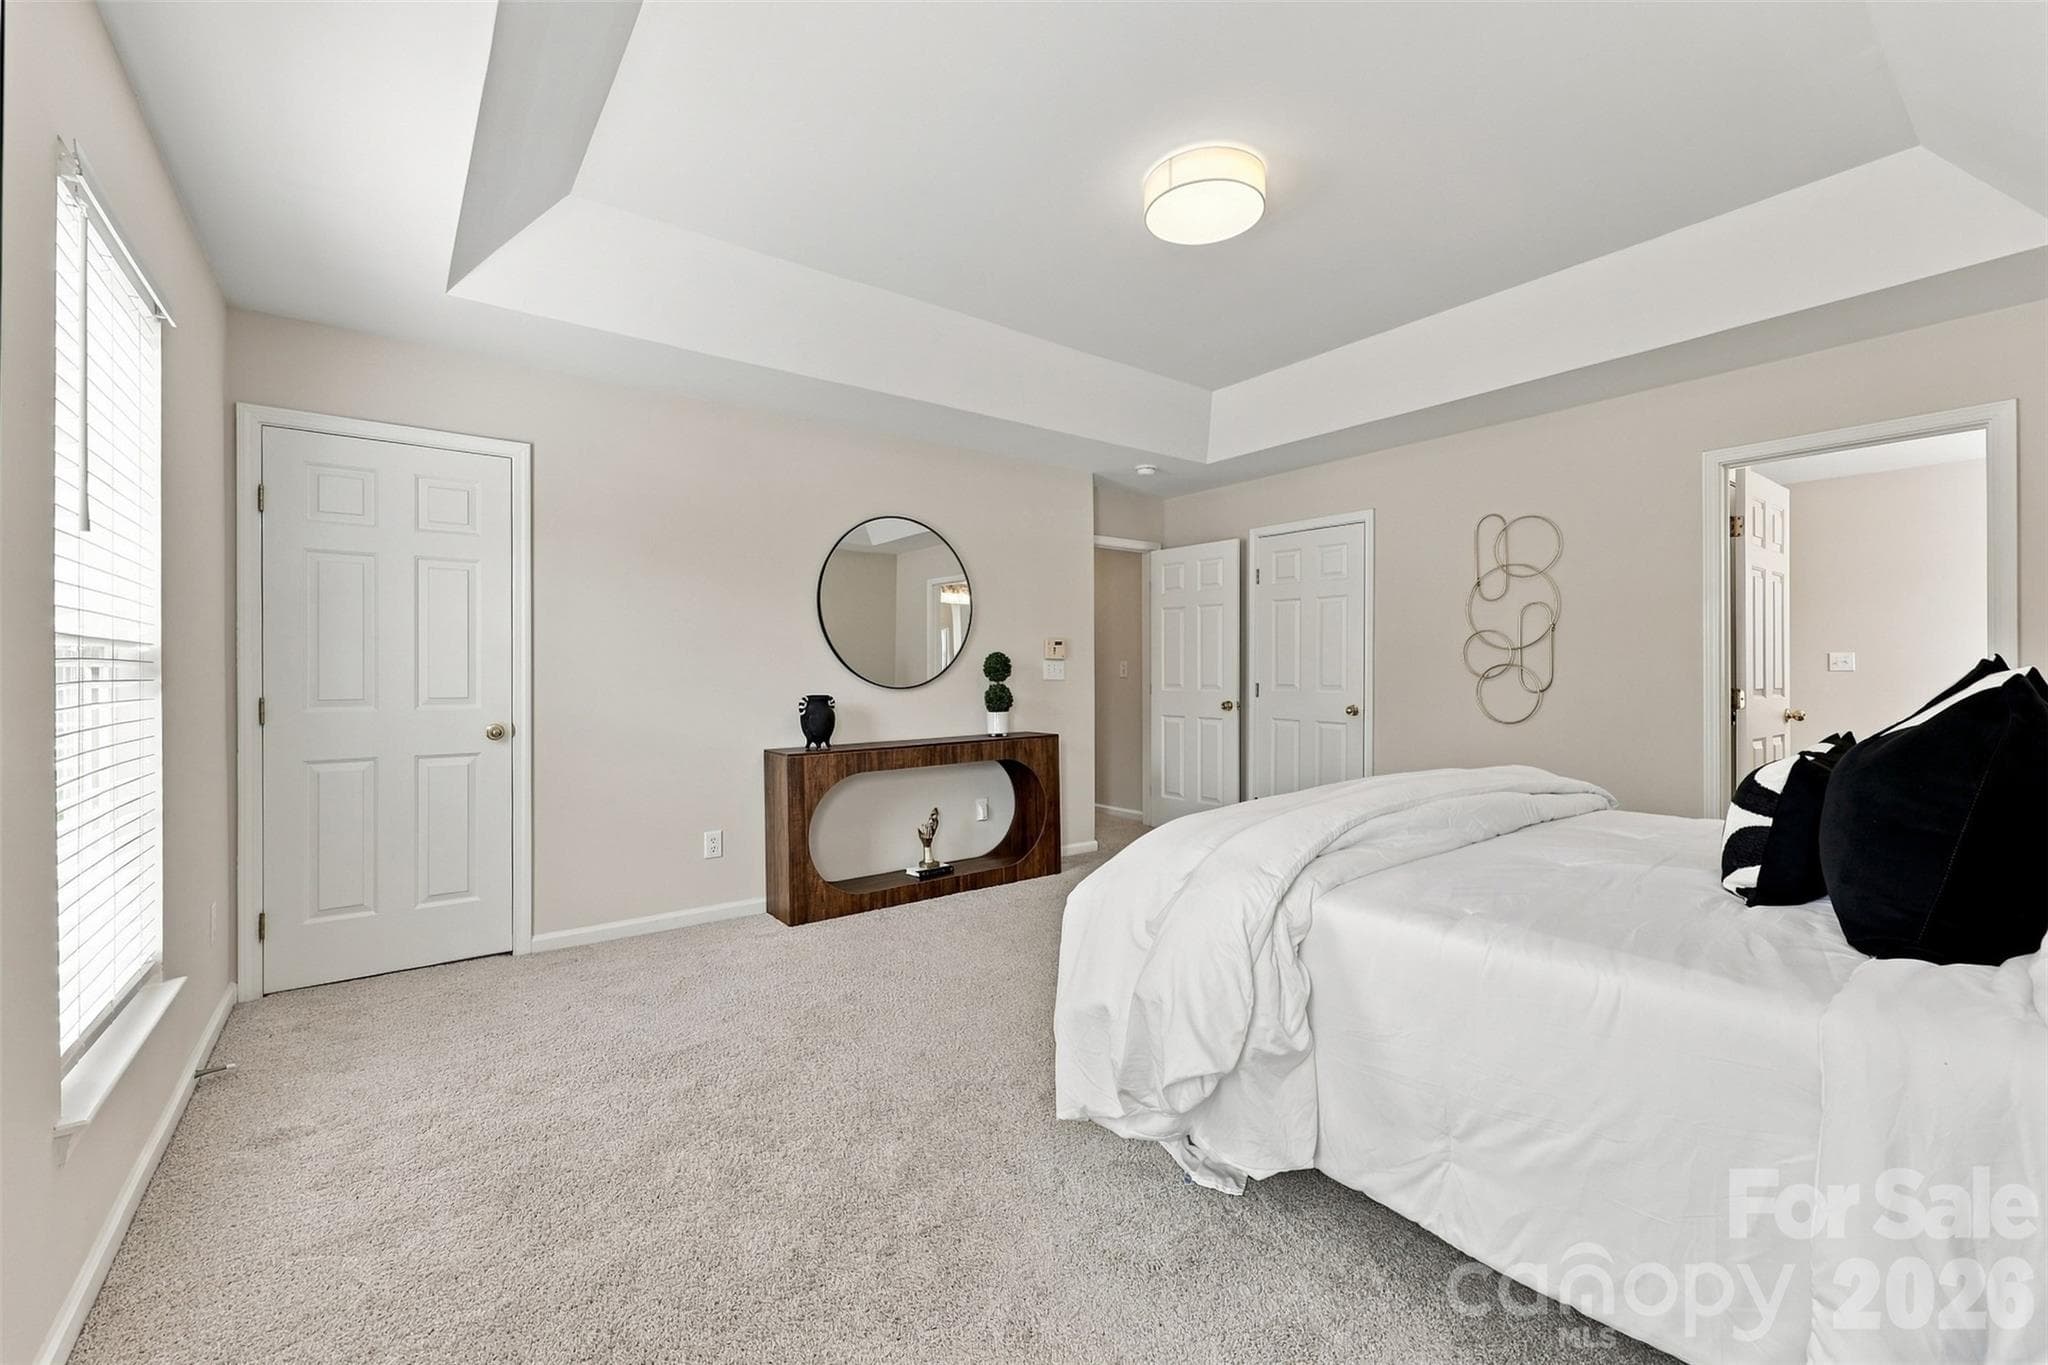
Primary bedroom - 11705 Kingsley View Drive, Charlotte
Primary bedroom with two walk-in closets - 11705 Kingsley View Drive, Charlotte
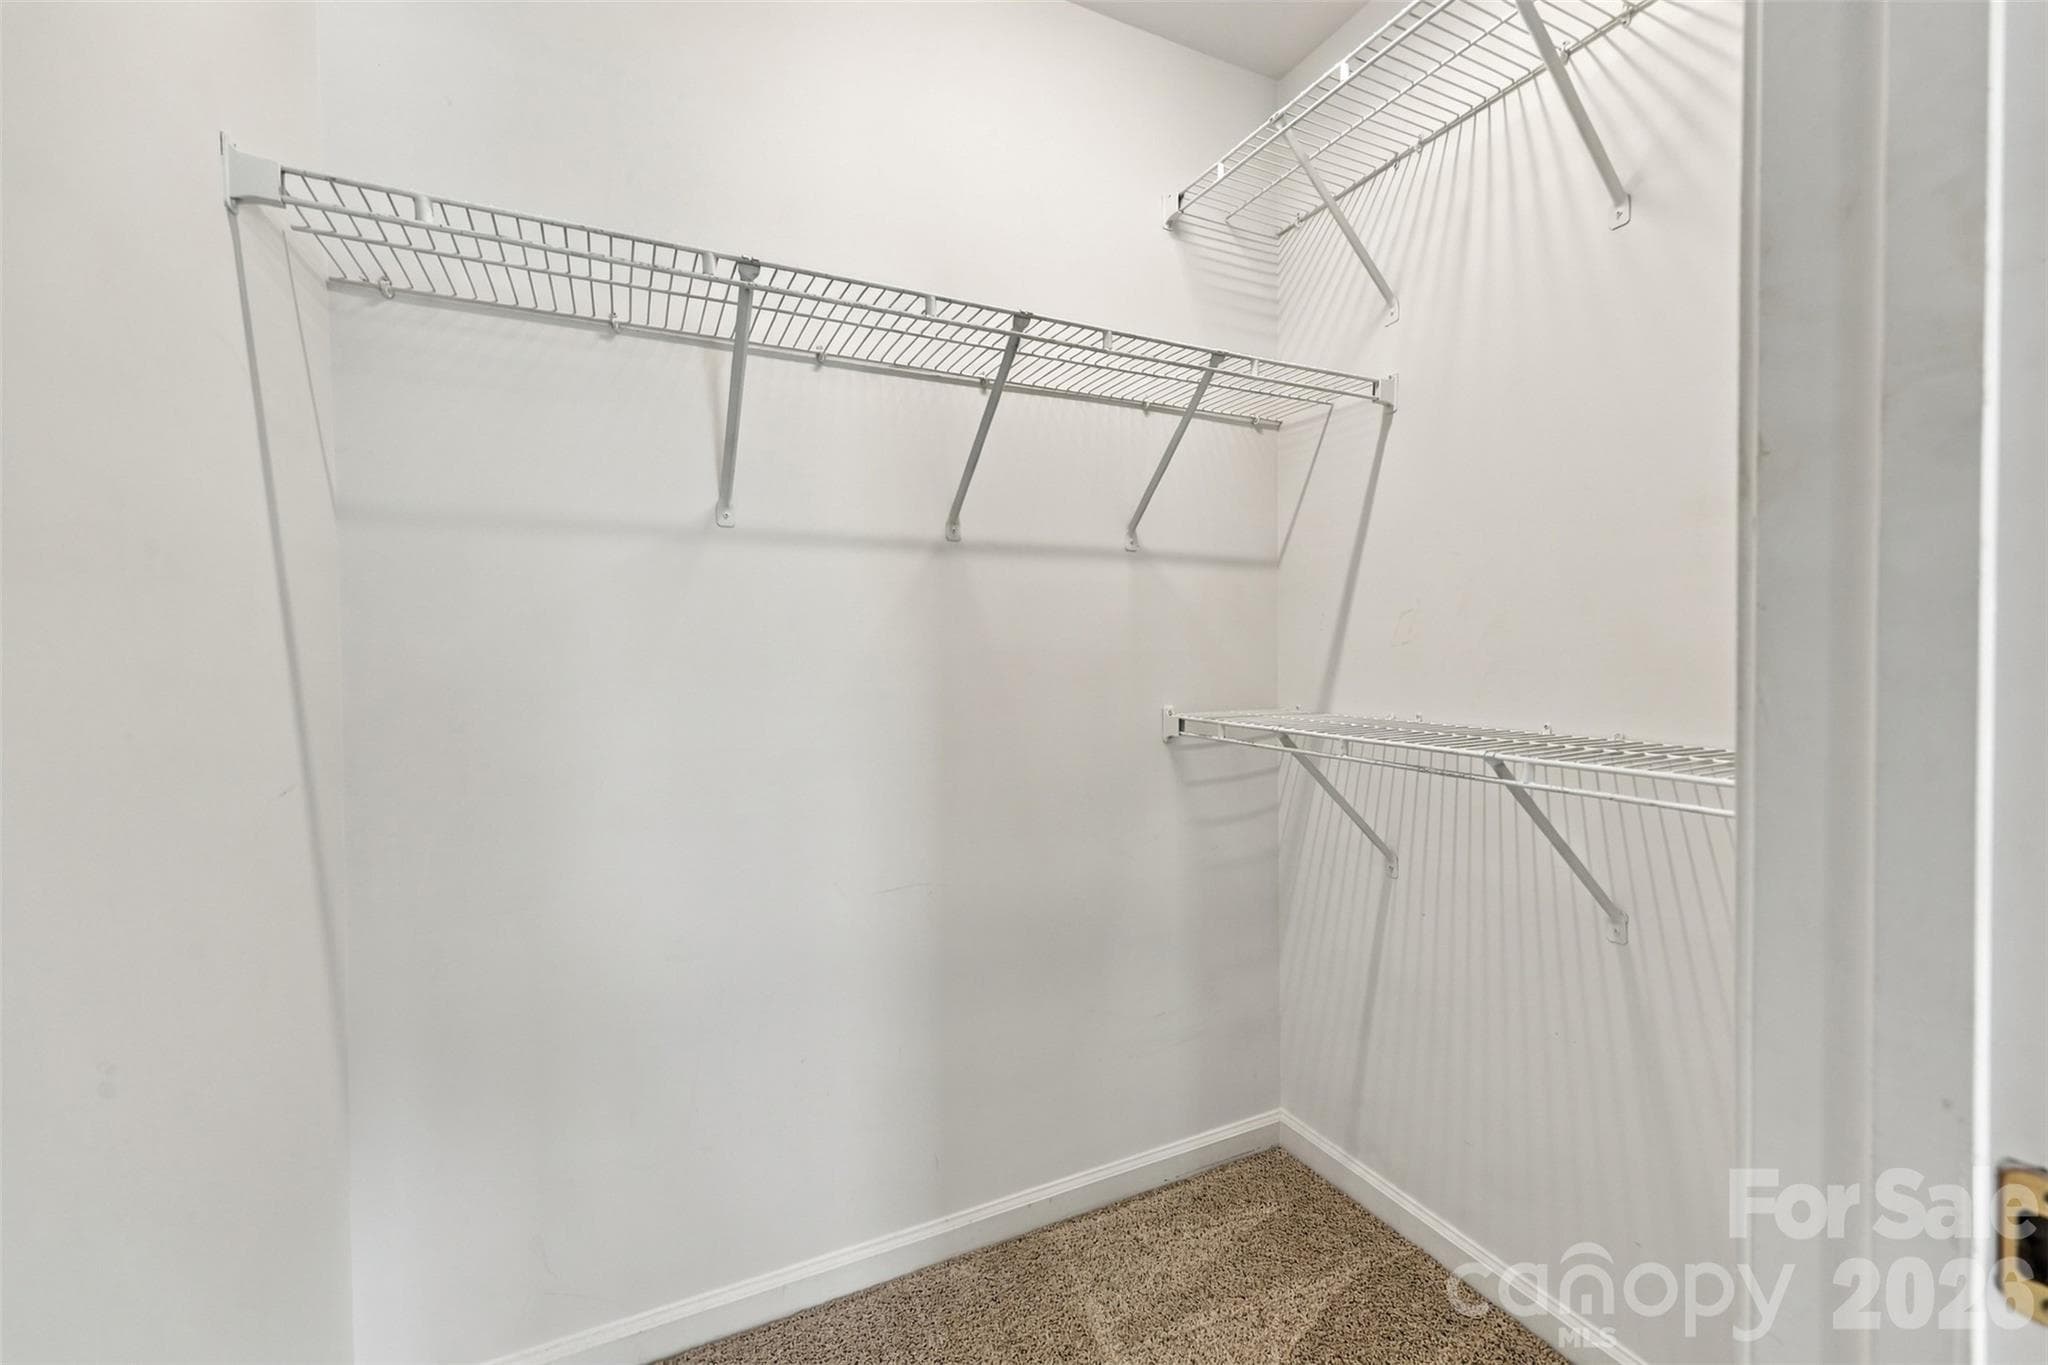
One of the walk-in closets - 11705 Kingsley View Drive, Charlotte
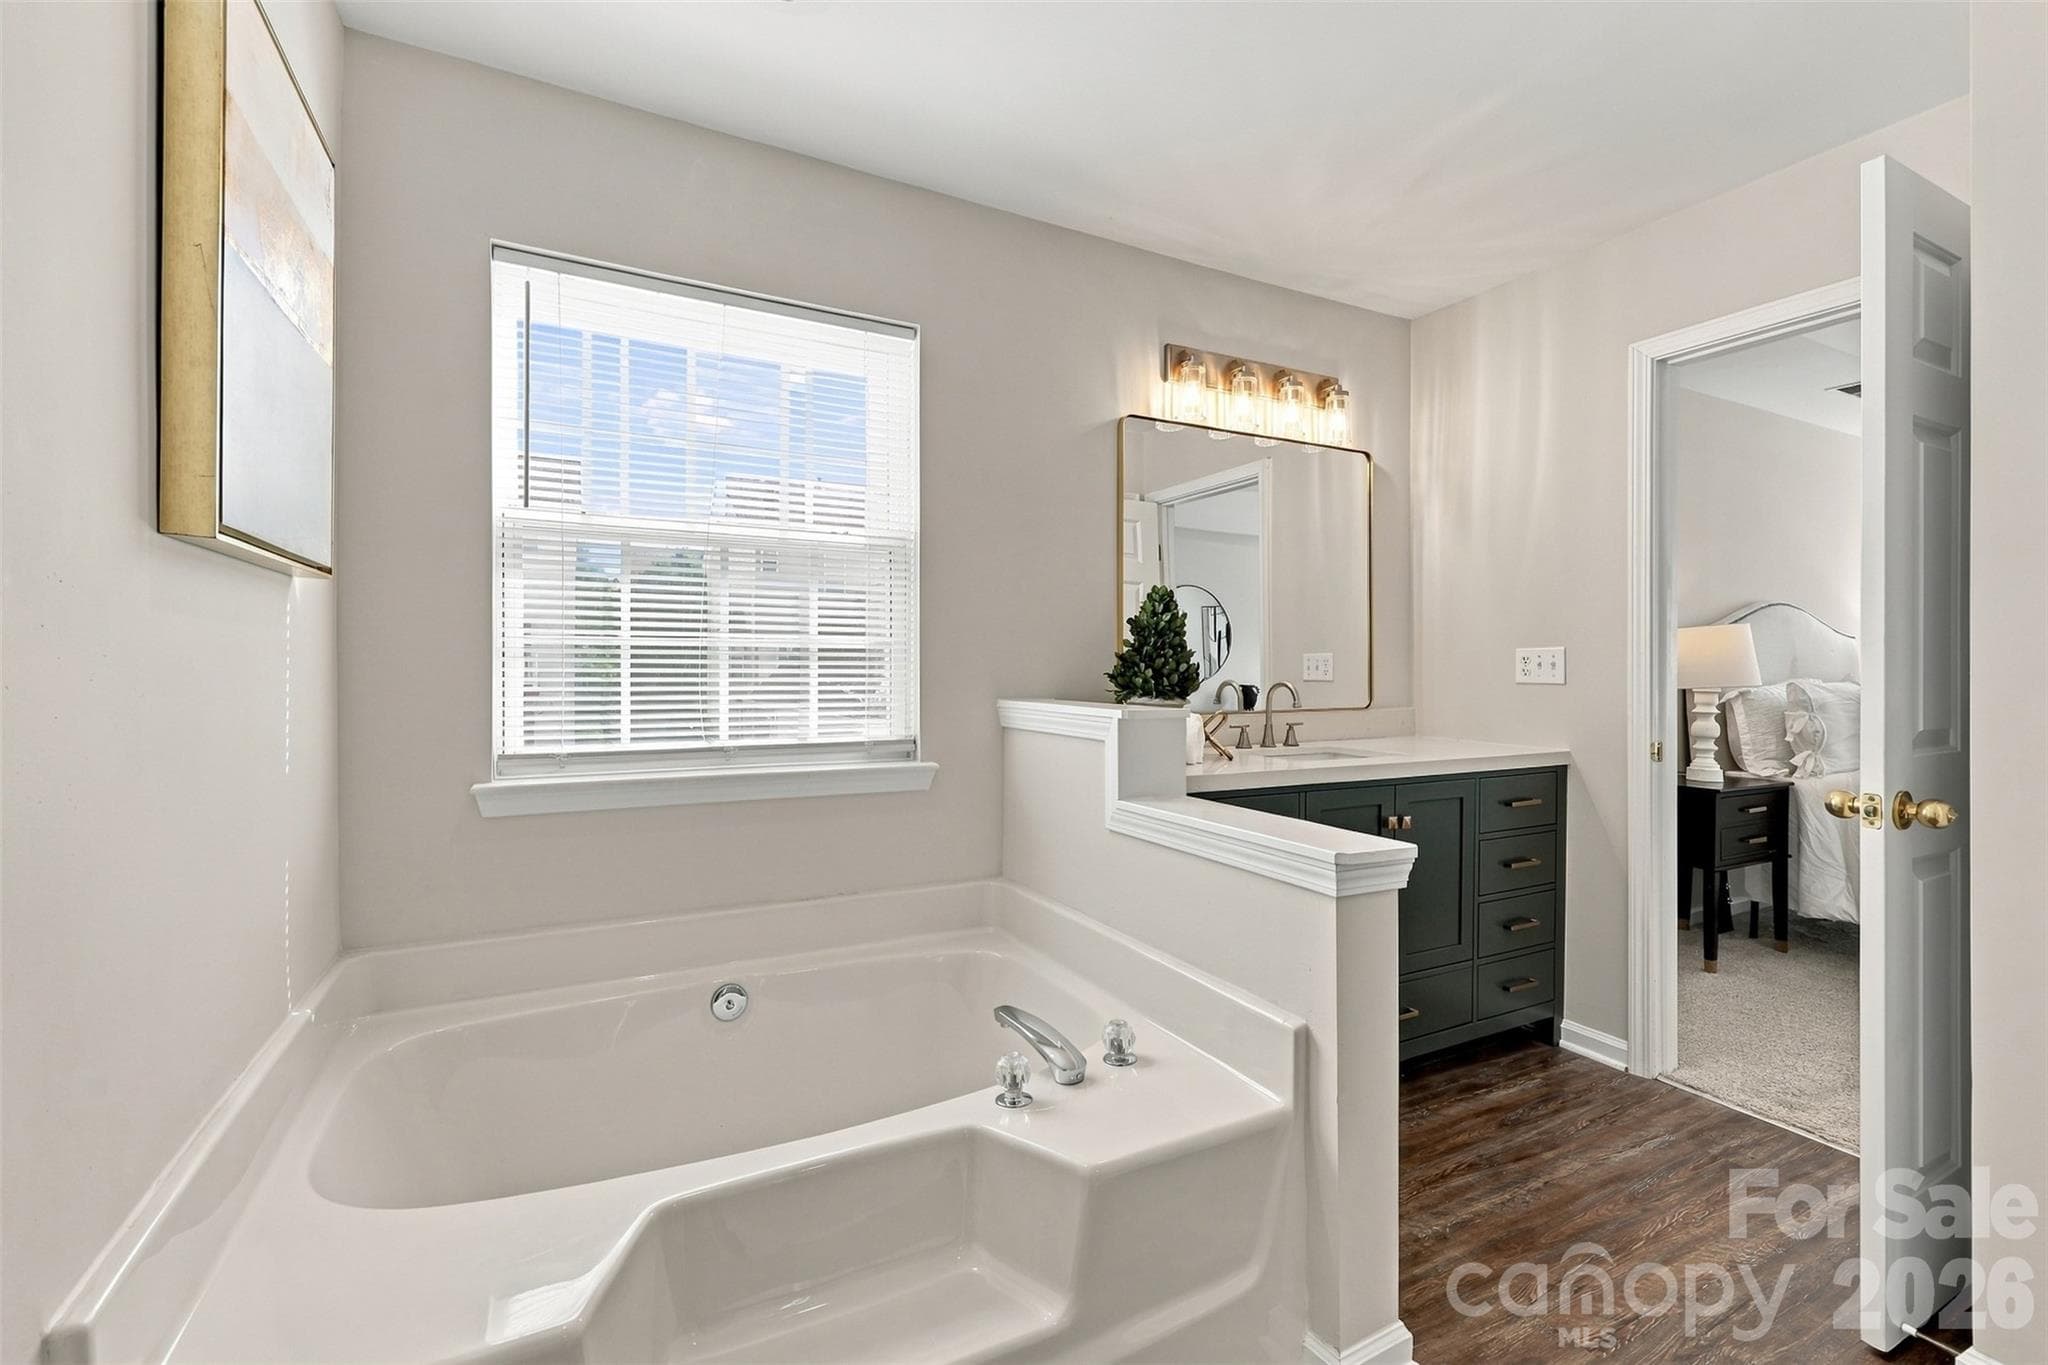
Primary bathroom with new vanity, new mirror and new light fixture - 11705 Kingsley View Drive, Charlotte
Primary bathroom - 11705 Kingsley View Drive, Charlotte
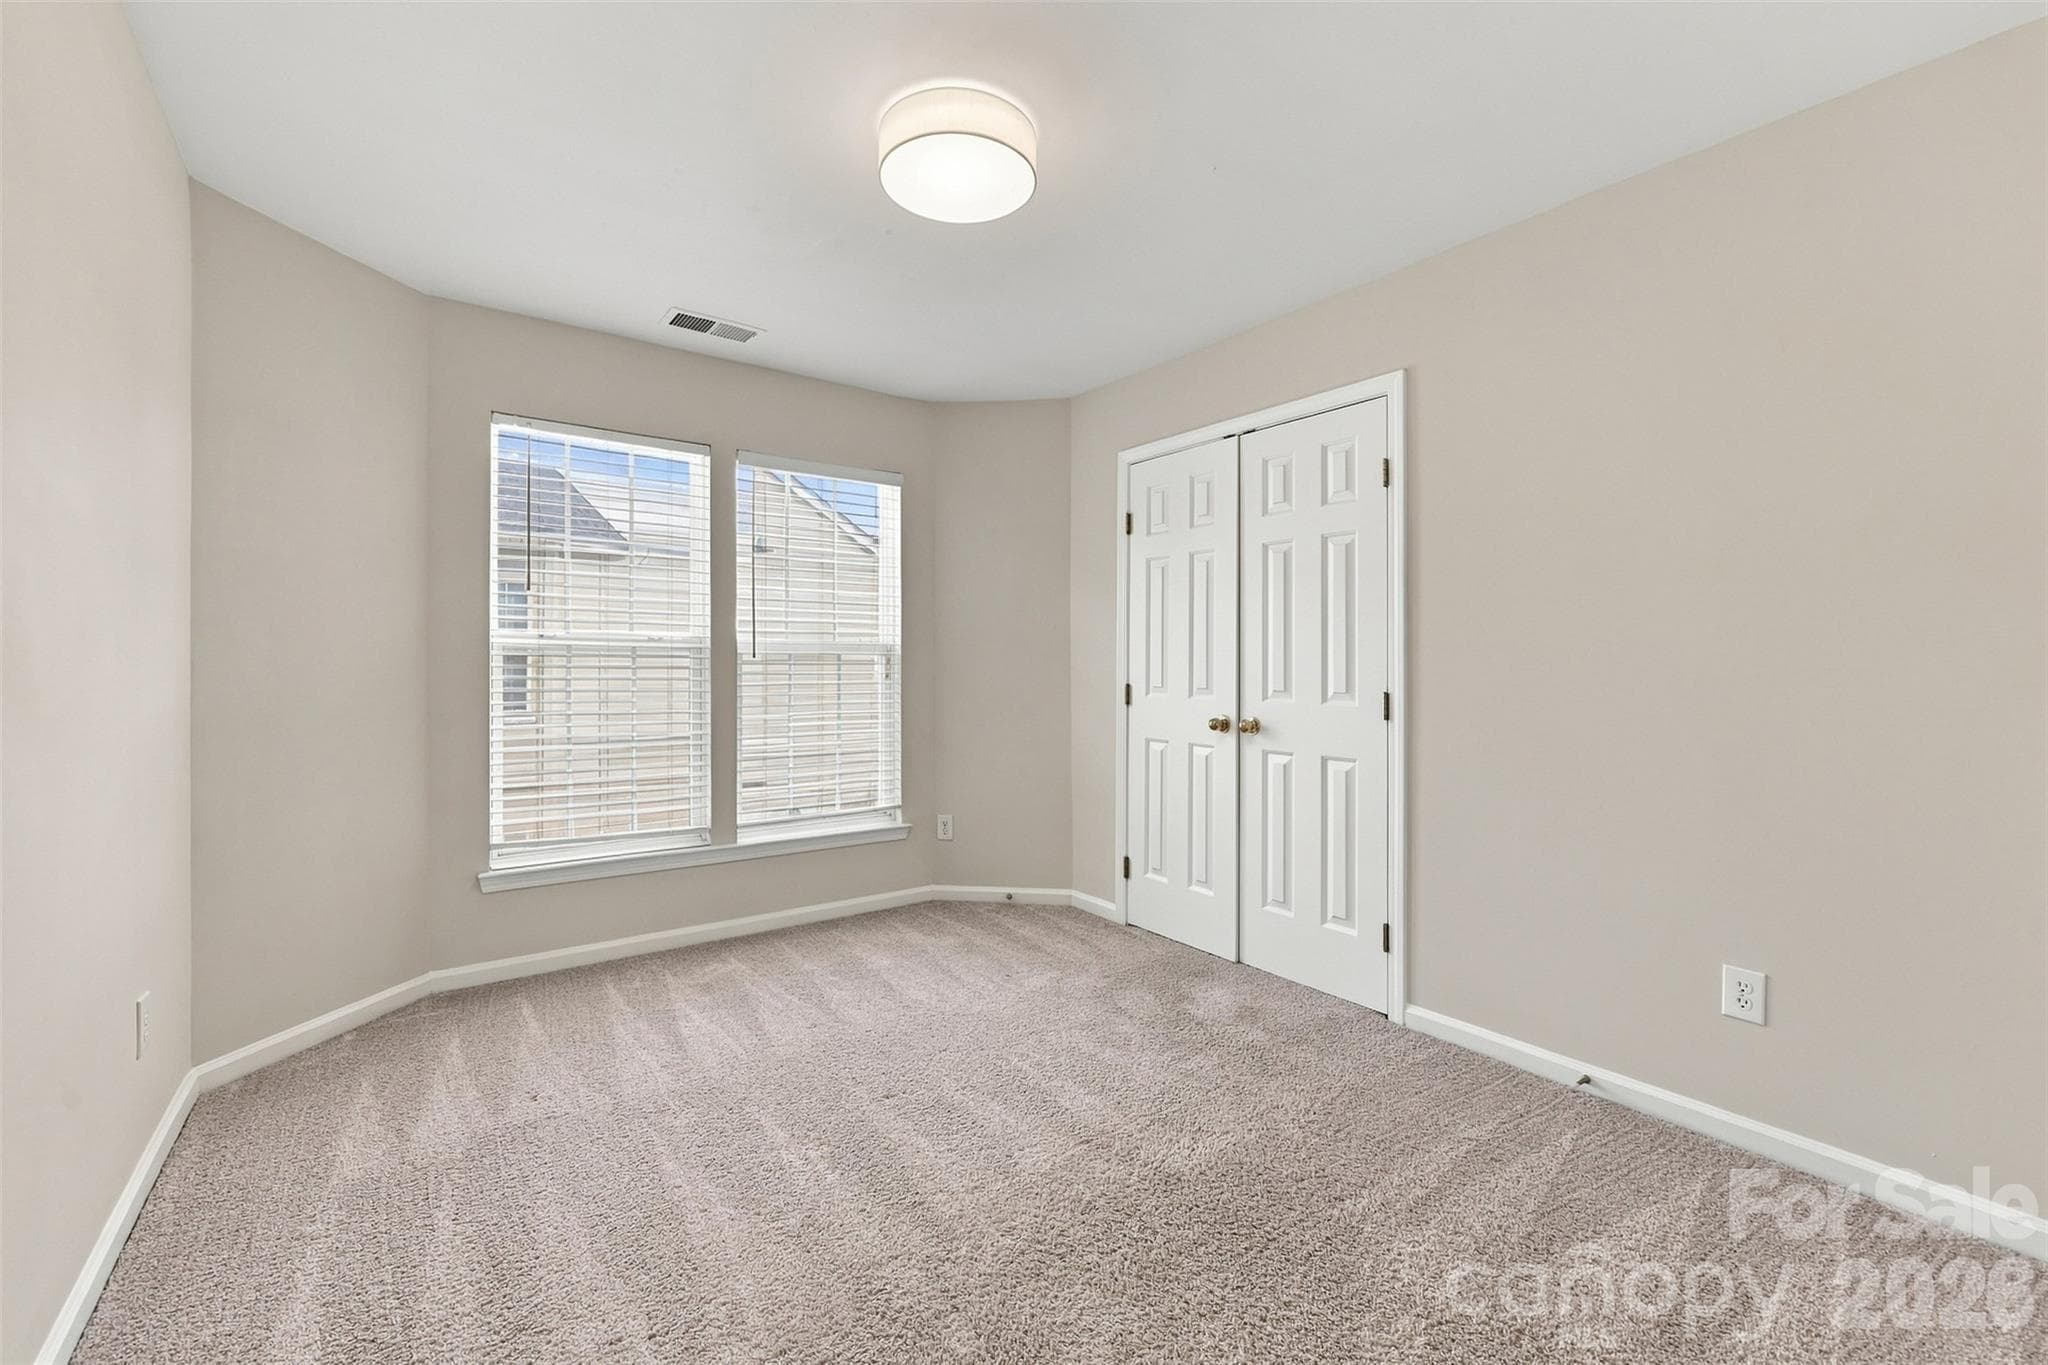
Upper level Bedroom #2 - 11705 Kingsley View Drive, Charlotte
Upper level Bedroom #3 - 11705 Kingsley View Drive, Charlotte
Hall bath on upper level - 11705 Kingsley View Drive, Charlotte
Bonus room with private staircase - 11705 Kingsley View Drive, Charlotte
Bonus room - 11705 Kingsley View Drive, Charlotte
Full bathroom ensuite to bonus room - 11705 Kingsley View Drive, Charlotte
Back patio - 11705 Kingsley View Drive, Charlotte
Rear view - 11705 Kingsley View Drive, Charlotte
Side view - 11705 Kingsley View Drive, Charlotte
Convenient location - 11705 Kingsley View Drive, Charlotte
41 photos

$525,000

11705 Kingsley View Drive
Charlotte, NC 28277
Listed by Dandan Liu · Helen Adams Realty
Bedrooms
4
Bathrooms
3.5
Living area
2,469 sqft
Year built
2003

About this home

Back on the market and fully turn-key, this Kingsley home in the heart of Ballantyne has been thoughtfully refreshed and is ready for its next owner. Just steps from the community pool, playground, pocket park, and green space, it sits in one of the neighborhood's most convenient spots, with The Bowl at Ballantyne, I-485, restaurants, grocery stores, and the neighborhood elementary school all close by. Walking inside, brand new LVP flooring runs across the entire first floor, paired with fresh interior paint and new light fixtures throughout the home. The kitchen features 42-inch cabinets with a fresh coat of paint and new hardware, quartz countertops, a new backsplash, a new faucet, and a new GE stainless range installed in 2026. A sunny breakfast area opens to the family room, where large windows and a gas log fireplace make it the natural gathering spot. A formal dining room is ready for holidays and dinner parties, and a private main-level office gives you true work-from-home space. Upstairs, the primary suite offers a tray ceiling, two walk-in closets, and an updated bath with a new vanity and mirror, soaking tub, and walk-in shower. Two additional bedrooms share a hall bath. Over the garage, the bonus room has its own private staircase and full bath, making it flexible as a fourth bedroom, guest suite, media room, or playroom. Outside, enjoy the front porch, rear patio, and two-car garage. To top it off, one HVAC system was replaced in 2024. The updates are done and the location is one of Ballantyne's best. Come see it in person!

Highlights

Fireplace

Property details

MLS
Canopy MLS
MLS #
CAR4432126
Property type
Single Family Residence
Subdivision
Kingsley
Status
Active
Days on market
2
On market date
October 9, 2026
Stories
N/A
Total bathrooms
3.5
Garage spaces
2
Parking spaces
N/A
Lot size
N/A
Loading map…

Nearby schools

Within 10 miles. School directory data from the National Center for Education Statistics (NCES), accessed via the Urban Institute Education Data API. Local Score is calculated by INNOVATE Real Estate; where a state rating is shown, it comes from that state's own official school report card.

Elementary
Ballantyne Elementary
0.35 mi away · Grades 0-5
Zoned school (attendance boundary, 2015-16 data)
4.4
Local Score (state rating (2025) blended 70/30 with student-teacher ratio) -- not an official state rating
State rating: A (2025)
Enrollment
880
Student:teacher ratio
16.0:1
District
Charlotte-Mecklenburg Schools
Middle
Community House Middle
1.52 mi away · Grades 6-8
Zoned school (attendance boundary, 2015-16 data)
4.4
Local Score (state rating (2025) blended 70/30 with student-teacher ratio) -- not an official state rating
State rating: A (2025)
Enrollment
1,498
Student:teacher ratio
17.8:1
District
Charlotte-Mecklenburg Schools
High
Ardrey Kell High School
1.41 mi away · Grades 9-12
Zoned school (attendance boundary, 2015-16 data)
4.1
Local Score (state rating (2025) blended 70/30 with student-teacher ratio) -- not an official state rating
State rating: A (2025)
Enrollment
3,494
Student:teacher ratio
21.3:1
District
Charlotte-Mecklenburg Schools

Walkability

Blended score for Charlotte's center, calculated by INNOVATE Real Estate from two sources: the EPA's National Walkability Index (street network, transit, land-use mix) and Google Places amenity data (what's actually reachable on foot from this point). 60% EPA National Walkability Index + 40% nearby-amenity density (Google Places).

65
Walkable
out of 100
EPA National Walkability Index
10.3 / 20 -- Below average walkable
Google Places amenity density
85 / 100
Restaurants & cafes20
Grocery stores3
Parks4
Schools13
Transit stops0
Pharmacies2

Market position

How this listing compares to current activity in Charlotte, from live MLS data.

On the market 2 days -- 66 fewer days than Charlotte's current average of 68 days.
For reference, the median list price across 5,626 active listings in Charlotte right now is $359,900.

Mortgage calculator

Estimate only - actual rate and payment depend on your lender, credit, and loan program.

$
%
%
Adjust tax / insurance estimates
% / yr
$
/mo
Est. monthly payment
$3,312/mo
$105,000 down
$420,000 loan
Principal & interest$2,724
Property tax (est.)$438
Home insurance (est.)$150

Similar homes you might like

Data source: Listing information provided by Canopy MLS (carolina) via Trestle/CoreLogic. Last updated 7 days ago.

Information herein deemed reliable but not guaranteed; all measurements, school assignments, HOA fees, taxes, and feature lists are approximate and should be independently verified. Equal Housing Opportunity.