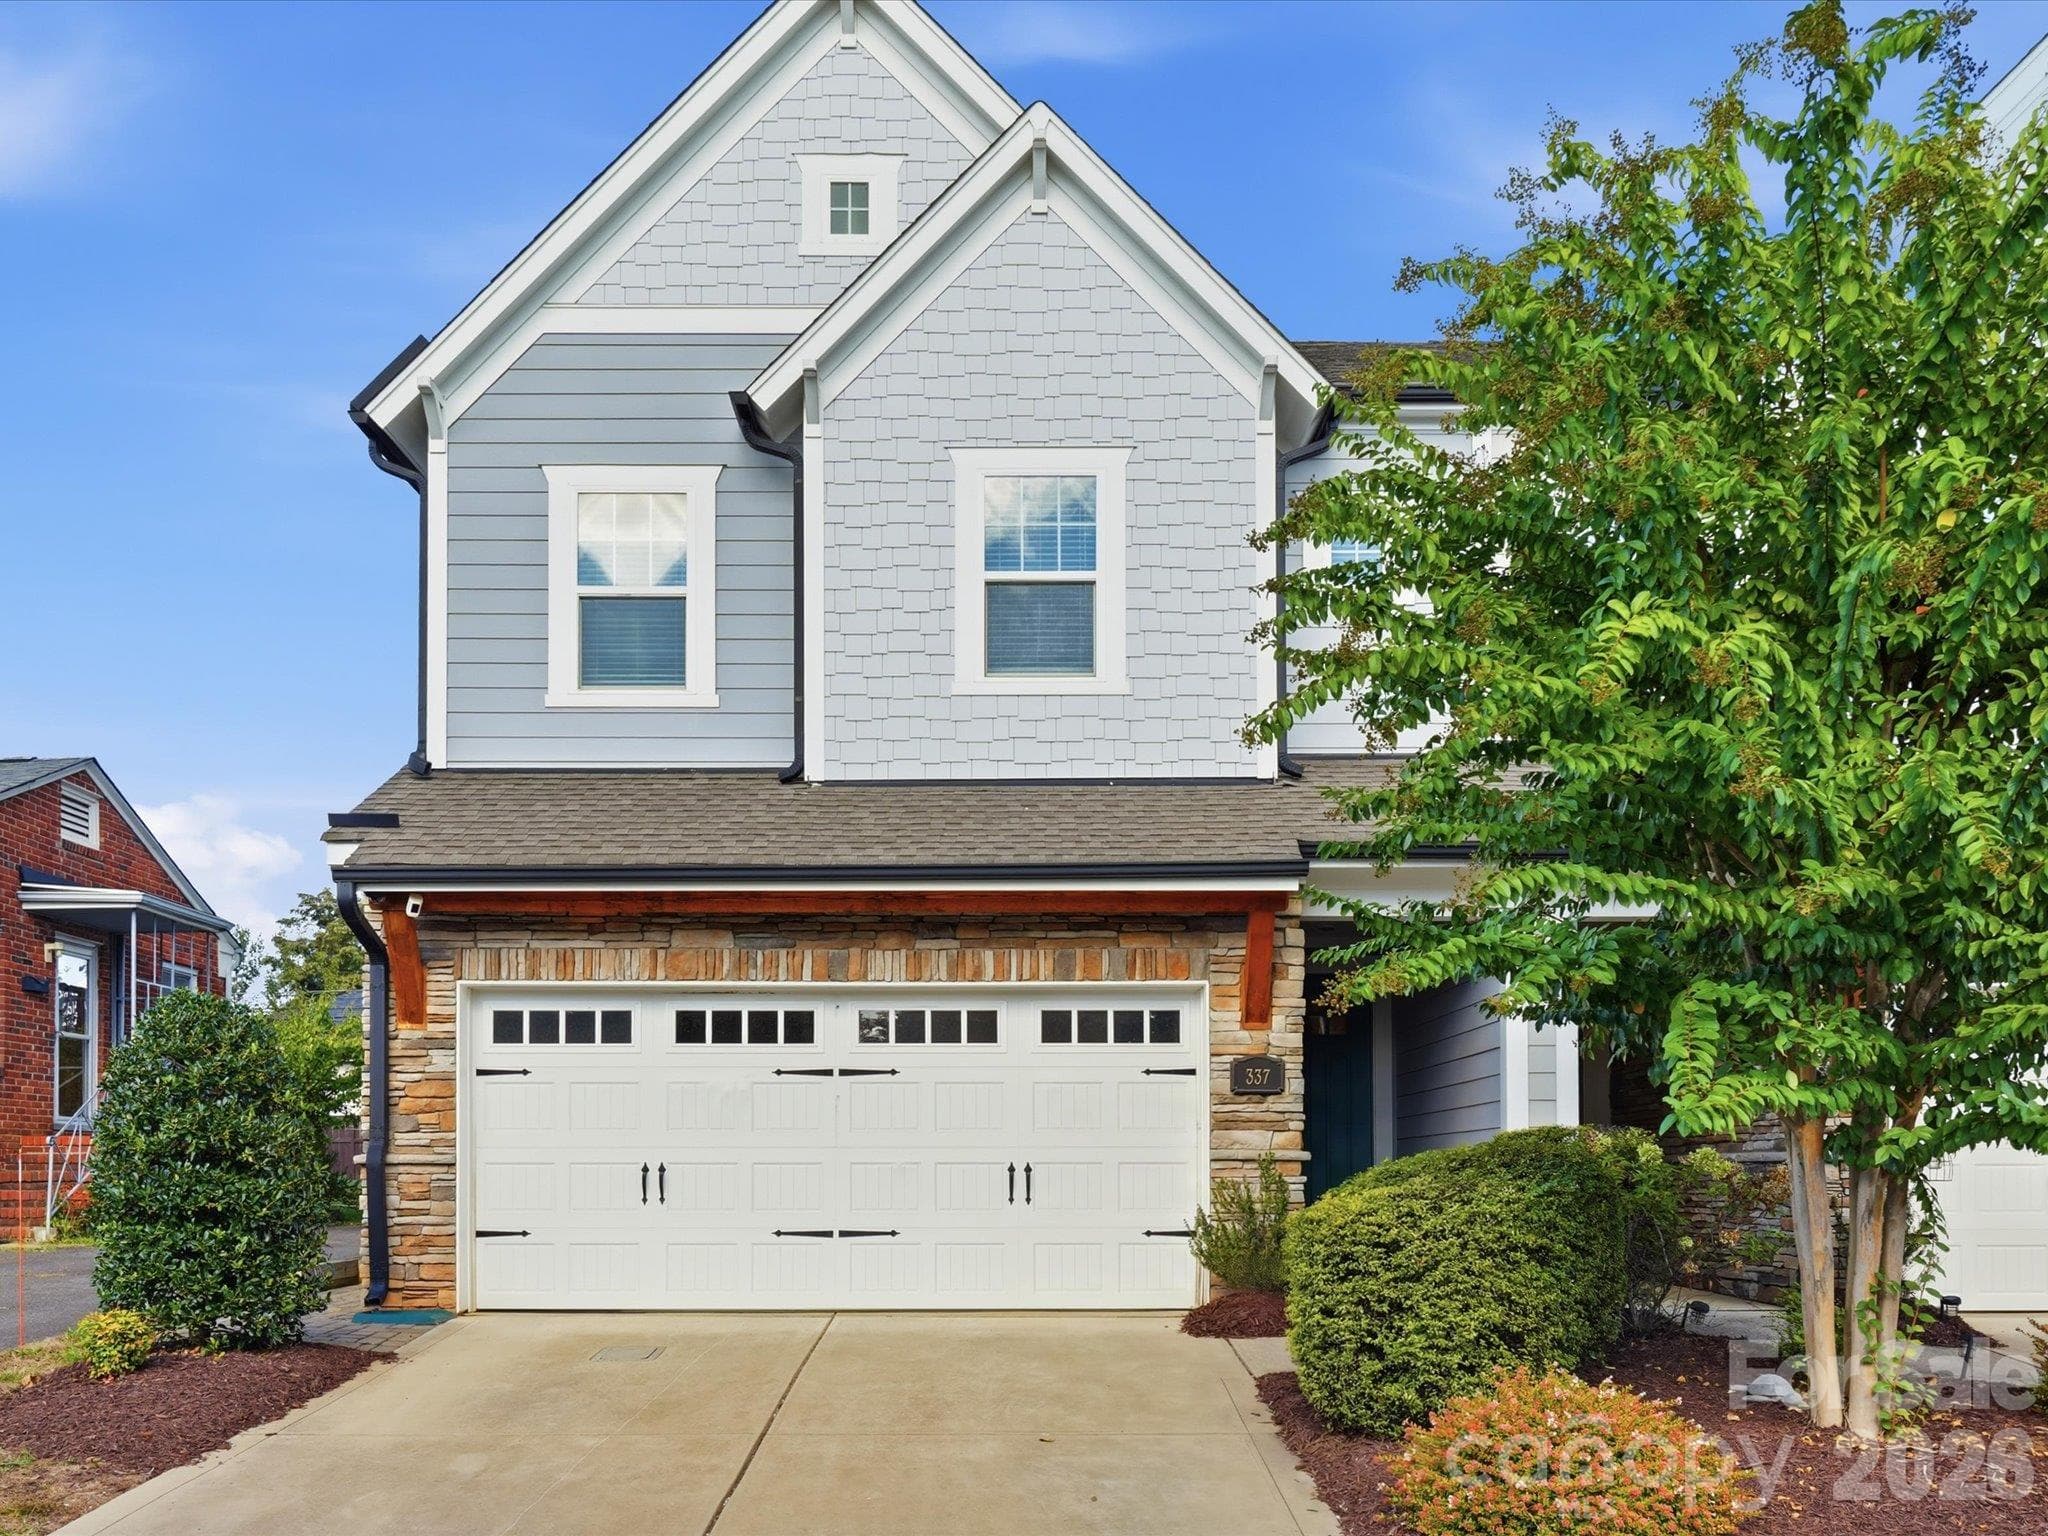
Front exterior of 337 Belton St, a 2019 end-unit townhome in Charlotte, NC 28209 near South End. Craftsman-inspired facade with shake siding, stacked stone accents, carriage-style two-car garage door, and mature landscaping. - 337 Belton Street, Charlotte
Curb appeal at this South End Charlotte end-unit townhome: wide concrete driveway, attached two-car garage, stone and shake exterior, and mature landscaping in a walkable 28209 location. - 337 Belton Street, Charlotte
Front exterior of 337 Belton St, a 2019 end-unit townhome in Charlotte, NC 28209 near South End. Craftsman-inspired facade with shake siding, stacked stone accents, carriage-style two-car garage door, and mature landscaping. - 337 Belton Street, Charlotte
Covered front entry with stacked stone wall, Craftsman-style front door with glass panes, and keypad lock at this Charlotte NC end-unit townhome. - 337 Belton Street, Charlotte
Welcoming foyer with luxury vinyl plank (LVP) flooring, crown molding, and ten-foot ceilings leading into the bright, open-concept main level. - 337 Belton Street, Charlotte
Open-concept great room with ten-foot ceilings, LVP flooring, oversized windows, and sightlines to the designer kitchen and modern staircase. Move-in-ready townhome near South End Charlotte. - 337 Belton Street, Charlotte
Open floor plan connecting the dining area, white chef's kitchen with oversized island, and modern staircase with horizontal metal railing. Ideal layout for entertaining. - 337 Belton Street, Charlotte
Designer kitchen with custom white shaker cabinetry, oversized center island with glass pendant lighting, stainless steel appliances, double wall ovens, and LVP floors flowing into the living area. - 337 Belton Street, Charlotte
White chef's kitchen with oversized entertaining island, glass pendant lights, stainless French-door refrigerator, stainless chimney range hood, double wall ovens, and wine refrigerator. - 337 Belton Street, Charlotte
Kitchen with oversized island, floor-to-ceiling white shaker cabinets, gas cooktop with stainless chimney hood, built-in double ovens, under-counter wine fridge, and recessed lighting. - 337 Belton Street, Charlotte
Kitchen and dining area with statement chandelier, oversized island, stainless steel appliances, and recessed lighting on a bright, open main level. - 337 Belton Street, Charlotte
Chef's kitchen detail: gas cooktop with stainless chimney hood, pot filler, marble-look subway tile backsplash, farmhouse apron-front sink, gold faucet and hardware, and stainless French-door refrigerator. - 337 Belton Street, Charlotte
Oversized kitchen island with built-in wine refrigerator, microwave drawer, and seating overhang, overlooking the modern staircase and great room. - 337 Belton Street, Charlotte
Kitchen wall with built-in stainless double ovens, a second wine refrigerator, and glass door to the covered rear patio and fenced backyard. Dual wine fridges for entertaining. - 337 Belton Street, Charlotte
Luxury kitchen detail: wall-mounted pot filler above a stainless gas cooktop, marble-look subway tile backsplash, and custom white shaker cabinetry. - 337 Belton Street, Charlotte
Dining area with modern linear chandelier, triple windows, crown molding, and LVP flooring, open to the kitchen and living room for easy entertaining. - 337 Belton Street, Charlotte
Spacious living room with a wall of windows overlooking the private fenced backyard, glass door to the covered patio, and ten-foot ceilings. - 337 Belton Street, Charlotte
Living room with oversized windows on two walls, recessed lighting, ceiling speakers, and abundant natural light, a benefit of end-unit townhome living in Charlotte. - 337 Belton Street, Charlotte
Main-level guest bedroom (Bedroom 1) with en suite bath, plush carpet, and large window. A first-floor guest suite that also works well as a home office. - 337 Belton Street, Charlotte
Main-level en suite bathroom with glass-enclosed walk-in shower, tile surround, granite-topped white vanity, and brushed nickel fixtures. - 337 Belton Street, Charlotte
Modern staircase with horizontal metal railing and wood handrail, open to the kitchen and stainless French-door refrigerator on the main level. - 337 Belton Street, Charlotte
Upstairs landing with modern metal railing overlooking the staircase, connecting the bonus room, primary suite, and guest bedrooms. - 337 Belton Street, Charlotte
Oversized upstairs bonus room with triple windows and recessed lighting. Flexible space for a media room, home office, gym, or second living area. - 337 Belton Street, Charlotte
Second view of the upstairs bonus room showing its generous size, triple windows, plush carpet, and access to the second-floor hallway. - 337 Belton Street, Charlotte
Primary bedroom suite with tray ceiling, ceiling fan, triple windows, and door to the private rear upper deck. Opens to the spa-inspired primary bath. - 337 Belton Street, Charlotte
Expansive primary bedroom with tray ceiling and crown molding, showing the entry to the spa-inspired en suite bathroom and custom walk-in closet. - 337 Belton Street, Charlotte
Primary suite with tray ceiling, ceiling fan, wall of windows, and plush carpet. Generous room for a king bed and sitting area. - 337 Belton Street, Charlotte
Private covered upper deck off the primary suite overlooking the level, fully fenced backyard and mature trees. - 337 Belton Street, Charlotte
Spa-inspired primary bathroom with freestanding soaking tub centered between dual vanities, marble-look tile, and three windows for natural light. - 337 Belton Street, Charlotte
Primary bath with frameless glass walk-in shower, marble-look tile surround, dual showerheads, and gray shaker vanity with dark countertop. - 337 Belton Street, Charlotte
Freestanding soaking tub with tub filler, marble-look tile flooring, and separate vanities in the spa-style primary bathroom. - 337 Belton Street, Charlotte
Custom primary walk-in closet with floor-to-ceiling built-in shelving, double hanging rods, drawers, and dedicated shoe storage. - 337 Belton Street, Charlotte
Upstairs second guest bedroom with custom sage green geometric accent wall, large windows, and plush carpet. - 337 Belton Street, Charlotte
Upstairs third guest bedroom with ceiling fan, two windows, and plush carpet, near the full guest bathroom. - 337 Belton Street, Charlotte
Full upstairs guest bathroom with tub-shower combination, white subway tile surround, and white vanity. - 337 Belton Street, Charlotte
Second-floor laundry room with upper cabinetry, tile flooring, and built-in utility shower that works as a pet wash station. - 337 Belton Street, Charlotte
Covered lower patio with Klipsch surround sound and paver walkway, opening to the level, fully fenced backyard. - 337 Belton Street, Charlotte
Level, fully fenced backyard with lush lawn, raised planting bed, and mature trees. Private green space rarely found in a South End area townhome. - 337 Belton Street, Charlotte
Rear exterior showing the covered patio, private primary suite deck, and lush fenced backyard of this Charlotte end-unit townhome. - 337 Belton Street, Charlotte
Back of home with abundant windows, covered patio, upper deck, and a level, fully fenced lawn offering private outdoor space near South End. - 337 Belton Street, Charlotte
Attached two-car garage with interlocking tile flooring, overhead storage racks, LED lighting, and automatic garage door opener. - 337 Belton Street, Charlotte
Aerial drone view of 337 Belton St showing the end-unit townhome, two-car garage, and tree-lined street in Charlotte's 28209 zip code, minutes from South End and Uptown Charlotte. - 337 Belton Street, Charlotte
Aerial view of 337 Belton St with the Uptown Charlotte skyline in the distance, showing the 28209 location near South End dining, shopping, and entertainment. - 337 Belton Street, Charlotte
Drone view of the neighborhood and Charlotte skyline, highlighting how close this end-unit townhome sits to South End and Uptown Charlotte. - 337 Belton Street, Charlotte
44 photos

$985,000

337 Belton Street
Charlotte, NC 28209
Listed by Mitch Boraski · EXP Realty LLC Ballantyne
Bedrooms
4
Bathrooms
3.5
Living area
2,896 sqft
Year built
2019

About this home

End-unit townhome in Charlotte's Sedgefield area with a fully fenced, level backyard, two-car garage, and quick access to South End, Uptown, and the LYNX Blue Line. Built in 2019 by David Weekley Homes, 337 Belton Street offers 4 bedrooms, 3.5 baths, and 2,892 square feet, including a main-level guest suite and an upstairs bonus room. The open floor plan features ten-foot ceilings, luxury vinyl plank (LVP) flooring, zoned HVAC, and extra natural light from end-unit windows. The chef's kitchen anchors the main level with custom white shaker cabinetry, an oversized island, gas cooktop with stainless hood and pot filler, farmhouse sink, double wall ovens, and dual wine refrigerators. The main-level guest bedroom has a full en suite bath with walk-in shower, and a powder room serves guests. Upstairs, the primary suite offers a tray ceiling, private covered rear deck, custom walk-in closet with floor-to-ceiling built-ins, and a spa-inspired bath with freestanding soaking tub, dual vanities, and frameless glass walk-in shower. An oversized bonus room works as a media room, home office, or gym. Two additional bedrooms, a full bath, and a second-floor laundry room with built-in utility shower complete the upper level. Outside, a covered patio with Klipsch surround sound overlooks the level, fully fenced yard. The attached two-car garage includes overhead storage racks.

Property details

MLS
Canopy MLS
MLS #
CAR4431840
Property type
Townhouse
Subdivision
Belton Street
Status
Active
Days on market
N/A
On market date
October 9, 2026
Stories
N/A
Total bathrooms
3.5
Garage spaces
2
Parking spaces
N/A
Lot size
N/A
Loading map…

Nearby schools

Within 10 miles. School directory data from the National Center for Education Statistics (NCES), accessed via the Urban Institute Education Data API. Local Score is calculated by INNOVATE Real Estate; where a state rating is shown, it comes from that state's own official school report card.

Elementary
Dilworth Elem Sedgefield Campus
0.47 mi away · Grades -1-2
Zoned school (attendance boundary, 2015-16 data)
4.0
Local Score (student-teacher ratio only (preliminary -- will incorporate state test-score data once available)) -- not an official state rating
Enrollment
346
Student:teacher ratio
14.4:1
District
Charlotte-Mecklenburg Schools
Middle
Sedgefield Middle
0.66 mi away · Grades 6-8
Zoned school (attendance boundary, 2015-16 data)
3.3
Local Score (state rating (2025) blended 70/30 with student-teacher ratio) -- not an official state rating
State rating: C (2025)
Enrollment
508
Student:teacher ratio
13.4:1
District
Charlotte-Mecklenburg Schools
High
Cato Middle College High School
9.05 mi away · Grades 11-13
Zoned school (attendance boundary, 2015-16 data)
3.8
Local Score (state rating (2025) blended 70/30 with student-teacher ratio) -- not an official state rating
State rating: A (2025)
Enrollment
166
Student:teacher ratio
41.5:1
District
Charlotte-Mecklenburg Schools

Walkability

Blended score for Charlotte's center, calculated by INNOVATE Real Estate from two sources: the EPA's National Walkability Index (street network, transit, land-use mix) and Google Places amenity data (what's actually reachable on foot from this point). 60% EPA National Walkability Index + 40% nearby-amenity density (Google Places).

80
Walkable
out of 100
EPA National Walkability Index
13.2 / 20 -- Above average walkable
Google Places amenity density
100 / 100
Restaurants & cafes20
Grocery stores6
Parks5
Schools11
Transit stops20
Pharmacies4

Market position

How this listing compares to current activity in Charlotte, from live MLS data.

On the market 0 days -- 67 fewer days than Charlotte's current average of 67 days.
For reference, the median list price across 5,630 active listings in Charlotte right now is $359,990.

Mortgage calculator

Estimate only - actual rate and payment depend on your lender, credit, and loan program.

$
%
%
Adjust tax / insurance estimates
% / yr
$
/mo
Est. monthly payment
$6,082/mo
$197,000 down
$788,000 loan
Principal & interest$5,111
Property tax (est.)$821
Home insurance (est.)$150

Similar homes you might like

Data source: Listing information provided by Canopy MLS (carolina) via Trestle/CoreLogic. Last updated 8 days ago.

Information herein deemed reliable but not guaranteed; all measurements, school assignments, HOA fees, taxes, and feature lists are approximate and should be independently verified. Equal Housing Opportunity.