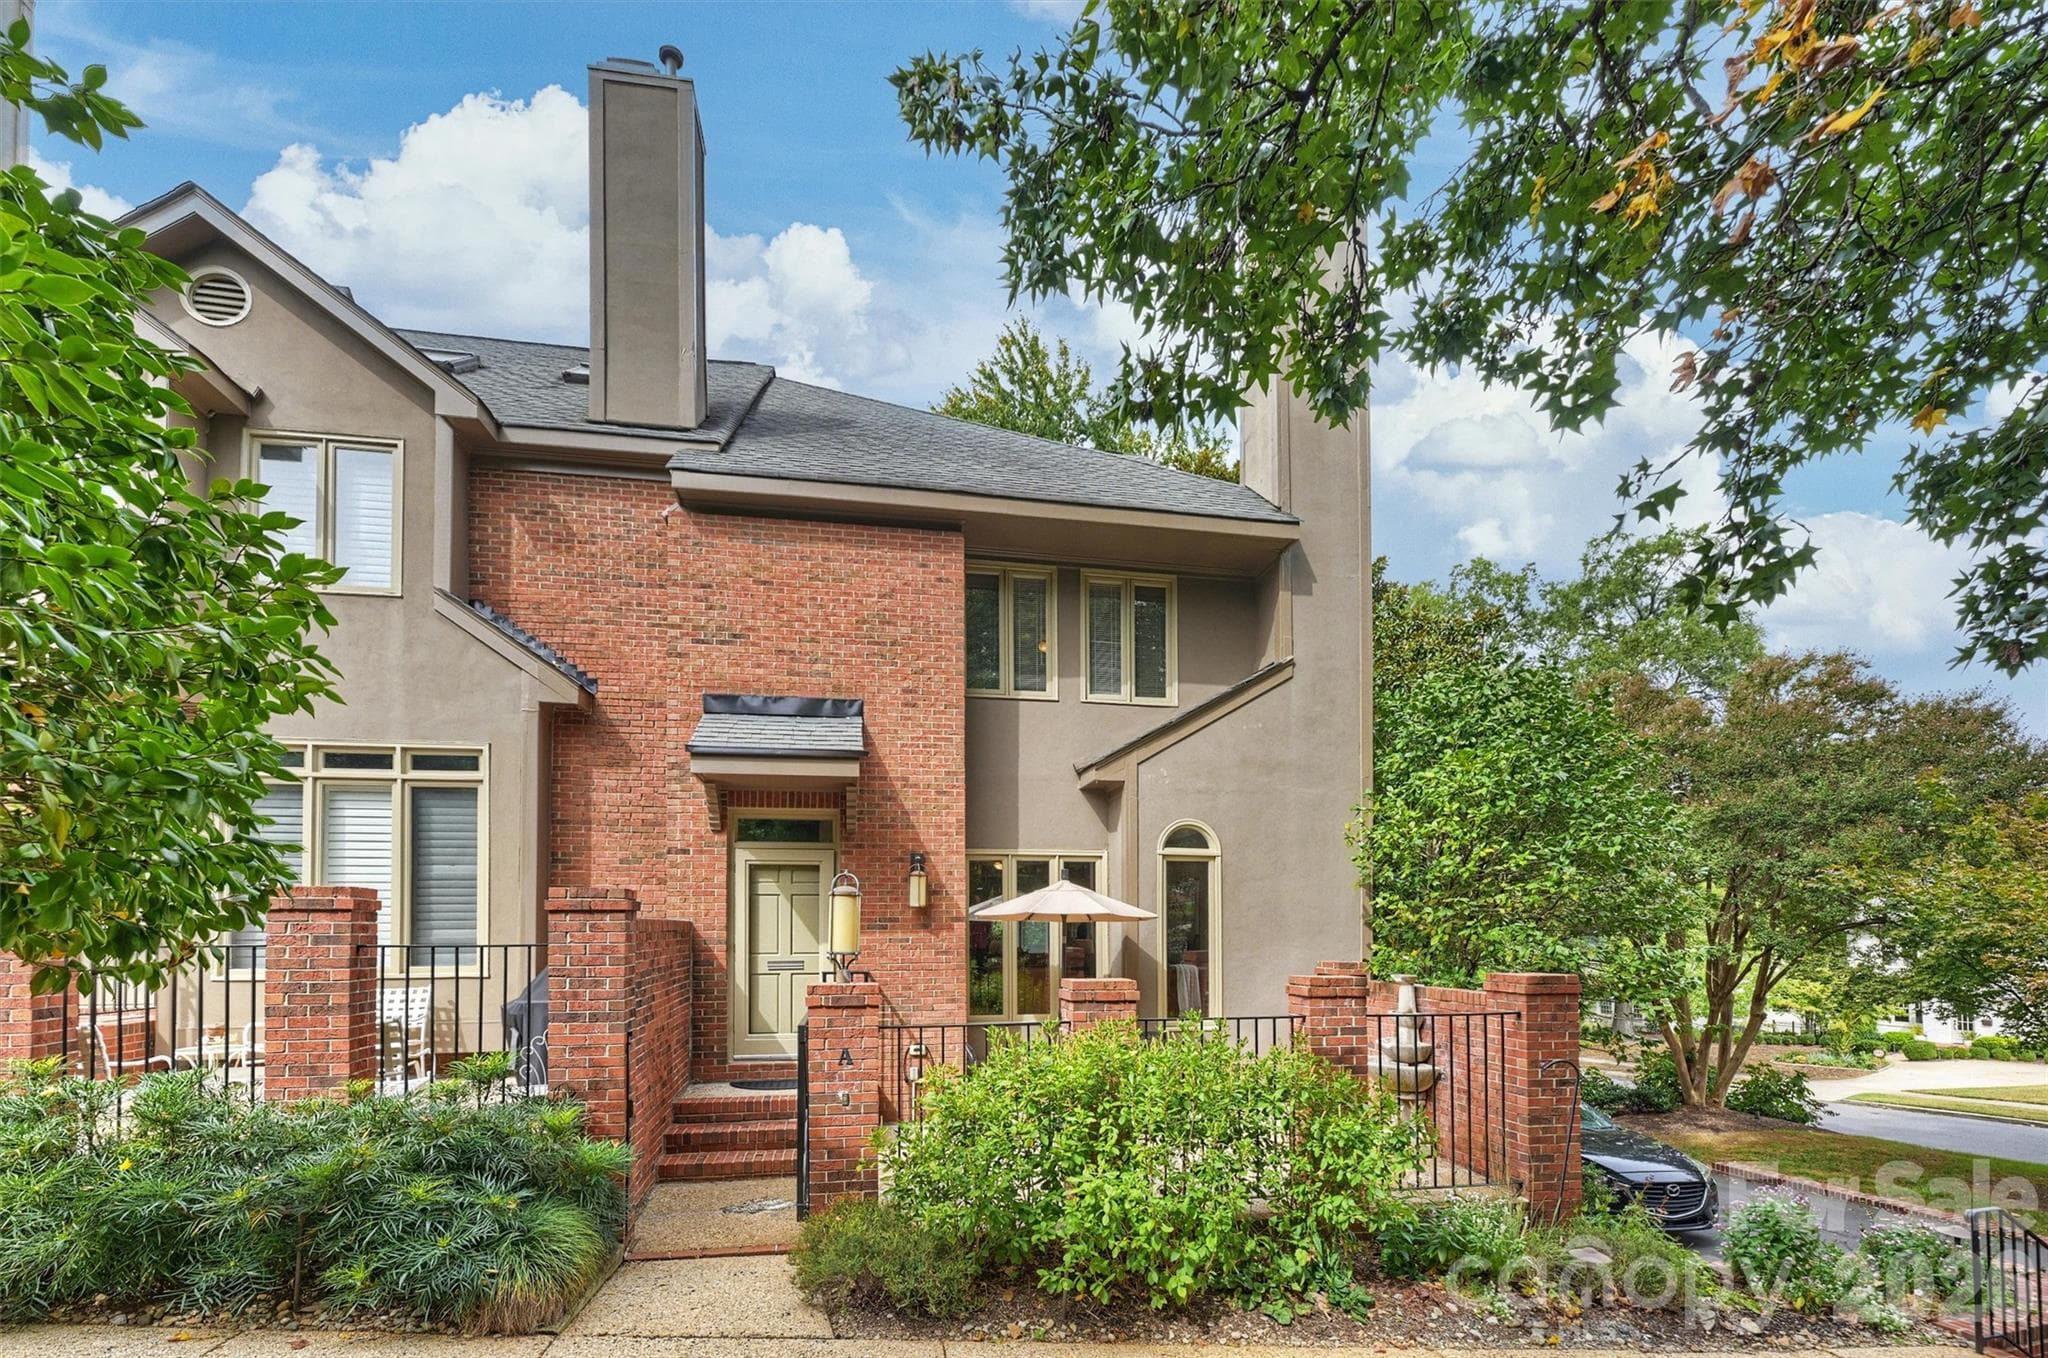
Welcome home! - 201 Hillside Avenue, Charlotte
Private Patio. - 201 Hillside Avenue, Charlotte
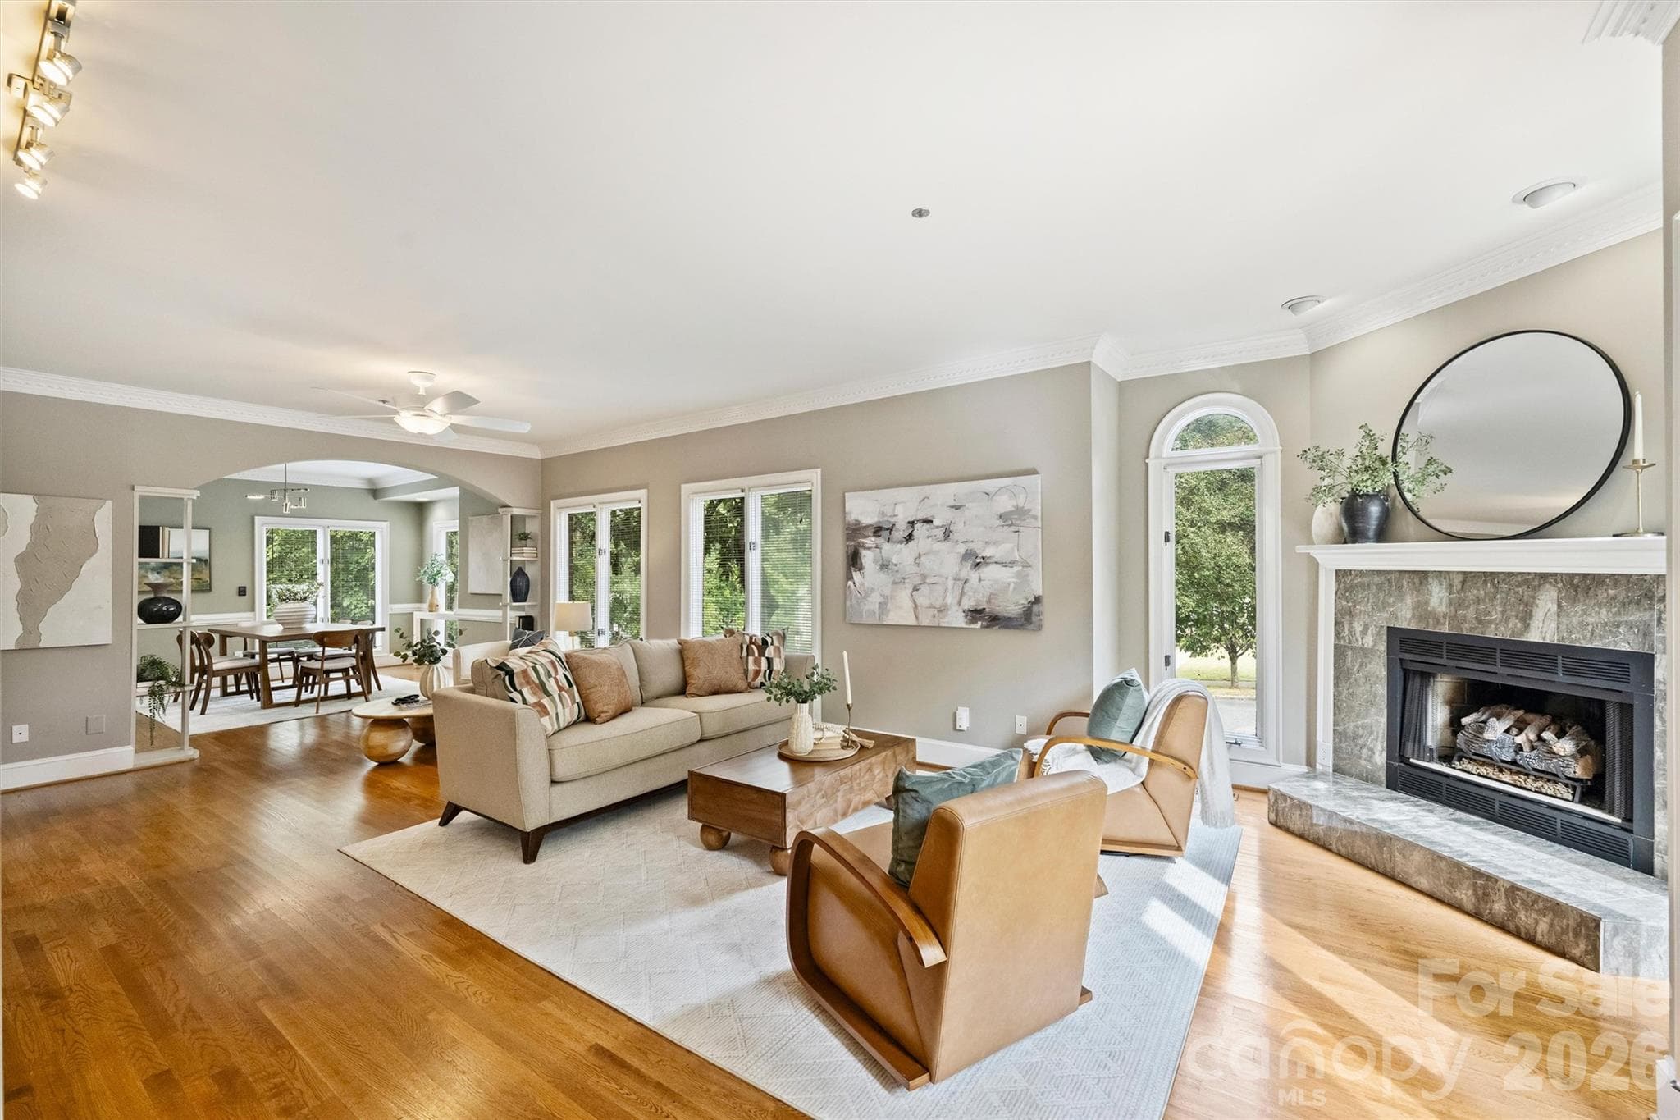
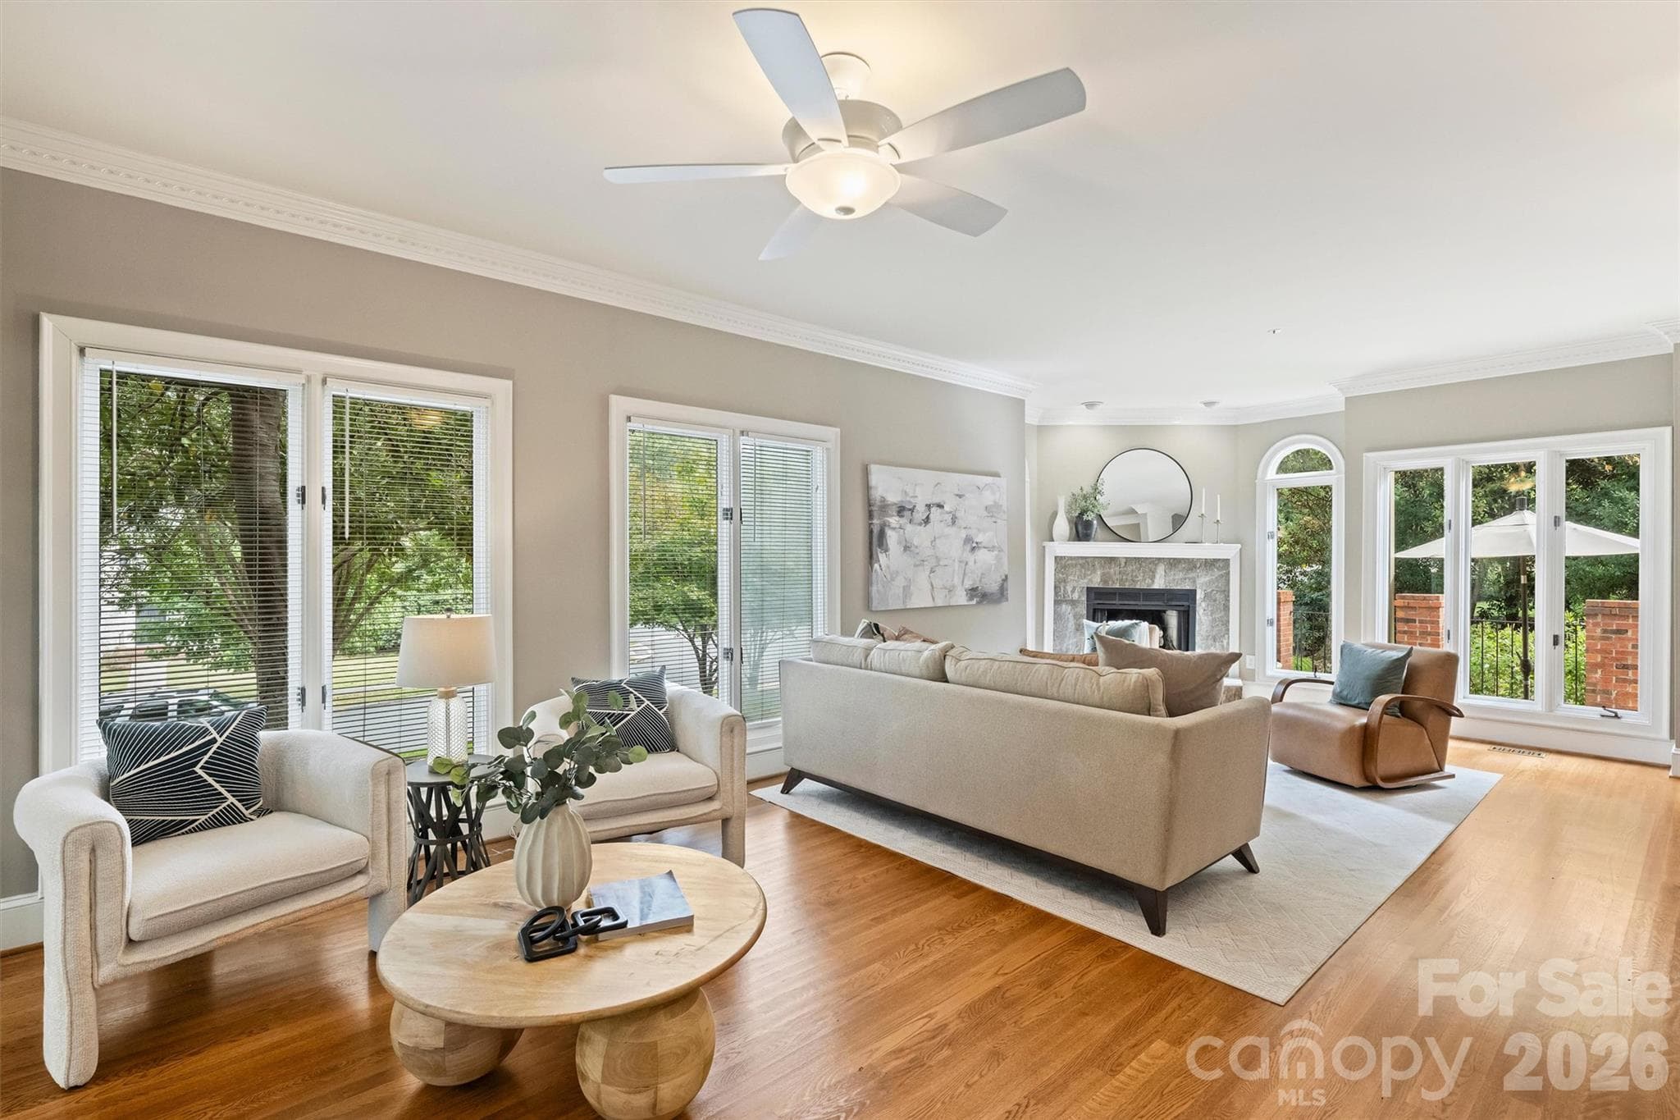
This photo shows off the open, spacious living area. - 201 Hillside Avenue, Charlotte
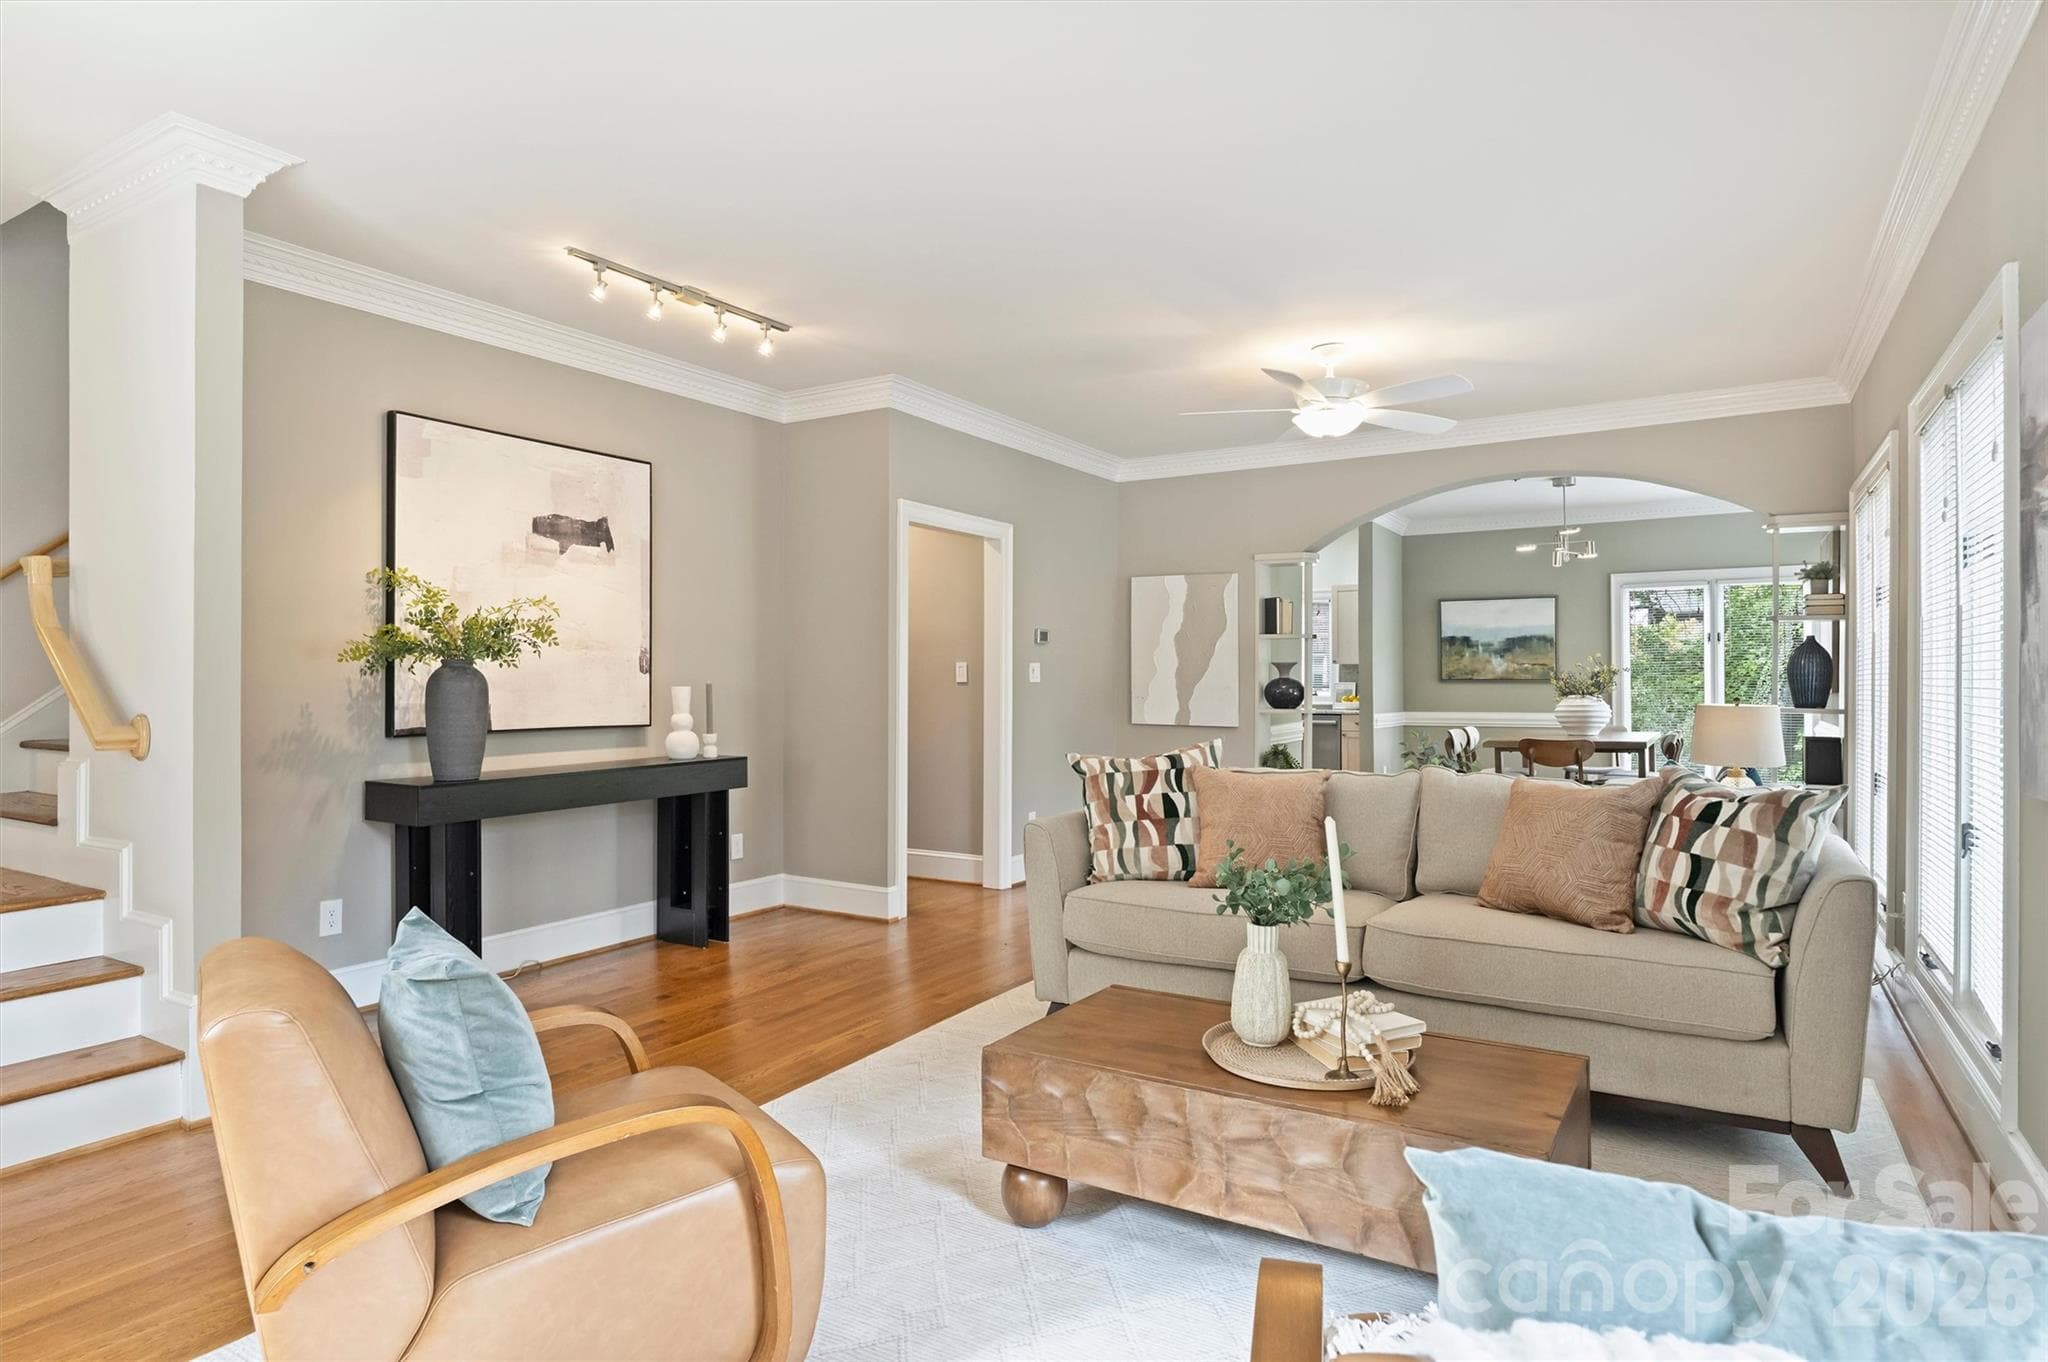
A different angle. - 201 Hillside Avenue, Charlotte
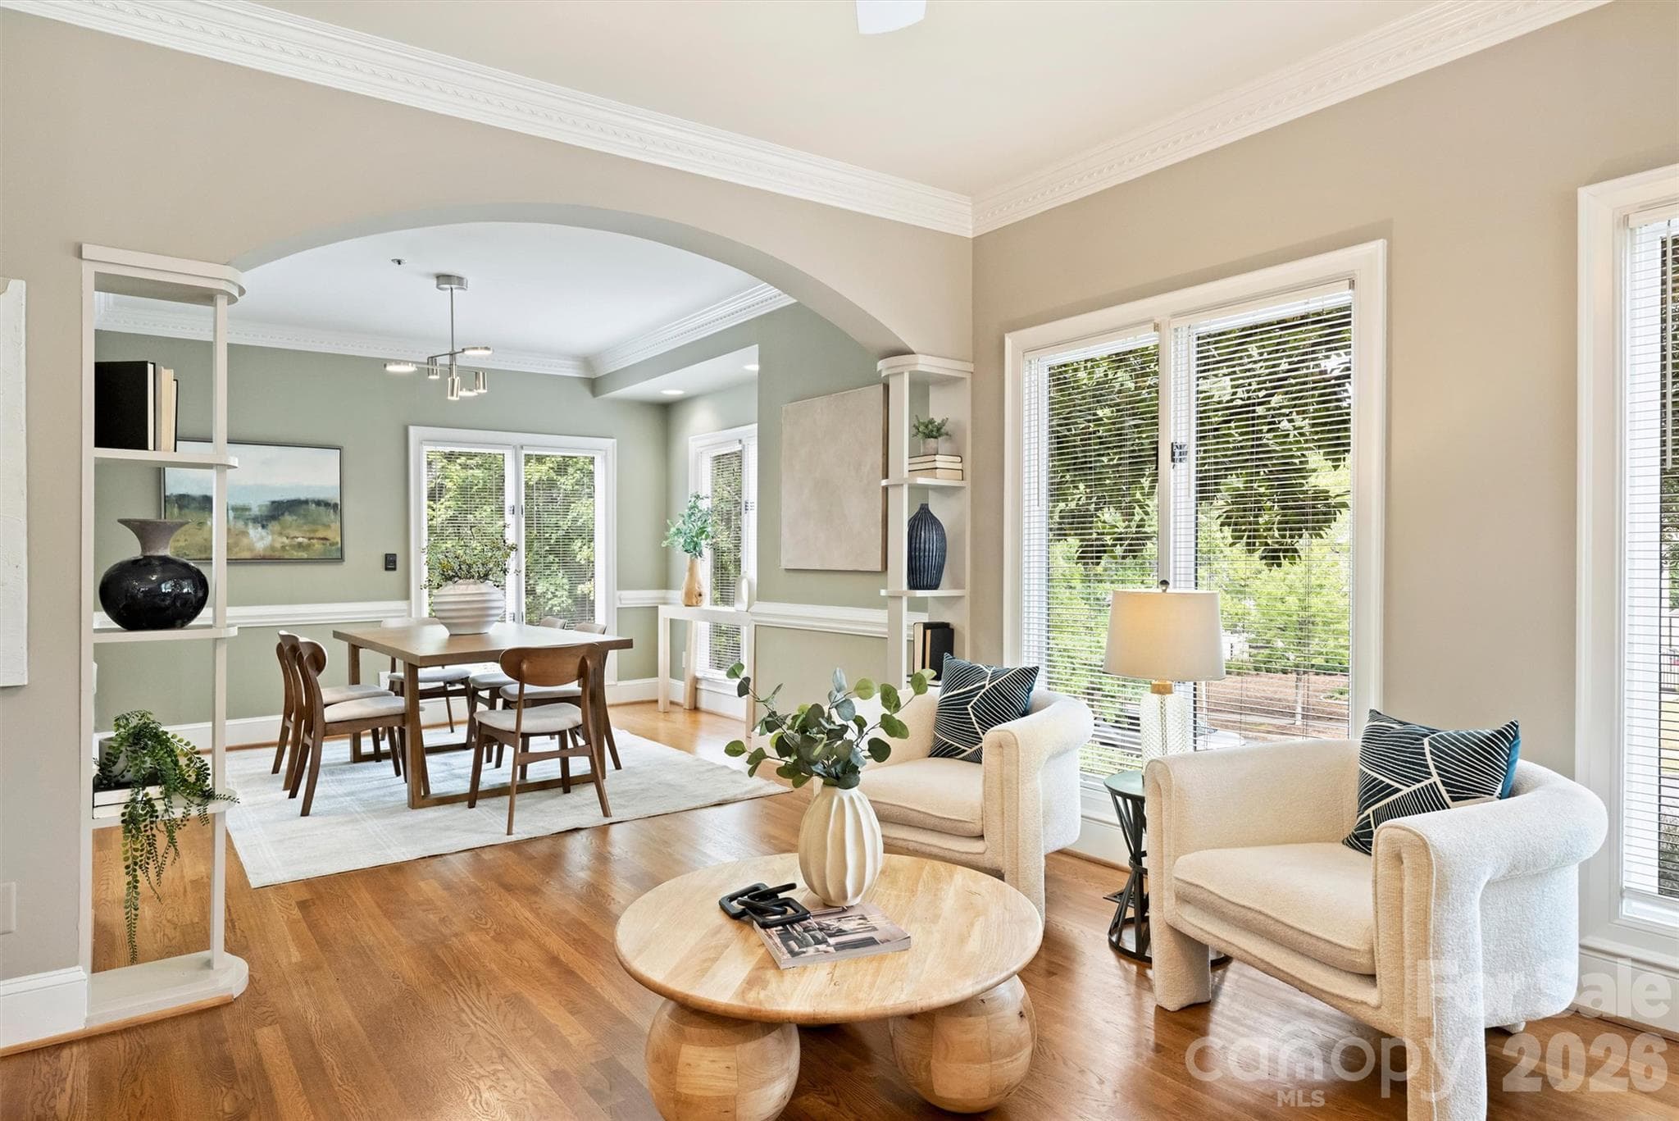
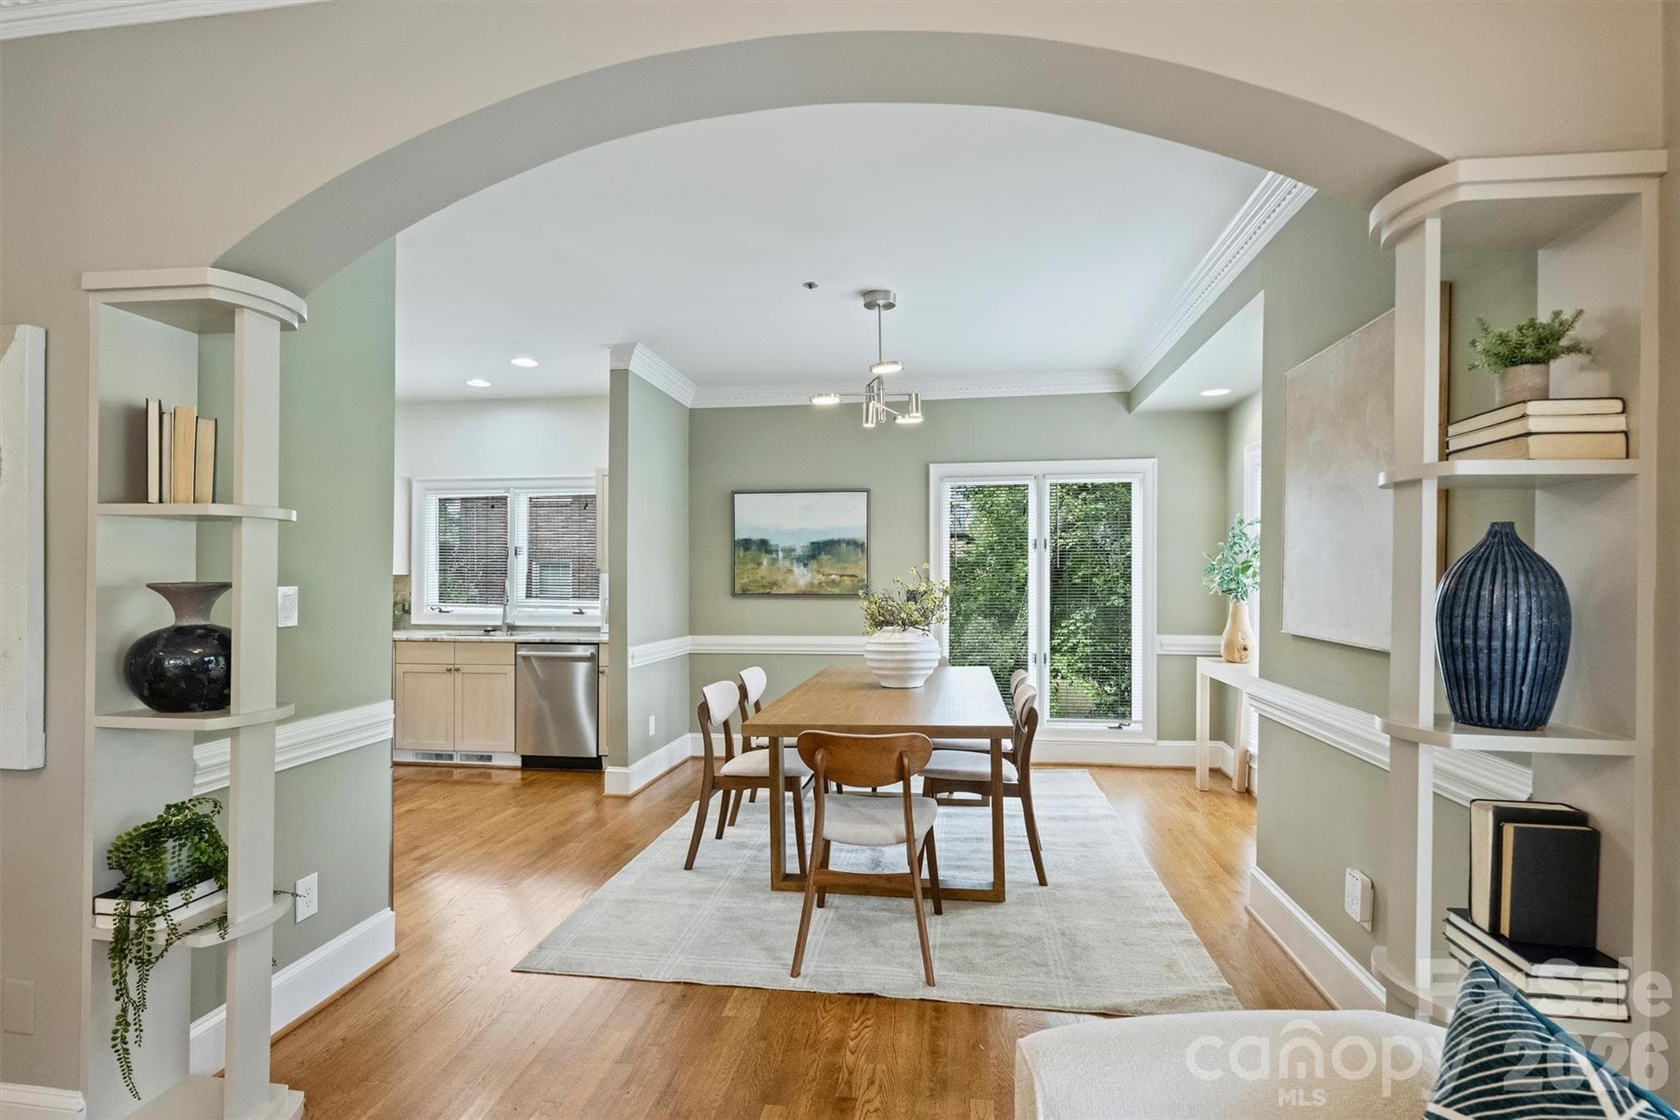
Arched opening to the Dining Room. - 201 Hillside Avenue, Charlotte
Reverse angle. - 201 Hillside Avenue, Charlotte
Tall casement windows for lots of natural light. - 201 Hillside Avenue, Charlotte
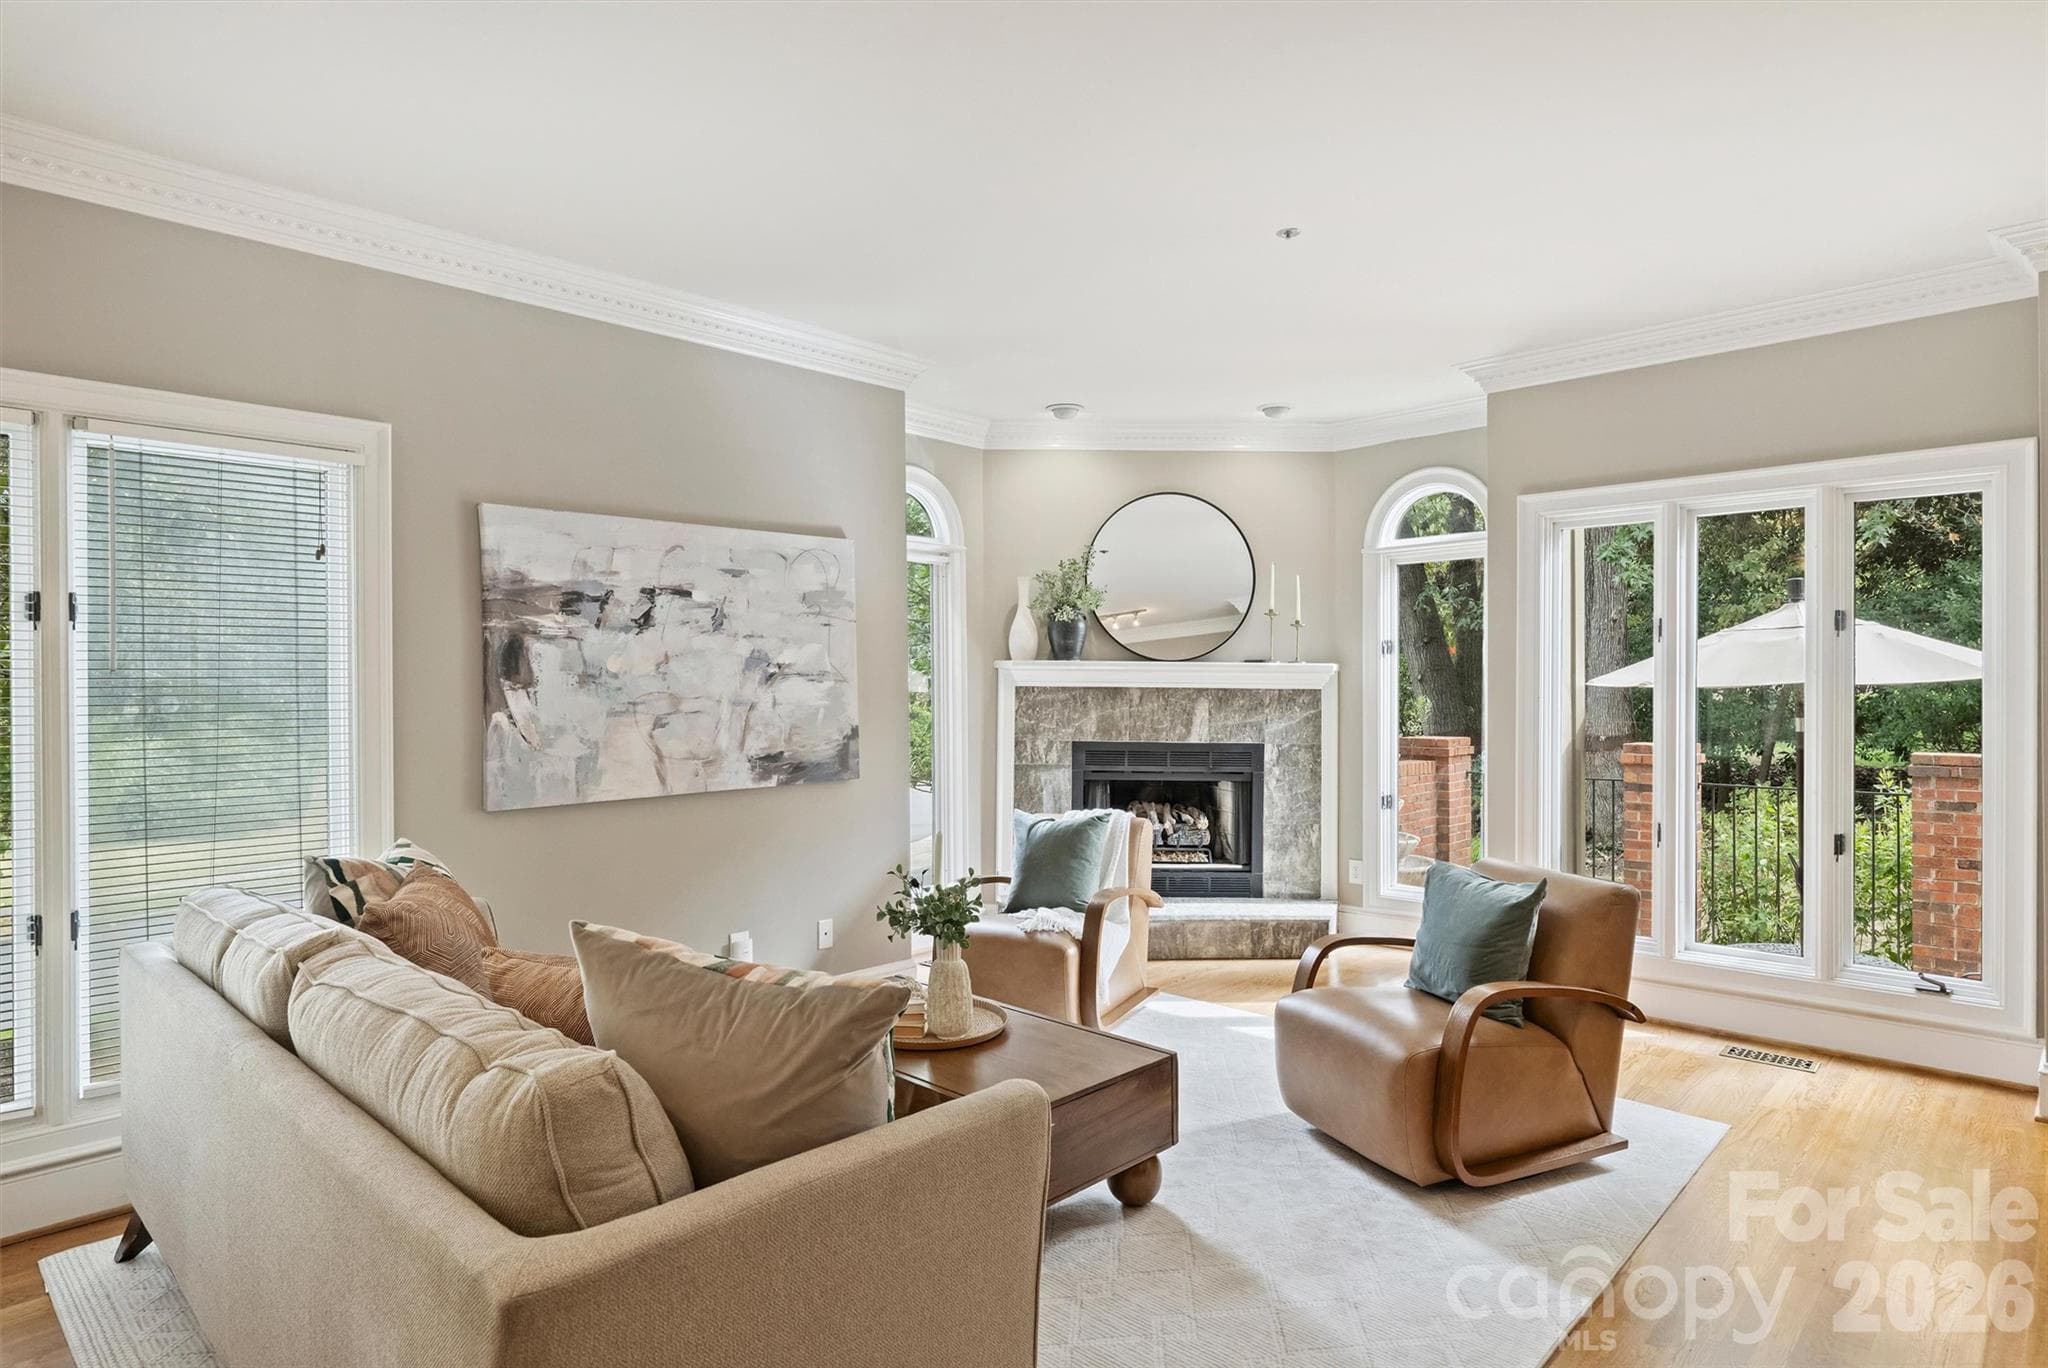
Huddle around the gas logs fireplace on chilly nights. - 201 Hillside Avenue, Charlotte
Heavy millwork and beautiful details. - 201 Hillside Avenue, Charlotte
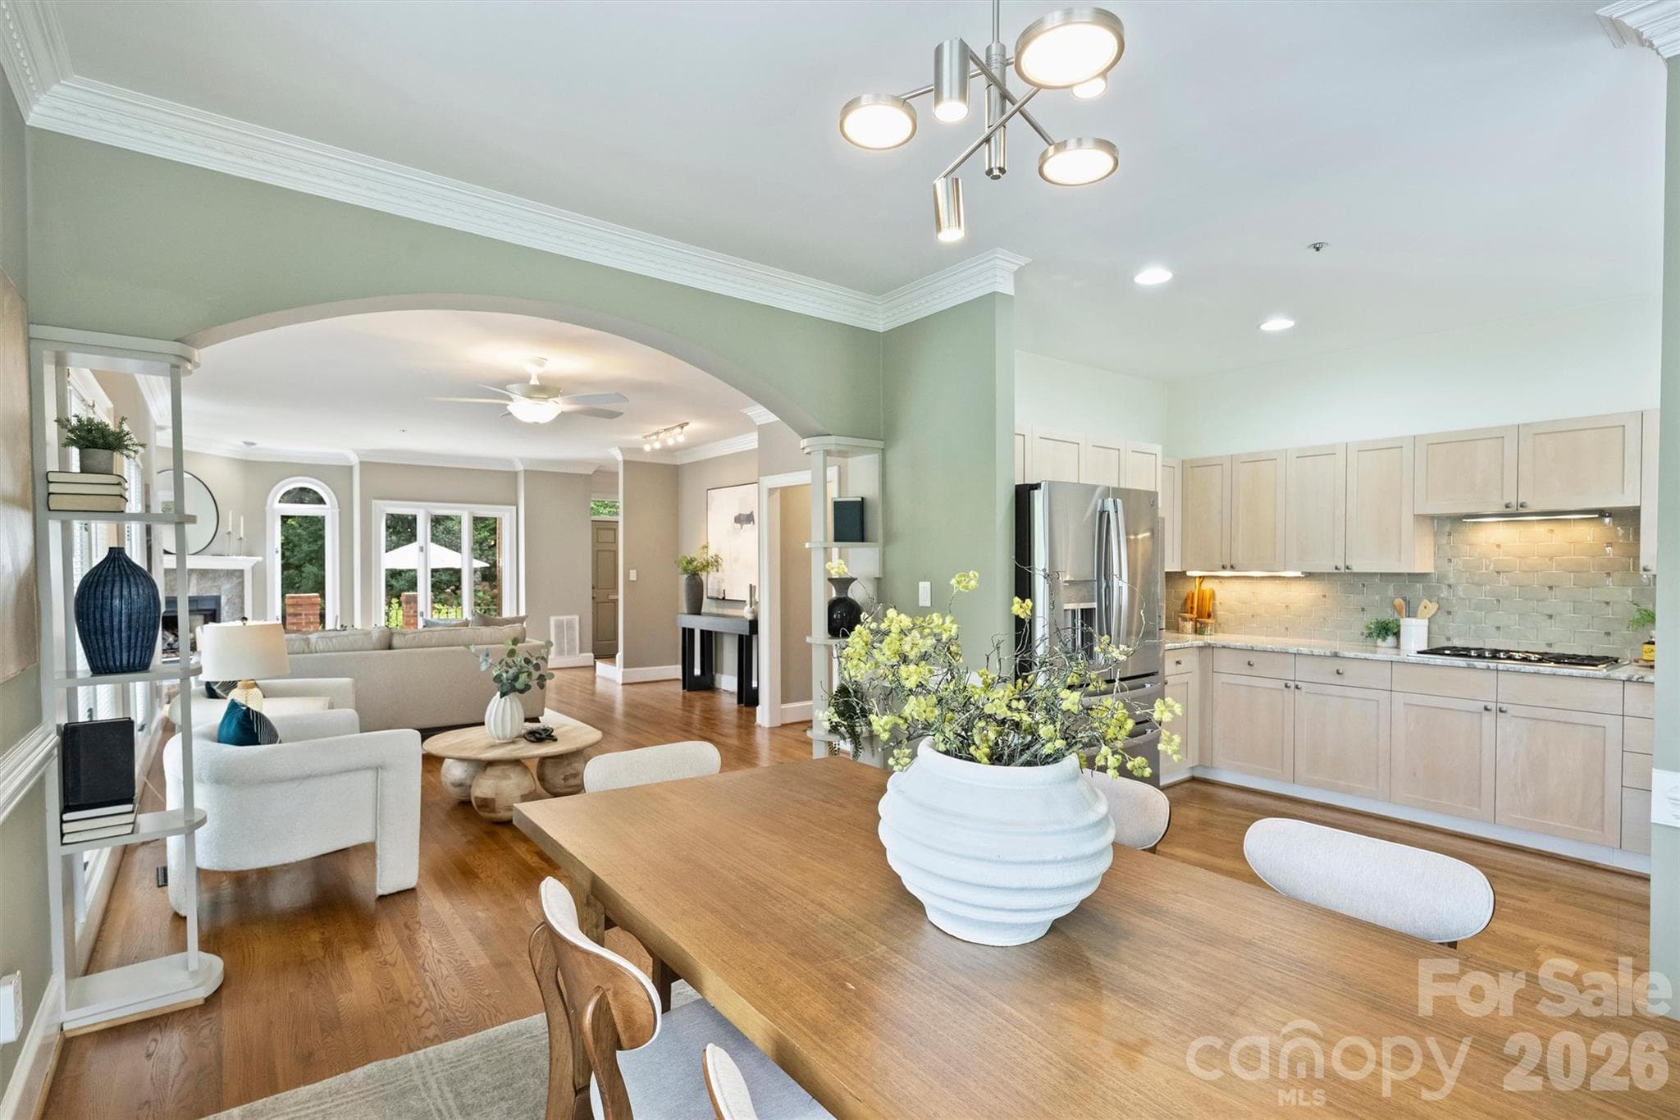
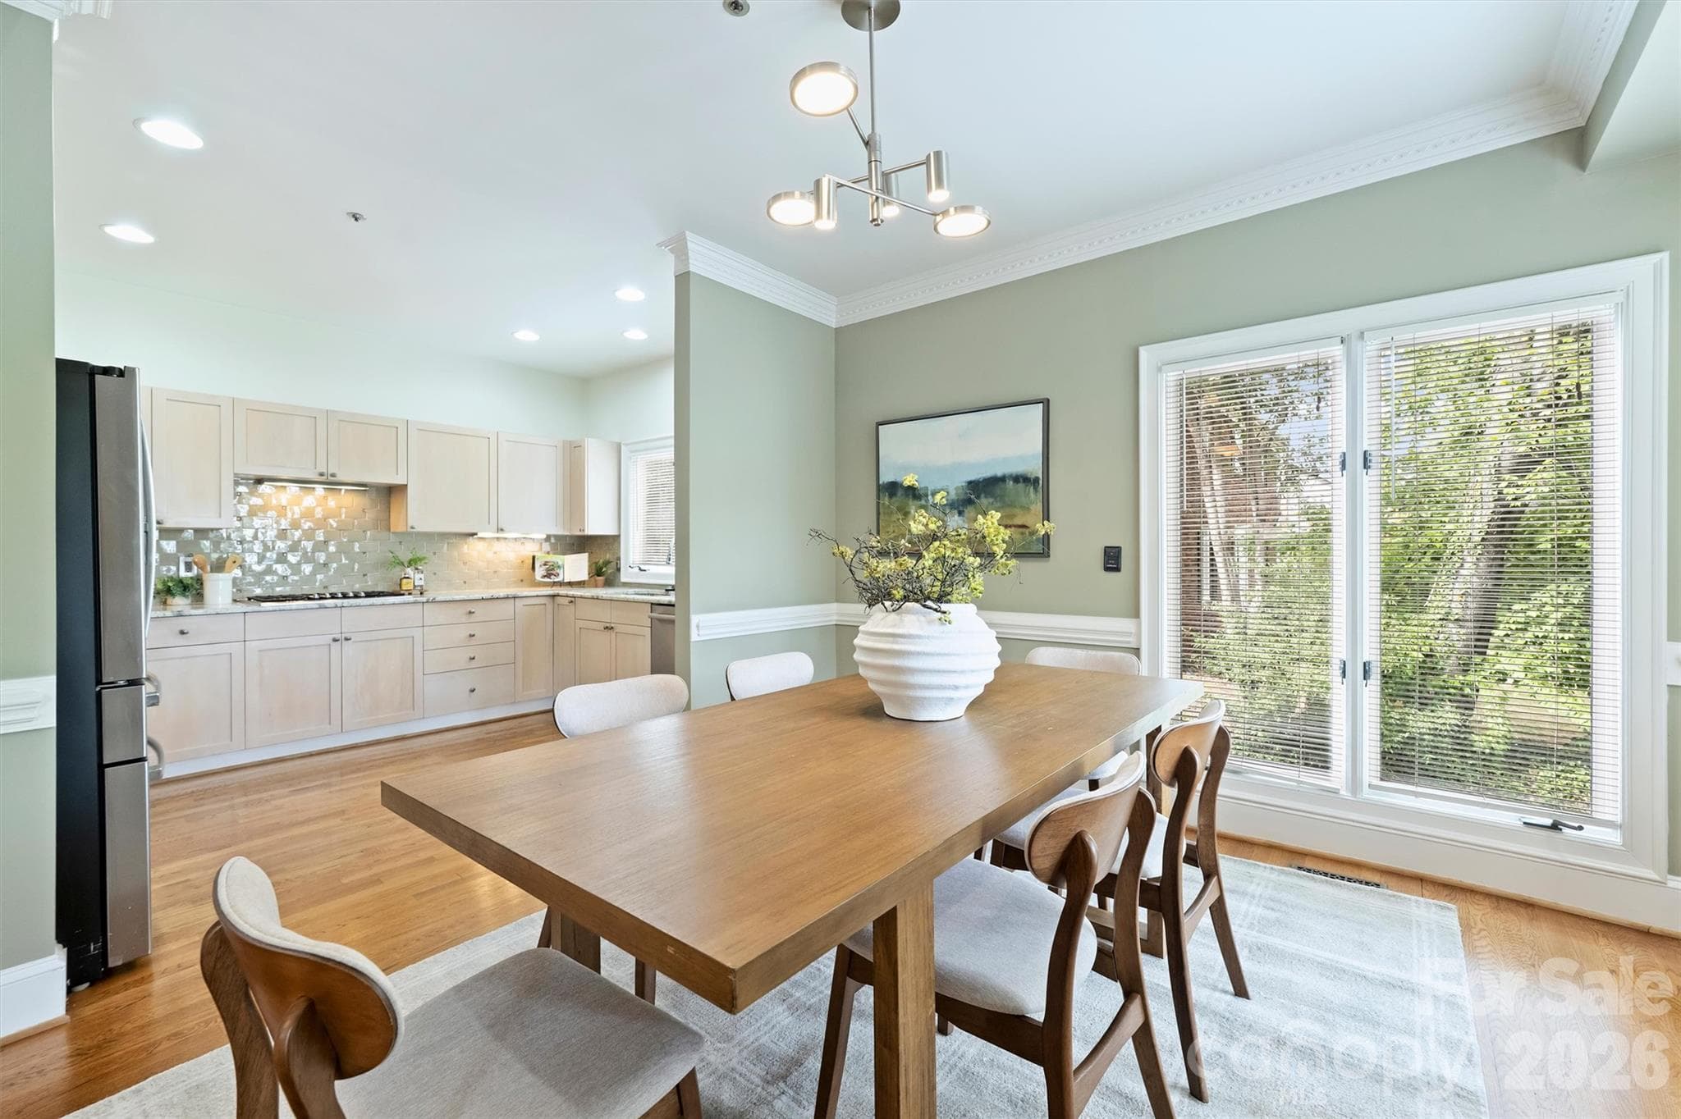
Entertain family and friends on holidays and special occasions in the Dining Room with modern chandelier. - 201 Hillside Avenue, Charlotte
A different angle. - 201 Hillside Avenue, Charlotte
Another.... - 201 Hillside Avenue, Charlotte
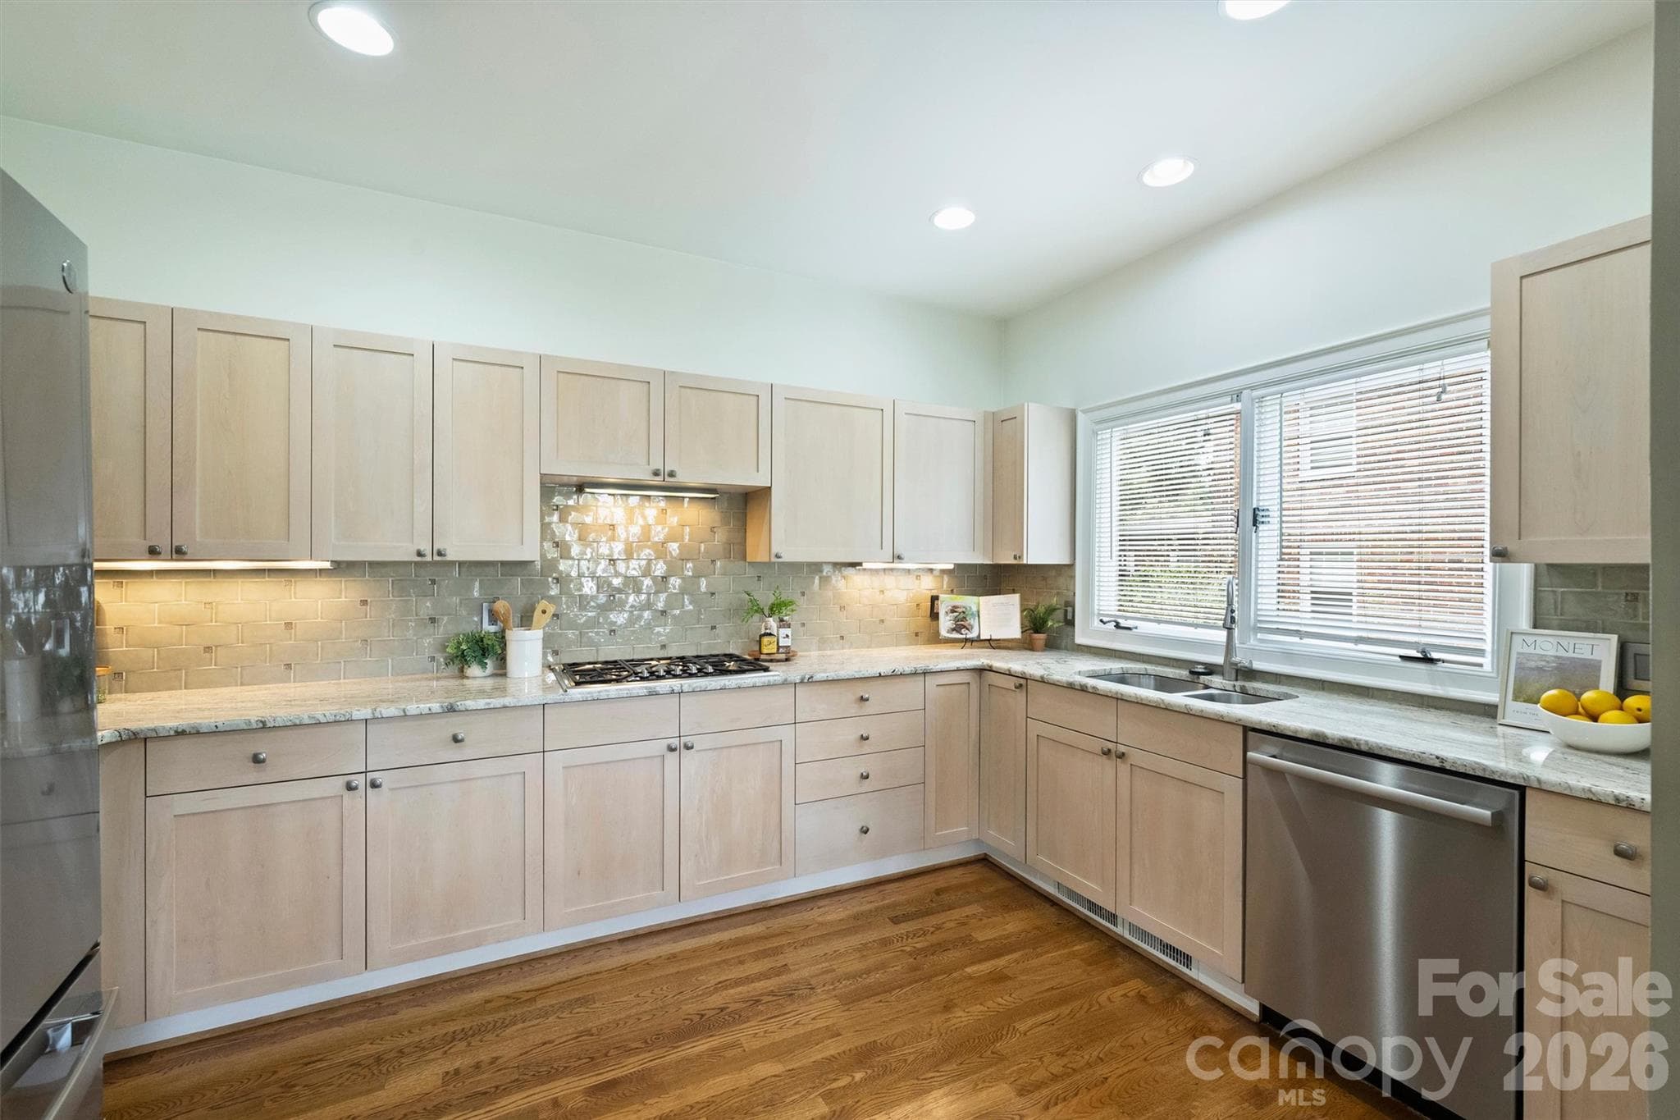
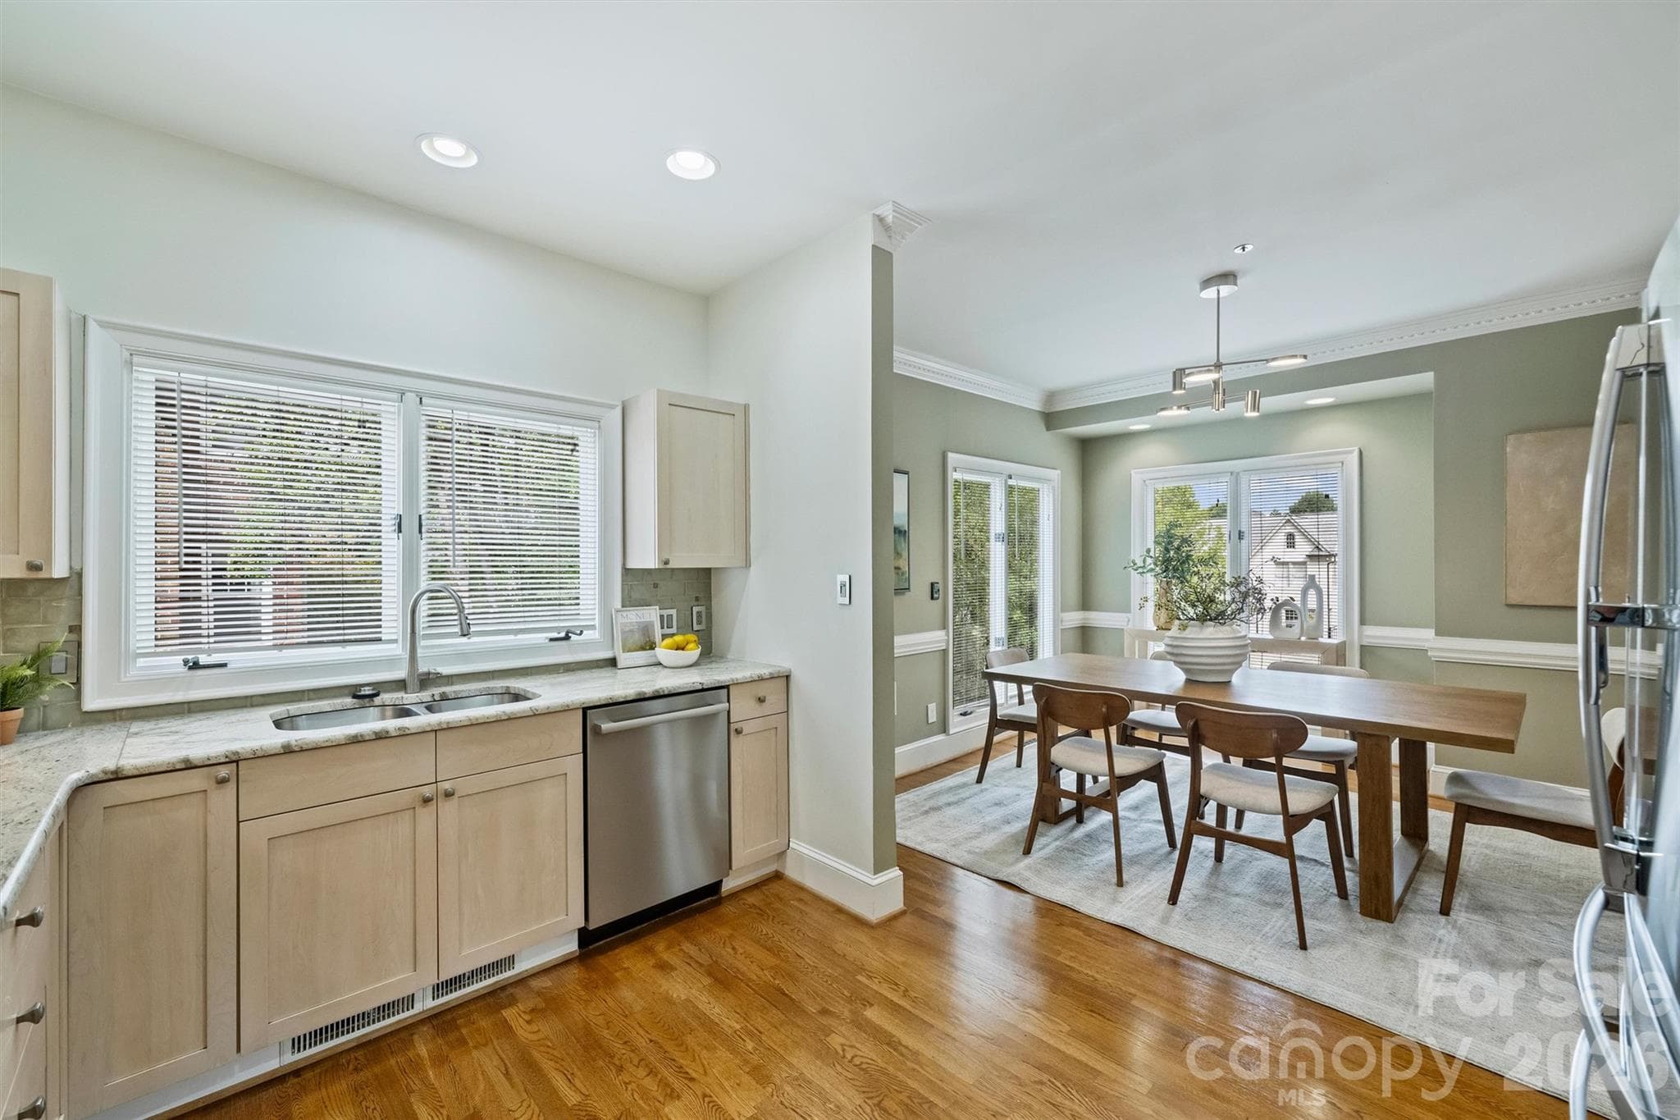
Cooking is a pleasure in this lovely Kitchen. - 201 Hillside Avenue, Charlotte
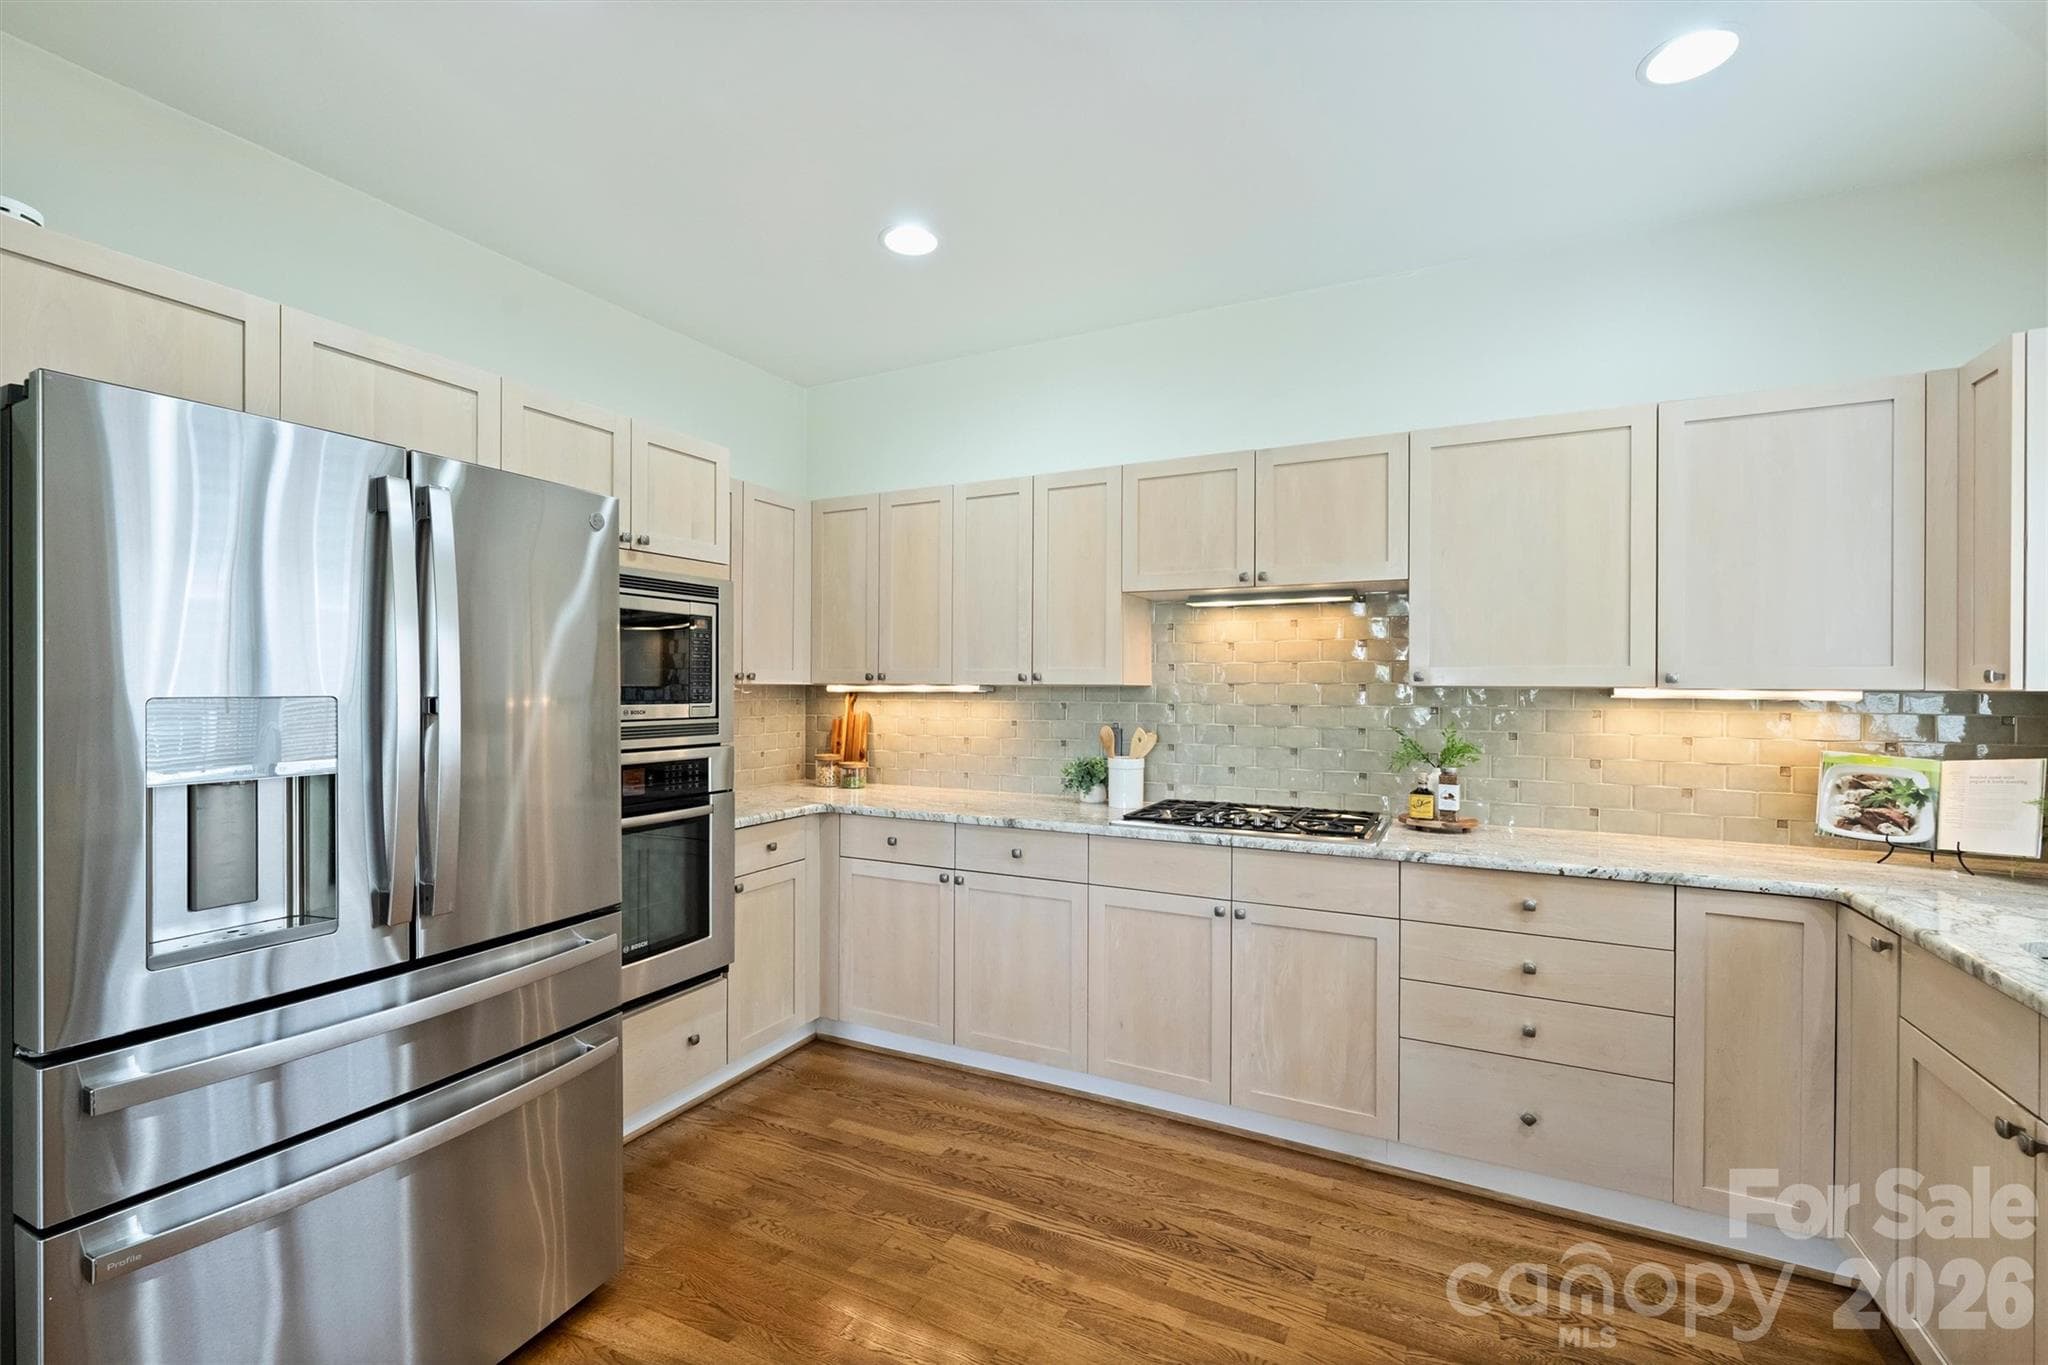
This photo shows off the solid maple cabinets, subway tile backsplash, exotic granite countertops, and under-counter lighting. - 201 Hillside Avenue, Charlotte
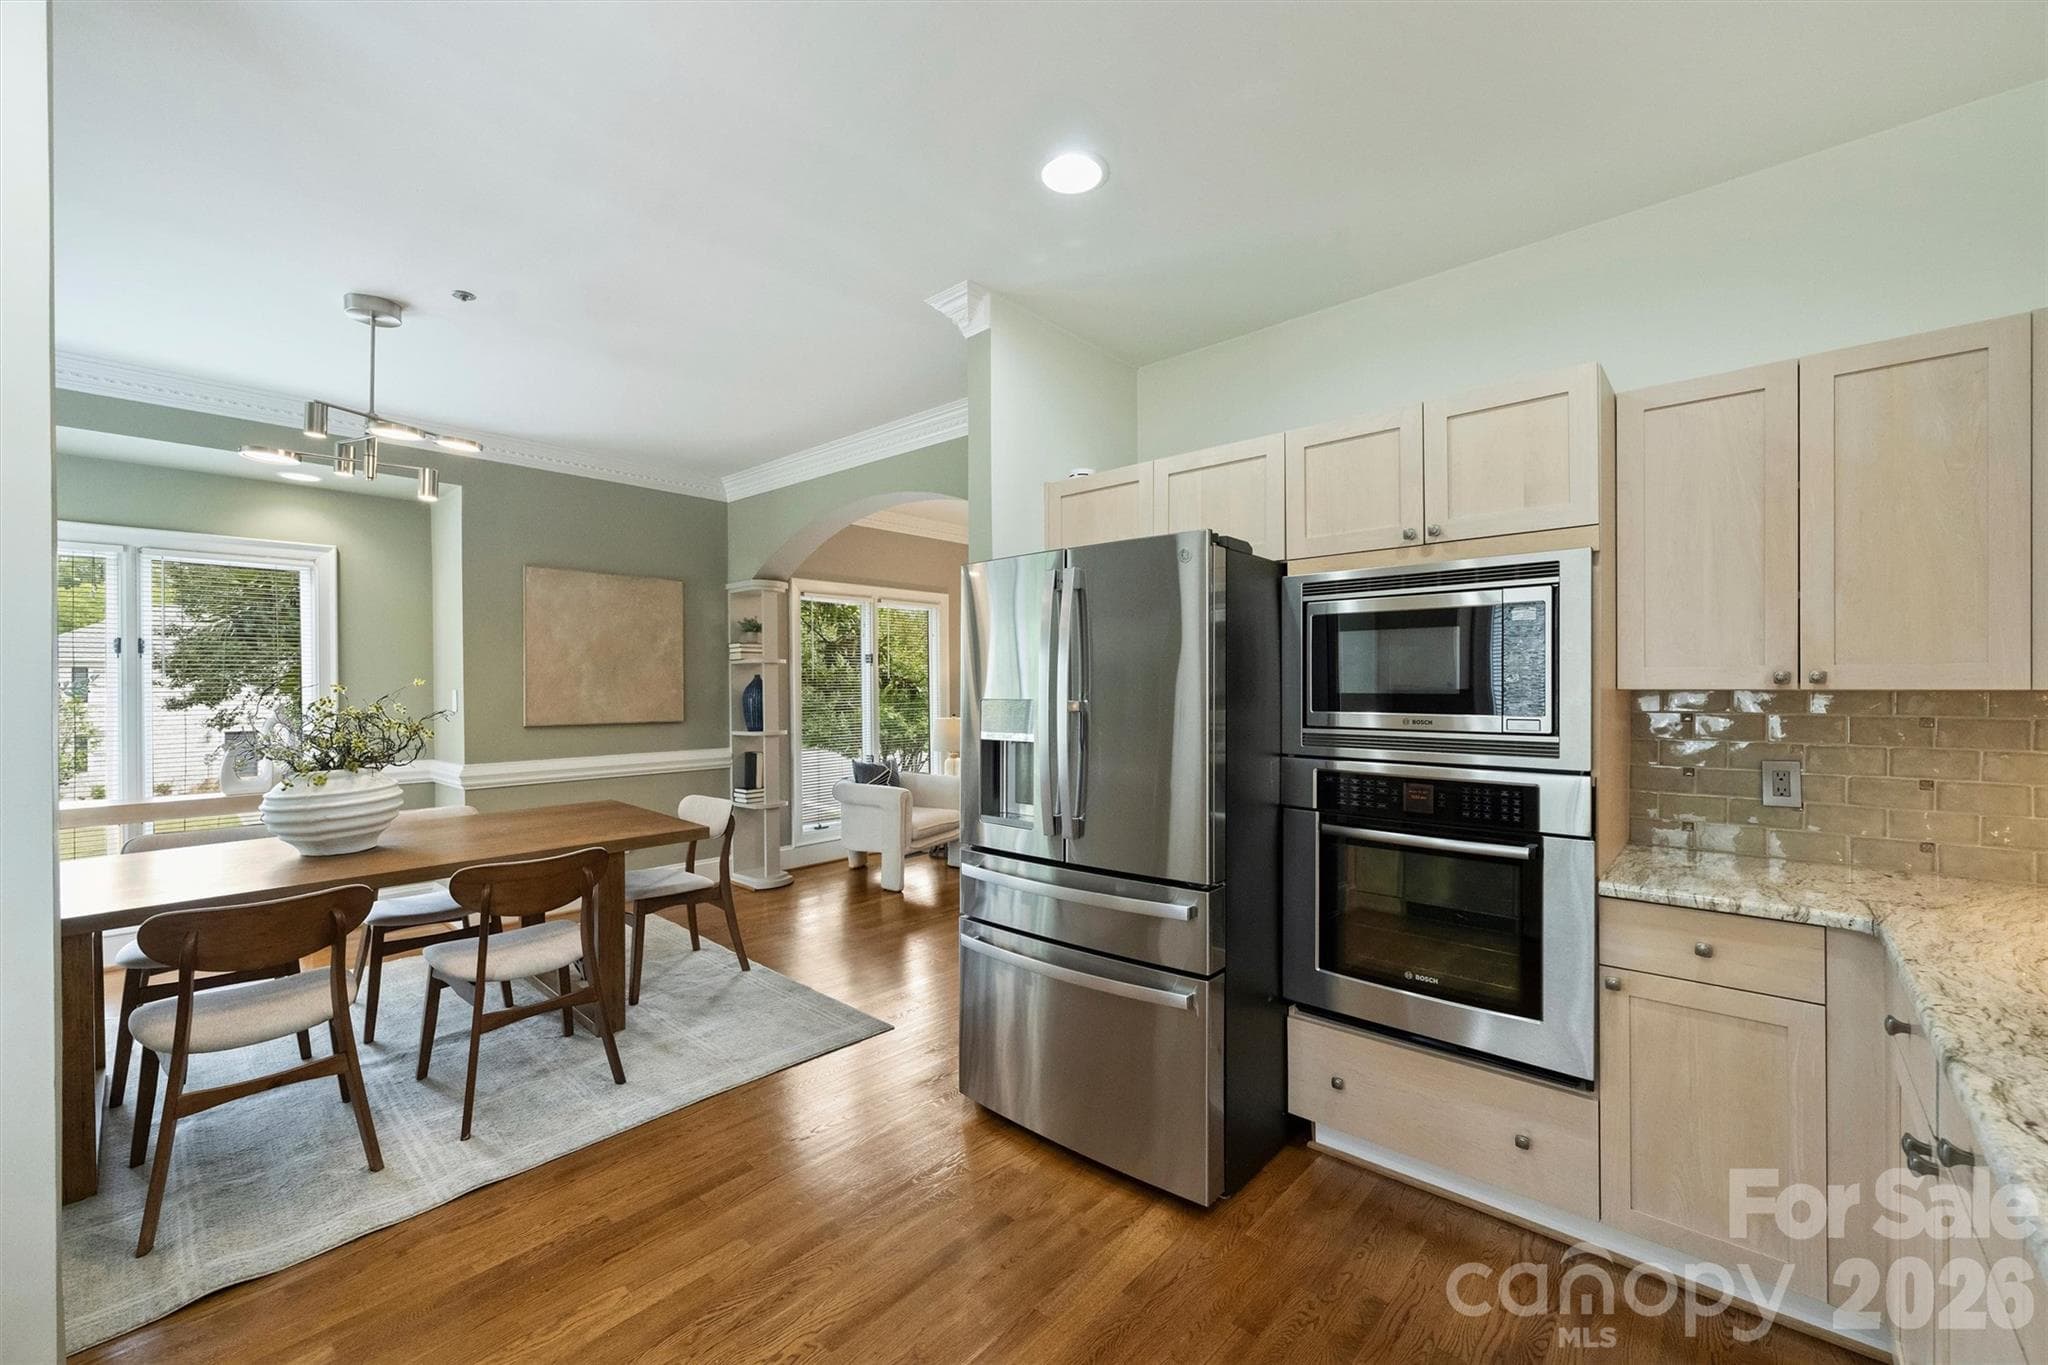
Another angle. - 201 Hillside Avenue, Charlotte
One more. - 201 Hillside Avenue, Charlotte
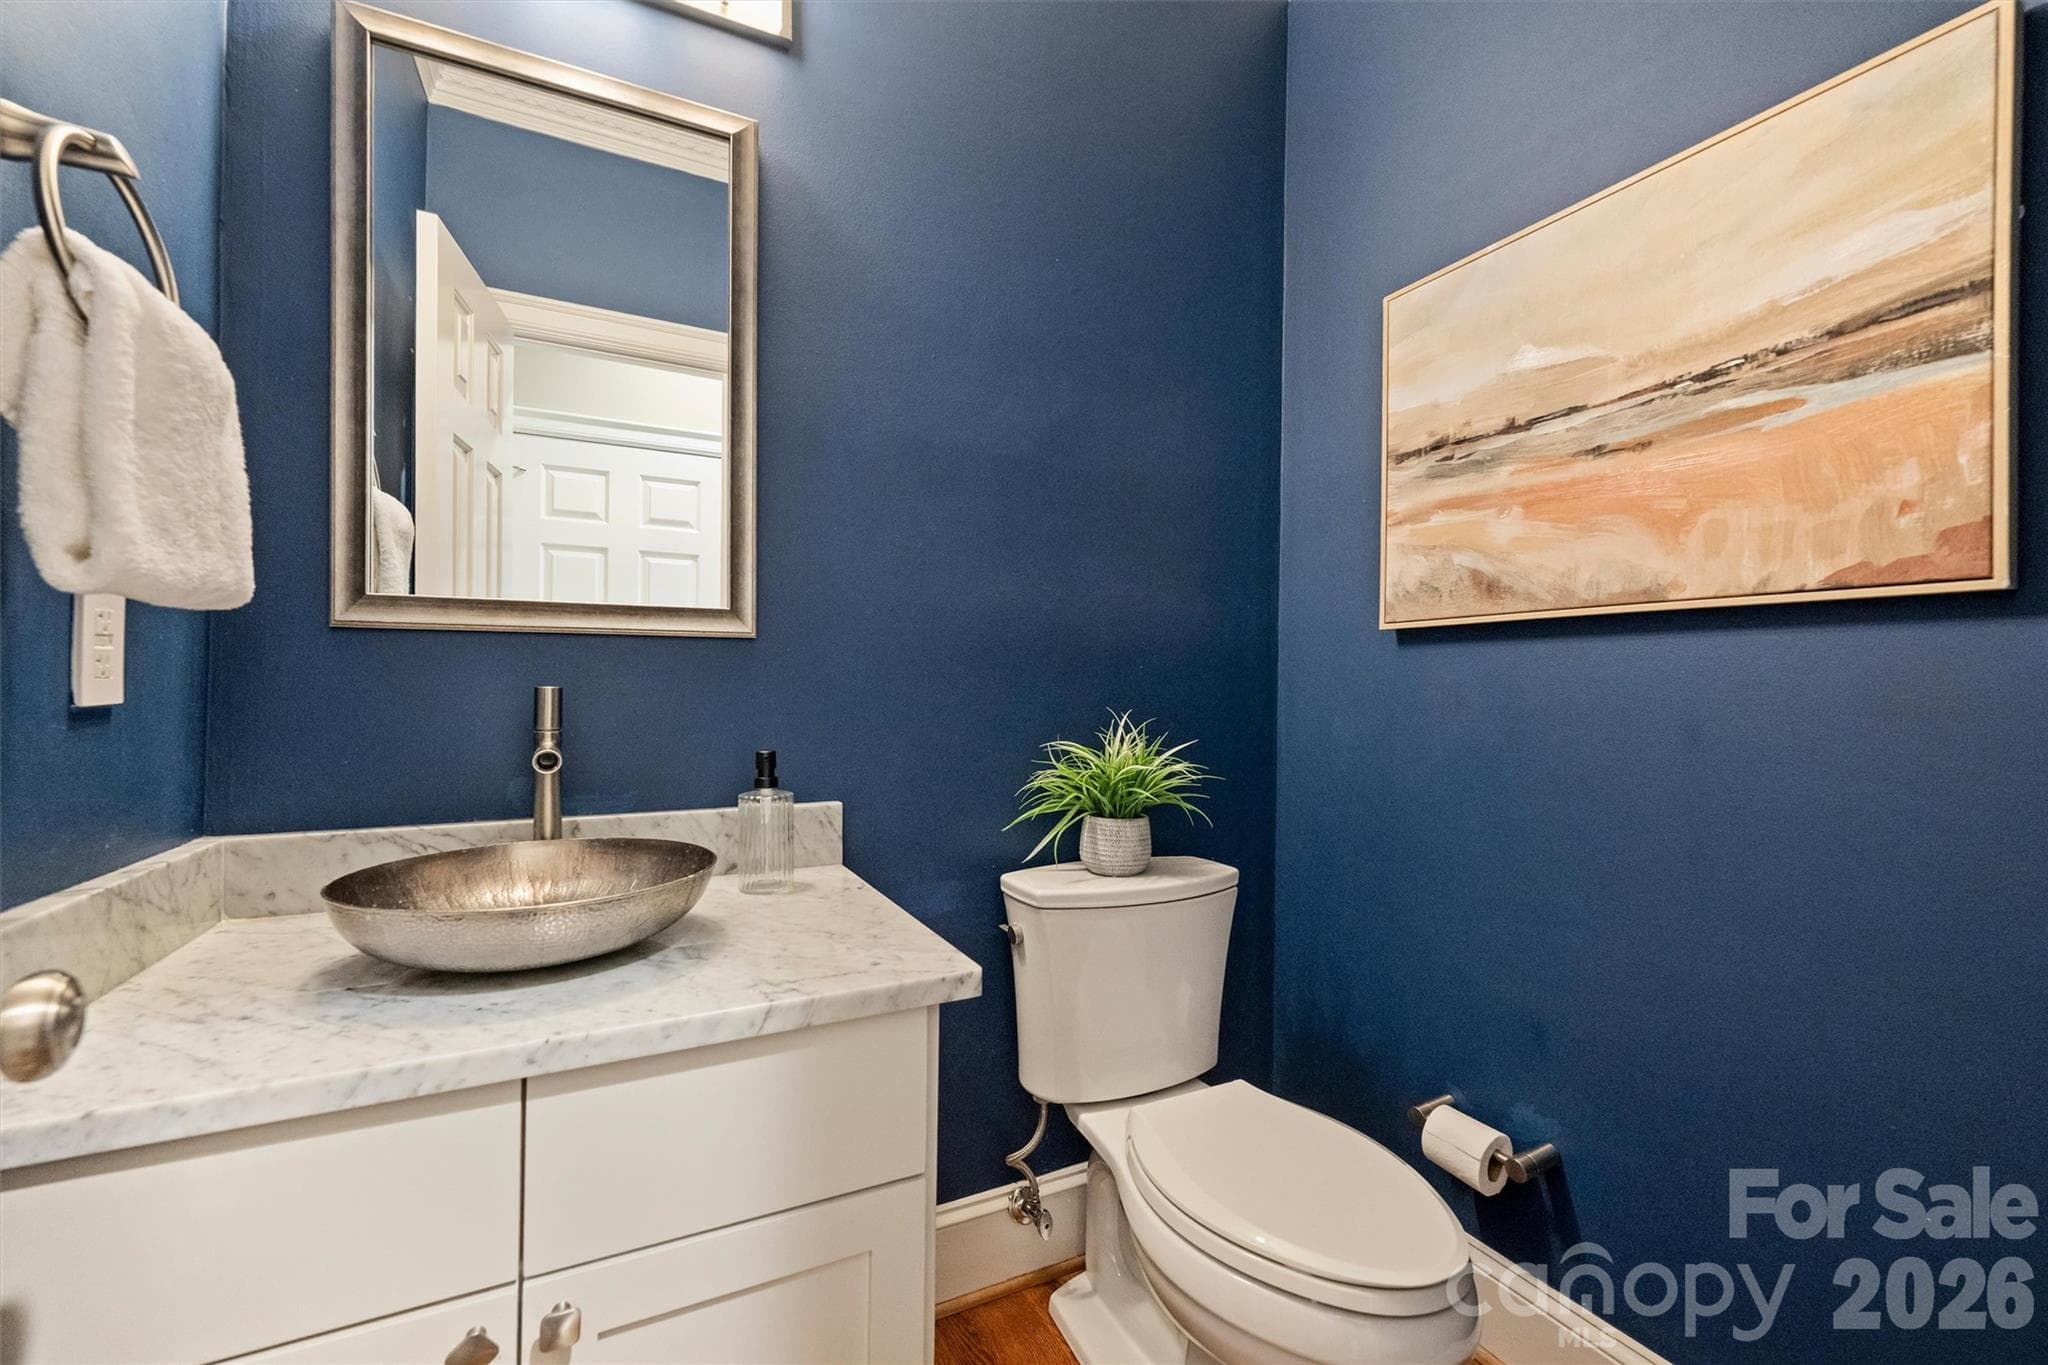
Handsome Powder Room with hammered copper sink. - 201 Hillside Avenue, Charlotte
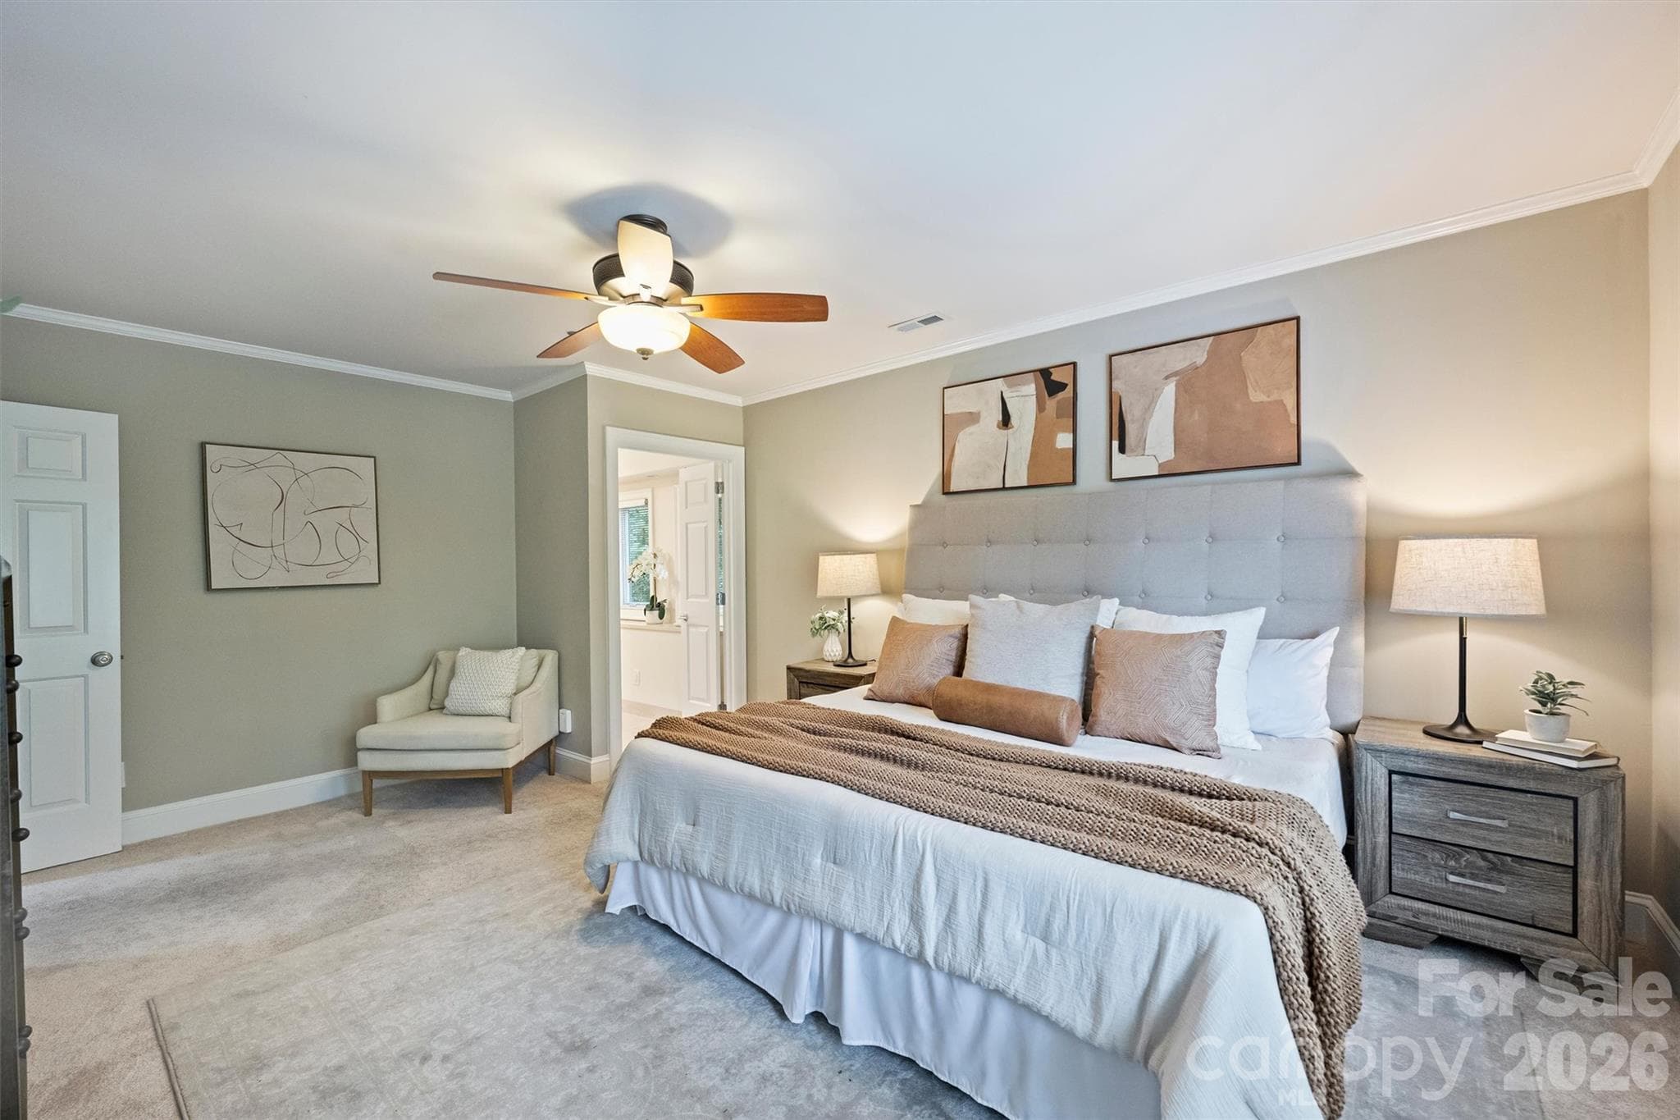
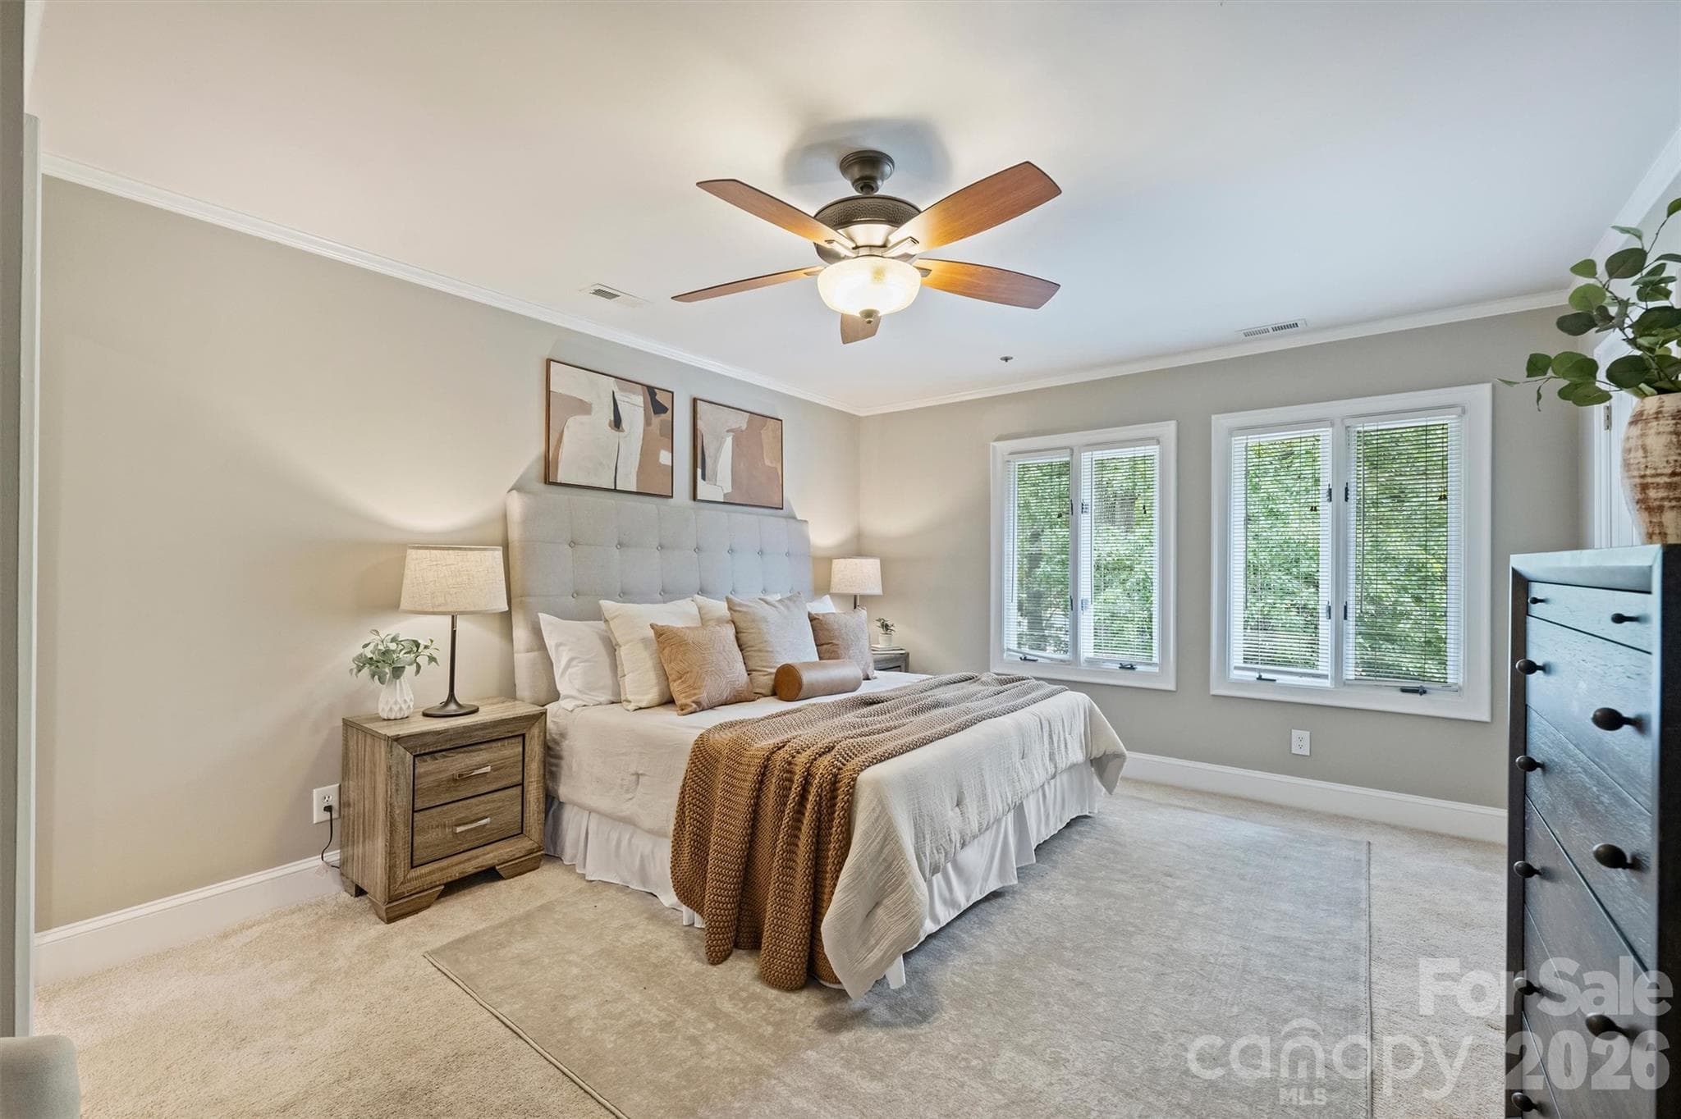
At day's end retire to the serene Primary Bedroom with walk-in closet with organizing system and renovated Bath. - 201 Hillside Avenue, Charlotte
Another angle. - 201 Hillside Avenue, Charlotte
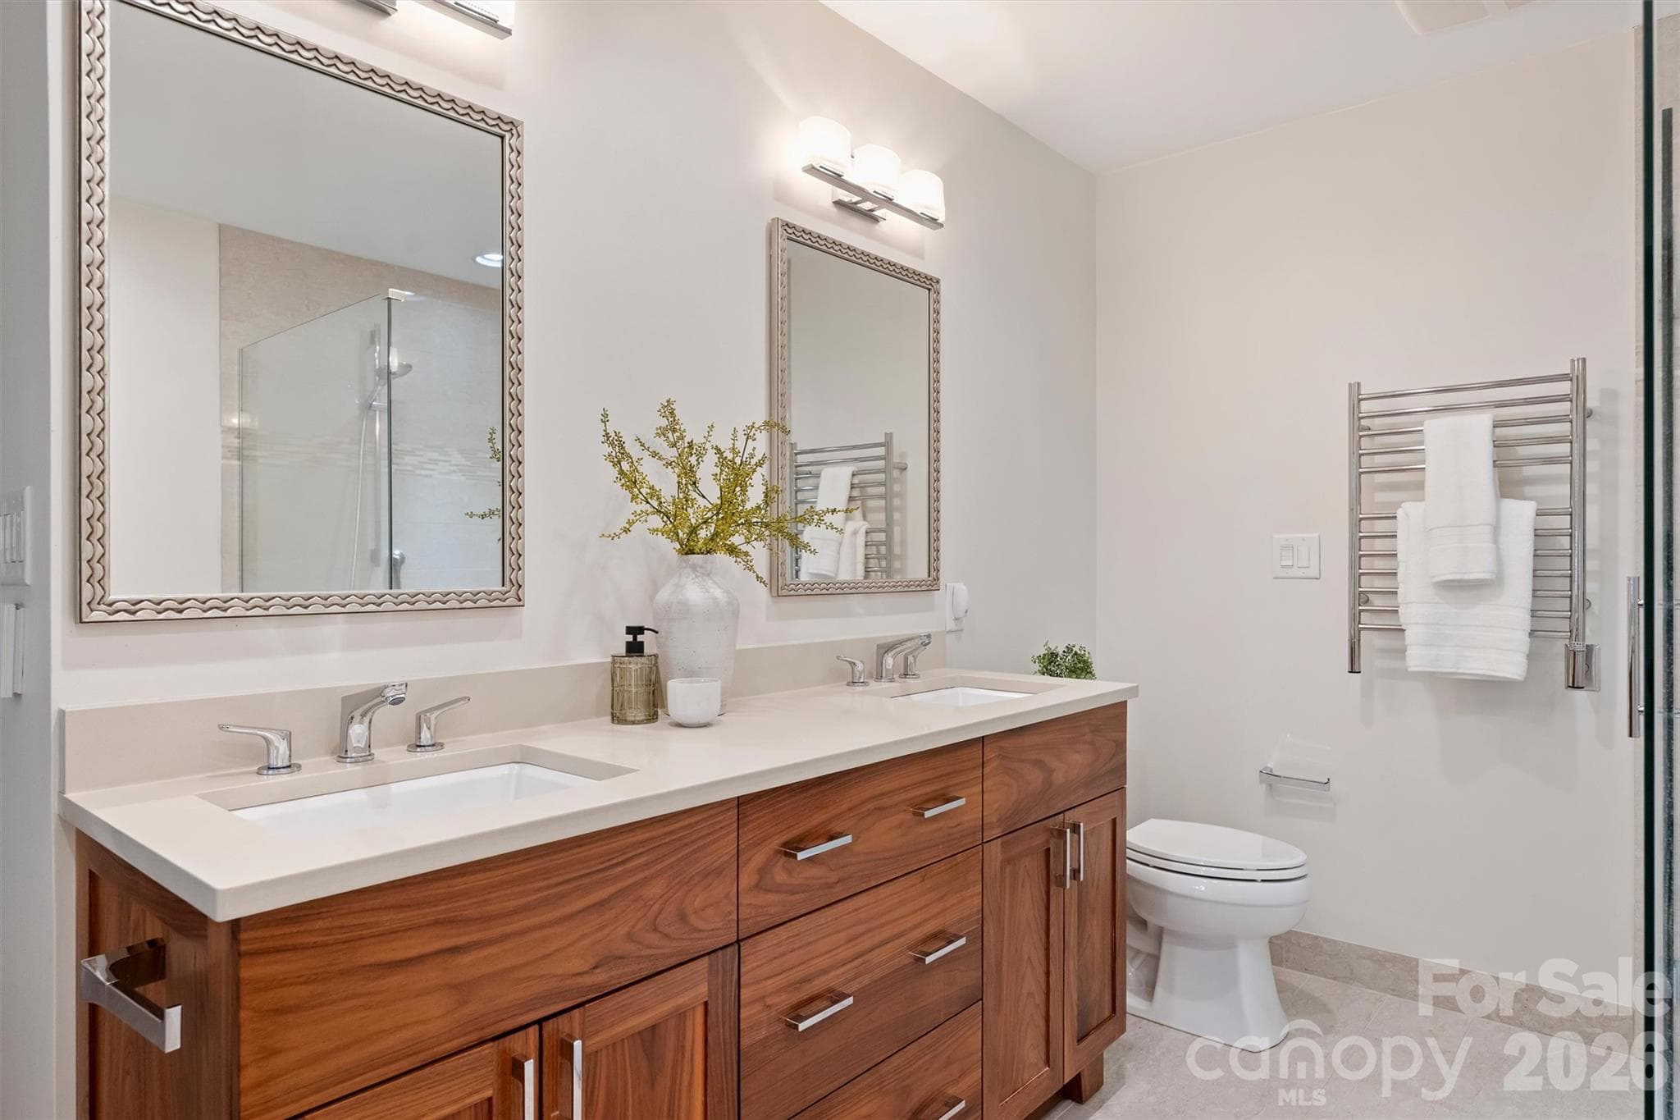
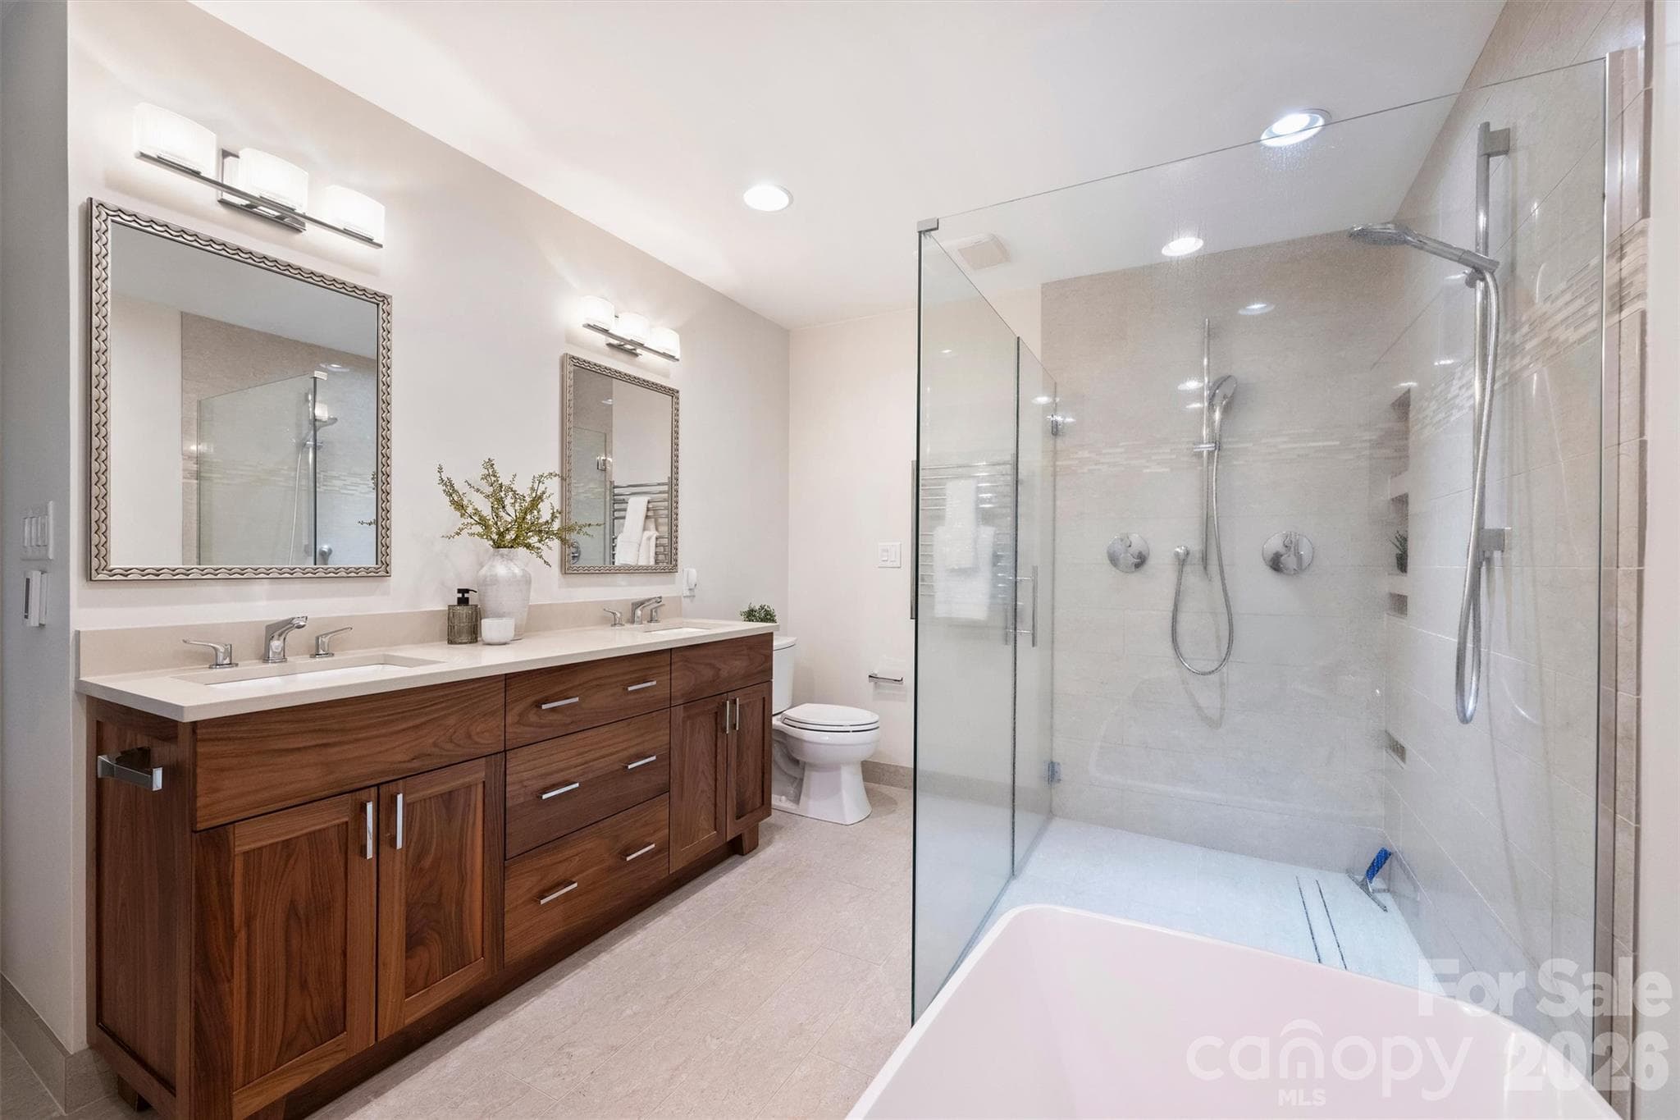
The Primary Bath features a custom handsome walnut vanity with double cast under-mount sinks. - 201 Hillside Avenue, Charlotte
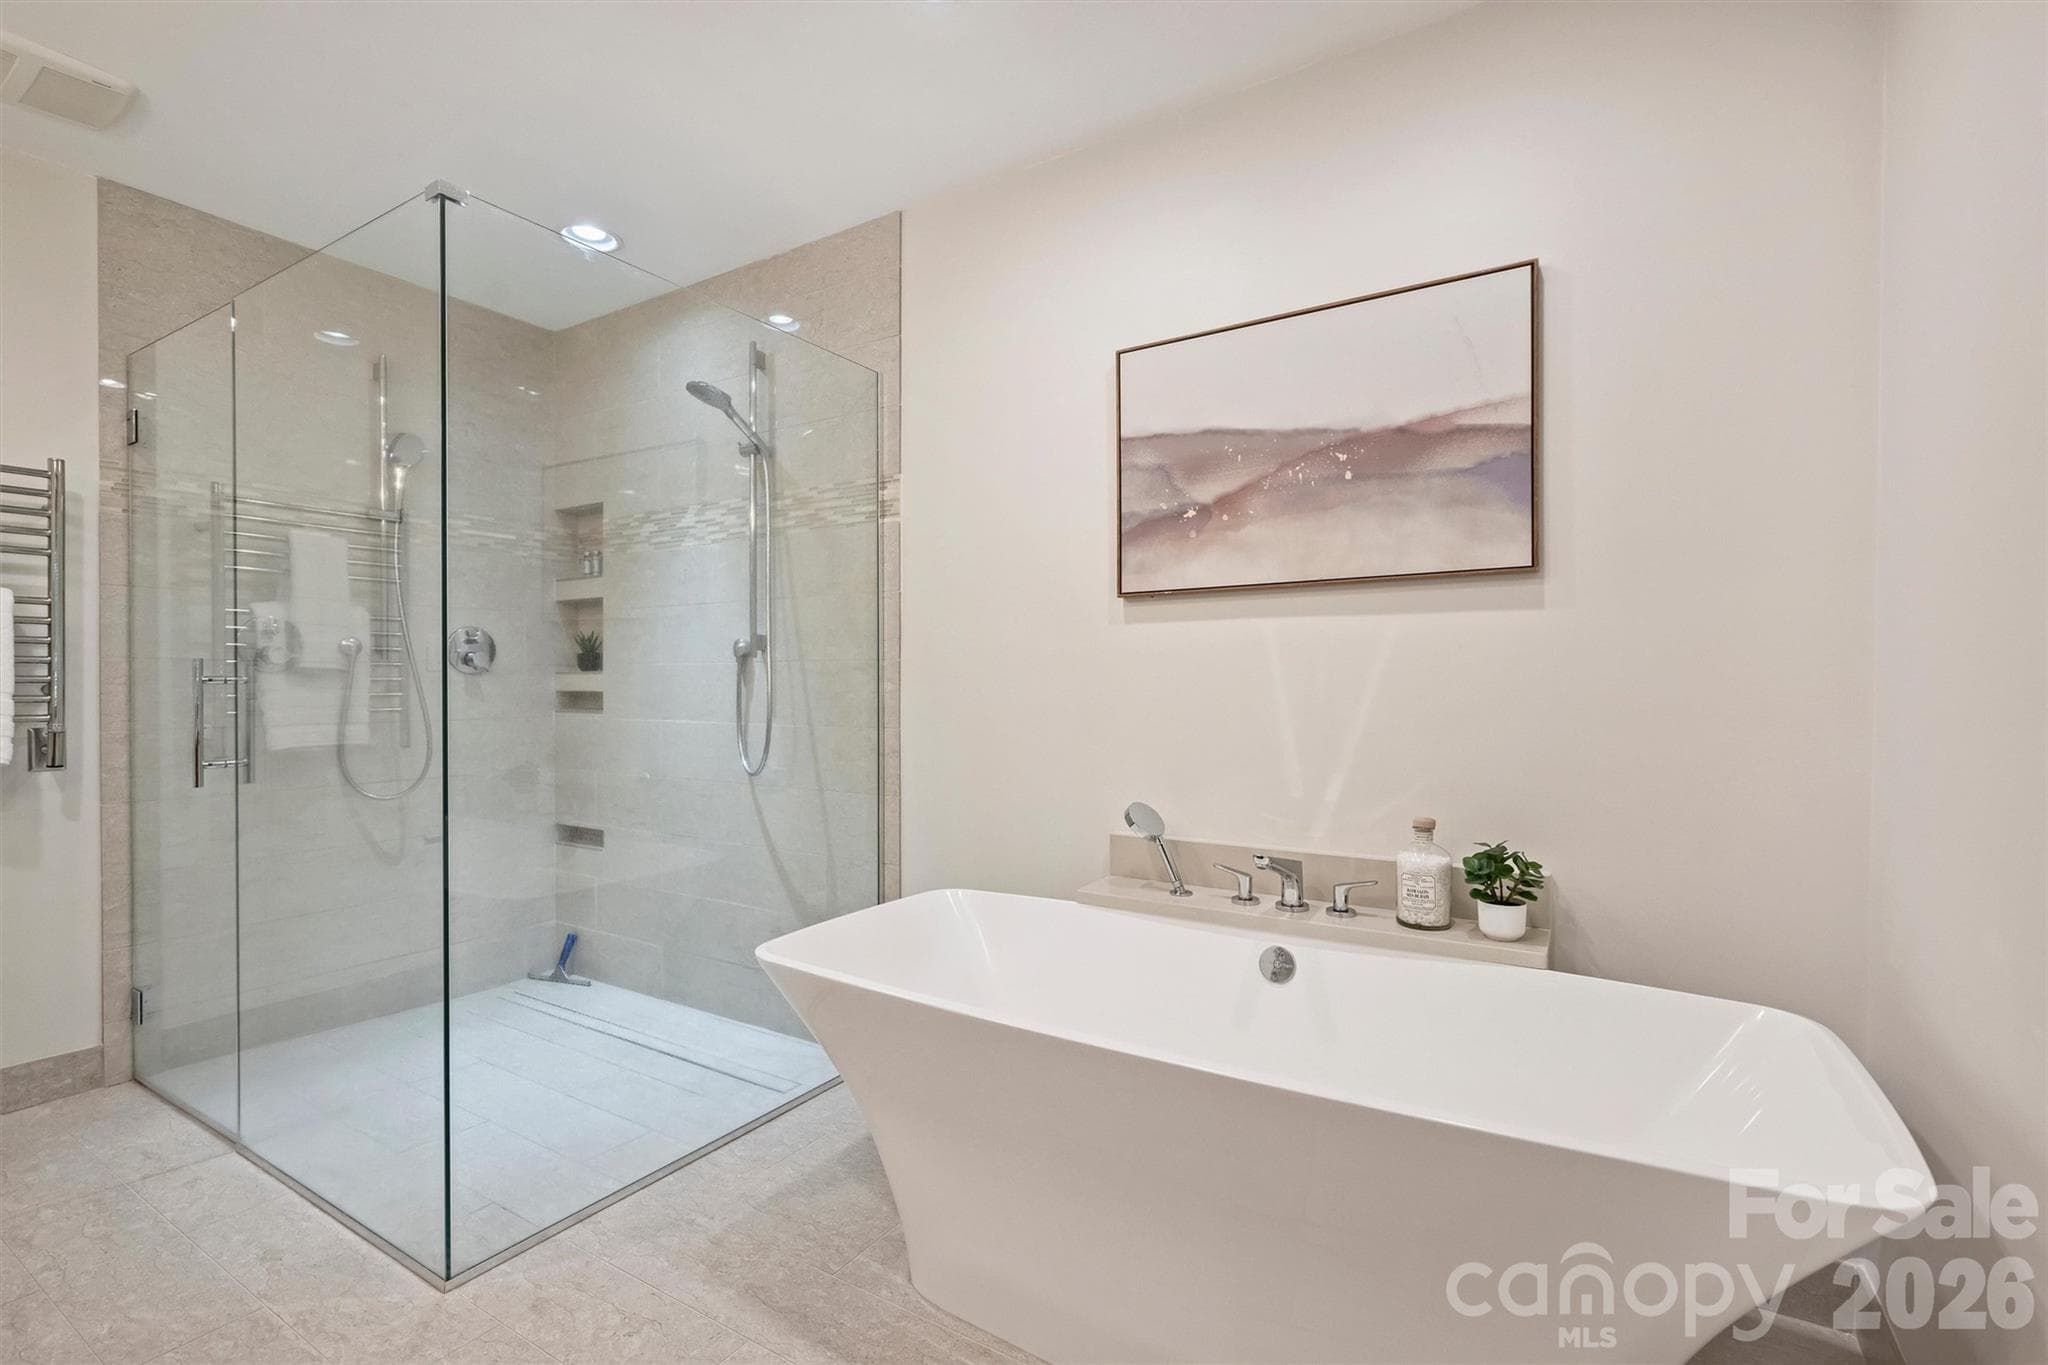
It also offers a huge double shower, huge soaking tub. heated floors and heated towel rack. - 201 Hillside Avenue, Charlotte
Another angle. - 201 Hillside Avenue, Charlotte
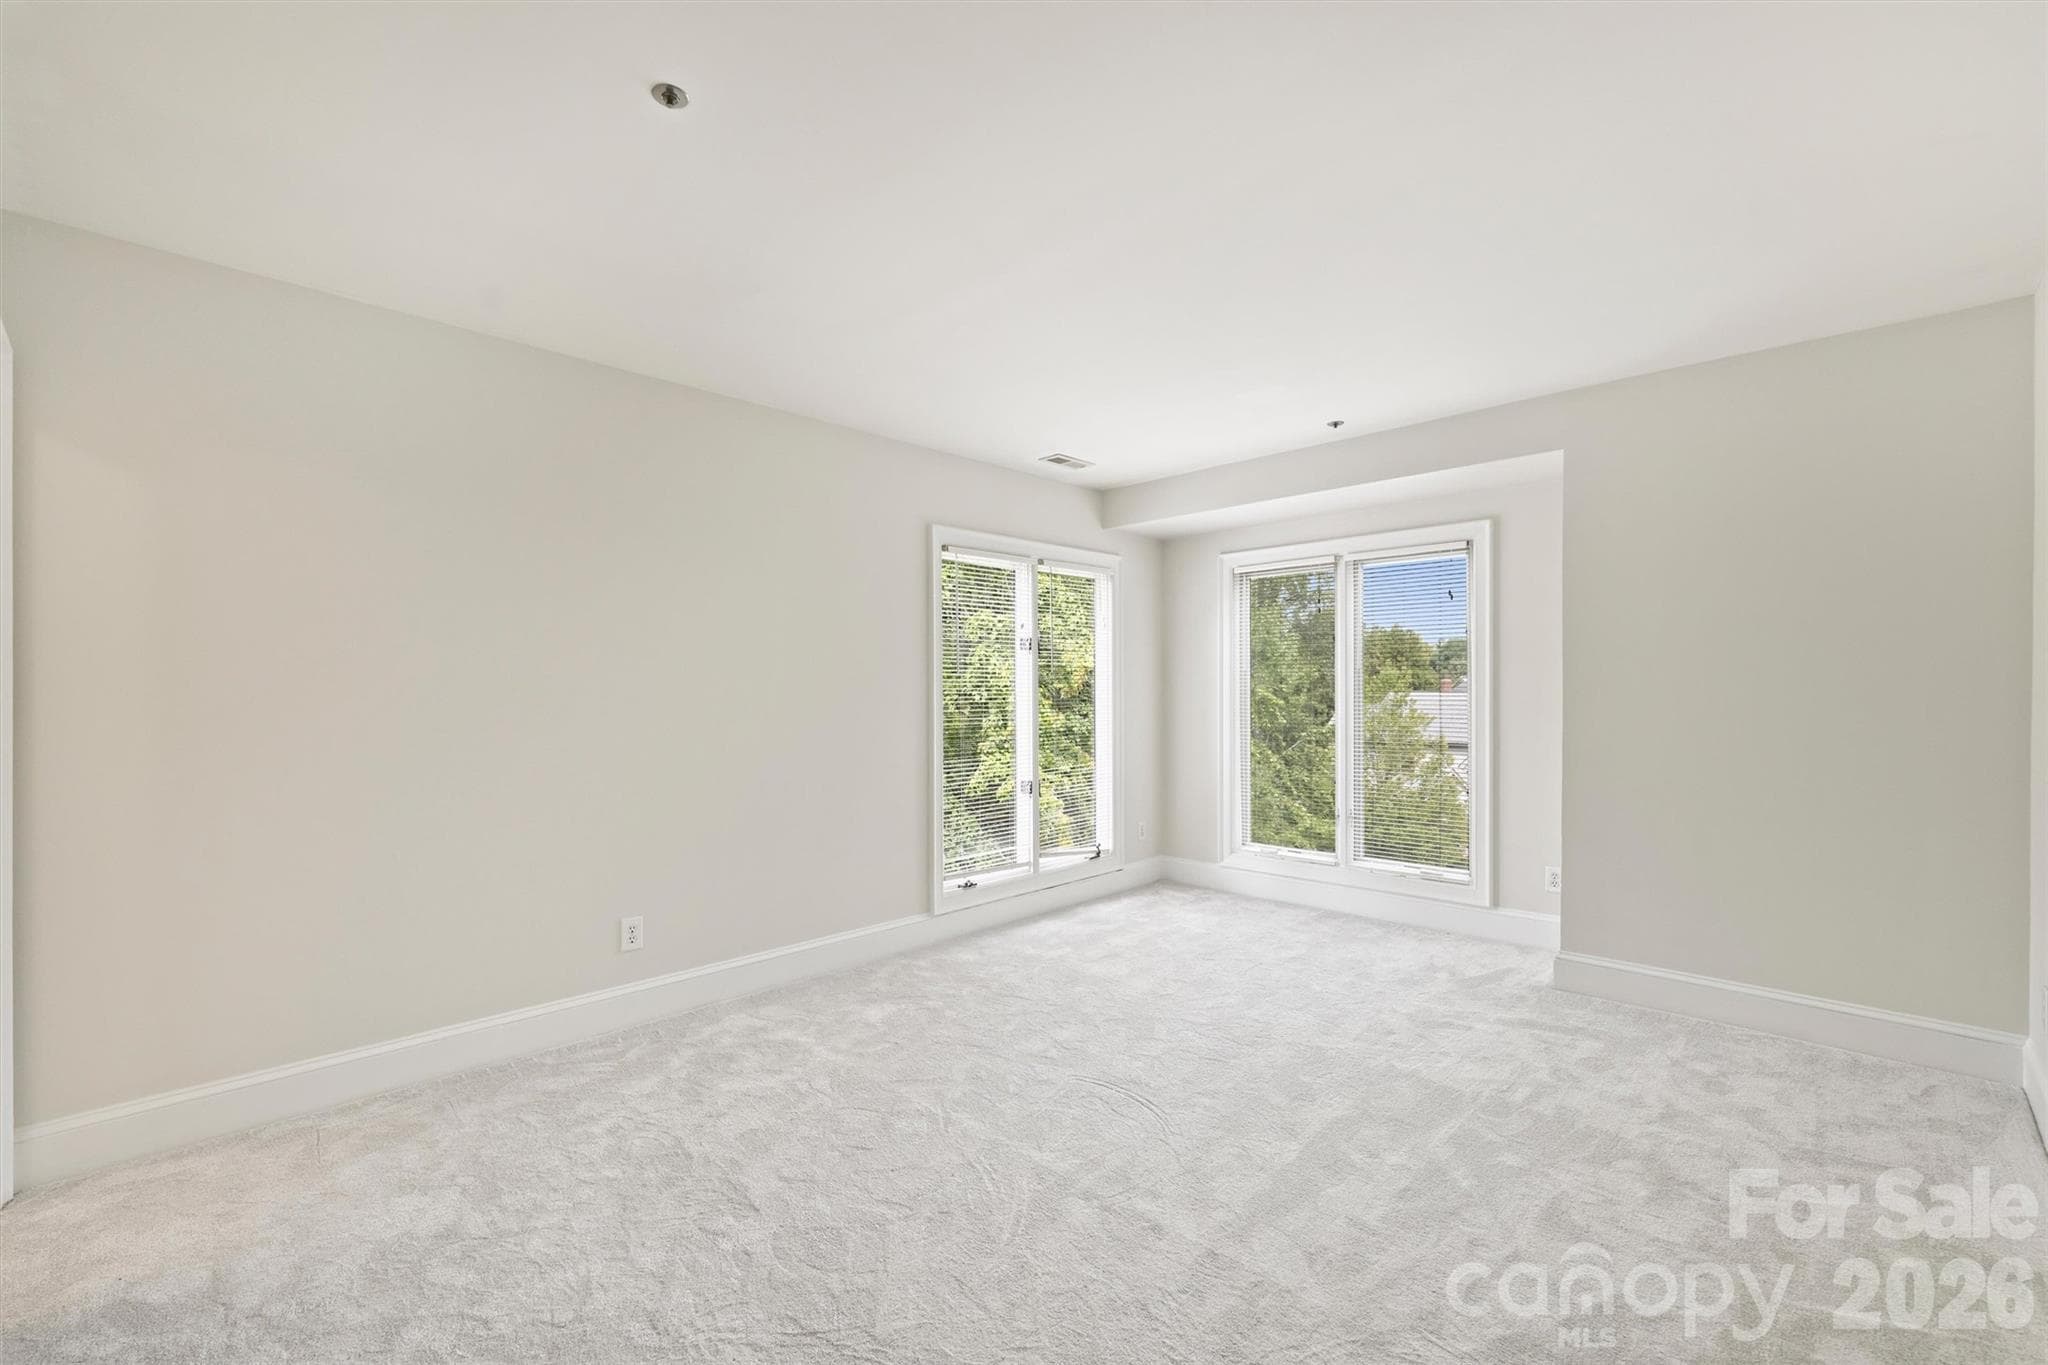
Bedroom #2. - 201 Hillside Avenue, Charlotte
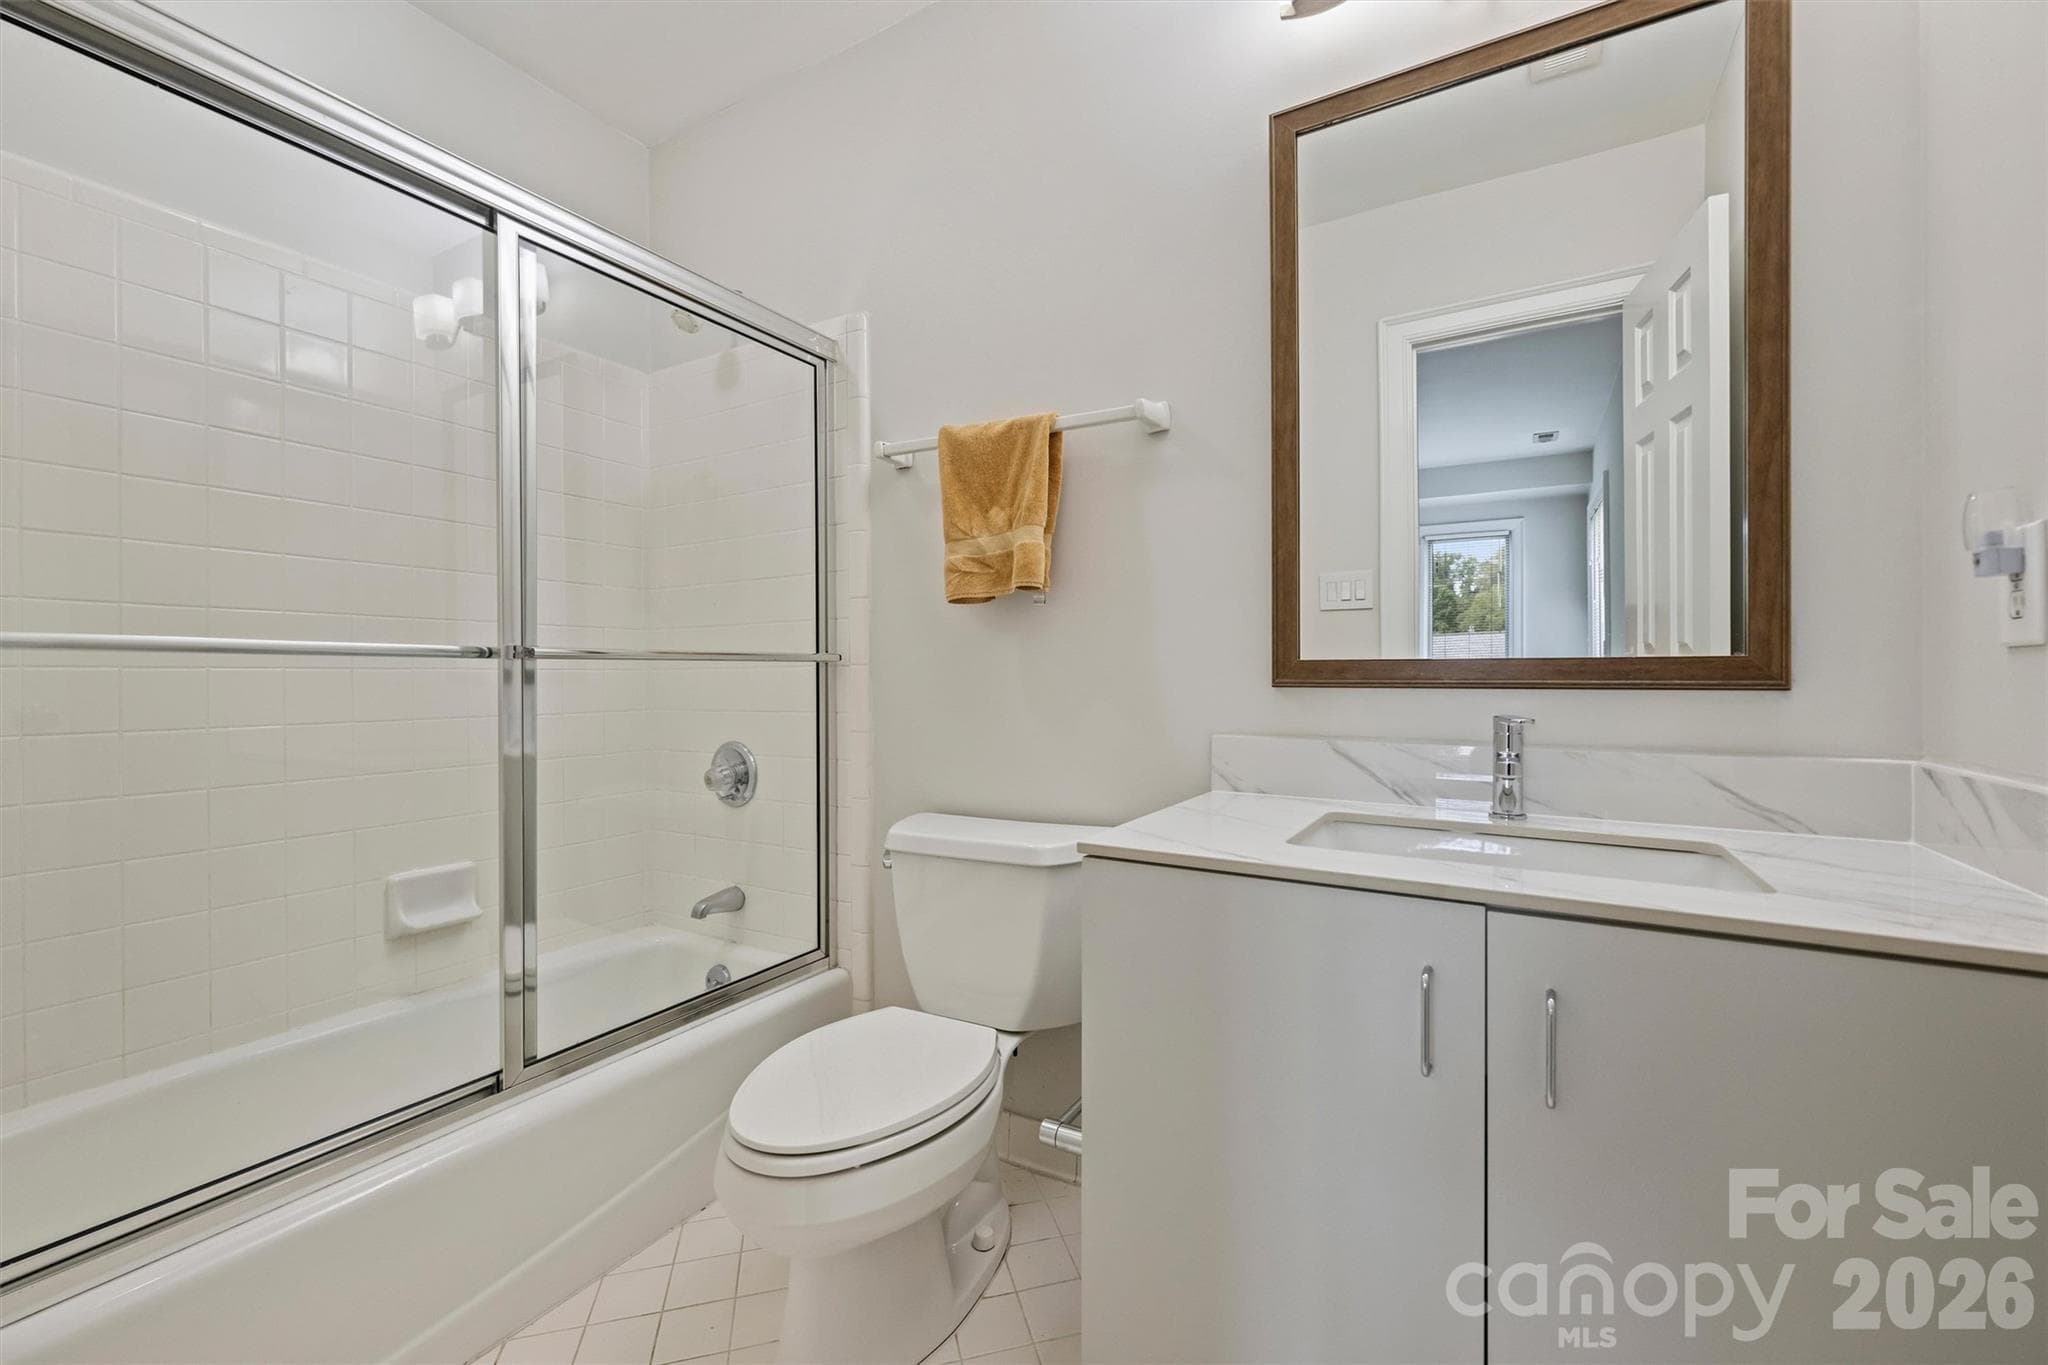
Bedroom #2 private Bath. - 201 Hillside Avenue, Charlotte
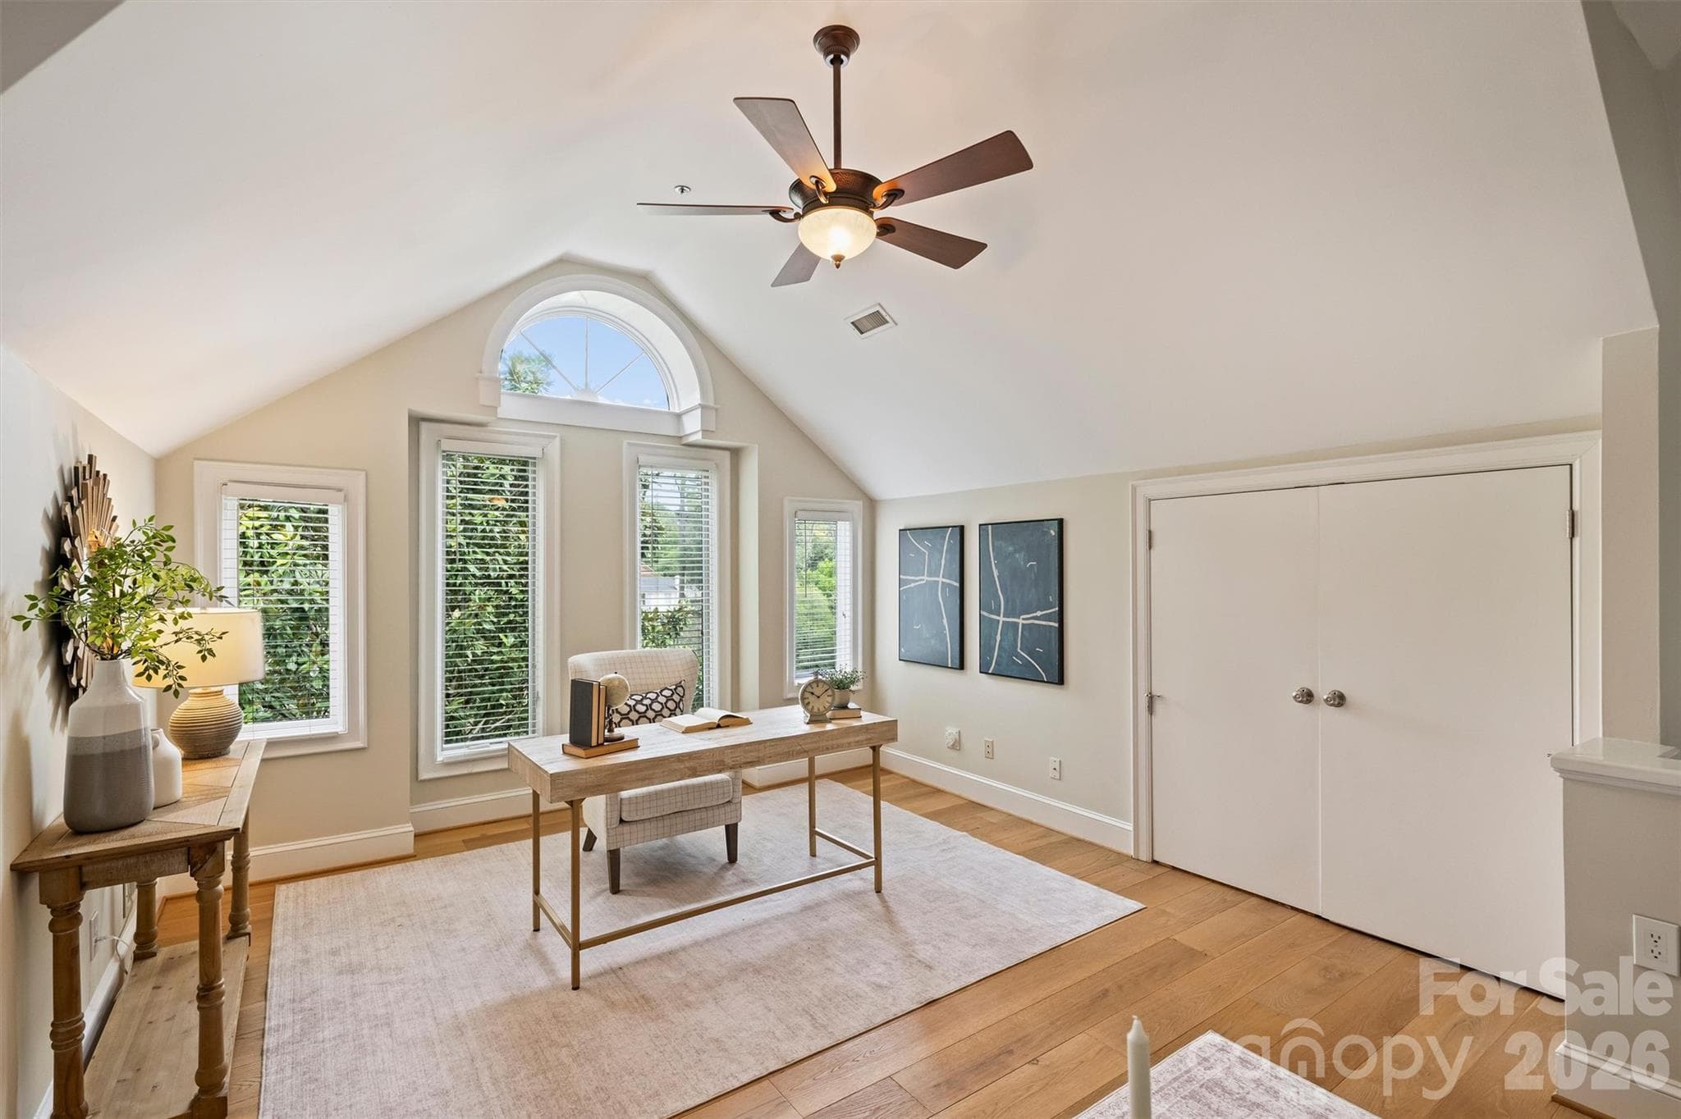
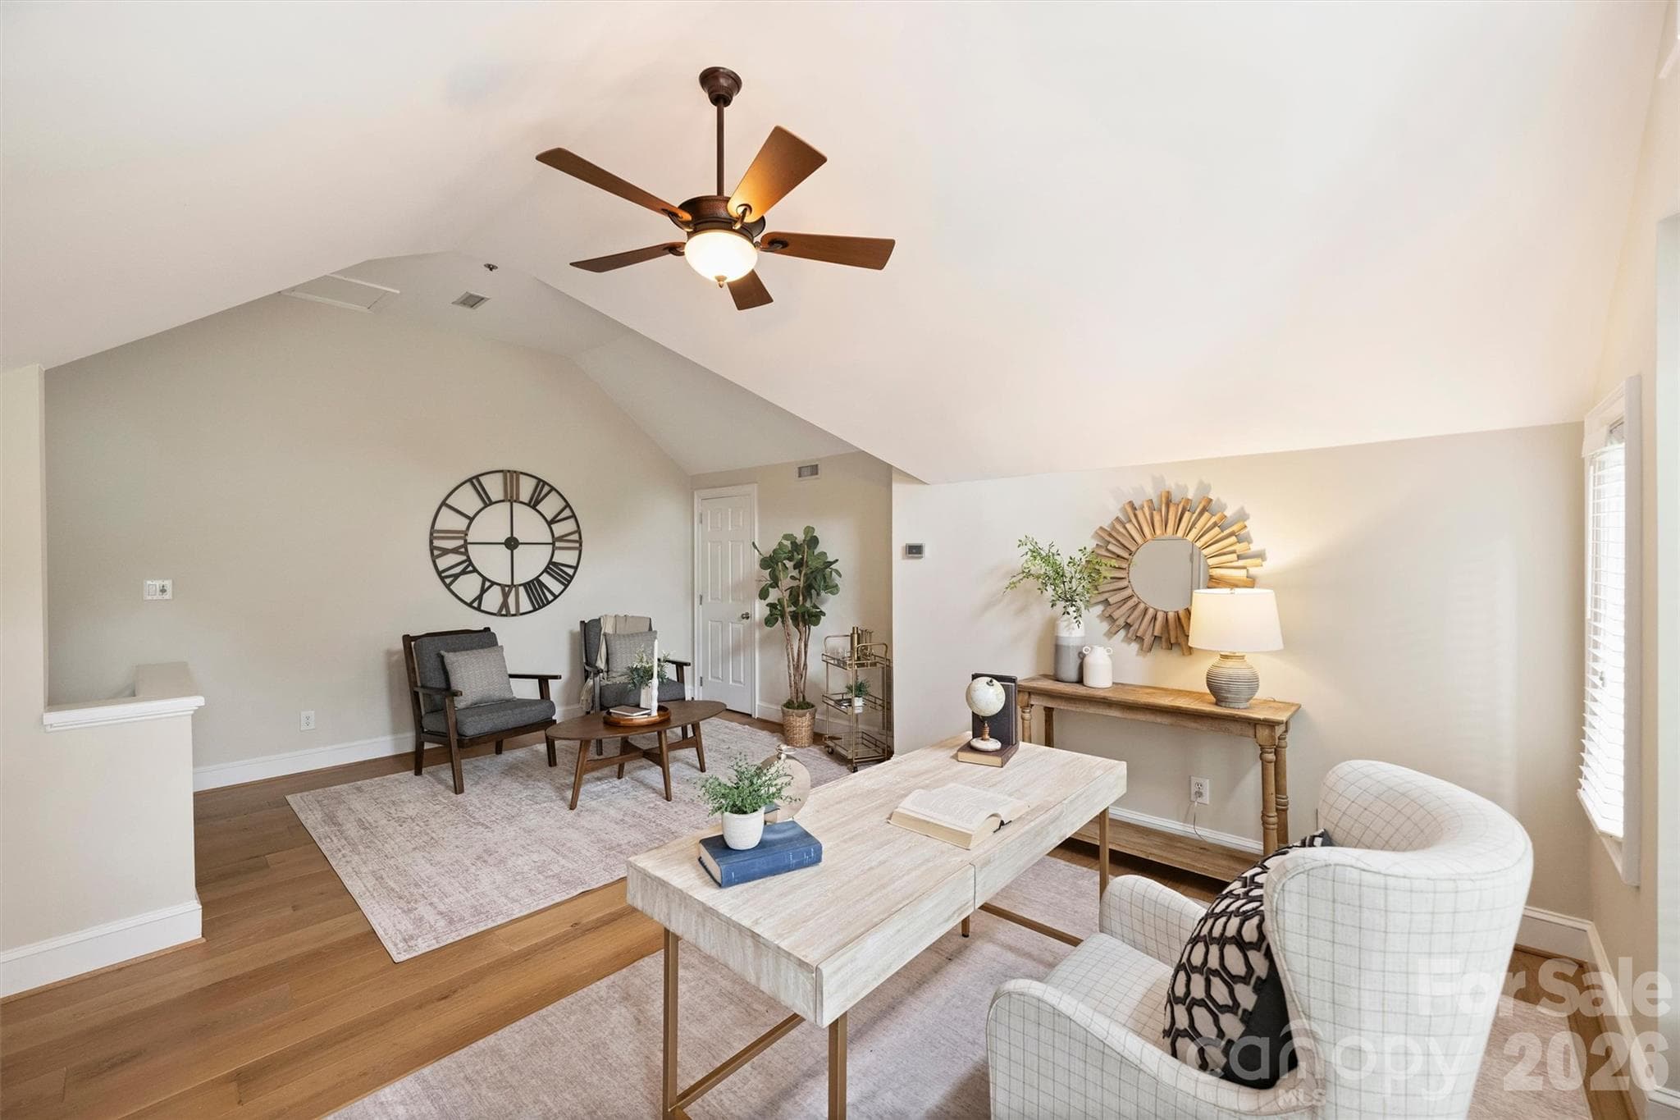
Vaulted Bedroom #3 could be used as a Studio, Office, or Workout Room. - 201 Hillside Avenue, Charlotte
A reverse angle. - 201 Hillside Avenue, Charlotte
Another... - 201 Hillside Avenue, Charlotte
The garage, with quiet belt-drive door, will accomodate 2 normal-sized cars. - 201 Hillside Avenue, Charlotte
Another angle... - 201 Hillside Avenue, Charlotte
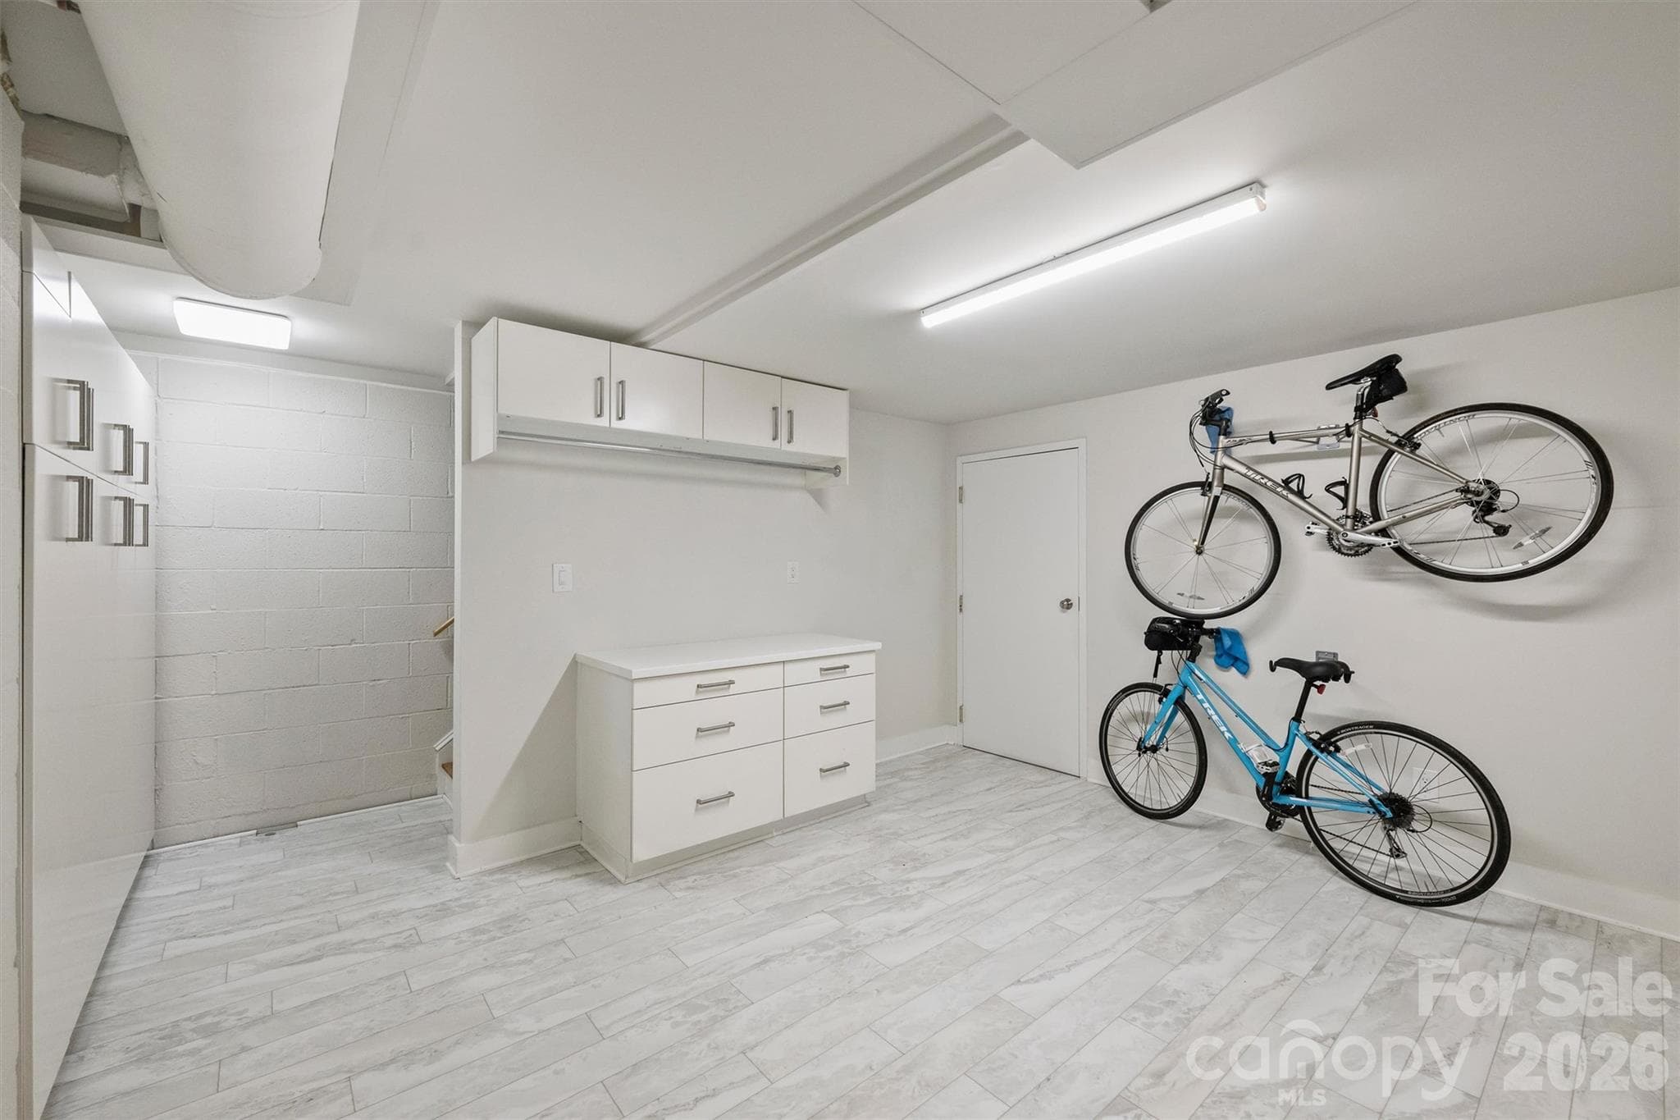
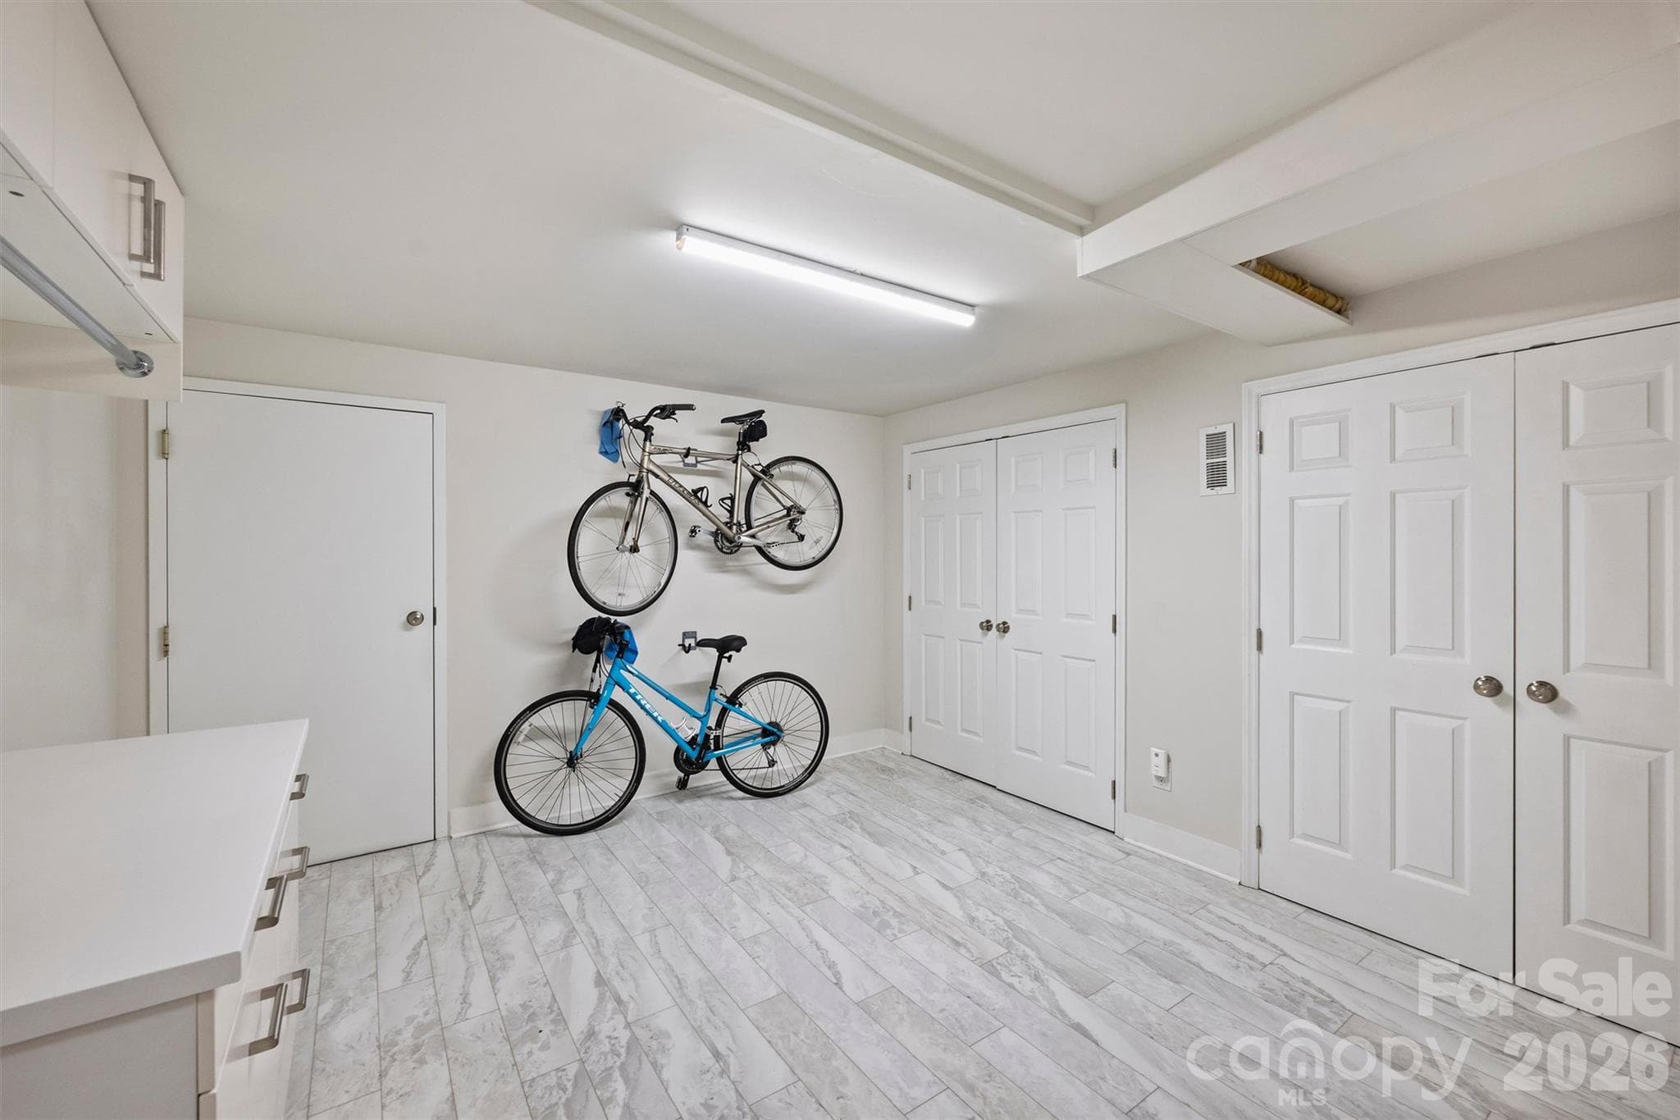
This lower level flex space would be perfect for an Office, Studio, or Workout Room. - 201 Hillside Avenue, Charlotte
Another angle.... - 201 Hillside Avenue, Charlotte
31 photos

$950,000

201 Hillside Avenue
Charlotte, NC 28209
Listed by Robert Dulin · NorthGroup Real Estate LLC
Bedrooms
3
Bathrooms
2.5
Living area
2,317 sqft
Year built
1988

About this home

This is the home you've been waiting for! You can walk to restaurants, shops, grocery stores, galleries and bars. Imagine living two blocks from the Sugar Creek Greenway with a path for walking, running, or biking a short ride to Freedom Park and Park Road Shopping Center; and you're just minutes from Uptown, the Panthers Stadium, the Spectrum Center, Truist Field and the Kings Drive Farmers Market. The Sellers have meticulously maintained this sunny end-unit condo that offers floor to ceiling windows, high ceilings and an open floor plan with plenty of light and room for entertaining, including a fireplace with modern gas logs, an updated Kitchen, a large Primary Bedroom with walk-in closet and an updated Bathroom complete with a modern soaker tub, double shower, heated floors and heated towel rack. The home's multiple levels provide flex areas for a Studio, workout room, Office, or Den. The garage will accommodate two standard size cars. This home also has a private patio with views of the mature trees lining Hillside Avenue and a well-landscaped common area. The view is especially fantastic during the winter holidays for the popular holiday lights! The Myers Park lifestyle is hard to beat!

Highlights

Fireplace

Property details

MLS
Canopy MLS
MLS #
CAR4377112
Property type
Condominium
Subdivision
Myers Park
Status
Active
Days on market
1
On market date
October 14, 2026
Stories
N/A
Total bathrooms
2.5
Garage spaces
2
Parking spaces
N/A
Lot size
N/A
Loading map…

Nearby schools

Within 10 miles. School directory data from the National Center for Education Statistics (NCES), accessed via the Urban Institute Education Data API. Local Score is calculated by INNOVATE Real Estate; where a state rating is shown, it comes from that state's own official school report card.

Elementary
Selwyn Elementary
0.66 mi away · Grades 0-5
Zoned school (attendance boundary, 2015-16 data)
4.4
Local Score (state rating (2025) blended 70/30 with student-teacher ratio) -- not an official state rating
State rating: A (2025)
Enrollment
618
Student:teacher ratio
15.1:1
District
Charlotte-Mecklenburg Schools
Middle
Alexander Graham Middle
0.79 mi away · Grades 6-8
Zoned school (attendance boundary, 2015-16 data)
3.0
Local Score (state rating (2025) blended 70/30 with student-teacher ratio) -- not an official state rating
State rating: C (2025)
Enrollment
1,270
Student:teacher ratio
17.9:1
District
Charlotte-Mecklenburg Schools
High
Cato Middle College High School
8.65 mi away · Grades 11-13
Zoned school (attendance boundary, 2015-16 data)
3.8
Local Score (state rating (2025) blended 70/30 with student-teacher ratio) -- not an official state rating
State rating: A (2025)
Enrollment
166
Student:teacher ratio
41.5:1
District
Charlotte-Mecklenburg Schools

Walkability

Blended score for Charlotte's center, calculated by INNOVATE Real Estate from two sources: the EPA's National Walkability Index (street network, transit, land-use mix) and Google Places amenity data (what's actually reachable on foot from this point). 60% EPA National Walkability Index + 40% nearby-amenity density (Google Places).

84
Highly walkable
out of 100
EPA National Walkability Index
14.5 / 20 -- Above average walkable
Google Places amenity density
100 / 100
Restaurants & cafes20
Grocery stores5
Parks11
Schools16
Transit stops20
Pharmacies3

Market position

How this listing compares to current activity in Charlotte, from live MLS data.

On the market 1 days -- 66 fewer days than Charlotte's current average of 67 days.
For reference, the median list price across 5,640 active listings in Charlotte right now is $359,900.

Mortgage calculator

Estimate only - actual rate and payment depend on your lender, credit, and loan program.

$
%
%
Adjust tax / insurance estimates
% / yr
$
/mo
Est. monthly payment
$5,871/mo
$190,000 down
$760,000 loan
Principal & interest$4,929
Property tax (est.)$792
Home insurance (est.)$150

Similar homes you might like

Data source: Listing information provided by Canopy MLS (carolina) via Trestle/CoreLogic. Last updated 2 days ago.

Information herein deemed reliable but not guaranteed; all measurements, school assignments, HOA fees, taxes, and feature lists are approximate and should be independently verified. Equal Housing Opportunity.