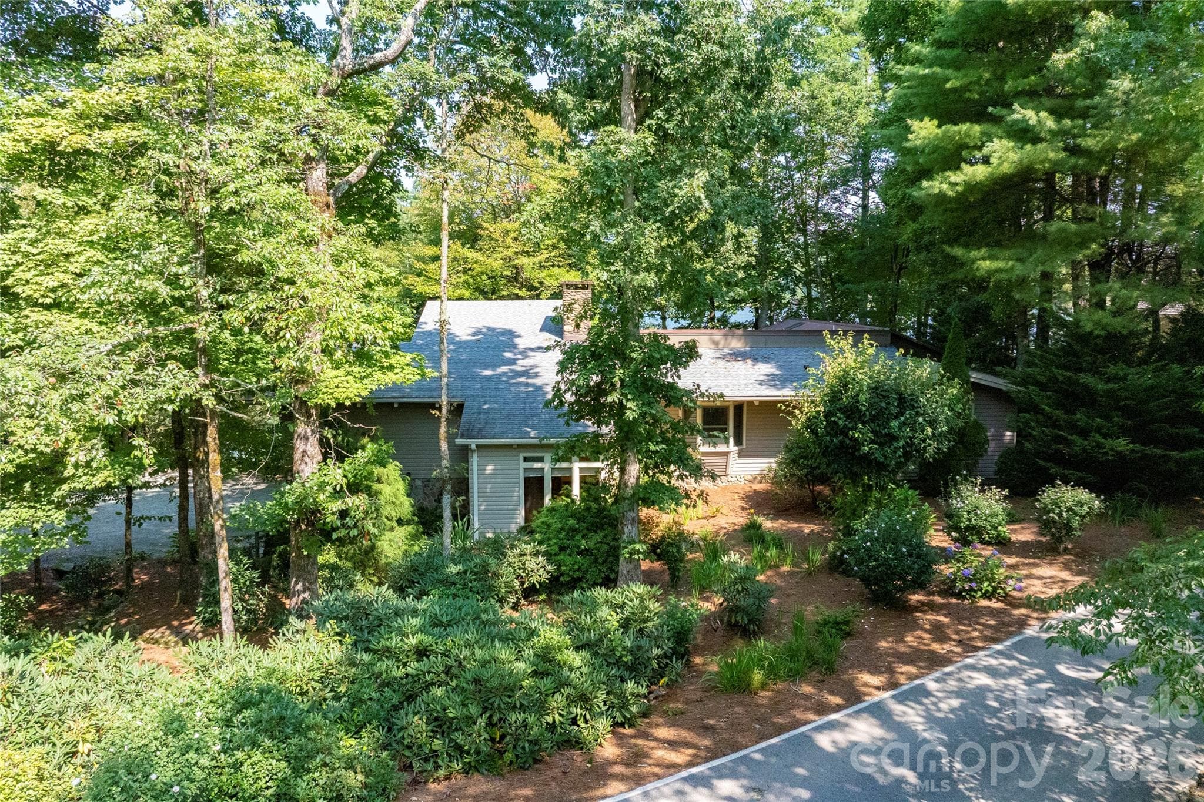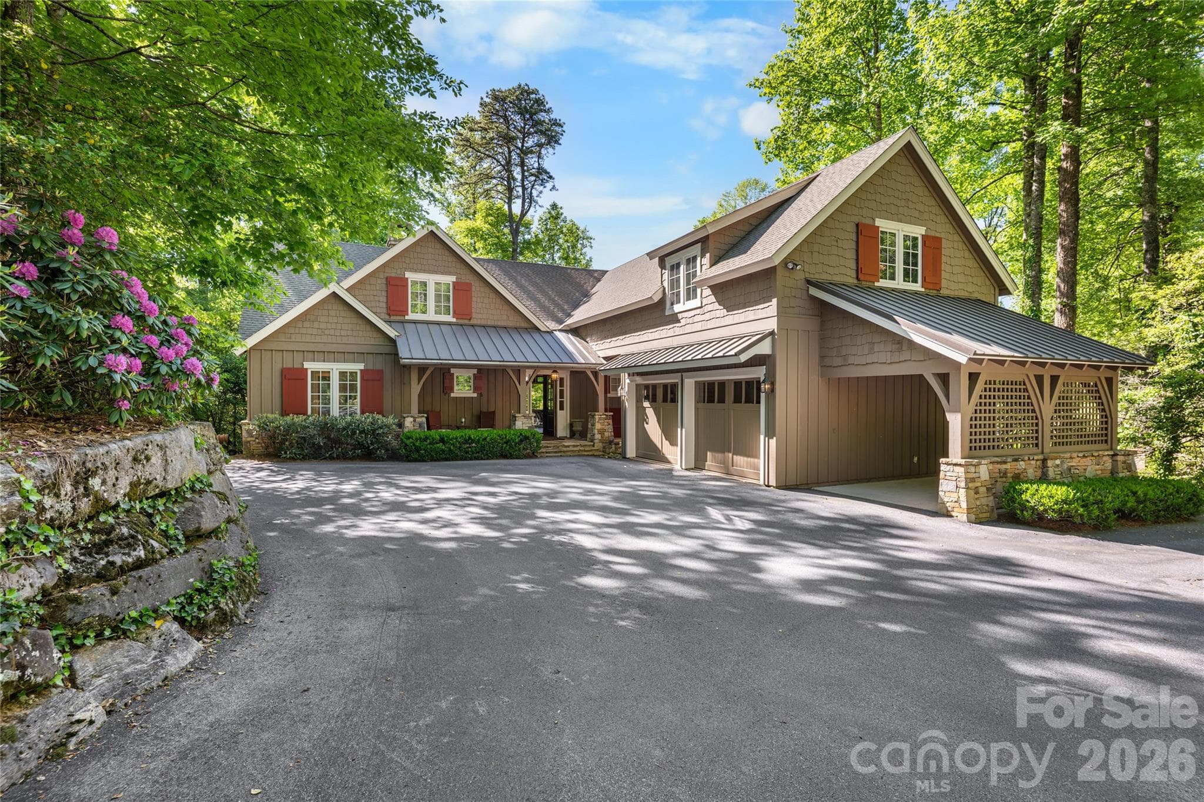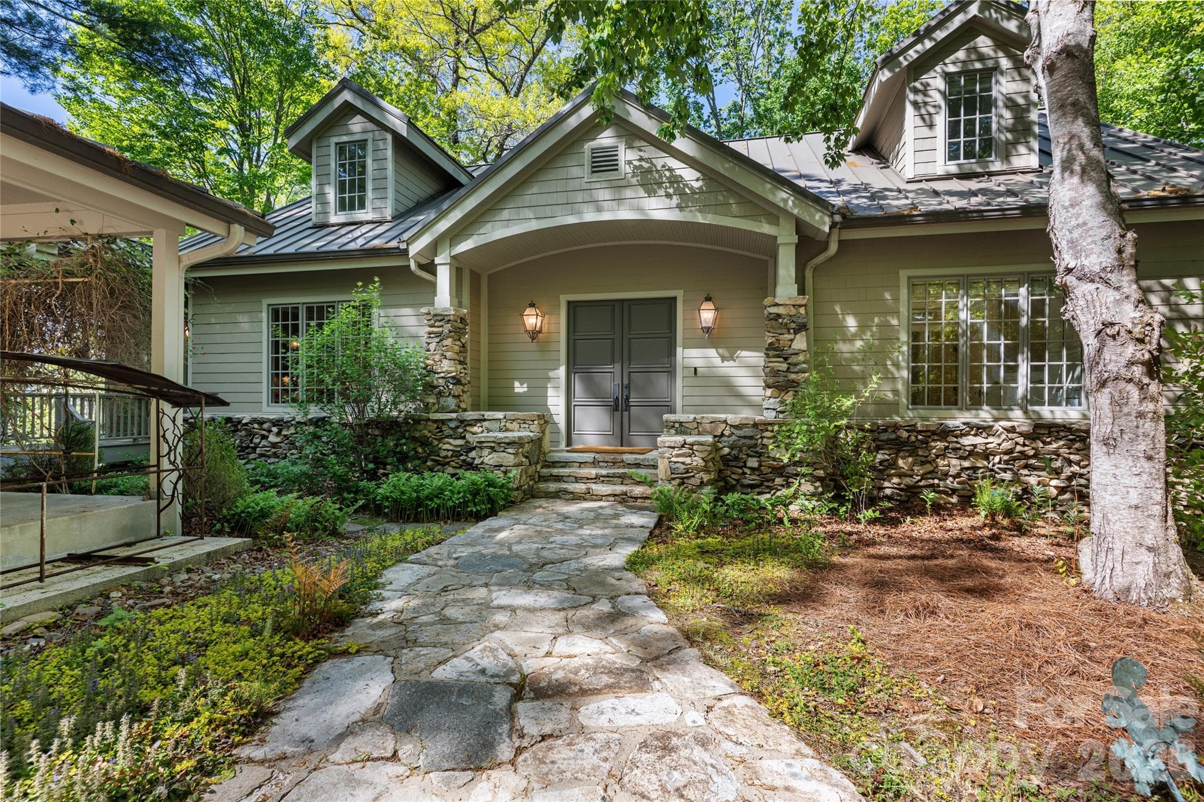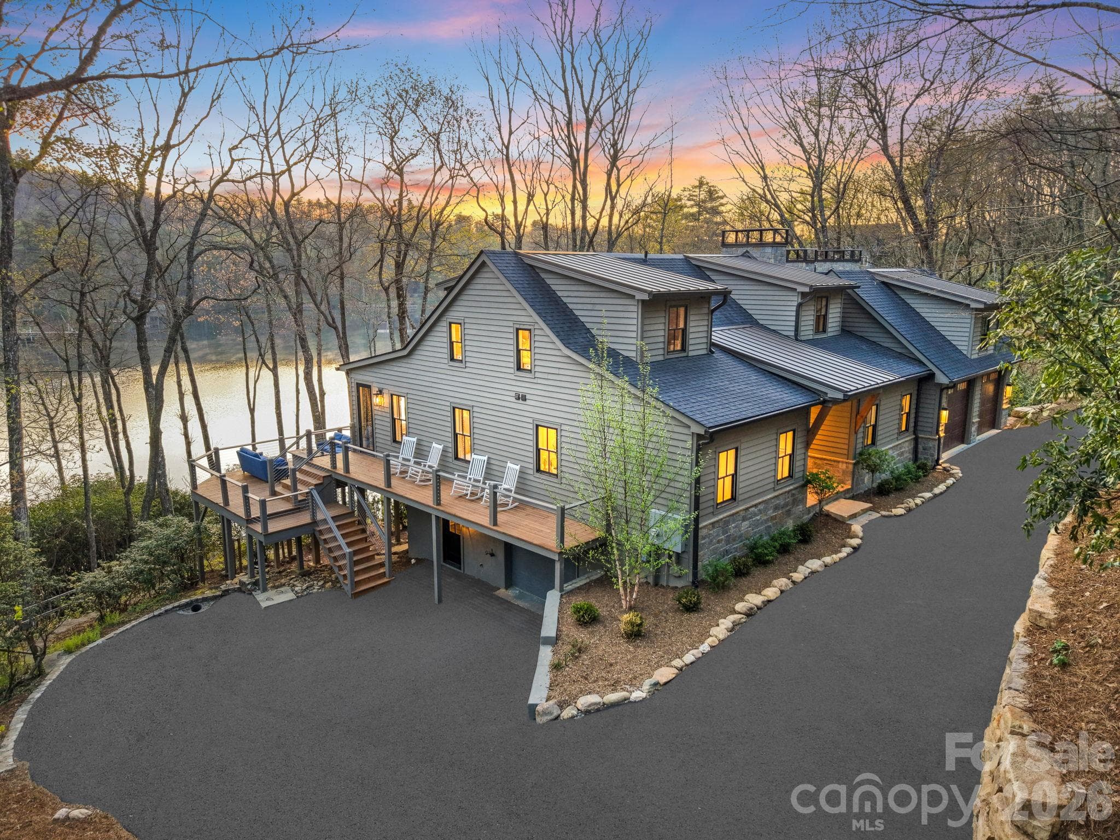
95 Cardinal Tr - 95 Cardinal Trace, Lake Toxaway
Clear and open views to the lake - 95 Cardinal Trace, Lake Toxaway
Welcome In! - 95 Cardinal Trace, Lake Toxaway
The Great Rm with large expansive windows - 95 Cardinal Trace, Lake Toxaway
Chef's Kitchen with views into the Great and Hearth Rms - 95 Cardinal Trace, Lake Toxaway
Views galore! - 95 Cardinal Trace, Lake Toxaway
Who would mind doing dishes here? - 95 Cardinal Trace, Lake Toxaway
All Thermador gourmet appliances - 95 Cardinal Trace, Lake Toxaway
The cozy Hearth Rm - 95 Cardinal Trace, Lake Toxaway
Foyer with 1/2 Bath near by - 95 Cardinal Trace, Lake Toxaway
1/2 Bath - 95 Cardinal Trace, Lake Toxaway
Garage entrance drop zone; Mud Rm / Pantry / Laundry plus lots of storage - 95 Cardinal Trace, Lake Toxaway
Easy access in and out, large front 2 car Garage with plenty of storage - 95 Cardinal Trace, Lake Toxaway
Sitting Area with access to and lake views - 95 Cardinal Trace, Lake Toxaway
Primary Suite on first floor - 95 Cardinal Trace, Lake Toxaway
Primary Suite - 95 Cardinal Trace, Lake Toxaway
Primary Suite Sitting Area with calming water views - 95 Cardinal Trace, Lake Toxaway
Primary Spa Bath - 95 Cardinal Trace, Lake Toxaway
Luxury Spa shower - 95 Cardinal Trace, Lake Toxaway
Primary walk-in closet - 95 Cardinal Trace, Lake Toxaway
Main level oversized covered Porch with grilling station and wood burning or gas fireplace - 95 Cardinal Trace, Lake Toxaway
To Second Floor - 95 Cardinal Trace, Lake Toxaway
Landing Loft or possible Office - 95 Cardinal Trace, Lake Toxaway
Second Floor lake views - 95 Cardinal Trace, Lake Toxaway
Bed Rm Suite #2 - 95 Cardinal Trace, Lake Toxaway
Ensuite Bath #2 - 95 Cardinal Trace, Lake Toxaway
Bed Rm Suite #3 - 95 Cardinal Trace, Lake Toxaway
Ensuite Bath #3 - 95 Cardinal Trace, Lake Toxaway
To Lower Level - 95 Cardinal Trace, Lake Toxaway
Family Rm - 95 Cardinal Trace, Lake Toxaway
Bar area - 95 Cardinal Trace, Lake Toxaway
Lower Level covered Porch - 95 Cardinal Trace, Lake Toxaway
Bed Rm Suite #4 - 95 Cardinal Trace, Lake Toxaway
Ensuite Bath #4 - 95 Cardinal Trace, Lake Toxaway
Lower Level second Kitchen with direct access to Bed Rm Suite #4, tandem Garage, and lake path to dock - 95 Cardinal Trace, Lake Toxaway
Easy access in and out, Lower Level 2 car tandem Garage - 95 Cardinal Trace, Lake Toxaway
Aerial View - 95 Cardinal Trace, Lake Toxaway
Lake Toxaway Country Club, Golf Course, and Marina; the largest private lake in NC - 95 Cardinal Trace, Lake Toxaway
48 photos

$4,995,000

95 Cardinal Trace
Lake Toxaway, NC 28747
Listed by Jeff Ramm · Coldwell Banker Advantage
Bedrooms
4
Bathrooms
5
Living area
4,924 sqft
Year built
1988

About this home

Presenting the most exquisite, turnkey, newly constructed modern mountain home! Perfectly located on the highly desired but rarely available Lake Cardinal within the exclusive Lake Toxaway Estates, just minutes from the Lake Toxaway Country Club and Golf Course, Marina, and the Greystone Inn! Curated by a top-notch design build team, this 4 Bed Rm, 6 Bath stunning home is filled with quality and attention to detail everywhere you look! The 1st floor features a graceful double door entry with views straight through to the lake becoming a piece of art that changes with every hour and every season. The open floorplan includes walls of windows with unobstructed water views, an incredible Great Rm with vaulted ceilings, native stone fireplace, beamed ceiling, and access to the large, covered deck with fireplace and outdoor grilling station! The chef's Kitchen will delight with Quartz counters, Thermador appliances, and oversized island. Gather in front of the cozy Hearth Rm fireplace and still be part of all the activity. The luxurious Owners Suite offers utopian lake views where you can wake to water and sleep with the stars, a Sitting area, custom spa Bath, and walk-in Closet! Access to the 2 car Garage, Pantry / Laundry Center, open Deck, and 1/2 Bath complete the main level. Upstairs you will find 2 Ensuite Bed Rms, each with gorgeous Baths, along with a Loft area, perfect for reading or an Office, all with exceptional Lake Cardinal views! Downstairs is a huge Family Rm with Bar, and access to 2 other Decks. There is a perfect 4th Bed Rm Suite with full Bath, and a lower-level Kitchen with Garage and outdoor access. An additional 1/2 Bath is conveniently located near the easy entry 2-car tandem Garage (4 car total). The site boasts over 150' of waterfront access through the landscaped paths to the dock. Cool summer afternoons come alive with the thrill of lake adventures. Whether you’re paddling across the pristine waters, sunning on the private dock, or simply diving into the open crystal-clear waters, the 65-acre Lake Cardinal becomes your personal, private playground, shared by only a handful of fortunate lake home owners. Residents can take advantage of the Lake Toxaway Marina Yacht Club to enjoy easy motor boating without the expense or maintenance of owning your own! Home can be purchased complete with all new designer furnishings! Membership to the Lake Toxaway Country Club is available through application. This home is a must see!

Highlights

FireplaceNew construction

Property details

MLS
Canopy MLS
MLS #
CAR4431327
Property type
Single Family Residence
Subdivision
Lake Toxaway Estates
Status
Active
Days on market
12
On market date
October 4, 2026
Stories
N/A
Total bathrooms
5
Garage spaces
4
Parking spaces
N/A
Lot size
N/A
Loading map…

Nearby schools

Within 10 miles. School directory data from the National Center for Education Statistics (NCES), accessed via the Urban Institute Education Data API. Local Score is calculated by INNOVATE Real Estate; where a state rating is shown, it comes from that state's own official school report card.

Elementary
T C Henderson
4.5 mi away · Grades -1-5
Nearest school -- attendance-zone data not available here
5.0
Local Score (student-teacher ratio only (preliminary -- will incorporate state test-score data once available)) -- not an official state rating
Enrollment
114
Student:teacher ratio
10.4:1
District
Transylvania County Schools
Middle
Rosman Middle
8.1 mi away · Grades 6-8
Nearest school -- attendance-zone data not available here
3.6
Local Score (state rating (2025) blended 70/30 with student-teacher ratio) -- not an official state rating
State rating: C (2025)
Enrollment
209
Student:teacher ratio
10.5:1
District
Transylvania County Schools
High
Rosman High
8.09 mi away · Grades 9-12
Nearest school -- attendance-zone data not available here
3.6
Local Score (state rating (2025) blended 70/30 with student-teacher ratio) -- not an official state rating
State rating: C (2025)
Enrollment
275
Student:teacher ratio
9.8:1
District
Transylvania County Schools

Walkability

Blended score for Lake Toxaway's center, calculated by INNOVATE Real Estate from two sources: the EPA's National Walkability Index (street network, transit, land-use mix) and Google Places amenity data (what's actually reachable on foot from this point). 60% EPA National Walkability Index + 40% nearby-amenity density (Google Places).

25
Car-dependent
out of 100
EPA National Walkability Index
6.8 / 20 -- Below average walkable
Google Places amenity density
10 / 100
Restaurants & cafes2
Grocery stores0
Parks1
Schools0
Transit stops0
Pharmacies0

Mortgage calculator

Estimate only - actual rate and payment depend on your lender, credit, and loan program.

$
%
%
Adjust tax / insurance estimates
% / yr
$
/mo
Est. monthly payment
$30,230/mo
$999,000 down
$3,996,000 loan
Principal & interest$25,918
Property tax (est.)$4,163
Home insurance (est.)$150

Similar homes you might like

Data source: Listing information provided by Canopy MLS (carolina) via Trestle/CoreLogic. Last updated 5 days ago.

Information herein deemed reliable but not guaranteed; all measurements, school assignments, HOA fees, taxes, and feature lists are approximate and should be independently verified. Equal Housing Opportunity.